


$2,395
About this home
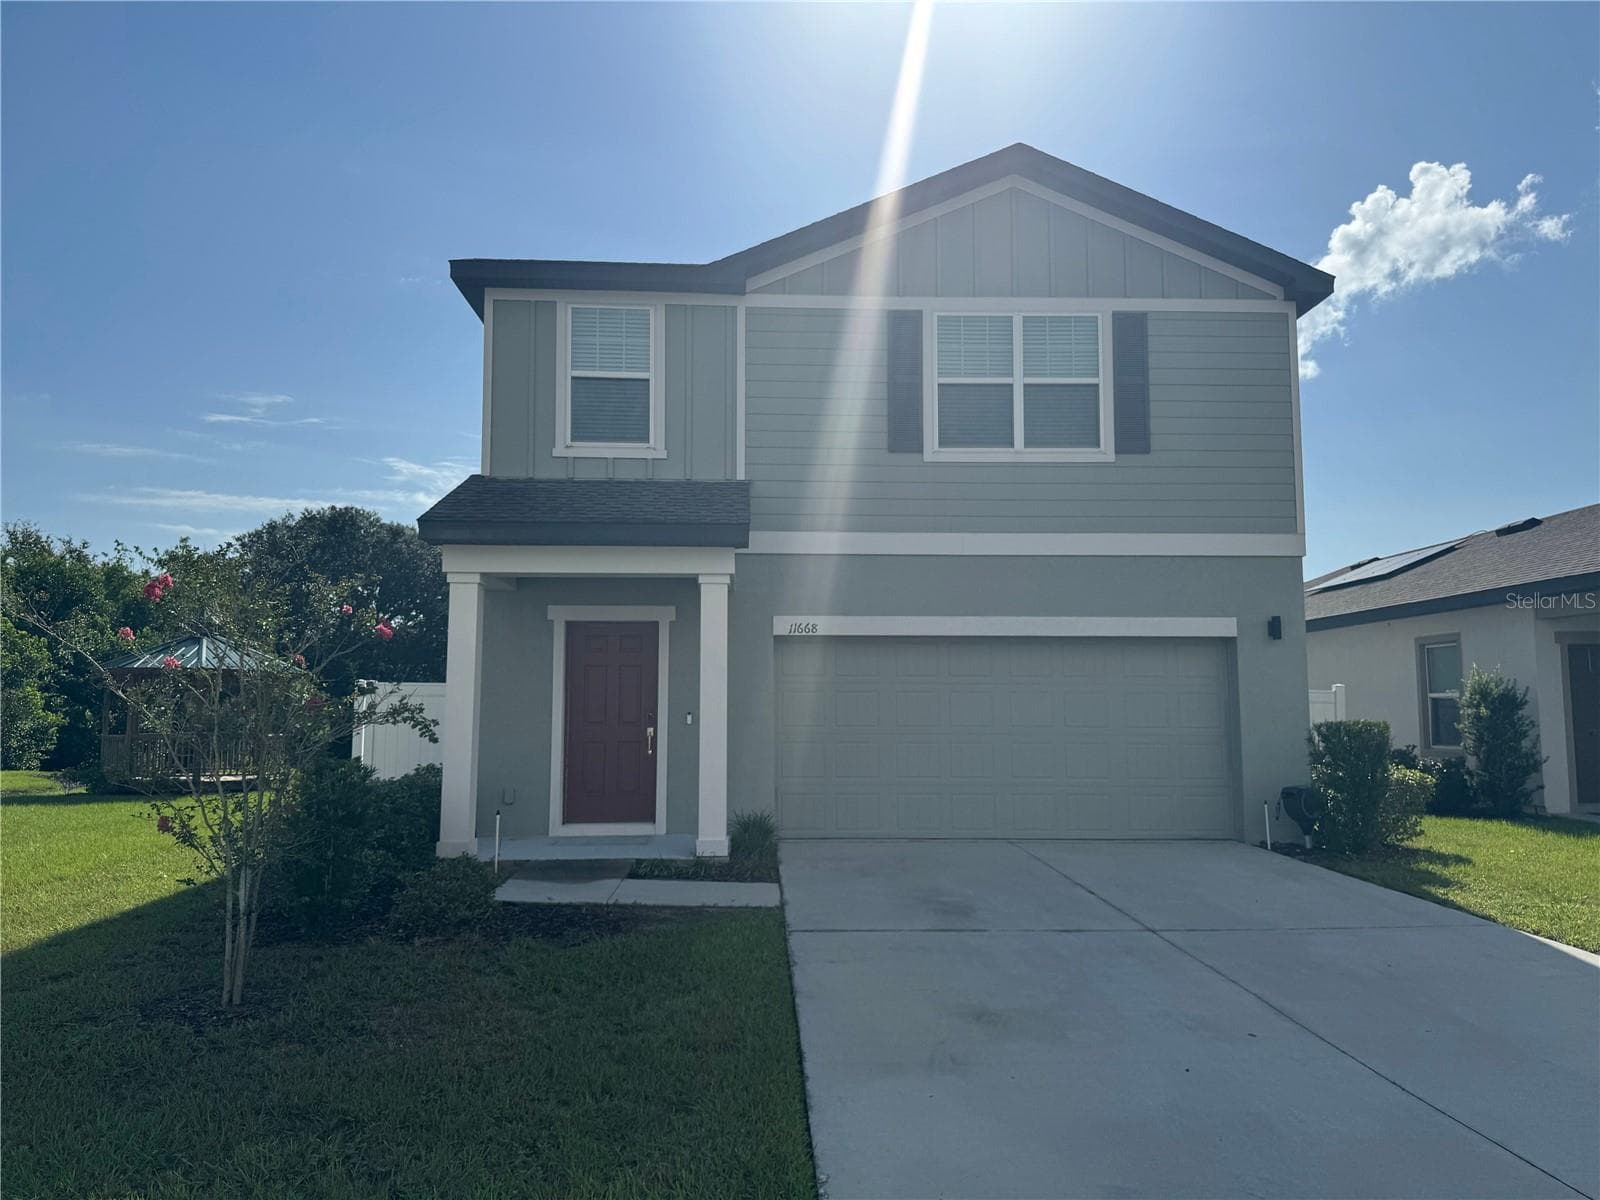
Welcome home to this beautifully designed 4-bedroom, 2.5-bath residence featuring a spacious 2-car garage and a thoughtfully crafted layout that combines comfort, style, and functionality. The open-concept main level offers a bright and inviting living and dining area that seamlessly connects to the chef-inspired kitchen, complete with abundant counter space, ample cabinetry, and a large walk-in pantry—perfect for everyday living and effortless entertaining. Step outside to the expansive covered patio, an ideal space for relaxing, grilling, or hosting family and friends year-round. The main floor also includes a welcoming entryway, a convenient half bath, and an oversized garage with plenty of room for storage. Upstairs, you'll find a spacious loft that provides the perfect flex space for a second living area, media room, playroom, or home office. The generous primary suite serves as a private retreat, while three additional well-sized bedrooms offer comfort and versatility. All bedrooms are conveniently located on the second floor, along with a large laundry room equipped with a washer and dryer for added convenience. Well-appointed bathrooms and a thoughtfully designed layout ensure privacy and functionality for the entire household. Located in a desirable community, this exceptional home offers the space, modern features, and lifestyle today's renters are looking for.
Property details
- MLS #
- MFRTB8531471
- Property type
- Single Family Residence
- Subdivision
- SUMMIT VIEW PH 2B
- Status
- Active
- Days on market
- 5
- On market date
- July 21, 2026
- Stories
- N/A
- Total bathrooms
- 2.5
- Garage spaces
- 2
- Parking spaces
- N/A
- Lot size
- 0.11 acres
Mortgage calculator
Estimate only - actual rate and payment depend on your lender, credit, and loan program.
Adjust tax / insurance estimates
Similar homes you might like




Data source: Listing information provided by Stellar MLS (mfrmls) via Trestle/CoreLogic. Last updated July 27, 2026.
Information herein deemed reliable but not guaranteed; all measurements, school assignments, HOA fees, taxes, and feature lists are approximate and should be independently verified. Equal Housing Opportunity.