


$359,990
About this home
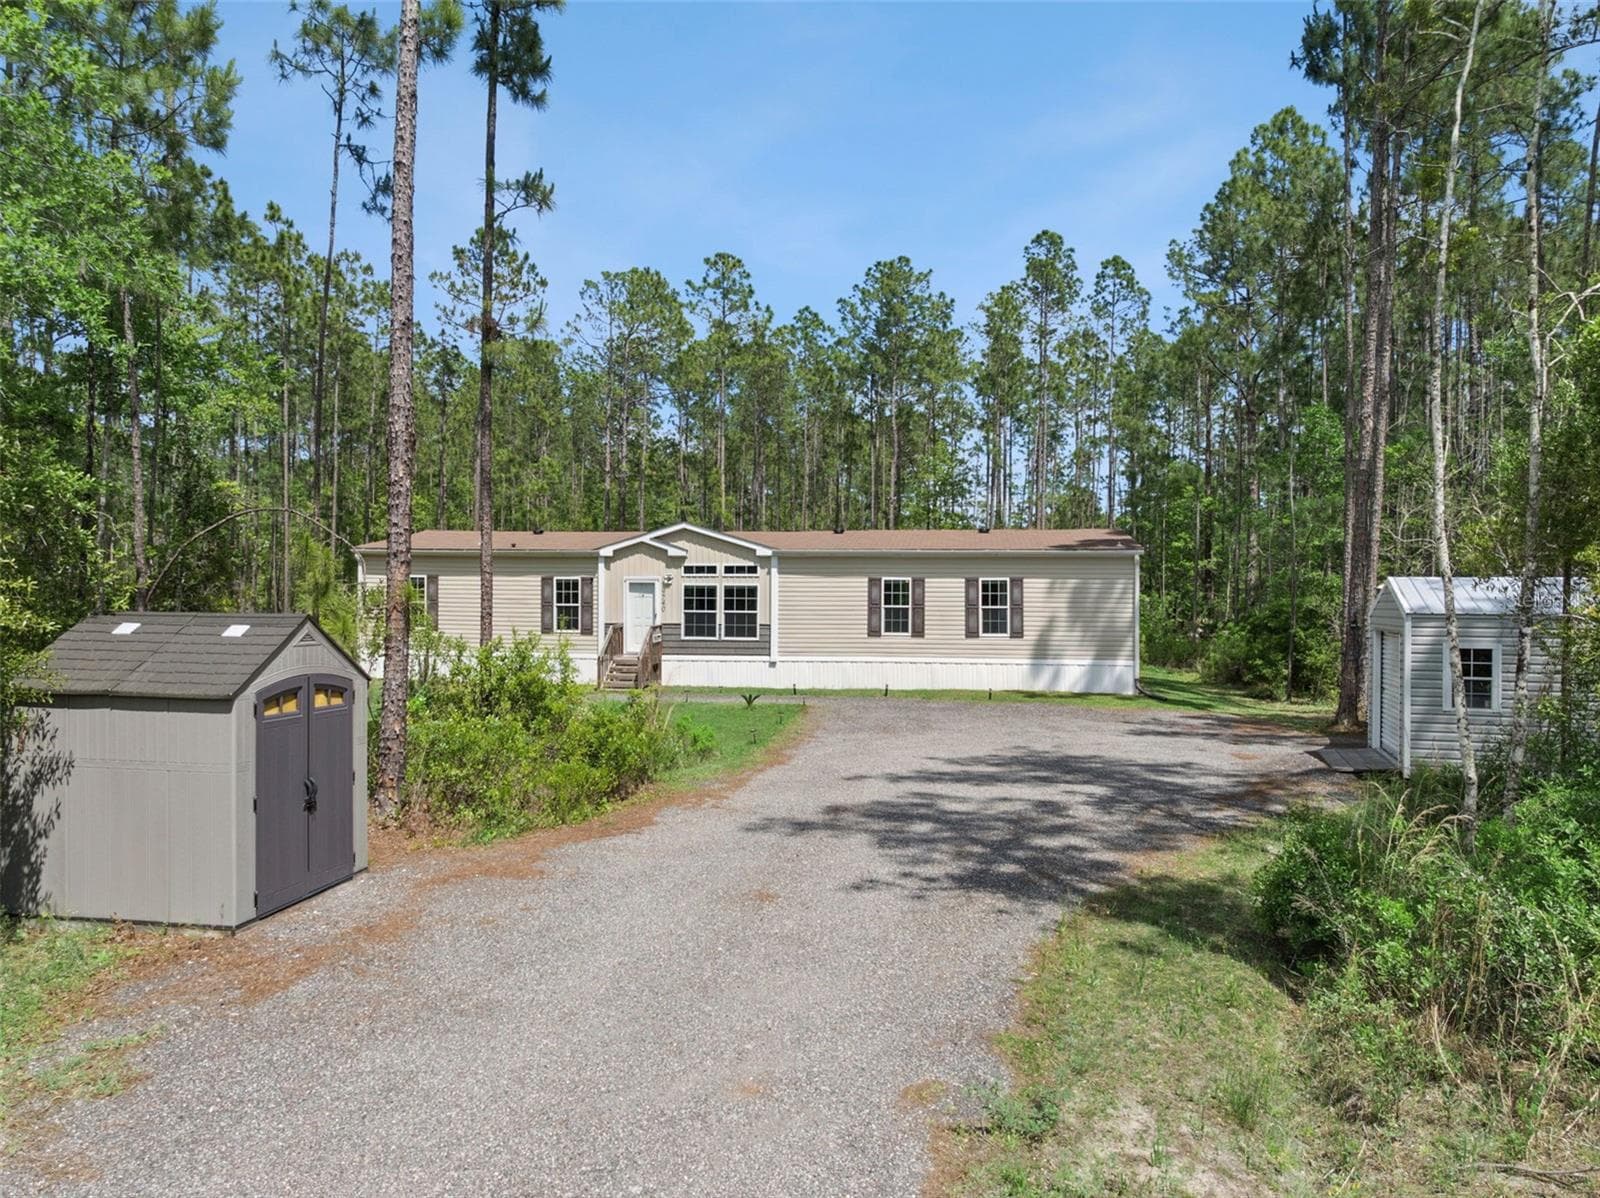
Welcome home to 4220 Palatka Blvd! This beautifully custom-built concrete block home sits on over an acre of land and offers the perfect blend of modern style, quality construction and peaceful country living. Best of all there's no HOA, giving you the freedom to truly enjoy your property. From the moment you arrive, you'll appreciate the striking curb appeal featuring a durable metal roof, covered front porch, two-car garage and a dedicated pump house that houses the well equipment and whole-home water softener system. Step inside to discover a bright, open split-bedroom floor plan with 9-foot ceilings and gorgeous wood-look ceramic tile flooring throughout. Every detail was thoughtfully selected, creating a space that's both elegant and functional. The chef's kitchen is truly the heart of the home, showcasing granite countertops, a large porcelain farmhouse sink, Samsung stainless steel appliances, an oversized center island with seating, a spacious corner pantry, eye-catching blue accent cabinetry, classic subway tile backsplash and beautiful designer pendant lighting. The spacious primary suite is a true retreat, offering abundant natural light, an oversized walk-in closet complete with storage racks and a luxurious ensuite bathroom featuring dual granite vanities, a floor-to-ceiling tiled walk-in shower with a rainfall showerhead, handheld wand, built-in bench and four recessed niches for added convenience. On the opposite side of the home, you'll find two generously sized guest bedrooms with large closets, along with a beautifully appointed guest bathroom featuring dual granite vanities and a tiled tub/shower combination. The laundry room which doubles as a mud room houses a stackable Samsung washer and dryer that convey with the home. You'll be delighted to know that you have an insulated garage and insulated garage door as well as a tankless water heater. Step outside and enjoy the expansive backyard, where the possibilities are endless. Whether you're dreaming of adding a pool, building a workshop, creating the ultimate outdoor entertaining space, or simply enjoying the peaceful surroundings, there's plenty of room to make it your own. The owners thoughtfully preserved approximately a 15-foot tree buffer along the entire property, providing added privacy while maintaining the open feel of the lot. As an added bonus Electrical and Plumbing has already been run in the back of the property left corner of the property and is ready for an RV hook up or an outbuilding or workshop. You'll have ample space for your RV, boat, trailers, recreational vehicles, or future detached workshop. If you've been searching for a home that checks every box, 4220 Palatka Blvd is ready to welcome you home. Schedule your private showing today!
Property details
- MLS #
- MFRFC320116
- Property type
- Single Family Residence
- Subdivision
- FLAGLER ESTATES
- Status
- Active
- Days on market
- 32
- On market date
- July 21, 2026
- Stories
- N/A
- Total bathrooms
- 2
- Garage spaces
- 2
- Parking spaces
- N/A
- Lot size
- 1.14 acres
Location
Get directions →Nearby schools
Within 10 miles. School directory data from the National Center for Education Statistics (NCES), accessed via the Urban Institute Education Data API. Local Score is calculated by INNOVATE Real Estate; where a state rating is shown, it comes from that state's own official school report card (e.g. NC Dept. of Public Instruction, SC Report Card).
- Enrollment
- 632
- Student:teacher ratio
- 13.7:1
- District
- ST. JOHNS
- Enrollment
- 36
- District
- ST. JOHNS
Walkability
Blended score for HASTINGS's center, calculated by INNOVATE Real Estate from two sources: the EPA's National Walkability Index (street network, transit, land-use mix) and Google Places amenity data (what's actually reachable on foot from this point). 60% EPA National Walkability Index + 40% nearby-amenity density (Google Places).
Mortgage calculator
Estimate only - actual rate and payment depend on your lender, credit, and loan program.
Adjust tax / insurance estimates
Similar homes you might like


Data source: Listing information provided by Stellar MLS (mfrmls) via Trestle/CoreLogic. Last updated August 22, 2026.
Information herein deemed reliable but not guaranteed; all measurements, school assignments, HOA fees, taxes, and feature lists are approximate and should be independently verified. Equal Housing Opportunity.