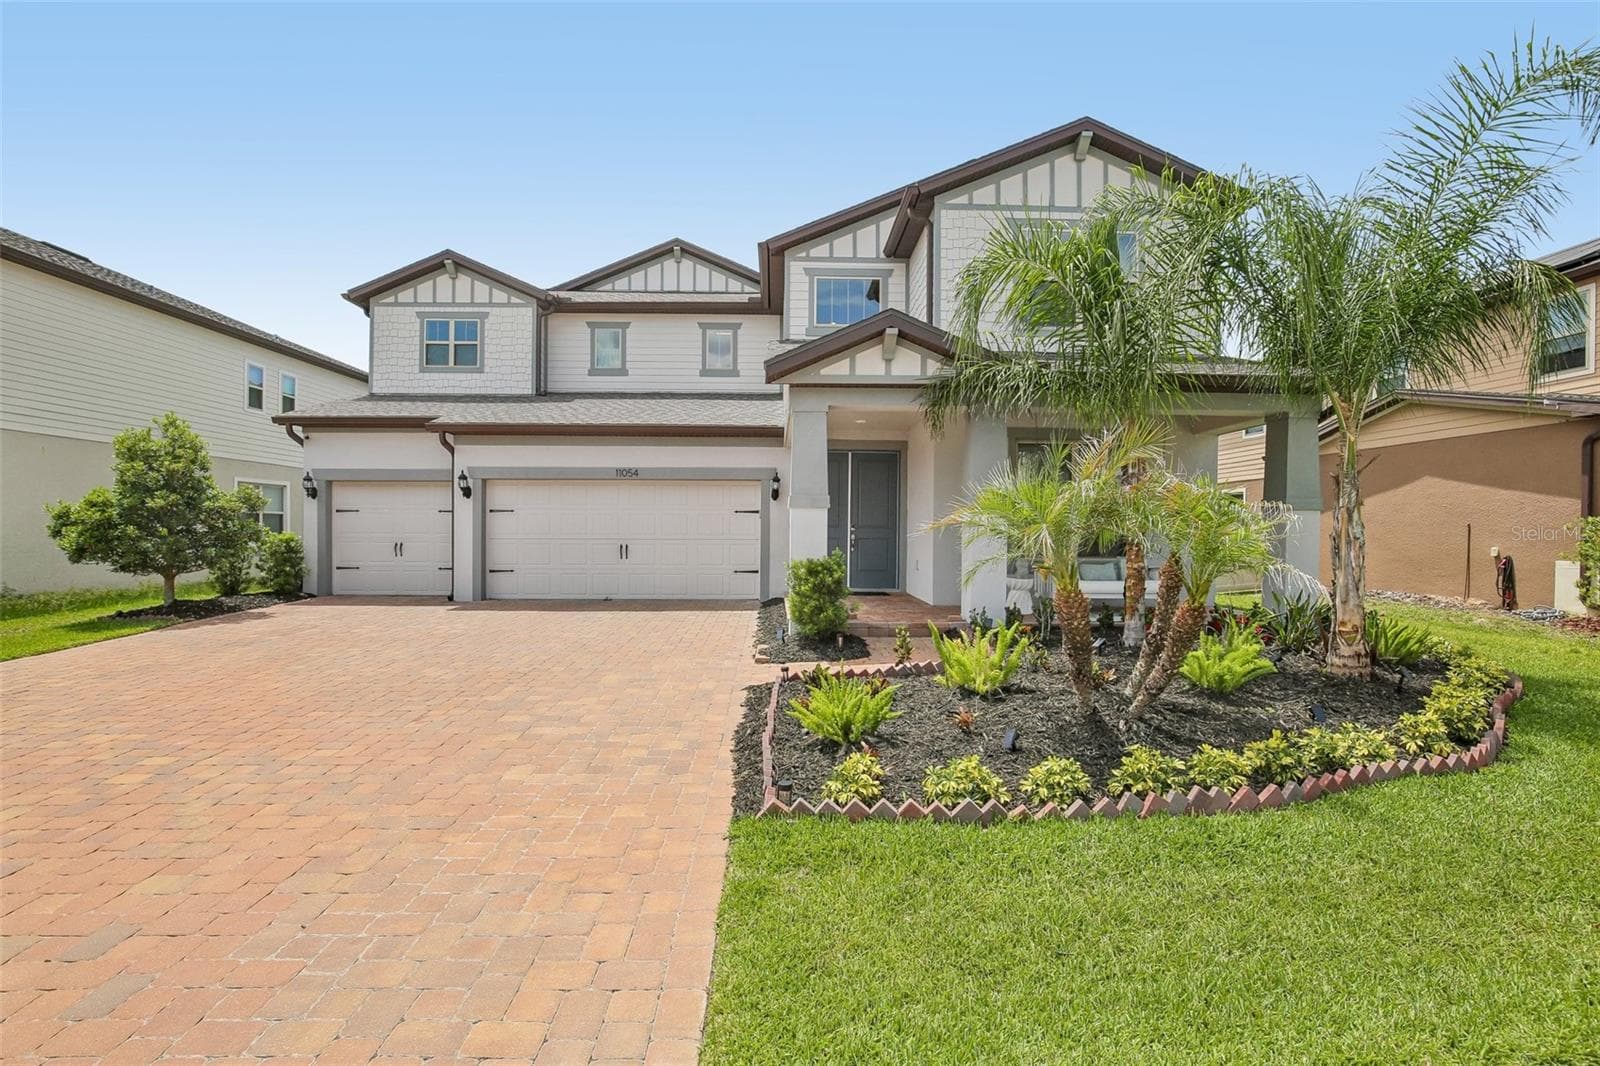
Single Family Residence at 7303 S FITZGERALD ST, TAMPA
Single Family Residence at 7303 S FITZGERALD ST, TAMPA, photo 2 of 50
Single Family Residence at 7303 S FITZGERALD ST, TAMPA, photo 3 of 50
Single Family Residence at 7303 S FITZGERALD ST, TAMPA, photo 4 of 50
Single Family Residence at 7303 S FITZGERALD ST, TAMPA, photo 5 of 50
Single Family Residence at 7303 S FITZGERALD ST, TAMPA, photo 6 of 50
Single Family Residence at 7303 S FITZGERALD ST, TAMPA, photo 7 of 50
Single Family Residence at 7303 S FITZGERALD ST, TAMPA, photo 8 of 50
Single Family Residence at 7303 S FITZGERALD ST, TAMPA, photo 9 of 50
Single Family Residence at 7303 S FITZGERALD ST, TAMPA, photo 10 of 50
Single Family Residence at 7303 S FITZGERALD ST, TAMPA, photo 11 of 50
Single Family Residence at 7303 S FITZGERALD ST, TAMPA, photo 12 of 50
Single Family Residence at 7303 S FITZGERALD ST, TAMPA, photo 13 of 50
Single Family Residence at 7303 S FITZGERALD ST, TAMPA, photo 14 of 50
Single Family Residence at 7303 S FITZGERALD ST, TAMPA, photo 15 of 50
Single Family Residence at 7303 S FITZGERALD ST, TAMPA, photo 16 of 50
Single Family Residence at 7303 S FITZGERALD ST, TAMPA, photo 17 of 50
Single Family Residence at 7303 S FITZGERALD ST, TAMPA, photo 18 of 50
Single Family Residence at 7303 S FITZGERALD ST, TAMPA, photo 19 of 50
Single Family Residence at 7303 S FITZGERALD ST, TAMPA, photo 20 of 50
Single Family Residence at 7303 S FITZGERALD ST, TAMPA, photo 21 of 50
Single Family Residence at 7303 S FITZGERALD ST, TAMPA, photo 22 of 50
Single Family Residence at 7303 S FITZGERALD ST, TAMPA, photo 23 of 50
Single Family Residence at 7303 S FITZGERALD ST, TAMPA, photo 24 of 50
Single Family Residence at 7303 S FITZGERALD ST, TAMPA, photo 25 of 50
Single Family Residence at 7303 S FITZGERALD ST, TAMPA, photo 26 of 50
Single Family Residence at 7303 S FITZGERALD ST, TAMPA, photo 27 of 50
Single Family Residence at 7303 S FITZGERALD ST, TAMPA, photo 28 of 50
Single Family Residence at 7303 S FITZGERALD ST, TAMPA, photo 29 of 50
Single Family Residence at 7303 S FITZGERALD ST, TAMPA, photo 30 of 50
Single Family Residence at 7303 S FITZGERALD ST, TAMPA, photo 31 of 50
Single Family Residence at 7303 S FITZGERALD ST, TAMPA, photo 32 of 50
Single Family Residence at 7303 S FITZGERALD ST, TAMPA, photo 33 of 50
Single Family Residence at 7303 S FITZGERALD ST, TAMPA, photo 34 of 50
Single Family Residence at 7303 S FITZGERALD ST, TAMPA, photo 35 of 50
Single Family Residence at 7303 S FITZGERALD ST, TAMPA, photo 36 of 50
Single Family Residence at 7303 S FITZGERALD ST, TAMPA, photo 37 of 50
Single Family Residence at 7303 S FITZGERALD ST, TAMPA, photo 38 of 50
Single Family Residence at 7303 S FITZGERALD ST, TAMPA, photo 39 of 50
Single Family Residence at 7303 S FITZGERALD ST, TAMPA, photo 40 of 50
Single Family Residence at 7303 S FITZGERALD ST, TAMPA, photo 41 of 50
Single Family Residence at 7303 S FITZGERALD ST, TAMPA, photo 42 of 50
Single Family Residence at 7303 S FITZGERALD ST, TAMPA, photo 43 of 50
Single Family Residence at 7303 S FITZGERALD ST, TAMPA, photo 44 of 50
Single Family Residence at 7303 S FITZGERALD ST, TAMPA, photo 45 of 50
Single Family Residence at 7303 S FITZGERALD ST, TAMPA, photo 46 of 50
Single Family Residence at 7303 S FITZGERALD ST, TAMPA, photo 47 of 50
Single Family Residence at 7303 S FITZGERALD ST, TAMPA, photo 48 of 50
Single Family Residence at 7303 S FITZGERALD ST, TAMPA, photo 49 of 50
Single Family Residence at 7303 S FITZGERALD ST, TAMPA, photo 50 of 50
50 photos

$897,000

7303 S FITZGERALD ST
TAMPA, FL 33616
Listed by Moe Mossa · SAVVY AVENUE, LLC
Bedrooms
5
Bathrooms
3
Living area
3,004 sqft
Year built
2026

About this home

Builder offering 5.99% interest rate with preferred lender and qualified buyers on conventional loans. CASTLE CONSTRUCTION & DESIGN LLC has thought of everything and delivered in this 5 bedroom over 3,000 SF living NEW BUILD. This is a must-see property built with incredible care and all the upgrades imaginable. Upon entering the home you immediately notice the craftsmanship and attention to detail. From the 7" wide plank WOOD FLOORS to the Wainscoting and accent wall details. From the moment you enter, soaring ceilings and an abundance of natural light set the tone for sophisticated, open-concept living. A grand foyer leads into the expansive main living area, where the kitchen, dining, and living spaces blend seamlessly—perfect for both entertaining and everyday livingA luxury gourmet kitchen offering a large quartz waterfall island, Microwave drawer, GE Cafe matte white appliances, soft close drawers, shaker & flat panel style cabinets 42" uppers, (2) mini fridge, and plenty of storage. This home also features Energy Saver Impact glass windows& doors, large patio's and a fully fenced-in backyard with room for a pool! The home is pre-wired with custom wall outlets for your smart TV. This two-story floor plan is perfect for families and guests. The first floor offers 1 of 5 bedrooms along with open floor plan living, dining and kitchen. On the second floor, you will find the Primary En-suite along with a large bonus room. Solid concrete foundation and exterior walls. Comes w/ 1 year warranty on all defects in workmanship & material, 2 years on mechanical (plumbing, electrical & HVAC) & 10 yr. structural warranty. A short distance from MacDill Air Force Base, Picnic Island Public Beach, St Pete, and downtown Tampa. Don’t miss this opportunity to own a Castle Construction & Design home today.

Highlights

New construction

Property details

MLS #
MFRA4700537
Property type
Single Family Residence
Subdivision
PORT TAMPA CITY MAP
Status
Active
Days on market
50
On market date
July 22, 2026
Stories
N/A
Total bathrooms
3
Garage spaces
2
Parking spaces
N/A
Lot size
0.11 acres
Loading map…

Nearby schools

Within 10 miles. School directory data from the National Center for Education Statistics (NCES), accessed via the Urban Institute Education Data API. Local Score is calculated by INNOVATE Real Estate; where a state rating is shown, it comes from that state's own official school report card (e.g. NC Dept. of Public Instruction, SC Report Card).

Elementary
WESTSHORE ELEMENTARY SCHOOL
0.15 mi away · Grades -1-5
Nearest school -- attendance-zone data not available here
3.0
Local Score (student-teacher ratio only (preliminary -- will incorporate state test-score data once available)) -- not an official state rating
Enrollment
421
Student:teacher ratio
16.8:1
District
HILLSBOROUGH
Middle
MONROE MIDDLE MAGNET SCHOOL
1.15 mi away · Grades 6-8
Nearest school -- attendance-zone data not available here
2.0
Local Score (student-teacher ratio only (preliminary -- will incorporate state test-score data once available)) -- not an official state rating
Enrollment
430
Student:teacher ratio
20.5:1
District
HILLSBOROUGH
High
ROBINSON HIGH SCHOOL
1.18 mi away · Grades 9-12
Nearest school -- attendance-zone data not available here
2.0
Local Score (student-teacher ratio only (preliminary -- will incorporate state test-score data once available)) -- not an official state rating
Enrollment
1,420
Student:teacher ratio
19.5:1
District
HILLSBOROUGH

Walkability

Blended score for TAMPA's center, calculated by INNOVATE Real Estate from two sources: the EPA's National Walkability Index (street network, transit, land-use mix) and Google Places amenity data (what's actually reachable on foot from this point). 60% EPA National Walkability Index + 40% nearby-amenity density (Google Places).

52
Somewhat walkable
out of 100
EPA National Walkability Index
12.5 / 20 -- Above average walkable
Google Places amenity density
35 / 100
Restaurants & cafes0
Grocery stores0
Parks8
Schools2
Transit stops6
Pharmacies0

Market position

How this listing compares to current activity in TAMPA, from live MLS data.

On the market 50 days -- 33 fewer days than TAMPA's current average of 83 days.
For reference, the median list price across 6,041 active listings in TAMPA right now is $345,000.

Mortgage calculator

Estimate only - actual rate and payment depend on your lender, credit, and loan program.

$
%
%
Adjust tax / insurance estimates
% / yr
$
/mo
Est. monthly payment
$5,552/mo
$179,400 down
$717,600 loan
Principal & interest$4,654
Property tax (est.)$748
Home insurance (est.)$150

Similar homes you might like

Data source: Listing information provided by Stellar MLS (mfrmls) via Trestle/CoreLogic. Last updated 26 days ago.

Information herein deemed reliable but not guaranteed; all measurements, school assignments, HOA fees, taxes, and feature lists are approximate and should be independently verified. Equal Housing Opportunity.