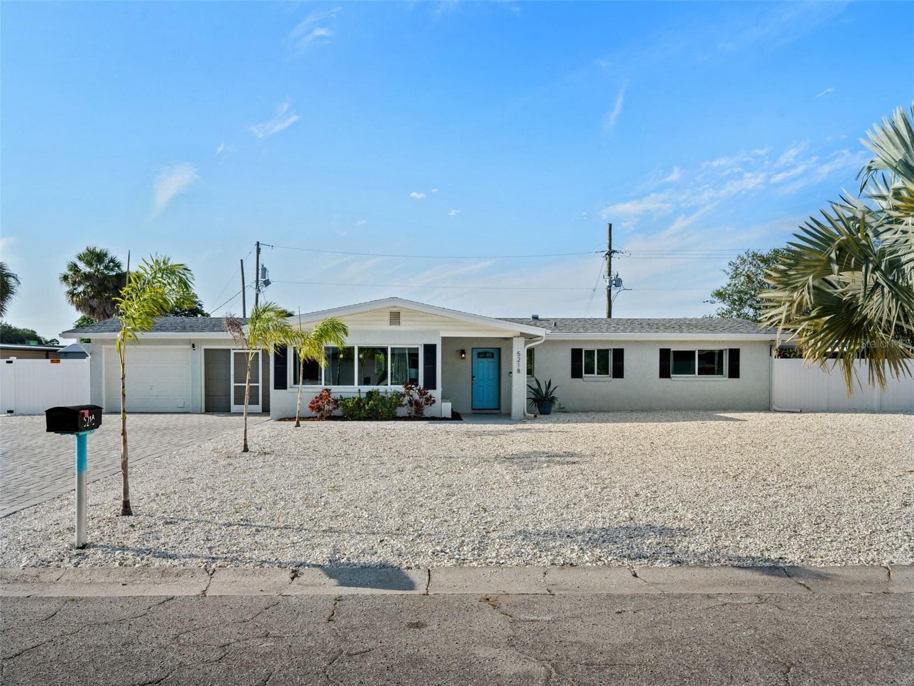
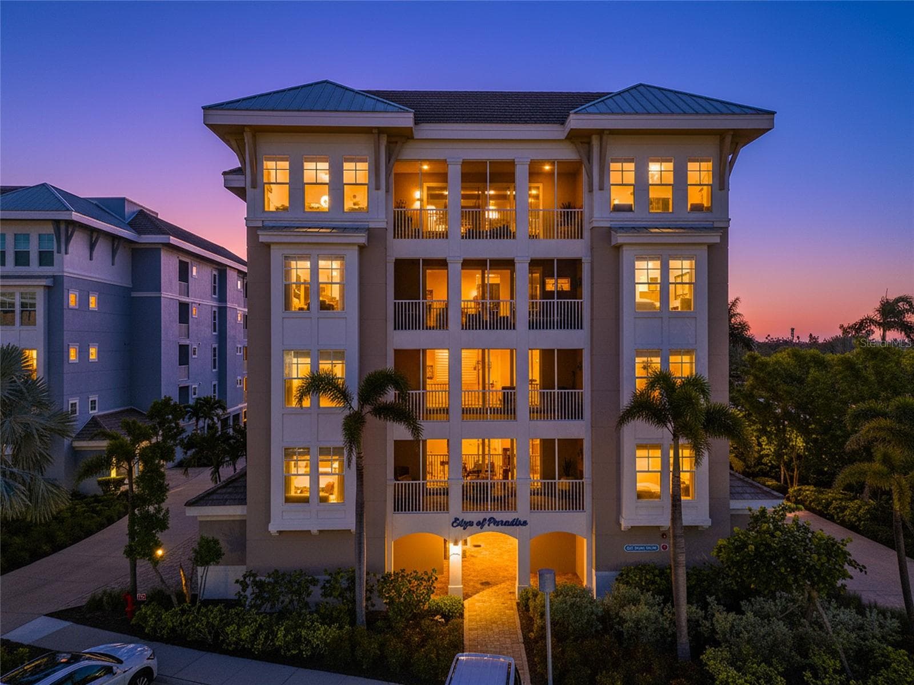
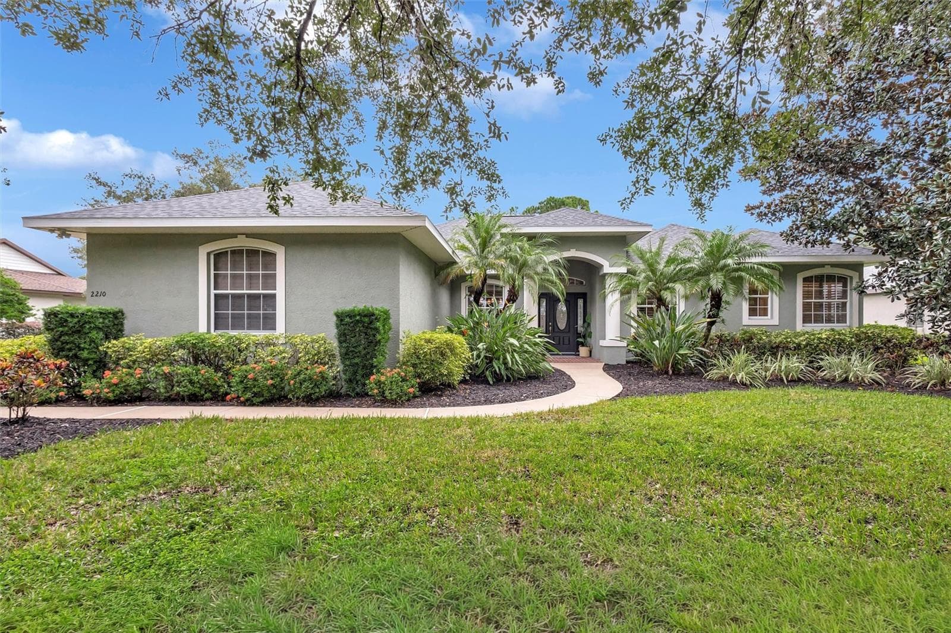
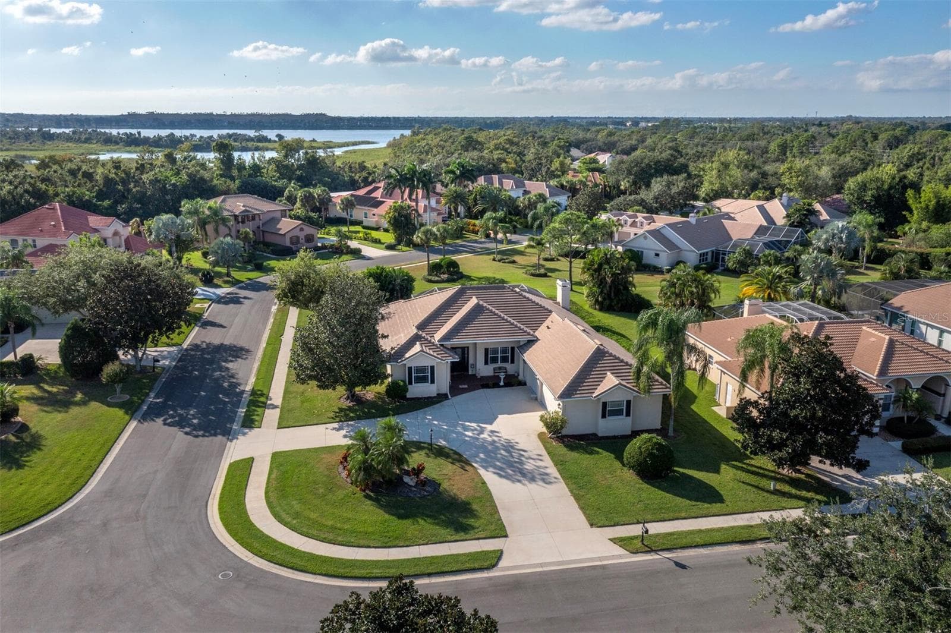
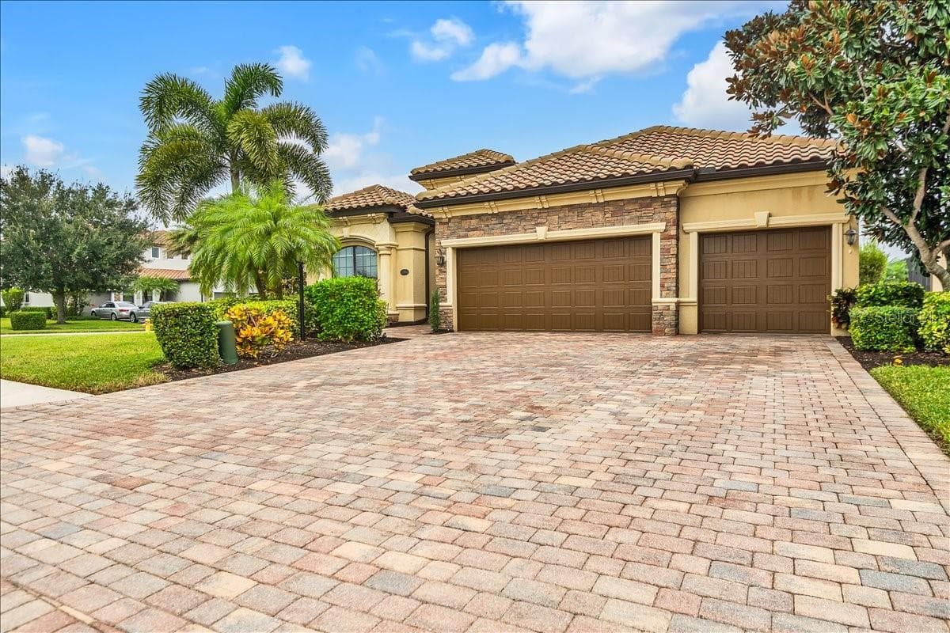
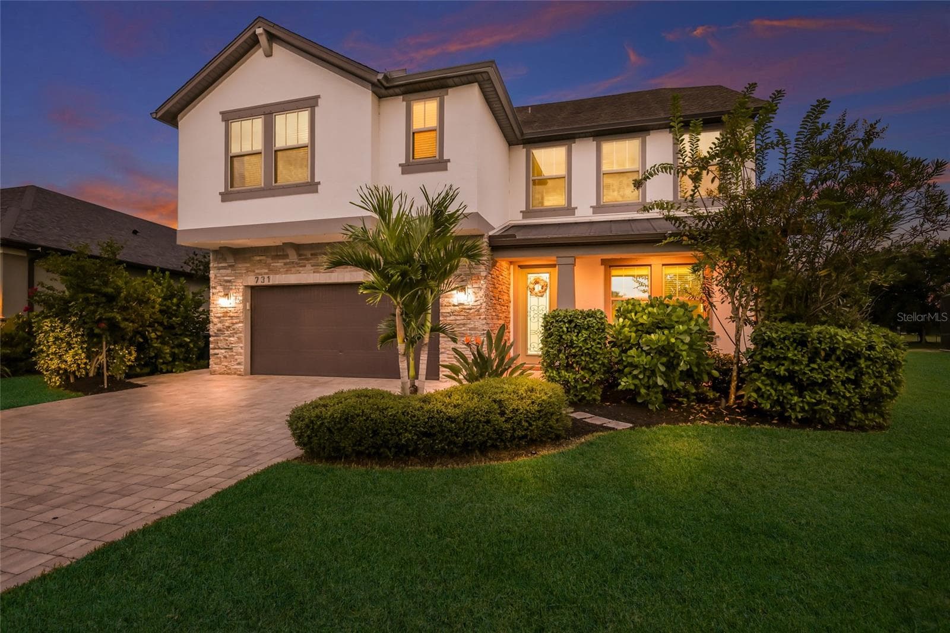
Stunning Front Elevation - 12709 PENGUIN DR, BRADENTON
Front Left Exterior View - 12709 PENGUIN DR, BRADENTON
Front Right Exterior View - 12709 PENGUIN DR, BRADENTON
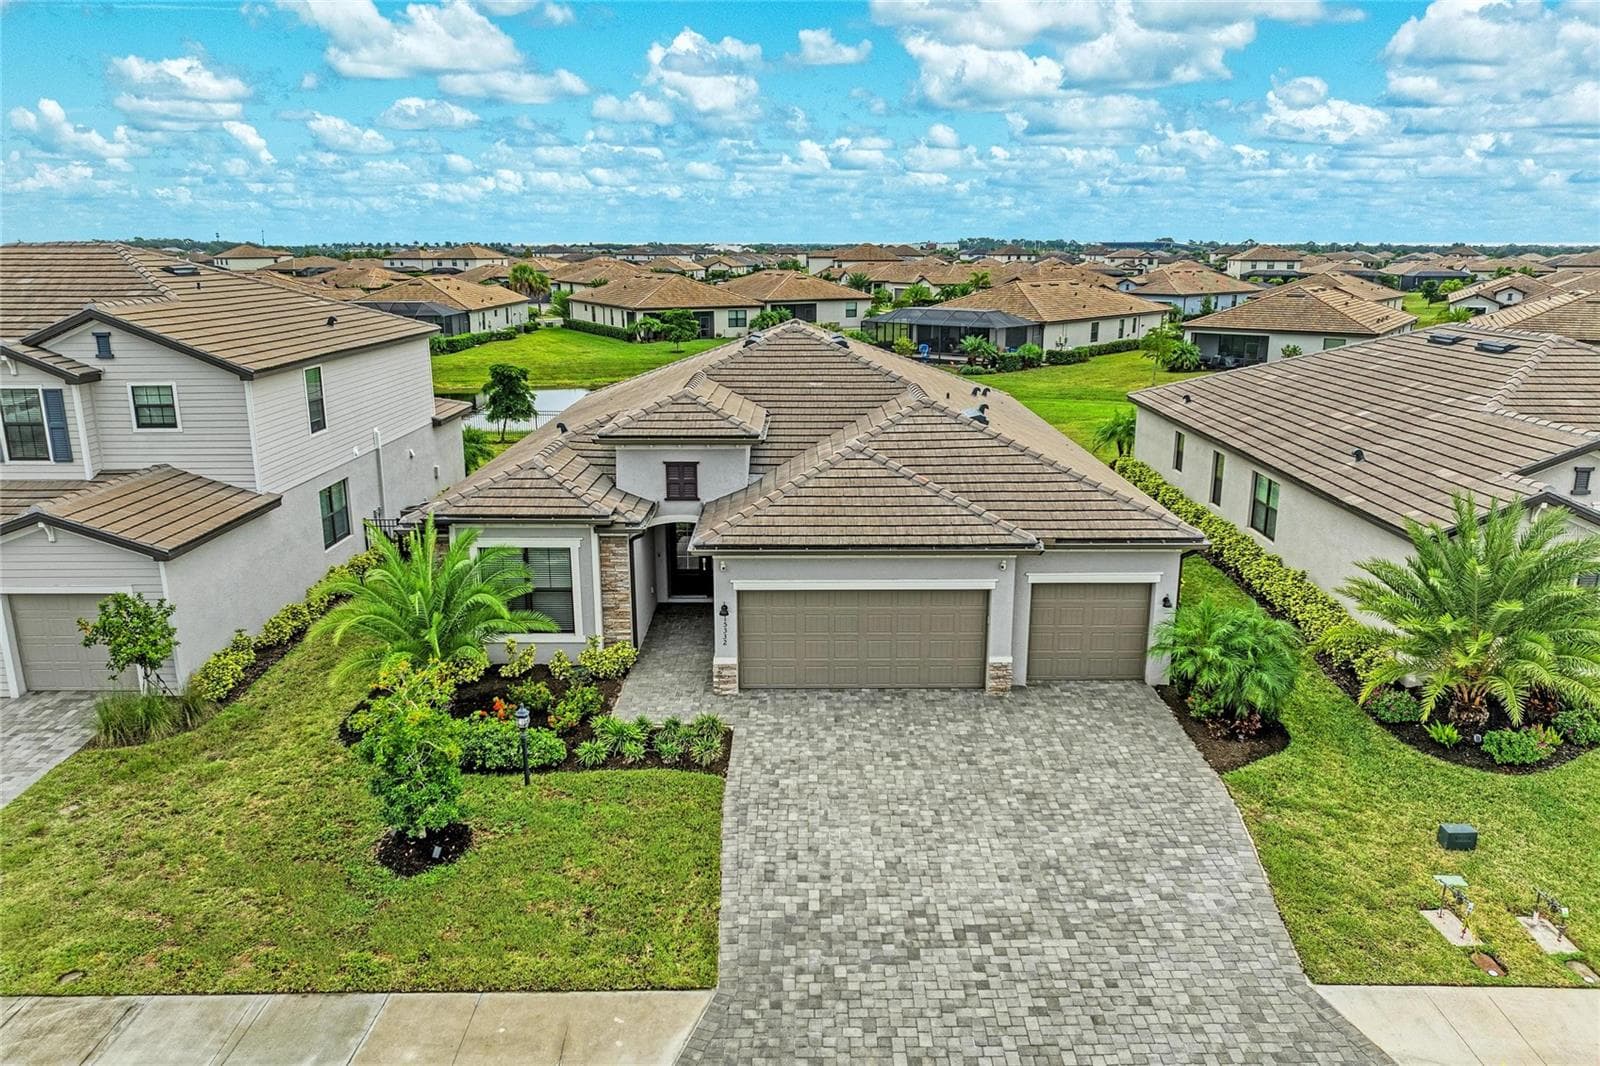
Front Aerial View with Lake - 12709 PENGUIN DR, BRADENTON
Aerial View with Scenic Lake Views - 12709 PENGUIN DR, BRADENTON
Roof Overview - 12709 PENGUIN DR, BRADENTON
Aerial Overview - 12709 PENGUIN DR, BRADENTON
Neighborhood Overview - 12709 PENGUIN DR, BRADENTON
Screened Lanai & Rear Patio - 12709 PENGUIN DR, BRADENTON
Rear Exterior - 12709 PENGUIN DR, BRADENTON
Stunning Front Entry - 12709 PENGUIN DR, BRADENTON
Sophisticated Living Space - 12709 PENGUIN DR, BRADENTON
Formal Dining Area - 12709 PENGUIN DR, BRADENTON
Dream Kitchen - 12709 PENGUIN DR, BRADENTON
Dream Kitchen with Views of the Tropical Pool Oasis - 12709 PENGUIN DR, BRADENTON
Spacious Refrigerator Area - 12709 PENGUIN DR, BRADENTON
Dedicated Laundry Room - 12709 PENGUIN DR, BRADENTON
Light-Filled Great Room with Sliding Glass Doors & Bay Window - 12709 PENGUIN DR, BRADENTON
Light-Filled Great Room with Sliding Glass Doors & Bay Window Overlooking the Resort-Style Pool - 12709 PENGUIN DR, BRADENTON
Single Family Residence at 12709 PENGUIN DR, BRADENTON, photo 26 of 60
Luxurious Primary Suite with Direct Access to the Resort-Style Pool - 12709 PENGUIN DR, BRADENTON
Luxurious Primary Suite Leading to Inspired Bathroom - 12709 PENGUIN DR, BRADENTON
Spacious Primary Walk-In Closet  1 - 12709 PENGUIN DR, BRADENTON
Spacious Primary Walk-In Closet  2 - 12709 PENGUIN DR, BRADENTON
Luxurious Primary Bathroom with Soaking Tub & Walk-In Shower - 12709 PENGUIN DR, BRADENTON
Luxurious Primary Bathroom with Soaking Tub & Dual Vanities - 12709 PENGUIN DR, BRADENTON
Private Toilet Room in the Primary Suite - 12709 PENGUIN DR, BRADENTON
Spacious Guest Bedroom - 12709 PENGUIN DR, BRADENTON
Spacious Guest Bedroom with Easy Access to the Pool Area - 12709 PENGUIN DR, BRADENTON
Bedroom 3: Spacious Secondary Bedroom - 12709 PENGUIN DR, BRADENTON
Beautiful Shared Full Bathroom - 12709 PENGUIN DR, BRADENTON
Bedroom 4: Spacious Secondary Bedroom - 12709 PENGUIN DR, BRADENTON
Resort-Style Pool & Spa - 12709 PENGUIN DR, BRADENTON
Resort-Style Pool & Spa with Expansive Pool Deck - 12709 PENGUIN DR, BRADENTON
Resort-Style Pool & Spa - 12709 PENGUIN DR, BRADENTON
Resort-Style Pool & Spa with an Expansive Pool Deck, Outdoor Kitchen & Bar - 12709 PENGUIN DR, BRADENTON
Covered Lanai Seating Area Overlooking the Resort-Style Pool - 12709 PENGUIN DR, BRADENTON
Outdoor Entertaining Space with Kitchen, Bar & TV - 12709 PENGUIN DR, BRADENTON
Oversized 3-Car Garage - 12709 PENGUIN DR, BRADENTON
Welcome to Greyhawk Landing - 12709 PENGUIN DR, BRADENTON
24-Hour Guard-Gated Community - 12709 PENGUIN DR, BRADENTON
Single Family Residence at 12709 PENGUIN DR, BRADENTON, photo 54 of 60
Resort-Inspired Community Pool, Tennis Courts, Basketball Court & Playground - 12709 PENGUIN DR, BRADENTON
Exceptional Community Amenities - 12709 PENGUIN DR, BRADENTON
Community Tennis Courts - 12709 PENGUIN DR, BRADENTON
Community Soccer Field - 12709 PENGUIN DR, BRADENTON
Scenic Community Green Spaces - 12709 PENGUIN DR, BRADENTON
Community Entrance Overview - 12709 PENGUIN DR, BRADENTON
60 photos

$739,000

12709 PENGUIN DR
BRADENTON, FL 34212
Listed by Stella Rosen · DALTON WADE INC
Bedrooms
4
Bathrooms
3
Living area
2,297 sqft
Year built
2006

About this home

PRICE IMPROVEMENT! EXCEPTIONAL TURNKEY LUXURY IN THE PRESTIGIOUS GATED COMMUNITY OF GREYHAWK LANDING Welcome to this beautifully maintained 4-bedroom, 3-bath residence, where quality craftsmanship, timeless elegance, and pride of ownership are evident throughout. Built by the renowned Sam Rodgers Homes, this exceptional property offers an expansive, thoughtfully designed floor plan featuring a formal dining area, separate living room, and an inviting great room—creating the perfect balance of everyday comfort and sophisticated entertaining. At the heart of the home is a beautifully appointed kitchen featuring stainless steel appliances, including a gas range, Bosch dishwasher, white cabinetry, a breakfast bar, and a stunning frameless bay window overlooking the spectacular outdoor living area. Designed with both style and functionality in mind, the home showcases numerous upgrades, including plantation shutters, a NEST smart thermostat, modern decorative ceiling fans throughout, multiple sliding glass doors that fill the home with natural light, a brick paved driveway, and an oversized 3-car garage. The spacious owner's suite serves as a private retreat with direct access to the lanai, dual walk-in closets, and a luxurious spa-inspired bathroom, featuring a soaking tub, dual vanities, and elegant lighting. Step outside and discover your own private Florida oasis. The expansive screened lanai is designed for year-round enjoyment and features a heated custom pool and spa, an impressive outdoor kitchen, and abundant space for dining, entertaining, or simply relaxing while enjoying the Florida lifestyle. Residents of Greyhawk Landing enjoy an exceptional selection of resort-style amenities, including two clubhouses, multiple community pools, pickleball and tennis courts, fitness facilities, sports fields, playgrounds, and scenic walking trails surrounded by beautiful mature landscaping—all with remarkably low HOA fees. Conveniently located just minutes from shopping, dining, top-rated schools, and with easy access to I-75, this premier gated community offers the perfect blend of luxury, convenience, and lifestyle. As an incredible bonus, with an acceptable offer, all of the nearly new, high-end furniture and seven smart TV's can convey with the sale, making this an exceptional turnkey opportunity. Simply move in and start enjoying everything this beautiful home has to offer from day one.

Highlights

Private pool

Property details

MLS #
MFRTB8530887
Property type
Single Family Residence
Subdivision
GREYHAWK LANDING PH 3
Status
Active
Days on market
68
On market date
July 30, 2026
Stories
N/A
Total bathrooms
3
Garage spaces
3
Parking spaces
N/A
Lot size
0.3 acres
Loading map…

Nearby schools

Within 10 miles. School directory data from the National Center for Education Statistics (NCES), accessed via the Urban Institute Education Data API. Local Score is calculated by INNOVATE Real Estate; where a state rating is shown, it comes from that state's own official school report card.

Elementary
GENE WITT ELEMENTARY SCHOOL
1.86 mi away · Grades -1-5
Nearest school -- attendance-zone data not available here
3.0
Local Score (student-teacher ratio only (preliminary -- will incorporate state test-score data once available)) -- not an official state rating
Enrollment
670
Student:teacher ratio
16.0:1
District
MANATEE
Middle
CARLOS E. HAILE MIDDLE SCHOOL
2.17 mi away · Grades 6-8
Nearest school -- attendance-zone data not available here
2.0
Local Score (student-teacher ratio only (preliminary -- will incorporate state test-score data once available)) -- not an official state rating
Enrollment
780
Student:teacher ratio
19.0:1
District
MANATEE
High
LAKEWOOD RANCH HIGH SCHOOL
4.29 mi away · Grades 9-12
Nearest school -- attendance-zone data not available here
1.0
Local Score (student-teacher ratio only (preliminary -- will incorporate state test-score data once available)) -- not an official state rating
Enrollment
2,429
Student:teacher ratio
24.3:1
District
MANATEE

Walkability

Blended score for BRADENTON's center, calculated by INNOVATE Real Estate from two sources: the EPA's National Walkability Index (street network, transit, land-use mix) and Google Places amenity data (what's actually reachable on foot from this point). 60% EPA National Walkability Index + 40% nearby-amenity density (Google Places).

19
Very car-dependent
out of 100
EPA National Walkability Index
5.5 / 20 -- Least walkable
Google Places amenity density
5 / 100
Restaurants & cafes0
Grocery stores0
Parks0
Schools1
Transit stops0
Pharmacies0

Market position

How this listing compares to current activity in BRADENTON, from live MLS data.

On the market 68 days -- 78 fewer days than BRADENTON's current average of 146 days.
For reference, the median list price across 3,213 active listings in BRADENTON right now is $298,000.

Mortgage calculator

Estimate only - actual rate and payment depend on your lender, credit, and loan program.

$
%
%
Adjust tax / insurance estimates
% / yr
$
/mo
Est. monthly payment
$4,600/mo
$147,800 down
$591,200 loan
Principal & interest$3,835
Property tax (est.)$616
Home insurance (est.)$150

Similar homes you might like

Data source: Listing information provided by Stellar MLS (mfrmls) via Trestle/CoreLogic. Last updated 6 days ago.

Information herein deemed reliable but not guaranteed; all measurements, school assignments, HOA fees, taxes, and feature lists are approximate and should be independently verified. Equal Housing Opportunity.