


$434,829
About this home
Pre-Construction. To be built. **OFFERING UP TO $15K IN CLOSING COST ASSISTANCE**SEE SALES CONSULTANT FOR MORE INFORMATION The Only End-Unit Quick Move-In Townhome Backing the Epperson Lagoon. Welcome to the Bermuda Home Plan, a stunning 3-bedroom, 2.5-bathroom luxury townhome with low-maintenance living and crystal lagoon views. Step inside to this open-concept plan that greets you with natural lighting, high ceilings and upscale finishes. The kitchen boasts bright cabinetry with soft close doors and drawers, luxury quartz countertops, Kohler kitchen fixtures, and a warm gray backsplash. The inviting living area with luxury vinyl plank (LVP) flooring flows seamlessly to a covered lanai, perfect for enjoying the year-round Florida sunshine and lagoon views. As the LVP flooring flows up the stairs, you arrive at the second level. The primary suite features ample lighting and a private balcony with space for a seating area to enjoy views of the Epperson Lagoon. The spa-like en-suite is completed with dual vanities, a large walk-in shower, and a walk-in closet. Two additional bedrooms provide space for you to grow into, host guests, or create an office space complimented by a full bathroom and laundry space. With lawn care and exterior maintenance included, you can spend your days enjoying the amenities, including parks and trails. Don’t miss your chance to call this beautiful property home! This home is under construction, and the photos shown are of a previously built home. For more details or to schedule a visit, please contact our sales team.
Highlights
Property details
- MLS #
- MFRTB8530390
- Property type
- Townhouse
- Subdivision
- EPPERSON CRYSTAL LAGOON TWNHMS
- Status
- Active
- Days on market
- 74
- On market date
- July 21, 2026
- Stories
- N/A
- Total bathrooms
- 2.5
- Garage spaces
- 2
- Parking spaces
- N/A
- Lot size
- 0.09 acres
Location
Get directions →Nearby schools
Within 10 miles. School directory data from the National Center for Education Statistics (NCES), accessed via the Urban Institute Education Data API. Local Score is calculated by INNOVATE Real Estate; where a state rating is shown, it comes from that state's own official school report card.
- Enrollment
- 685
- Student:teacher ratio
- 15.6:1
- District
- PASCO
- Enrollment
- 1,230
- Student:teacher ratio
- 20.8:1
- District
- PASCO
- Enrollment
- 1,717
- Student:teacher ratio
- 21.7:1
- District
- PASCO
Walkability
Blended score for WESLEY CHAPEL's center, calculated by INNOVATE Real Estate from two sources: the EPA's National Walkability Index (street network, transit, land-use mix) and Google Places amenity data (what's actually reachable on foot from this point). 60% EPA National Walkability Index + 40% nearby-amenity density (Google Places).
Market position
How this listing compares to current activity in WESLEY CHAPEL, from live MLS data.
Mortgage calculator
Estimate only - actual rate and payment depend on your lender, credit, and loan program.
Adjust tax / insurance estimates
Similar homes you might like

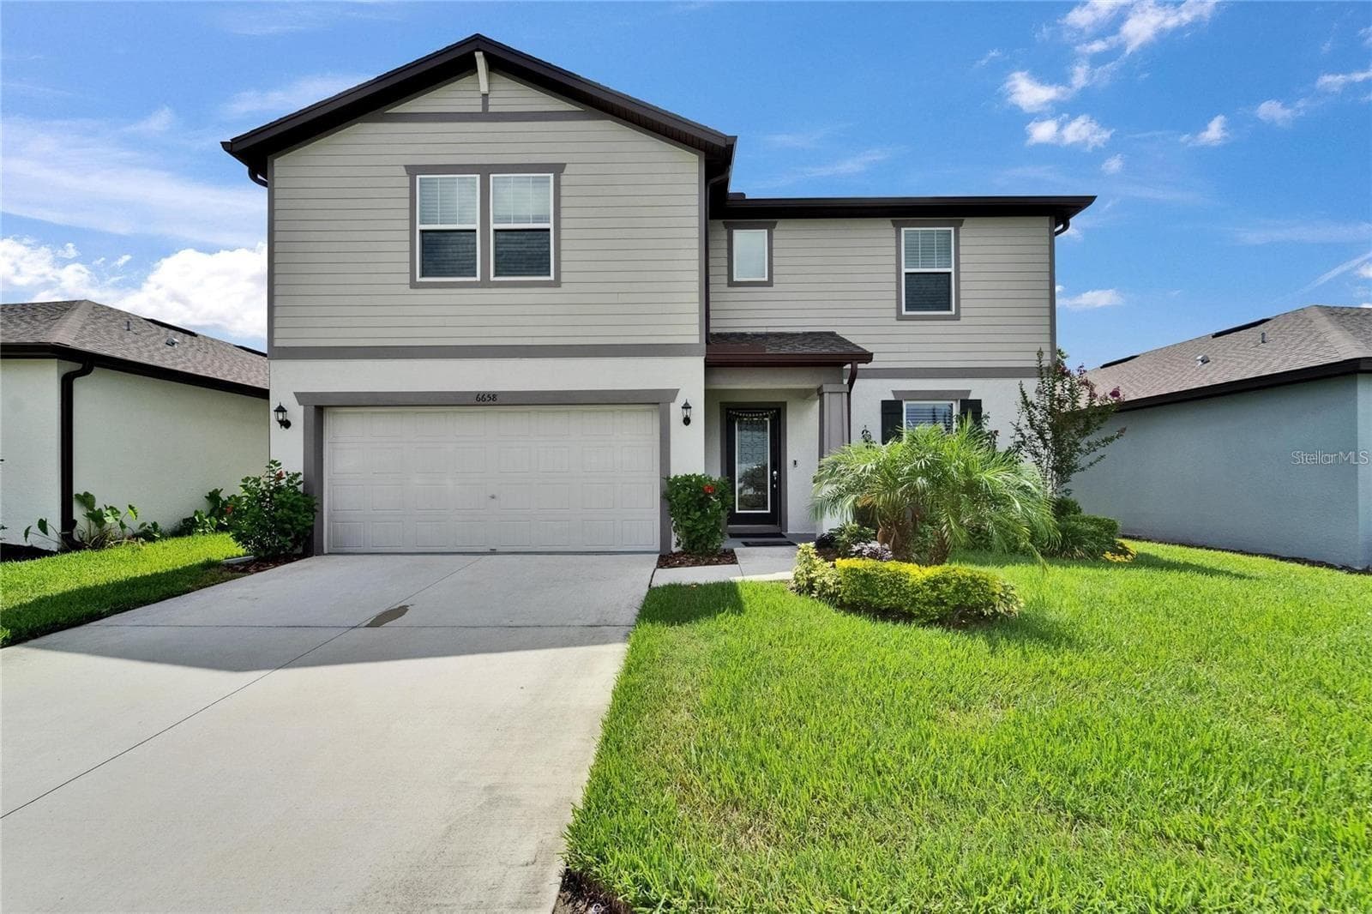
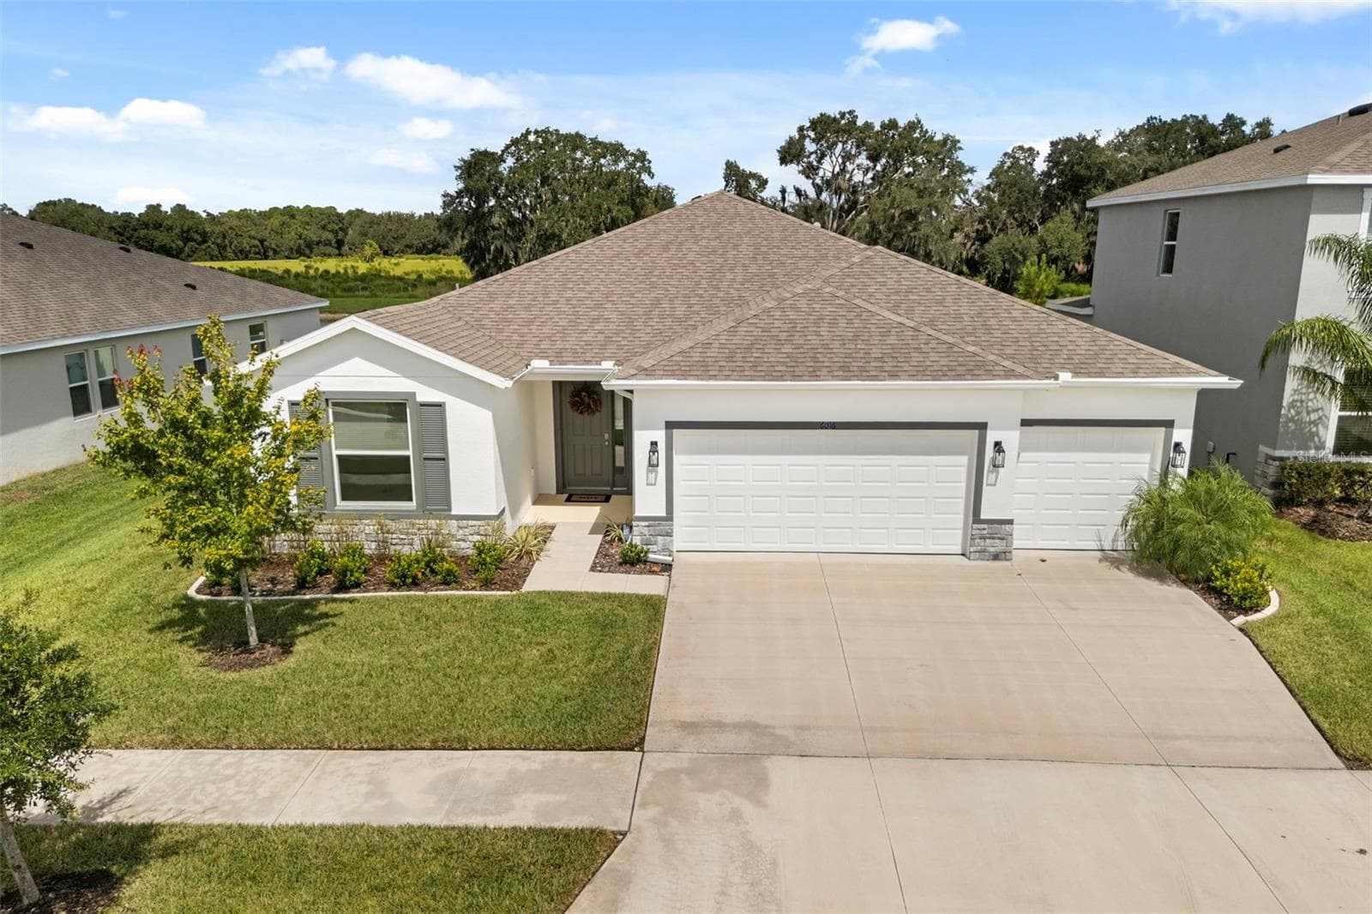
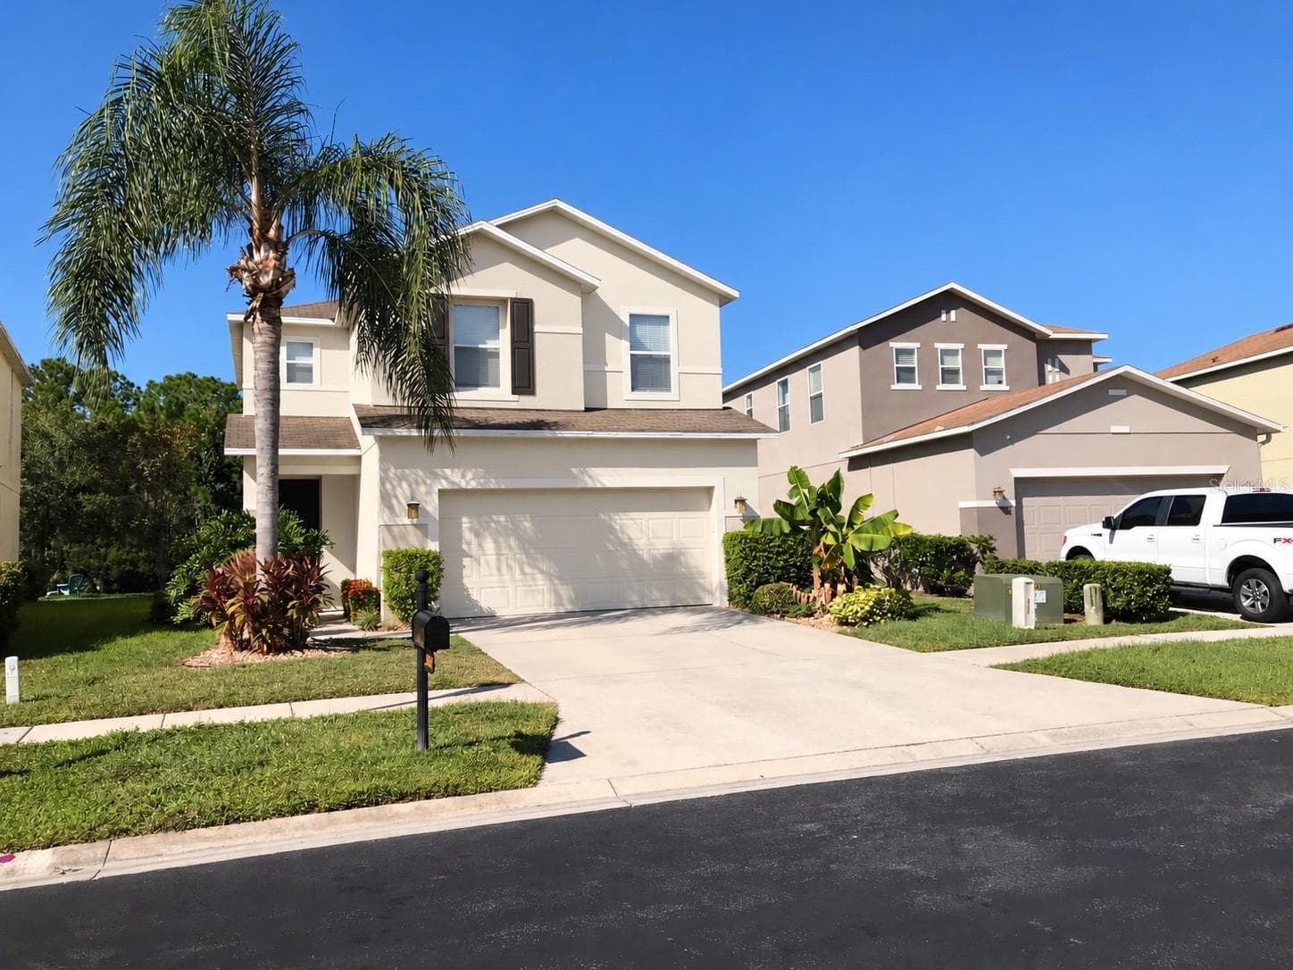
Data source: Listing information provided by Stellar MLS (mfrmls) via Trestle/CoreLogic. Last updated 9 days ago.
Information herein deemed reliable but not guaranteed; all measurements, school assignments, HOA fees, taxes, and feature lists are approximate and should be independently verified. Equal Housing Opportunity.