


$1,200,000
About this home
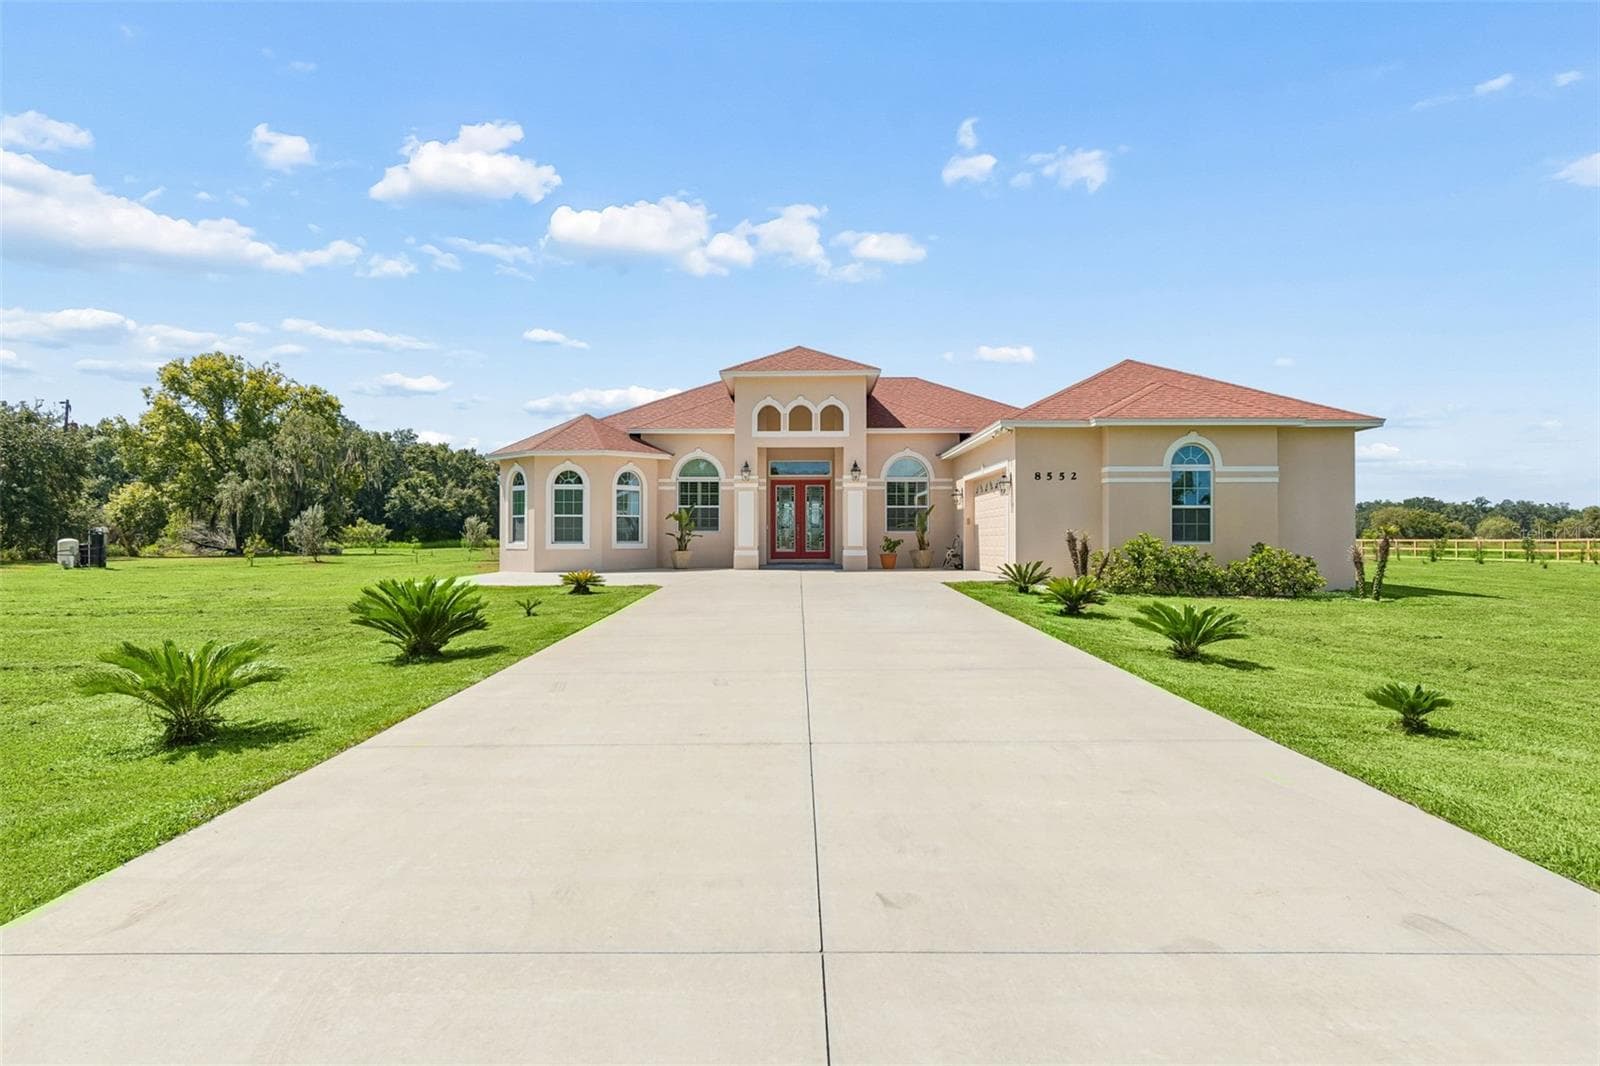
Country living with modern convenience! Sitting on 3 private acres total (replatting is in process to add 1.5 acres that doesn't show on property appraiser yet) in Plant City, this beautifully maintained 4 bedroom, 3-1/2 bath pool home offers 4,465 sq. ft. of spacious living designed for comfort and entertaining. From the moment you arrive, you will appreciate the expansive grounds, mature trees, circular brick drive with fountain, and welcoming curb appeal. Inside, the open floor plan features a gourmet kitchen with granite countertops, custom cabinetry, a walk-in pantry, and stainless steel appliances that flows into the dining and family room which has a stunning custom built entertainment center and electric fireplace. The home includes two primary suites - one on each level - plus two additional upstairs bedrooms, and a large bonus room. The other downstairs garage conversion has a private entrance making it ideal for a Mother-In-Law suite, or 5th bedroom. Step outside to your own backyard retreat featuring a screened-in pool and spa, expansive patio, mature landscaping, and plenty of room to enjoy the peaceful surroundings. A detached workshop /garage and a 1600 sq. ft. barn with electricity provide ample space for hobbies and storage. This property is less than 10 minutes from downtown Plant City, restaurants, Florida Festival Fairgrounds, I-4 and more; 15 minutes from both North and South Lakeland. The location can't be beat!! Recent updates include A/C units (2023), SS appliances (2023), reinforcements of metal roof (2026), new spa heater (2026). Generac generator that powers entire home installed in 2019. The sq footage and acreage is in the process of being updated with property and county records. Schedule your showing today!
Highlights
Property details
- MLS #
- MFRL4963590
- Property type
- Single Family Residence
- Subdivision
- HOBBY PLATTED SUB
- Status
- Active
- Days on market
- 50
- On market date
- July 23, 2026
- Stories
- N/A
- Total bathrooms
- 3.5
- Garage spaces
- 2
- Parking spaces
- N/A
- Lot size
- 2.94 acres
Location
Get directions →Nearby schools
Within 10 miles. School directory data from the National Center for Education Statistics (NCES), accessed via the Urban Institute Education Data API. Local Score is calculated by INNOVATE Real Estate; where a state rating is shown, it comes from that state's own official school report card (e.g. NC Dept. of Public Instruction, SC Report Card).
- Enrollment
- 703
- Student:teacher ratio
- 15.0:1
- District
- HILLSBOROUGH
- Enrollment
- 973
- Student:teacher ratio
- 18.0:1
- District
- HILLSBOROUGH
- Enrollment
- 2,362
- Student:teacher ratio
- 21.1:1
- District
- HILLSBOROUGH
Walkability
Blended score for PLANT CITY's center, calculated by INNOVATE Real Estate from two sources: the EPA's National Walkability Index (street network, transit, land-use mix) and Google Places amenity data (what's actually reachable on foot from this point). 60% EPA National Walkability Index + 40% nearby-amenity density (Google Places).
Mortgage calculator
Estimate only - actual rate and payment depend on your lender, credit, and loan program.
Adjust tax / insurance estimates
Similar homes you might like



Data source: Listing information provided by Stellar MLS (mfrmls) via Trestle/CoreLogic. Last updated 28 days ago.
Information herein deemed reliable but not guaranteed; all measurements, school assignments, HOA fees, taxes, and feature lists are approximate and should be independently verified. Equal Housing Opportunity.