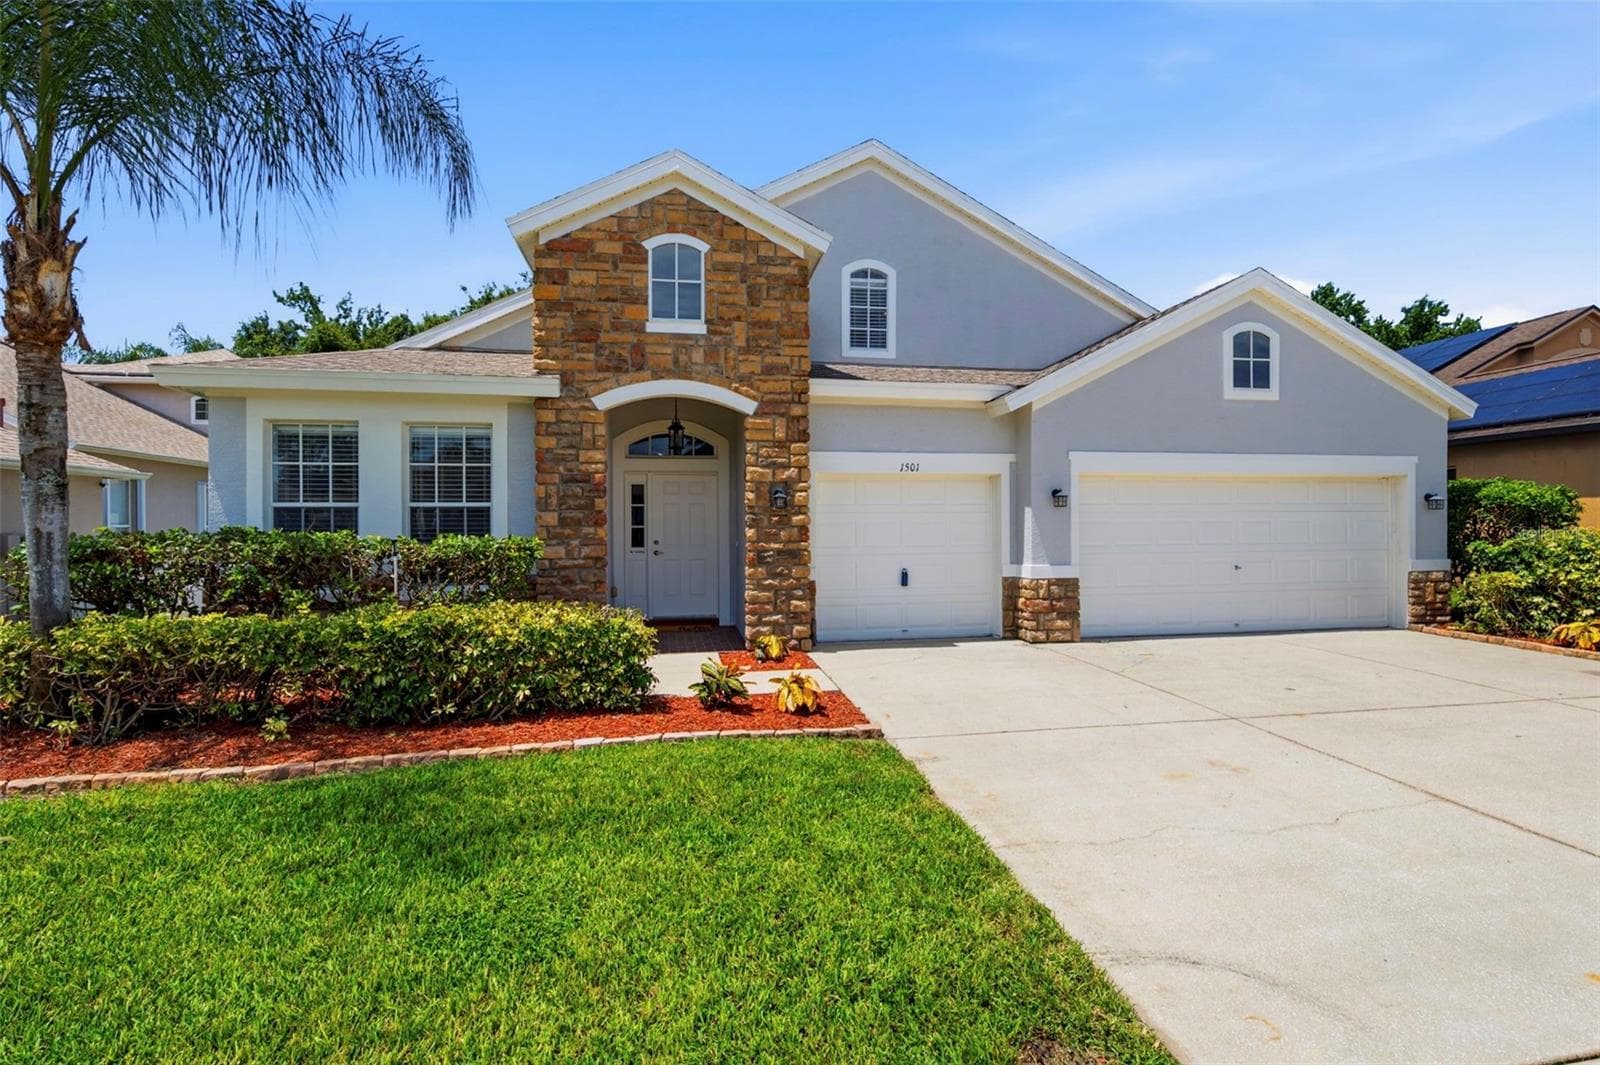
Single Family Residence at 1625 PERCHERON DR, TRINITY
Single Family Residence at 1625 PERCHERON DR, TRINITY, photo 2 of 60
Single Family Residence at 1625 PERCHERON DR, TRINITY, photo 3 of 60
Single Family Residence at 1625 PERCHERON DR, TRINITY, photo 4 of 60
Single Family Residence at 1625 PERCHERON DR, TRINITY, photo 5 of 60
Single Family Residence at 1625 PERCHERON DR, TRINITY, photo 6 of 60
Single Family Residence at 1625 PERCHERON DR, TRINITY, photo 7 of 60
Single Family Residence at 1625 PERCHERON DR, TRINITY, photo 8 of 60
Single Family Residence at 1625 PERCHERON DR, TRINITY, photo 9 of 60
Single Family Residence at 1625 PERCHERON DR, TRINITY, photo 10 of 60
Single Family Residence at 1625 PERCHERON DR, TRINITY, photo 11 of 60
Single Family Residence at 1625 PERCHERON DR, TRINITY, photo 12 of 60
Single Family Residence at 1625 PERCHERON DR, TRINITY, photo 13 of 60
Single Family Residence at 1625 PERCHERON DR, TRINITY, photo 14 of 60
Single Family Residence at 1625 PERCHERON DR, TRINITY, photo 15 of 60
Single Family Residence at 1625 PERCHERON DR, TRINITY, photo 16 of 60
Single Family Residence at 1625 PERCHERON DR, TRINITY, photo 17 of 60
Single Family Residence at 1625 PERCHERON DR, TRINITY, photo 18 of 60
Single Family Residence at 1625 PERCHERON DR, TRINITY, photo 19 of 60
Single Family Residence at 1625 PERCHERON DR, TRINITY, photo 20 of 60
Single Family Residence at 1625 PERCHERON DR, TRINITY, photo 21 of 60
Single Family Residence at 1625 PERCHERON DR, TRINITY, photo 22 of 60
Single Family Residence at 1625 PERCHERON DR, TRINITY, photo 23 of 60
Single Family Residence at 1625 PERCHERON DR, TRINITY, photo 24 of 60
Single Family Residence at 1625 PERCHERON DR, TRINITY, photo 25 of 60
Single Family Residence at 1625 PERCHERON DR, TRINITY, photo 26 of 60
Single Family Residence at 1625 PERCHERON DR, TRINITY, photo 27 of 60
Single Family Residence at 1625 PERCHERON DR, TRINITY, photo 28 of 60
Single Family Residence at 1625 PERCHERON DR, TRINITY, photo 29 of 60
Single Family Residence at 1625 PERCHERON DR, TRINITY, photo 30 of 60
Single Family Residence at 1625 PERCHERON DR, TRINITY, photo 31 of 60
Single Family Residence at 1625 PERCHERON DR, TRINITY, photo 32 of 60
Single Family Residence at 1625 PERCHERON DR, TRINITY, photo 33 of 60
Single Family Residence at 1625 PERCHERON DR, TRINITY, photo 34 of 60
Single Family Residence at 1625 PERCHERON DR, TRINITY, photo 35 of 60
Single Family Residence at 1625 PERCHERON DR, TRINITY, photo 36 of 60
Single Family Residence at 1625 PERCHERON DR, TRINITY, photo 37 of 60
Single Family Residence at 1625 PERCHERON DR, TRINITY, photo 38 of 60
Single Family Residence at 1625 PERCHERON DR, TRINITY, photo 39 of 60
Single Family Residence at 1625 PERCHERON DR, TRINITY, photo 40 of 60
Single Family Residence at 1625 PERCHERON DR, TRINITY, photo 41 of 60
Single Family Residence at 1625 PERCHERON DR, TRINITY, photo 42 of 60
Single Family Residence at 1625 PERCHERON DR, TRINITY, photo 43 of 60
Single Family Residence at 1625 PERCHERON DR, TRINITY, photo 44 of 60
Single Family Residence at 1625 PERCHERON DR, TRINITY, photo 45 of 60
Single Family Residence at 1625 PERCHERON DR, TRINITY, photo 46 of 60
Single Family Residence at 1625 PERCHERON DR, TRINITY, photo 47 of 60
Single Family Residence at 1625 PERCHERON DR, TRINITY, photo 48 of 60
Single Family Residence at 1625 PERCHERON DR, TRINITY, photo 49 of 60
Single Family Residence at 1625 PERCHERON DR, TRINITY, photo 50 of 60
Single Family Residence at 1625 PERCHERON DR, TRINITY, photo 51 of 60
Single Family Residence at 1625 PERCHERON DR, TRINITY, photo 52 of 60
Single Family Residence at 1625 PERCHERON DR, TRINITY, photo 53 of 60
Single Family Residence at 1625 PERCHERON DR, TRINITY, photo 54 of 60
Single Family Residence at 1625 PERCHERON DR, TRINITY, photo 55 of 60
Single Family Residence at 1625 PERCHERON DR, TRINITY, photo 56 of 60
Single Family Residence at 1625 PERCHERON DR, TRINITY, photo 57 of 60
Single Family Residence at 1625 PERCHERON DR, TRINITY, photo 58 of 60
Single Family Residence at 1625 PERCHERON DR, TRINITY, photo 59 of 60
Single Family Residence at 1625 PERCHERON DR, TRINITY, photo 60 of 60
60 photos

$710,000

1625 PERCHERON DR
TRINITY, FL 34655
Listed by Selina Reker · BHHS FLORIDA PROPERTIES GROUP
Bedrooms
4
Bathrooms
3
Living area
3,015 sqft
Year built
1991

About this home

** Now is your opportunity** This home was under contract and the buyers' financing fell through. If you got caught looking and waiting last time. Now is the time to jump on this one. It won't last long. Welcome to your dream home in the highly sought-after community of Trinity Oaks! Situated on an oversized conservation lot, this beautifully upgraded 4-bedroom, 3-bathroom, 3-car garage pool home offers 3,015 square feet of thoughtfully designed living space with exceptional finishes and countless updates throughout. From the moment you step inside, you'll be impressed by the grand staircase and luxury vinyl plank flooring that flows throughout the home. The light-filled floor plan features a spacious living room, private office, and elegant formal dining room, all seamlessly leading to the heart of the home—an extensively updated kitchen designed for both everyday living and entertaining. The kitchen boasts a large Quartz center island that overlooks the dining area, family room and wood burning fireplace, and sparkling pool, creating the perfect gathering space for family and friends. The first floor also offers a private guest bedroom, full bathroom, and an additional sitting room, providing an ideal setup for guests or multigenerational living. Upstairs, the spacious primary suite is a true retreat featuring a private balcony overlooking the tranquil conservation area and woodburning fireplace. The perfect place to enjoy your morning coffee or unwind in the evening. Two additional generously sized bedrooms feature oversized windows that fill the rooms with natural light. No detail has been overlooked in this meticulously maintained home. Recent interior updates include: Entire downstairs freshly repainted All closets professionally painted with custom built-in storage systems Beautifully refinished staircase Fully remodeled laundry room Updated garage drop zone and remodeled pantry with fresh paint and functional finishes Step outside into your own private backyard oasis. The pool has been completely resurfaced with a $40,000 renovation, converted to a saltwater system, and features a brand-new filtration system and chlorinator. Additional exterior improvements include a pool safety fence, fresh exterior paint, new landscaping, updated irrigation sprinklers, and HVAC rewiring with upgraded smart thermostat controls for added efficiency and comfort. Located in the highly desirable Trinity Oaks community, residents enjoy a neighborhood park and close proximity to some of the area's most sought-after schools. With its premium conservation setting, extensive upgrades, spacious floor plan, and resort-style outdoor living, this exceptional home truly has it all. Schedule your private showing today and see this Trinity Oaks gem for yourself!

Highlights

Private poolFireplace

Property details

MLS #
MFRW7887724
Property type
Single Family Residence
Subdivision
TRINITY OAKS INCREMENT M NORTH
Status
Active
Days on market
11
On market date
July 23, 2026
Stories
N/A
Total bathrooms
3
Garage spaces
3
Parking spaces
N/A
Lot size
0.28 acres
Loading map…

Nearby schools

Within 10 miles. School directory data from the National Center for Education Statistics (NCES), accessed via the Urban Institute Education Data API. Local Score is calculated by INNOVATE Real Estate; where a state rating is shown, it comes from that state's own official school report card (e.g. NC Dept. of Public Instruction, SC Report Card).

Elementary
TRINITY OAKS ELEMENTARY SCHOOL
0.21 mi away · Grades -1-5
Nearest school -- attendance-zone data not available here
3.0
Local Score (student-teacher ratio only (preliminary -- will incorporate state test-score data once available)) -- not an official state rating
Enrollment
596
Student:teacher ratio
15.3:1
District
PASCO
Middle
SEVEN SPRINGS MIDDLE SCHOOL
1.05 mi away · Grades 6-8
Nearest school -- attendance-zone data not available here
2.0
Local Score (student-teacher ratio only (preliminary -- will incorporate state test-score data once available)) -- not an official state rating
Enrollment
1,656
Student:teacher ratio
20.4:1
District
PASCO
High
JAMES W. MITCHELL HIGH SCHOOL
1.02 mi away · Grades 9-12
Nearest school -- attendance-zone data not available here
1.0
Local Score (student-teacher ratio only (preliminary -- will incorporate state test-score data once available)) -- not an official state rating
Enrollment
2,172
Student:teacher ratio
22.6:1
District
PASCO

Walkability

Blended score for TRINITY's center, calculated by INNOVATE Real Estate from two sources: the EPA's National Walkability Index (street network, transit, land-use mix) and Google Places amenity data (what's actually reachable on foot from this point). 60% EPA National Walkability Index + 40% nearby-amenity density (Google Places).

46
Somewhat walkable
out of 100
EPA National Walkability Index
7.2 / 20 -- Below average walkable
Google Places amenity density
60 / 100
Restaurants & cafes8
Grocery stores2
Parks1
Schools1
Transit stops6
Pharmacies3

Mortgage calculator

Estimate only - actual rate and payment depend on your lender, credit, and loan program.

$
%
%
Adjust tax / insurance estimates
% / yr
$
/mo
Est. monthly payment
$4,426/mo
$142,000 down
$568,000 loan
Principal & interest$3,684
Property tax (est.)$592
Home insurance (est.)$150

Similar homes you might like

Data source: Listing information provided by Stellar MLS (mfrmls) via Trestle/CoreLogic. Last updated 13 days ago.

Information herein deemed reliable but not guaranteed; all measurements, school assignments, HOA fees, taxes, and feature lists are approximate and should be independently verified. Equal Housing Opportunity.