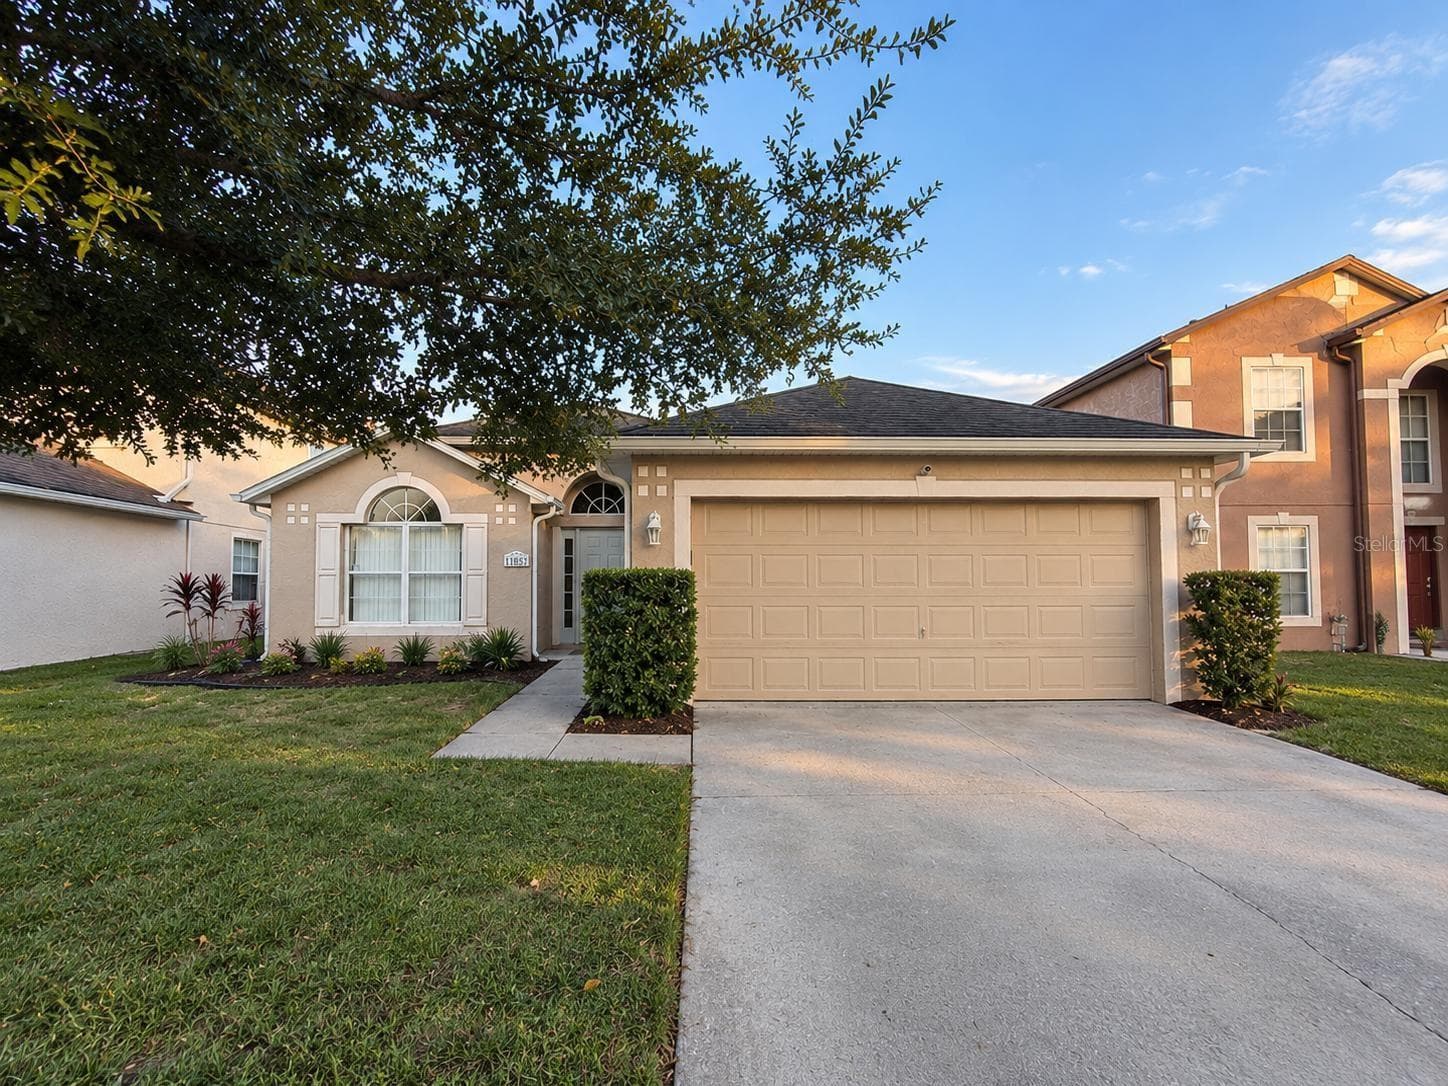
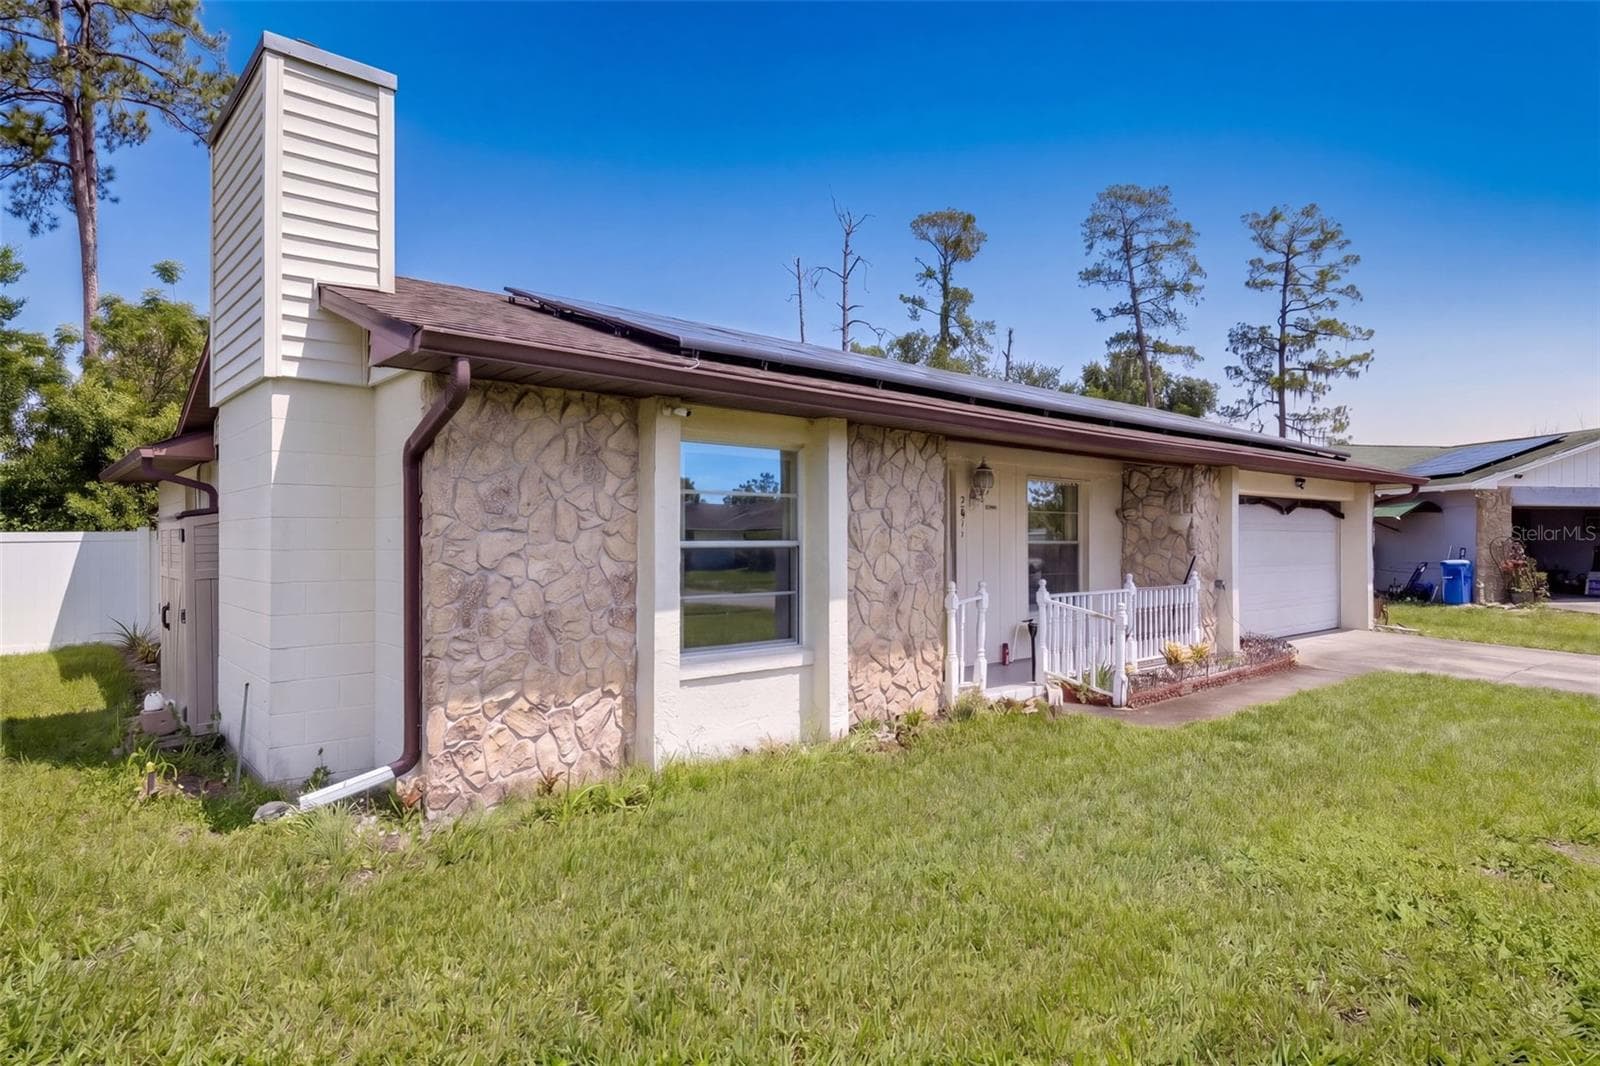
Enjoy this 5 bedroom 2.1 home or 4 bedroom with a large bonus room - 16543 CEDAR CREST DR, ORLANDO
Gorgeous view and see I have plenty of extra parking space. - 16543 CEDAR CREST DR, ORLANDO
Welcome Home - 16543 CEDAR CREST DR, ORLANDO
Townhouse at 16543 CEDAR CREST DR, ORLANDO, photo 4 of 65
Townhouse at 16543 CEDAR CREST DR, ORLANDO, photo 5 of 65
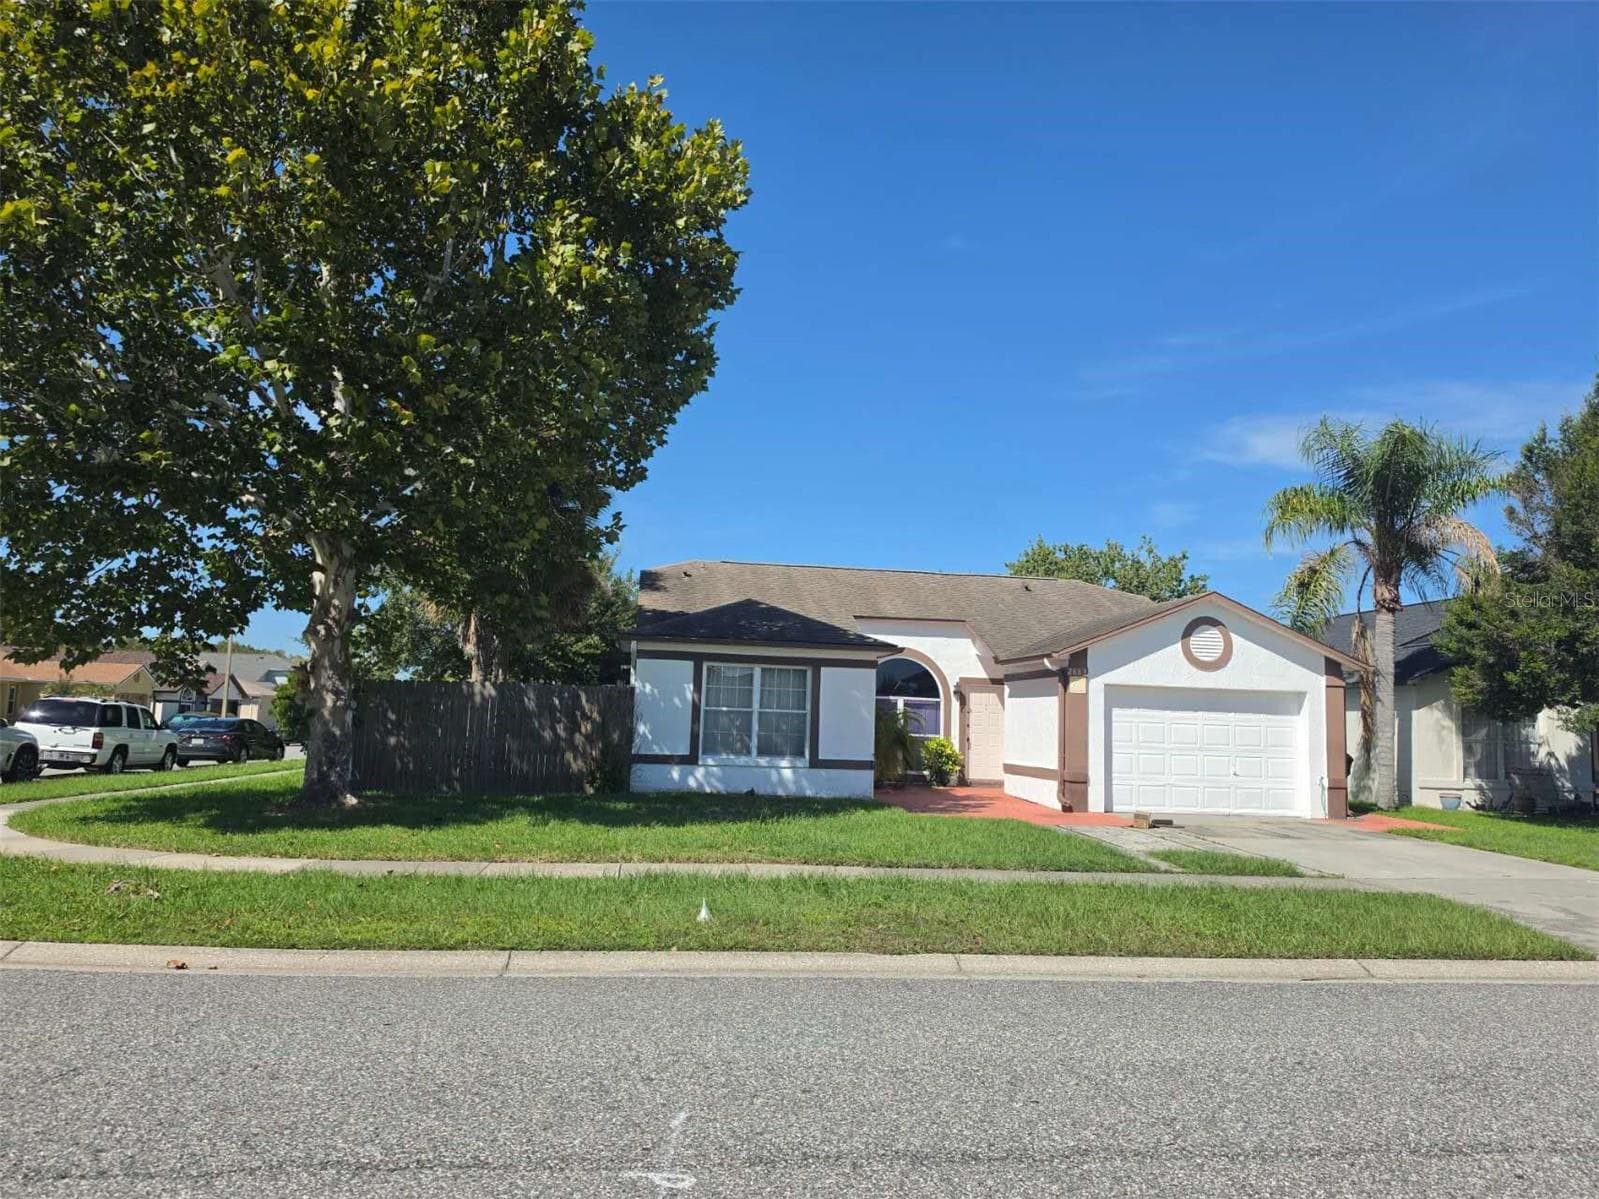
Premium corner lot - 16543 CEDAR CREST DR, ORLANDO
Left corner unit with beautiful pond view - 16543 CEDAR CREST DR, ORLANDO
Check me out! - 16543 CEDAR CREST DR, ORLANDO
Virtually staged decorations - 16543 CEDAR CREST DR, ORLANDO
Formal living room - 16543 CEDAR CREST DR, ORLANDO
Townhouse at 16543 CEDAR CREST DR, ORLANDO, photo 11 of 65
Townhouse at 16543 CEDAR CREST DR, ORLANDO, photo 12 of 65
Dining Room - 16543 CEDAR CREST DR, ORLANDO
Separate dining area - 16543 CEDAR CREST DR, ORLANDO
Spacious kitchen with Corian countertops. - 16543 CEDAR CREST DR, ORLANDO
Spacious kitchen with traditional large cabinets, Corian countertops and well-kept appliances. - 16543 CEDAR CREST DR, ORLANDO
Townhouse at 16543 CEDAR CREST DR, ORLANDO, photo 17 of 65
Dinette area, 1/2 bath and master on this floor. - 16543 CEDAR CREST DR, ORLANDO
Townhouse at 16543 CEDAR CREST DR, ORLANDO, photo 19 of 65
Townhouse at 16543 CEDAR CREST DR, ORLANDO, photo 20 of 65
Townhouse at 16543 CEDAR CREST DR, ORLANDO, photo 21 of 65
Dinette area and 1/2 bath with gorgeous water view. - 16543 CEDAR CREST DR, ORLANDO
Virtually staged decorations - 16543 CEDAR CREST DR, ORLANDO
First floor 1/2 bath - 16543 CEDAR CREST DR, ORLANDO
Second floor landing with 2 rooms on the left and right view with full bath. - 16543 CEDAR CREST DR, ORLANDO
Laundry room - 16543 CEDAR CREST DR, ORLANDO
Master bedroom - virtually staged decoration - 16543 CEDAR CREST DR, ORLANDO
Master bedroom - virtually staged decor - 16543 CEDAR CREST DR, ORLANDO
Virtually staged decorations - 16543 CEDAR CREST DR, ORLANDO
Master bedroom ensuite on 1st floor - 16543 CEDAR CREST DR, ORLANDO
Walk in shower and garden tub on first floor - 16543 CEDAR CREST DR, ORLANDO
Second  bedroom - virtually staged decor - 16543 CEDAR CREST DR, ORLANDO
Third Bedroom - virtually staged decoration - 16543 CEDAR CREST DR, ORLANDO
Third bedroom on the second floor - 16543 CEDAR CREST DR, ORLANDO
Fourth bedroom - virtually staged decoration - 16543 CEDAR CREST DR, ORLANDO
Fourth bedroom on the second floor - 16543 CEDAR CREST DR, ORLANDO
Fifth bedroom or bonus room - 16543 CEDAR CREST DR, ORLANDO
Large Fifth bedroom or bonus room. - 16543 CEDAR CREST DR, ORLANDO
Fifth bedroom or bonus room - 16543 CEDAR CREST DR, ORLANDO
Fifth bedroom or bonus room with closet - 16543 CEDAR CREST DR, ORLANDO
Second floor full bathroom - 16543 CEDAR CREST DR, ORLANDO
Laundry Room - 16543 CEDAR CREST DR, ORLANDO
Back porch view - 16543 CEDAR CREST DR, ORLANDO
Townhouse at 16543 CEDAR CREST DR, ORLANDO, photo 49 of 65
Backyard view - 16543 CEDAR CREST DR, ORLANDO
Corner lot view - 16543 CEDAR CREST DR, ORLANDO
Tons of space - 16543 CEDAR CREST DR, ORLANDO
Townhouse at 16543 CEDAR CREST DR, ORLANDO, photo 53 of 65
Townhouse at 16543 CEDAR CREST DR, ORLANDO, photo 54 of 65
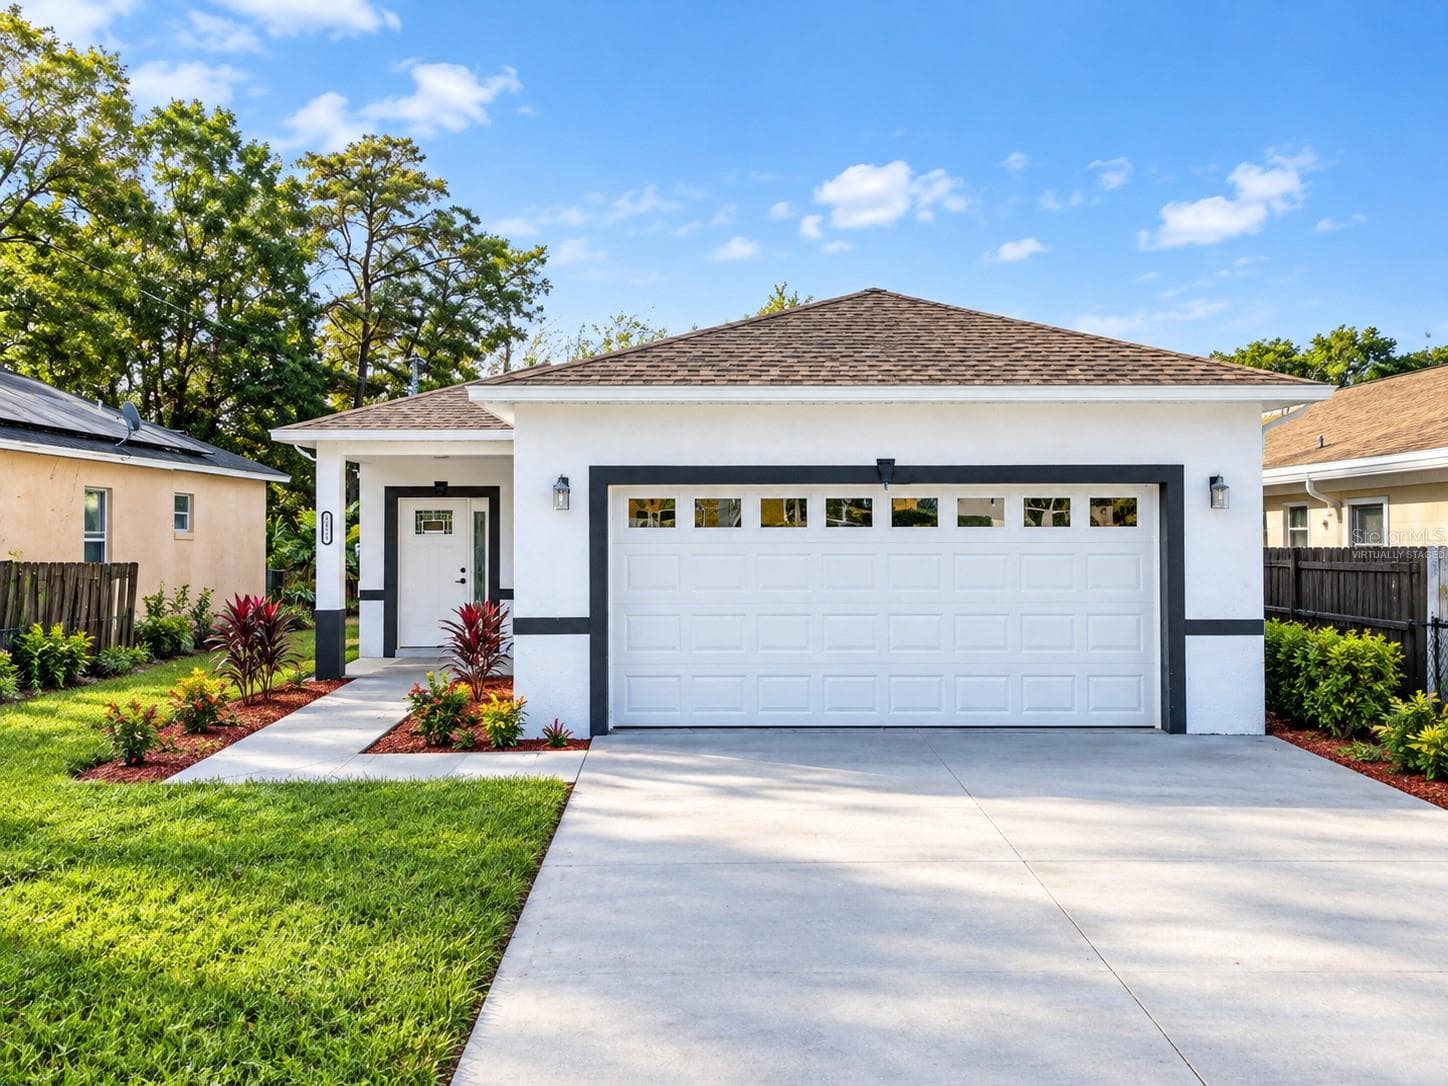
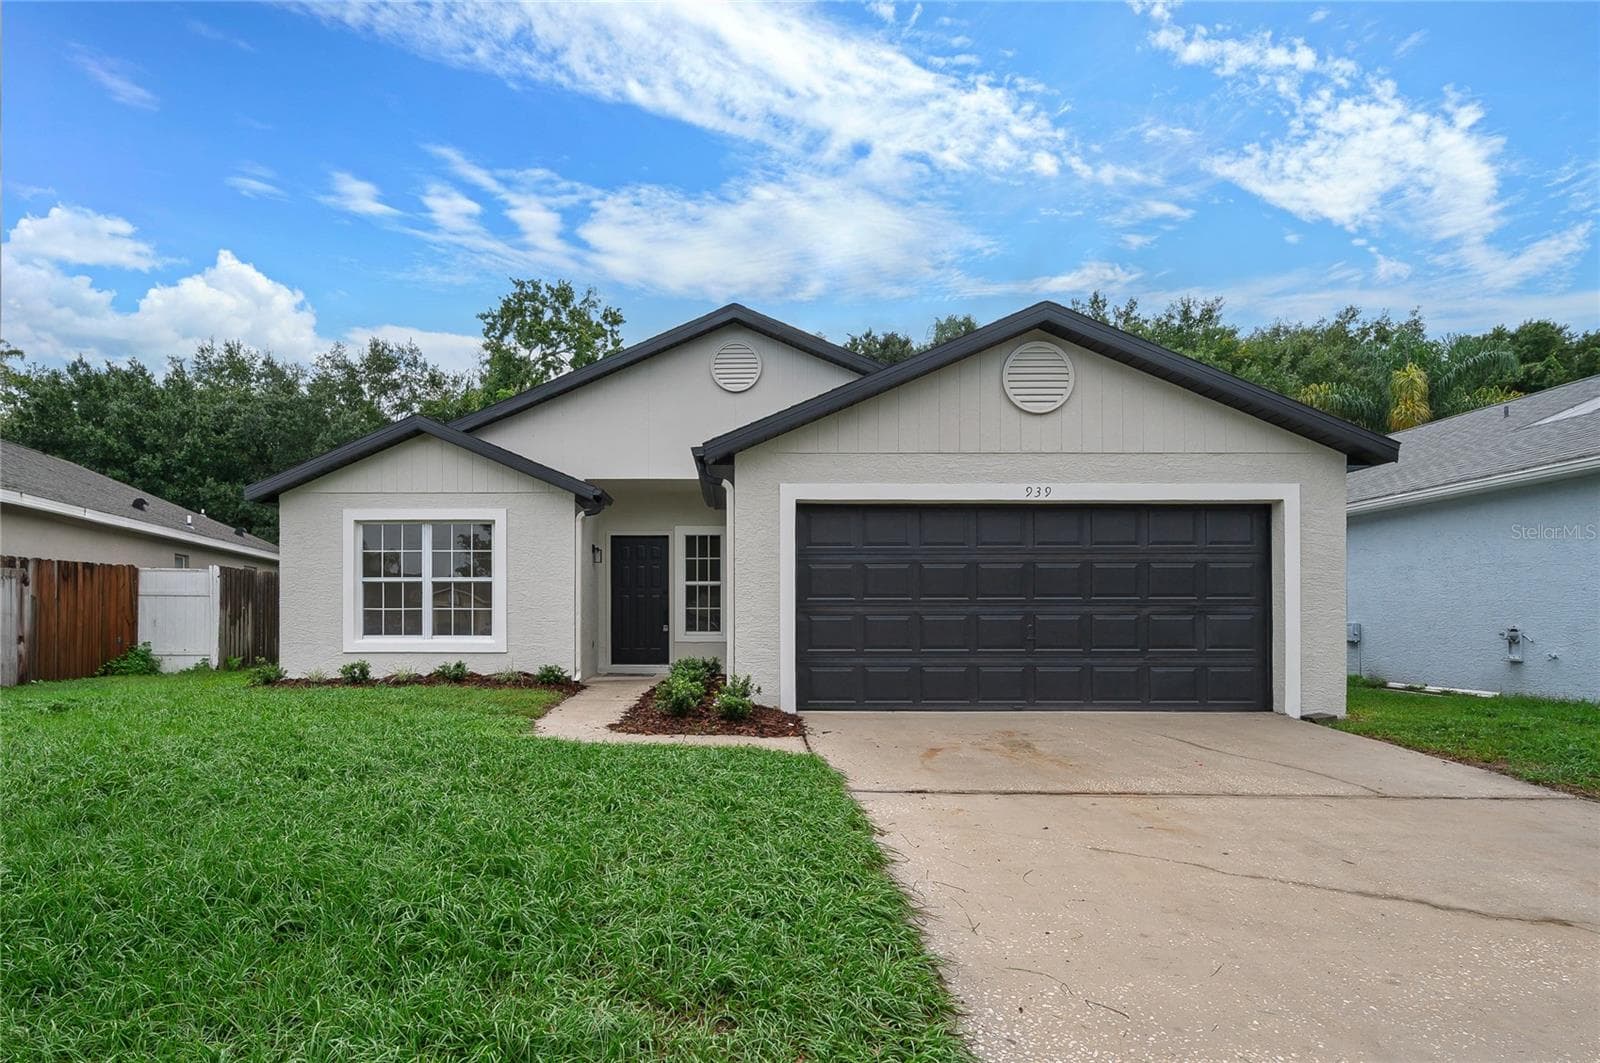
New roof and new paint - 16543 CEDAR CREST DR, ORLANDO
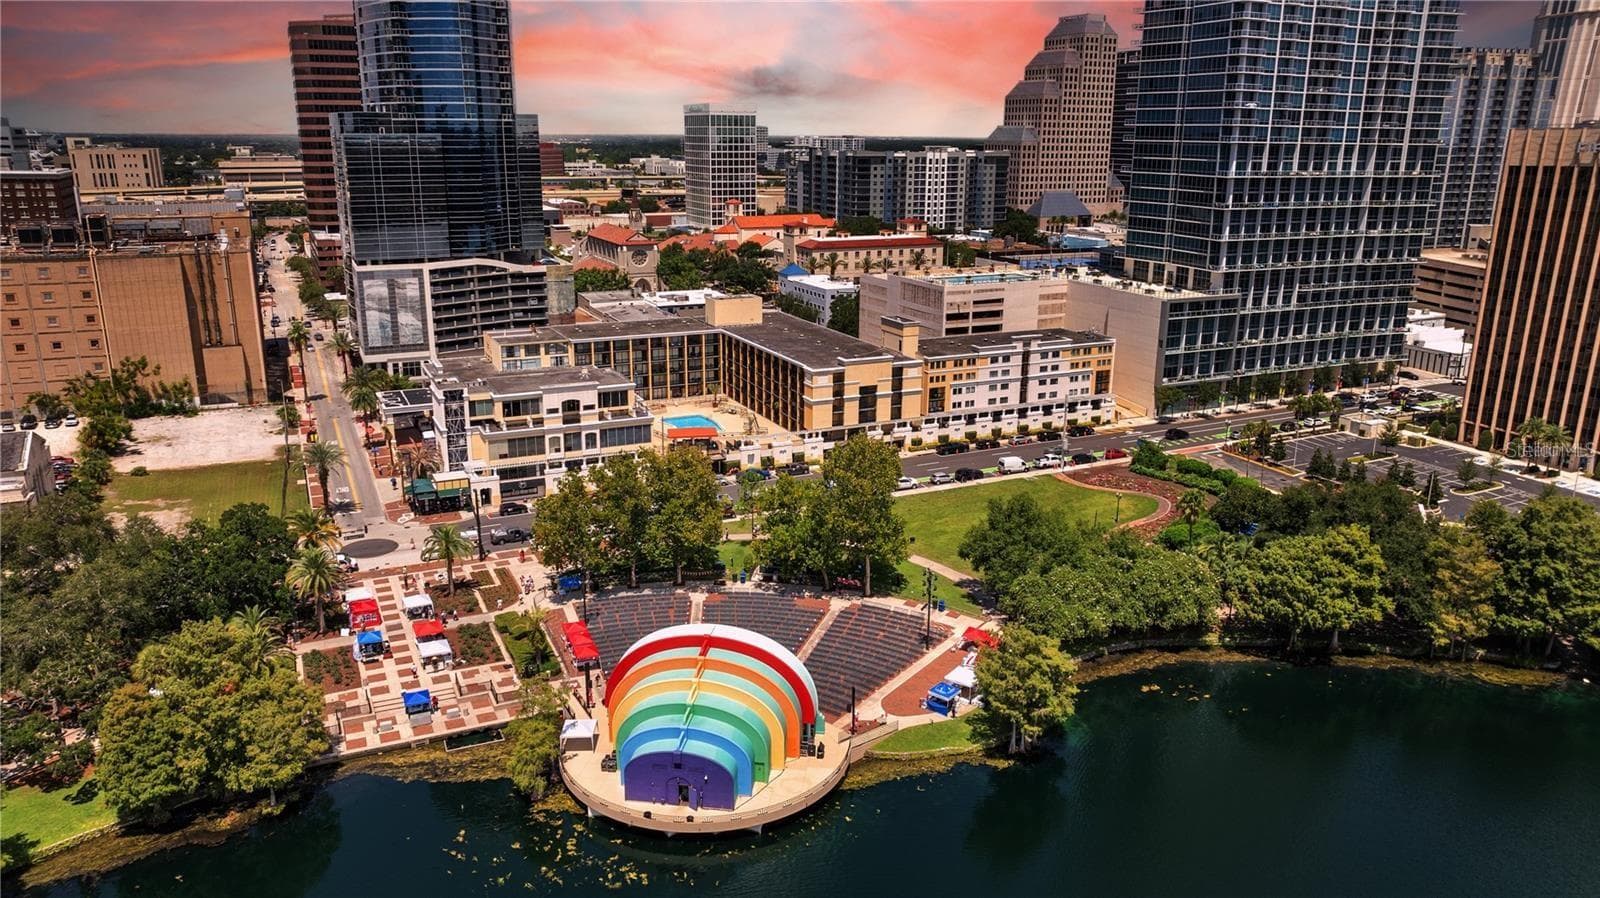
Gorgeous view of my community. - 16543 CEDAR CREST DR, ORLANDO
Look at me.  I have the full package. - 16543 CEDAR CREST DR, ORLANDO
Timber Pointe - 16543 CEDAR CREST DR, ORLANDO
Timber Springs amenities - 16543 CEDAR CREST DR, ORLANDO
Timber Pointe amenities - 16543 CEDAR CREST DR, ORLANDO
Timber Springs amenities - 16543 CEDAR CREST DR, ORLANDO
Timber Pointe amenities - 16543 CEDAR CREST DR, ORLANDO
65 photos

$369,900

16543 CEDAR CREST DR
ORLANDO, FL 32828
Listed by Millie Brockmeyer · RE/MAX INNOVATION
Bedrooms
5
Bathrooms
2.5
Living area
1,730 sqft
Year built
2006

About this home

REDUCED and LET'S MAKE A DEAL!!! Welcome to this spacious corner-unit townhouse in Timber Pointe, a gated East Orlando community located near highly desirable Avalon Park. Offering four GOOD SIZE bedrooms, an oversized bonus room with a closet that may function as a fifth bedroom, two-and-a-half bathrooms, and a one-car garage, this versatile home provides flexible living space for bedrooms, a home office, playroom, media room, or guest accommodations. This townhouse does not feel small. The first-floor primary suite offers privacy and convenience and features a walk-in closet and an en-suite bathroom with a walk-in shower and spacious soaking tub. Upstairs, you will find three additional bedrooms, a full bathroom, and a large bonus or flex room with a closet. The light-filled, open-concept main level provides an easy flow between the living room, dining area, and kitchen. The kitchen features abundant counter space, a breakfast bar, a separate dinette area, and peaceful POND views. Step outside to enjoy beautiful sunsets and a relaxing outdoor setting that is perfect for dining, entertaining, or unwinding at the end of the day. The large corner lot provides additional outdoor space, along with generous parking for residents and guests. Major improvements include a new roof installed by the HOA in 2023, HVAC replaced in 2021, water heater replaced in 2023, exterior painting completed in 2026, and fresh interior paint completed in July 2026. The HOA also maintains the exterior of the townhouse, offering reduced exterior maintenance and added peace of mind. Residents enjoy access to Timber Springs/Timber Pointe amenities included through the HOA, including a community pool, playgrounds, basketball courts, tennis courts, and beautifully maintained common areas. Conveniently located near Avalon Park, Waterford Lakes Town Center, shopping, restaurants, entertainment, major roadways, and area schools, this East Orlando townhouse offers space, flexibility, pond views, community amenities, and an excellent location. Schedule your private showing today!

Highlights

Waterfront

Property details

MLS #
MFRO6425226
Property type
Townhouse
Subdivision
TIMBER POINTE PH 02
Status
Active
Days on market
78
On market date
July 16, 2026
Stories
N/A
Total bathrooms
2.5
Garage spaces
1
Parking spaces
N/A
Lot size
0.11 acres
Loading map…

Nearby schools

Within 10 miles. School directory data from the National Center for Education Statistics (NCES), accessed via the Urban Institute Education Data API. Local Score is calculated by INNOVATE Real Estate; where a state rating is shown, it comes from that state's own official school report card.

Elementary
TIMBER LAKES ELEMENTARY
0.56 mi away · Grades 0-5
Nearest school -- attendance-zone data not available here
2.0
Local Score (student-teacher ratio only (preliminary -- will incorporate state test-score data once available)) -- not an official state rating
Enrollment
786
Student:teacher ratio
18.3:1
District
ORANGE
Middle
TIMBER SPRINGS MIDDLE
0.56 mi away · Grades 6-8
Nearest school -- attendance-zone data not available here
2.0
Local Score (student-teacher ratio only (preliminary -- will incorporate state test-score data once available)) -- not an official state rating
Enrollment
969
Student:teacher ratio
19.8:1
District
ORANGE
High
TIMBER CREEK HIGH
0.36 mi away · Grades 8-12
Nearest school -- attendance-zone data not available here
2.0
Local Score (student-teacher ratio only (preliminary -- will incorporate state test-score data once available)) -- not an official state rating
Enrollment
3,505
Student:teacher ratio
21.0:1
District
ORANGE

Walkability

Blended score for ORLANDO's center, calculated by INNOVATE Real Estate from two sources: the EPA's National Walkability Index (street network, transit, land-use mix) and Google Places amenity data (what's actually reachable on foot from this point). 60% EPA National Walkability Index + 40% nearby-amenity density (Google Places).

54
Somewhat walkable
out of 100
EPA National Walkability Index
8.0 / 20 -- Below average walkable
Google Places amenity density
75 / 100
Restaurants & cafes15
Grocery stores2
Parks2
Schools4
Transit stops0
Pharmacies2

Market position

How this listing compares to current activity in ORLANDO, from live MLS data.

On the market 78 days -- 27 fewer days than ORLANDO's current average of 105 days.
For reference, the median list price across 7,717 active listings in ORLANDO right now is $250,000.

Mortgage calculator

Estimate only - actual rate and payment depend on your lender, credit, and loan program.

$
%
%
Adjust tax / insurance estimates
% / yr
$
/mo
Est. monthly payment
$2,378/mo
$73,980 down
$295,920 loan
Principal & interest$1,919
Property tax (est.)$308
Home insurance (est.)$150

Similar homes you might like

Data source: Listing information provided by Stellar MLS (mfrmls) via Trestle/CoreLogic. Last updated 10 days ago.

Information herein deemed reliable but not guaranteed; all measurements, school assignments, HOA fees, taxes, and feature lists are approximate and should be independently verified. Equal Housing Opportunity.