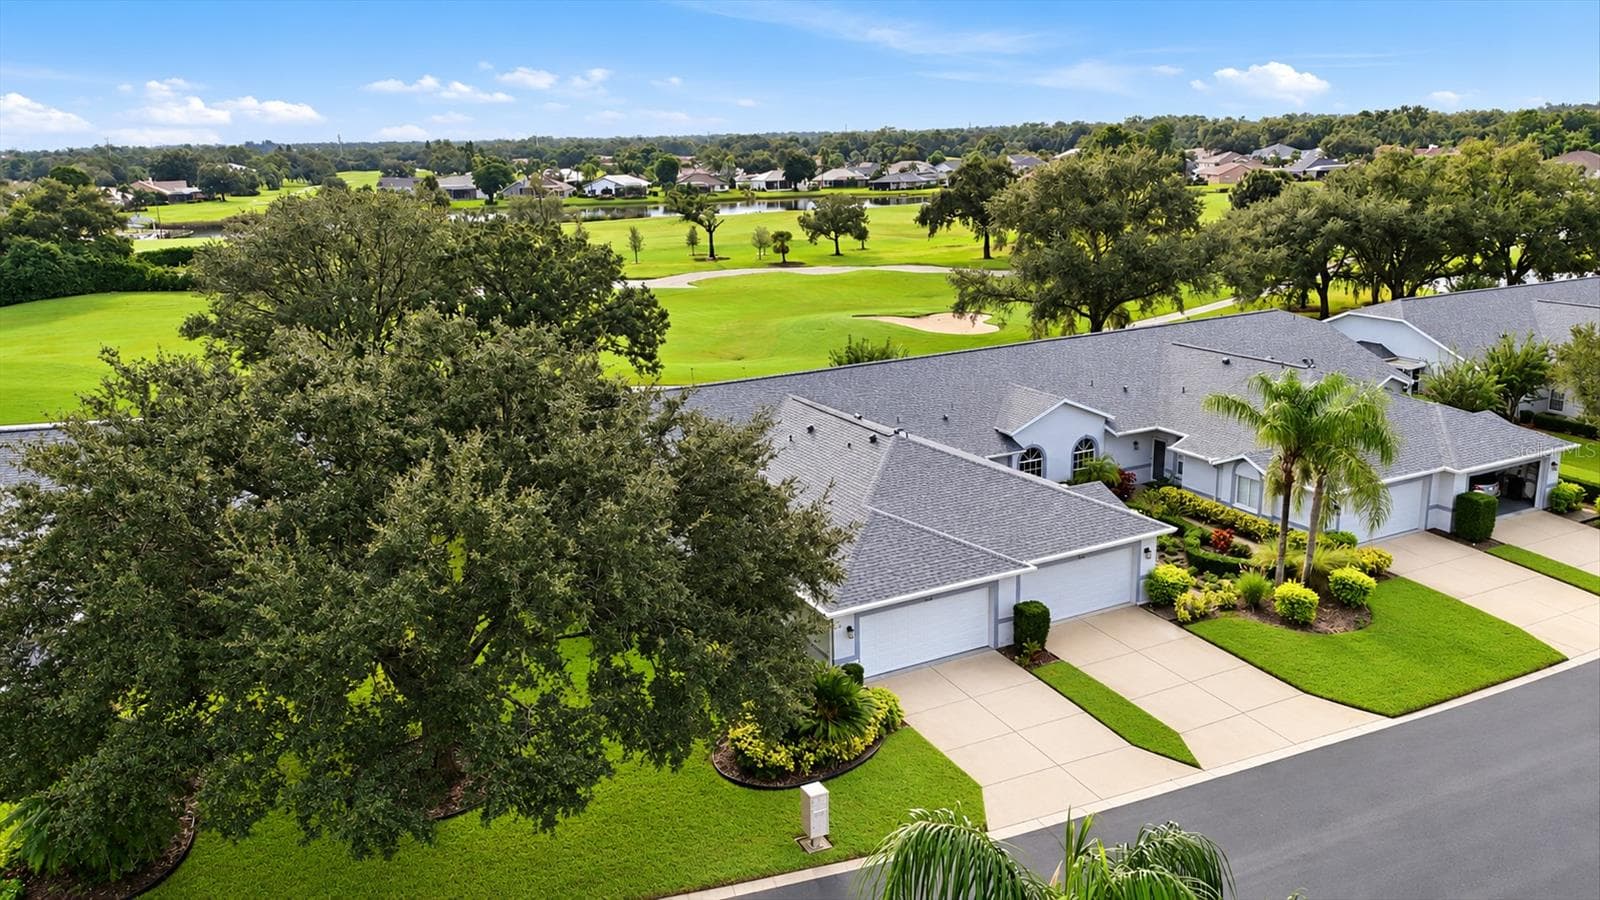
4430 Fern Drive - 4430 FERN DR, BRADENTON
Single Family Residence at 4430 FERN DR, BRADENTON, photo 2 of 75
Single Family Residence at 4430 FERN DR, BRADENTON, photo 3 of 75
Virtually Staged Living Room - 4430 FERN DR, BRADENTON
Single Family Residence at 4430 FERN DR, BRADENTON, photo 5 of 75
Single Family Residence at 4430 FERN DR, BRADENTON, photo 6 of 75
Single Family Residence at 4430 FERN DR, BRADENTON, photo 7 of 75
Single Family Residence at 4430 FERN DR, BRADENTON, photo 8 of 75
Single Family Residence at 4430 FERN DR, BRADENTON, photo 9 of 75
Virtually Staged Family Room looking into the Living Room. - 4430 FERN DR, BRADENTON
Single Family Residence at 4430 FERN DR, BRADENTON, photo 11 of 75
Single Family Residence at 4430 FERN DR, BRADENTON, photo 12 of 75
Single Family Residence at 4430 FERN DR, BRADENTON, photo 13 of 75
Single Family Residence at 4430 FERN DR, BRADENTON, photo 14 of 75
Single Family Residence at 4430 FERN DR, BRADENTON, photo 15 of 75
Single Family Residence at 4430 FERN DR, BRADENTON, photo 16 of 75
Patio/Lanai - 4430 FERN DR, BRADENTON
Single Family Residence at 4430 FERN DR, BRADENTON, photo 18 of 75
Single Family Residence at 4430 FERN DR, BRADENTON, photo 19 of 75
Dining Room - 4430 FERN DR, BRADENTON
Single Family Residence at 4430 FERN DR, BRADENTON, photo 21 of 75
Single Family Residence at 4430 FERN DR, BRADENTON, photo 22 of 75
Single Family Residence at 4430 FERN DR, BRADENTON, photo 23 of 75
View from Dining Room into the Kitchen - 4430 FERN DR, BRADENTON
Kitchen - 4430 FERN DR, BRADENTON
Single Family Residence at 4430 FERN DR, BRADENTON, photo 27 of 75
Single Family Residence at 4430 FERN DR, BRADENTON, photo 28 of 75
Single Family Residence at 4430 FERN DR, BRADENTON, photo 29 of 75
Single Family Residence at 4430 FERN DR, BRADENTON, photo 30 of 75
Single Family Residence at 4430 FERN DR, BRADENTON, photo 31 of 75
Owner's Suite - 4430 FERN DR, BRADENTON
Single Family Residence at 4430 FERN DR, BRADENTON, photo 33 of 75
Single Family Residence at 4430 FERN DR, BRADENTON, photo 34 of 75
Single Family Residence at 4430 FERN DR, BRADENTON, photo 35 of 75
En-suite Bathroom - 4430 FERN DR, BRADENTON
Single Family Residence at 4430 FERN DR, BRADENTON, photo 37 of 75
Single Family Residence at 4430 FERN DR, BRADENTON, photo 38 of 75
Guest Bedroom - 4430 FERN DR, BRADENTON
Single Family Residence at 4430 FERN DR, BRADENTON, photo 40 of 75
Single Family Residence at 4430 FERN DR, BRADENTON, photo 41 of 75
Single Family Residence at 4430 FERN DR, BRADENTON, photo 42 of 75
Guest Bathroom - 4430 FERN DR, BRADENTON
Garage with Washer/Dryer - 4430 FERN DR, BRADENTON
Electrical panel for external power. - 4430 FERN DR, BRADENTON
Single Family Residence at 4430 FERN DR, BRADENTON, photo 46 of 75
Single Family Residence at 4430 FERN DR, BRADENTON, photo 47 of 75
Single Family Residence at 4430 FERN DR, BRADENTON, photo 48 of 75
Single Family Residence at 4430 FERN DR, BRADENTON, photo 49 of 75
Single Family Residence at 4430 FERN DR, BRADENTON, photo 50 of 75
Single Family Residence at 4430 FERN DR, BRADENTON, photo 51 of 75
Single Family Residence at 4430 FERN DR, BRADENTON, photo 52 of 75
Single Family Residence at 4430 FERN DR, BRADENTON, photo 53 of 75
Single Family Residence at 4430 FERN DR, BRADENTON, photo 54 of 75
Single Family Residence at 4430 FERN DR, BRADENTON, photo 55 of 75
Single Family Residence at 4430 FERN DR, BRADENTON, photo 56 of 75
Single Family Residence at 4430 FERN DR, BRADENTON, photo 57 of 75
Single Family Residence at 4430 FERN DR, BRADENTON, photo 58 of 75
Single Family Residence at 4430 FERN DR, BRADENTON, photo 59 of 75
Single Family Residence at 4430 FERN DR, BRADENTON, photo 60 of 75
Single Family Residence at 4430 FERN DR, BRADENTON, photo 61 of 75
Single Family Residence at 4430 FERN DR, BRADENTON, photo 62 of 75
Single Family Residence at 4430 FERN DR, BRADENTON, photo 63 of 75
Single Family Residence at 4430 FERN DR, BRADENTON, photo 64 of 75
Single Family Residence at 4430 FERN DR, BRADENTON, photo 65 of 75
Single Family Residence at 4430 FERN DR, BRADENTON, photo 66 of 75
Single Family Residence at 4430 FERN DR, BRADENTON, photo 67 of 75
Single Family Residence at 4430 FERN DR, BRADENTON, photo 68 of 75
Single Family Residence at 4430 FERN DR, BRADENTON, photo 69 of 75
Single Family Residence at 4430 FERN DR, BRADENTON, photo 70 of 75
Single Family Residence at 4430 FERN DR, BRADENTON, photo 71 of 75
Single Family Residence at 4430 FERN DR, BRADENTON, photo 72 of 75
Single Family Residence at 4430 FERN DR, BRADENTON, photo 73 of 75
Single Family Residence at 4430 FERN DR, BRADENTON, photo 74 of 75
Single Family Residence at 4430 FERN DR, BRADENTON, photo 75 of 75
75 photos

$335,000

4430 FERN DR
BRADENTON, FL 34208
Listed by Bruce Sheetz · WAGNER REALTY
Bedrooms
2
Bathrooms
2
Living area
1,360 sqft
Year built
1996

About this home

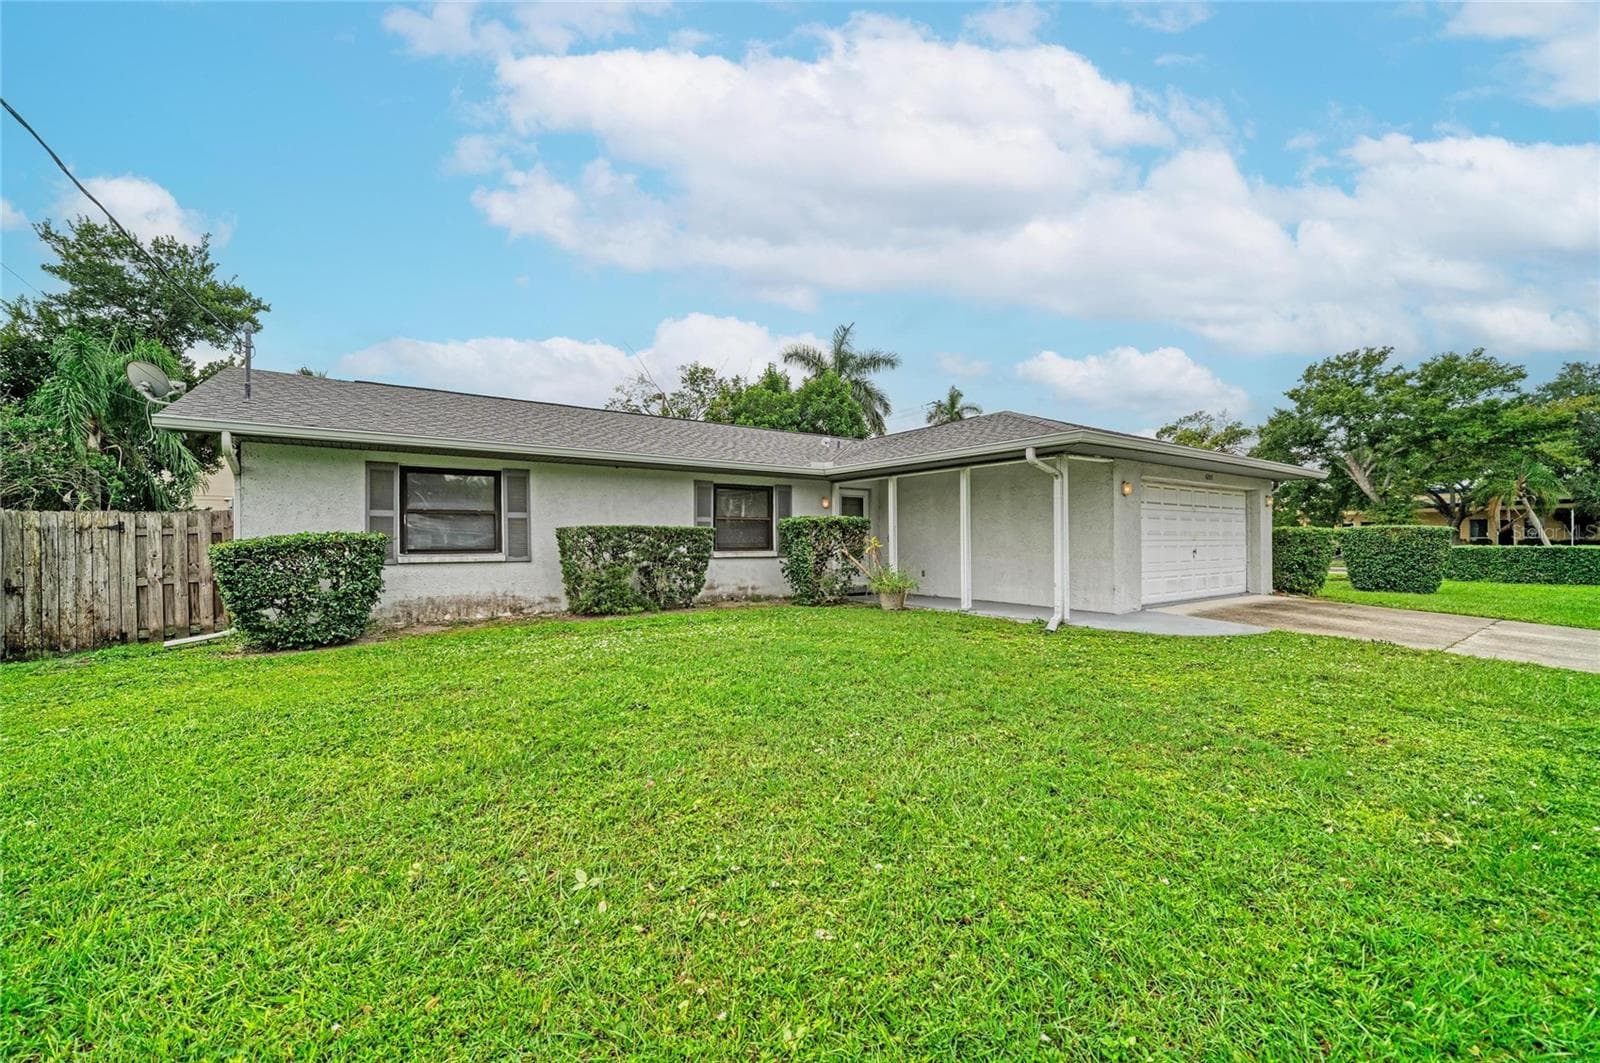
Virtually staged. Welcome home to relaxed, low-maintenance living in the highly sought-after 55+ community of Fernwood! This inviting 2-bedroom, 2-bathroom home features an attached 2-car garage and key modern upgrades for maximum peace of mind, including impact windows and a new A/C installed in 2020. Inside, you will find a bright layout complemented by an upgraded kitchen, making daily living and entertaining a complete breeze. Enter into a spacious floor plan and immediately you are drawn to the pond view in the family room. What a wonderful place to have your morning coffee watching nature entertain you. Place your barbeque grille just outside the lanai, just off the family room, and be absorbed into relaxation mode. After all, that's the whole point of 55+ living. Outside of the garage there is also an electrical hookup for auxiliary power backup. Living in Fernwood offers effortless, worry-free living, with HOA fees conveniently covering lawn maintenance and irrigation so you can spend less time on yard work and more time enjoying your day. For those seeking an active social lifestyle, an optional River Isles affiliate membership is available for just $180 per quarter, granting access to a sparkling community pool, a lively clubhouse, and a fully equipped fitness center. For you golfers, the River Isles executive golf course is just blocks away. Membership is $663.40 per year or pay by the round. Whether you are looking to downsize, retire in comfort, or secure a low-maintenance Florida retreat with extra storage space, this beautifully updated property provides the ultimate combination of quality, security, and active living.

Property details

MLS #
MFRA4700016
Property type
Single Family Residence
Subdivision
FERNWOOD
Status
Active
Days on market
57
On market date
July 31, 2026
Stories
N/A
Total bathrooms
2
Garage spaces
2
Parking spaces
N/A
Lot size
0.13 acres
Loading map…

Nearby schools

Within 10 miles. School directory data from the National Center for Education Statistics (NCES), accessed via the Urban Institute Education Data API. Local Score is calculated by INNOVATE Real Estate; where a state rating is shown, it comes from that state's own official school report card.

Elementary
JUST FOR GIRLS ELEMENTARY SCHOOL
2.02 mi away · Grades 0-5
Nearest school -- attendance-zone data not available here
5.0
Local Score (student-teacher ratio only (preliminary -- will incorporate state test-score data once available)) -- not an official state rating
Enrollment
44
Student:teacher ratio
11.0:1
District
MANATEE
Middle
CARLOS E. HAILE MIDDLE SCHOOL
3.65 mi away · Grades 6-8
Nearest school -- attendance-zone data not available here
2.0
Local Score (student-teacher ratio only (preliminary -- will incorporate state test-score data once available)) -- not an official state rating
Enrollment
780
Student:teacher ratio
19.0:1
District
MANATEE
HighCharter
MANATEE SCHOOL FOR THE ARTS
3.14 mi away · Grades 6-12
Nearest school -- attendance-zone data not available here
2.0
Local Score (student-teacher ratio only (preliminary -- will incorporate state test-score data once available)) -- not an official state rating
Enrollment
1,902
Student:teacher ratio
20.2:1
District
MANATEE

Walkability

Blended score for BRADENTON's center, calculated by INNOVATE Real Estate from two sources: the EPA's National Walkability Index (street network, transit, land-use mix) and Google Places amenity data (what's actually reachable on foot from this point). 60% EPA National Walkability Index + 40% nearby-amenity density (Google Places).

69
Walkable
out of 100
EPA National Walkability Index
13.5 / 20 -- Above average walkable
Google Places amenity density
70 / 100
Restaurants & cafes20
Grocery stores2
Parks0
Schools2
Transit stops11
Pharmacies4

Market position

How this listing compares to current activity in BRADENTON, from live MLS data.

On the market 57 days -- 89 fewer days than BRADENTON's current average of 146 days.
For reference, the median list price across 3,213 active listings in BRADENTON right now is $298,000.

Mortgage calculator

Estimate only - actual rate and payment depend on your lender, credit, and loan program.

$
%
%
Adjust tax / insurance estimates
% / yr
$
/mo
Est. monthly payment
$2,167/mo
$67,000 down
$268,000 loan
Principal & interest$1,738
Property tax (est.)$279
Home insurance (est.)$150

Similar homes you might like

Data source: Listing information provided by Stellar MLS (mfrmls) via Trestle/CoreLogic. Last updated 8 days ago.

Information herein deemed reliable but not guaranteed; all measurements, school assignments, HOA fees, taxes, and feature lists are approximate and should be independently verified. Equal Housing Opportunity.