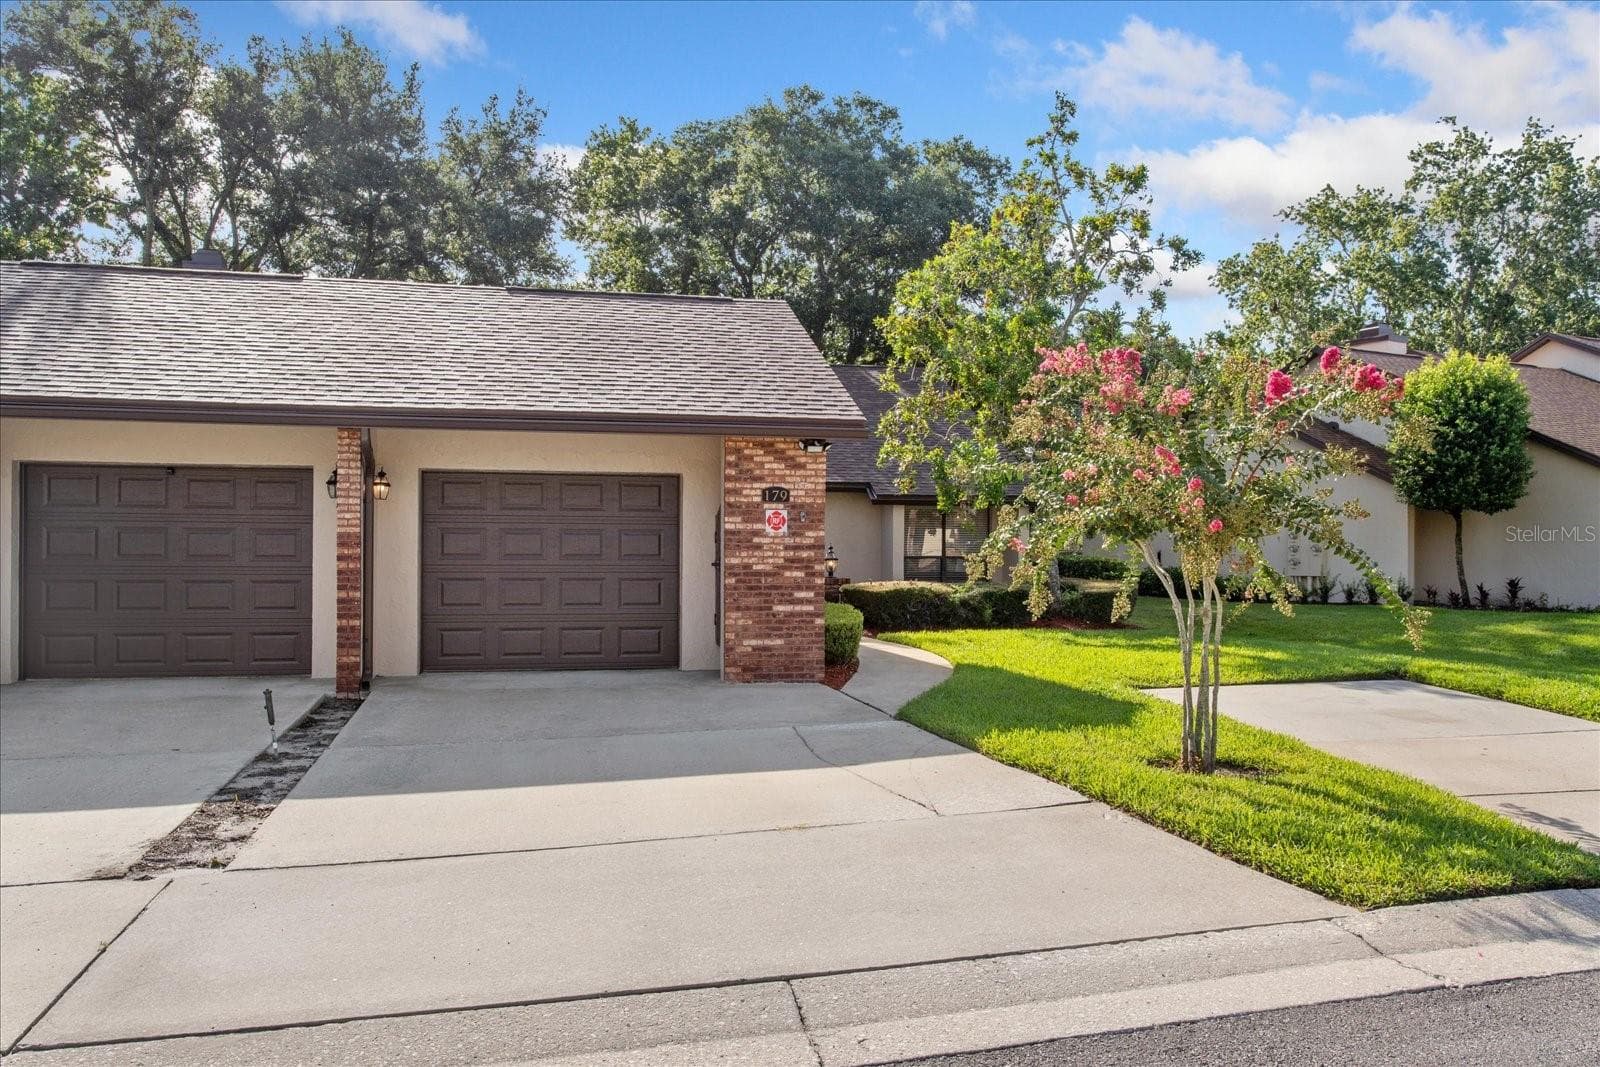
Guest parking right next door and across the street - 179 GOLF CLUB DR, LONGWOOD
Beautiful neighborhood. - 179 GOLF CLUB DR, LONGWOOD
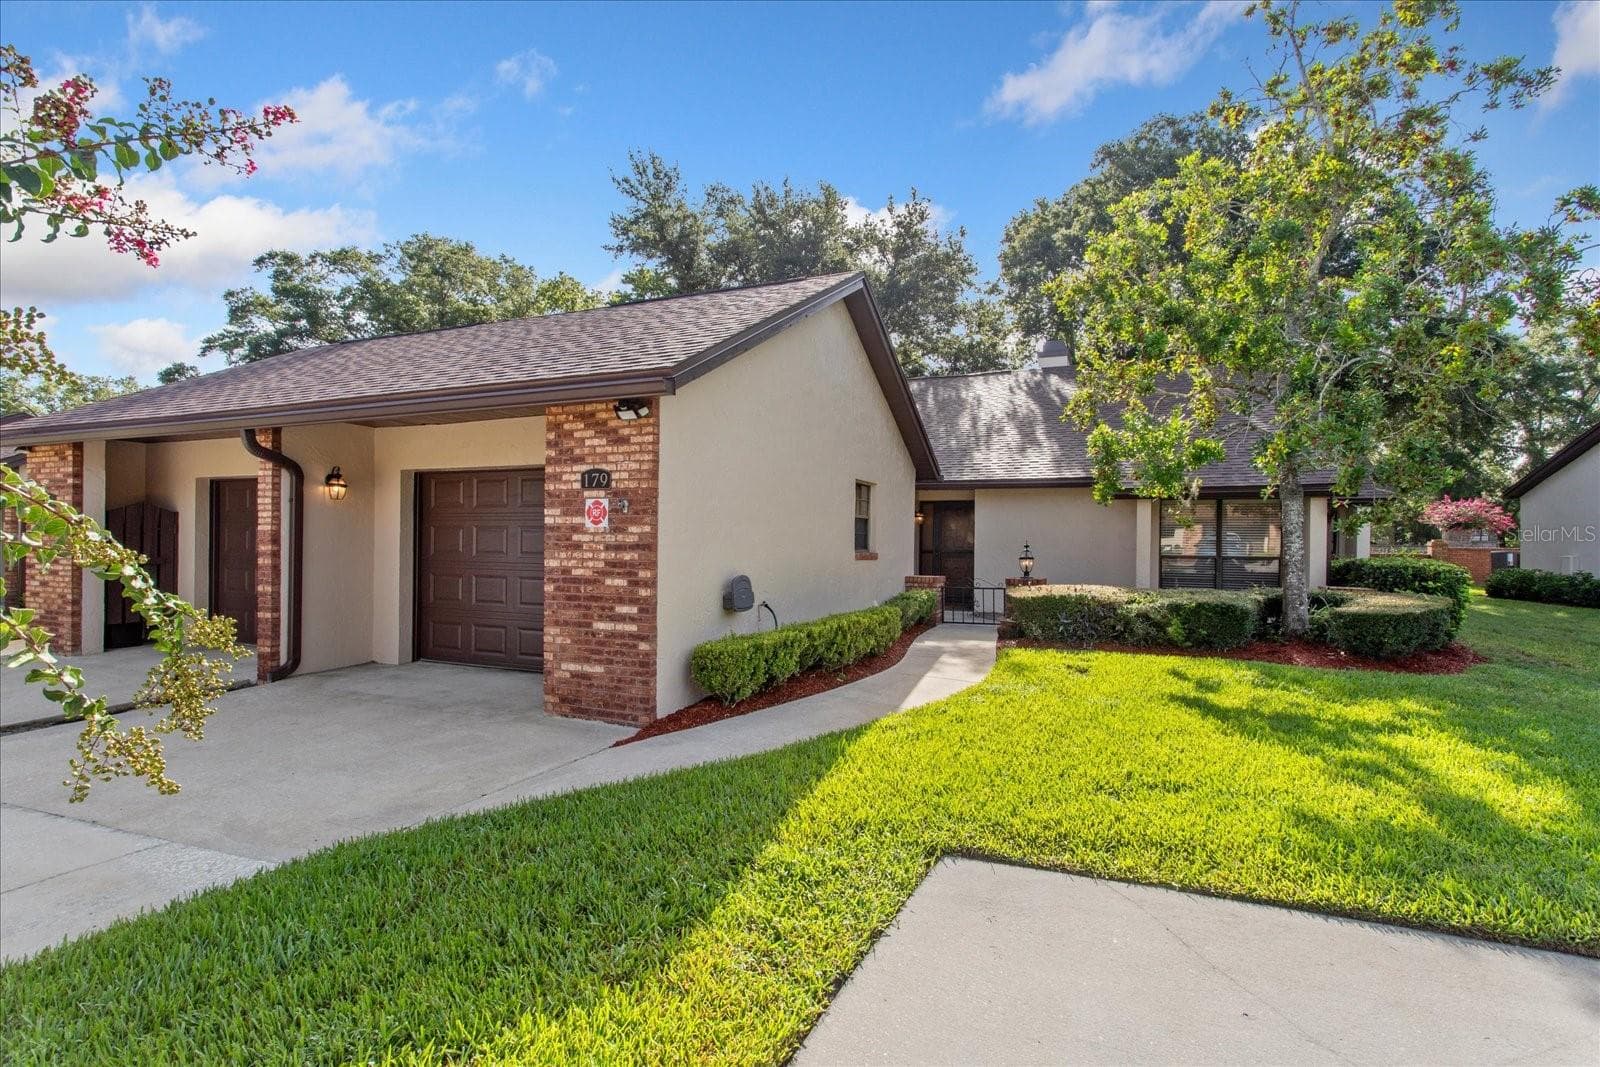
Nice long driveway - 179 GOLF CLUB DR, LONGWOOD
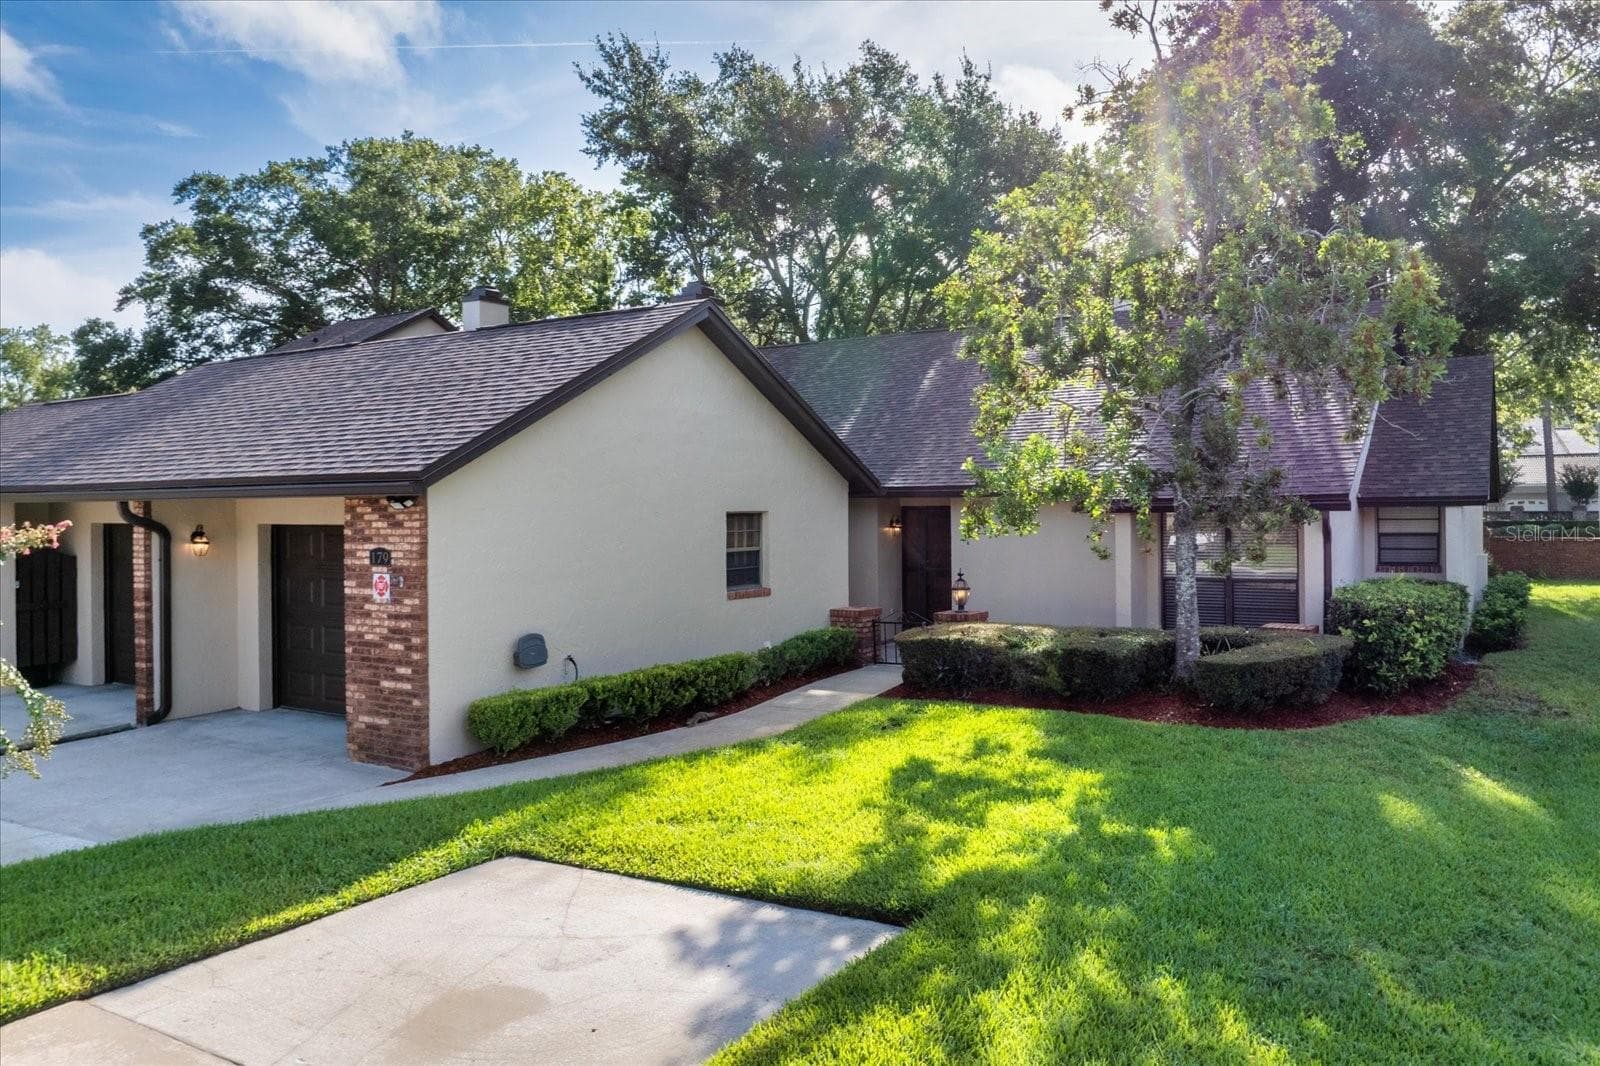
Front view - 179 GOLF CLUB DR, LONGWOOD
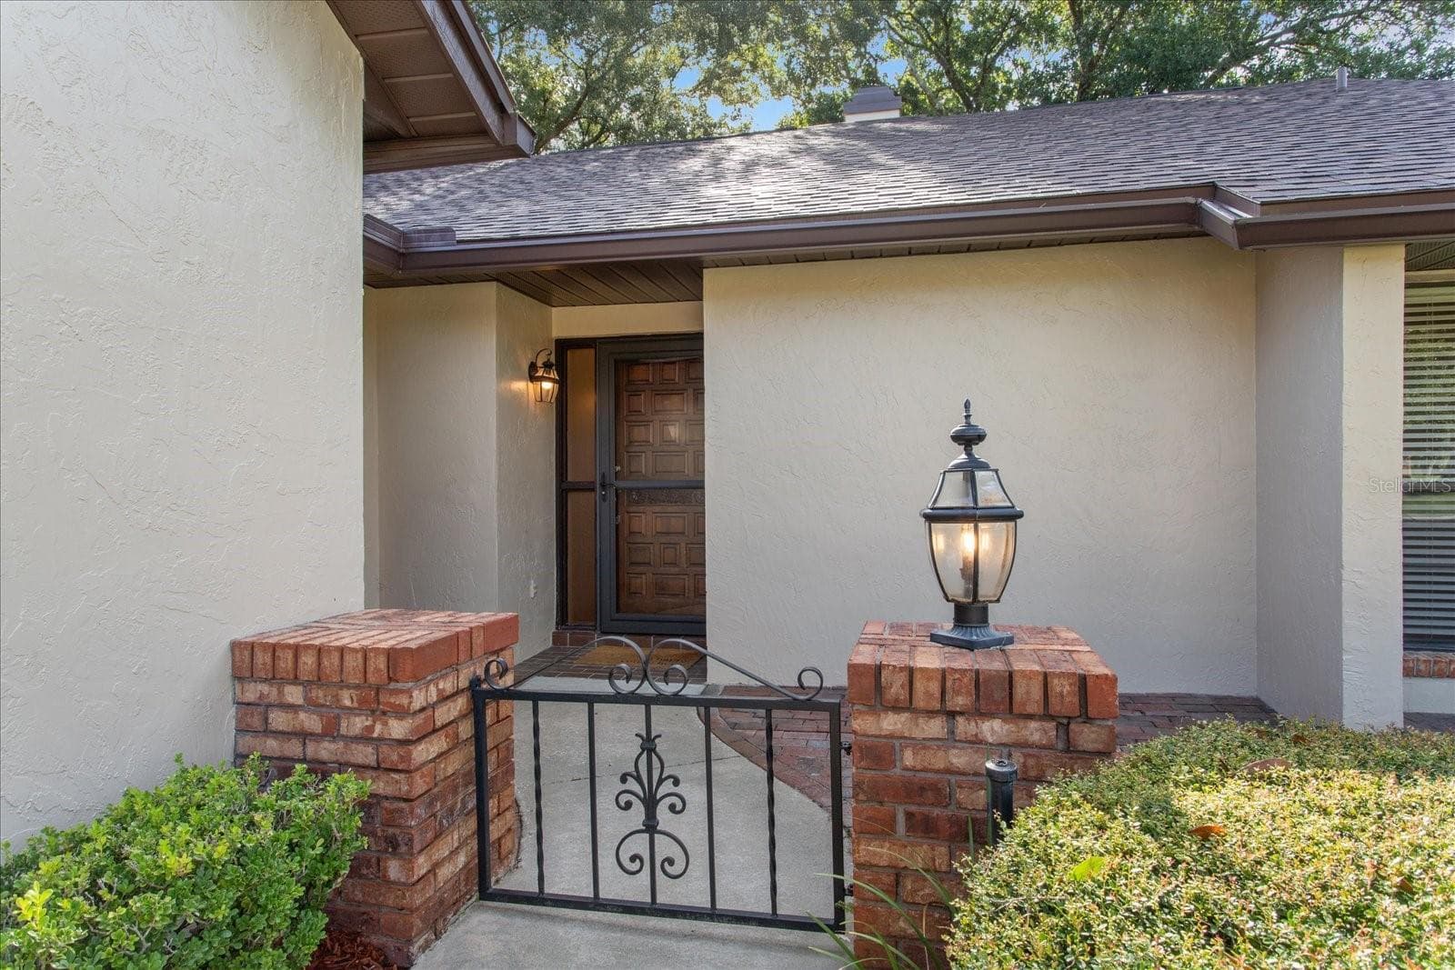
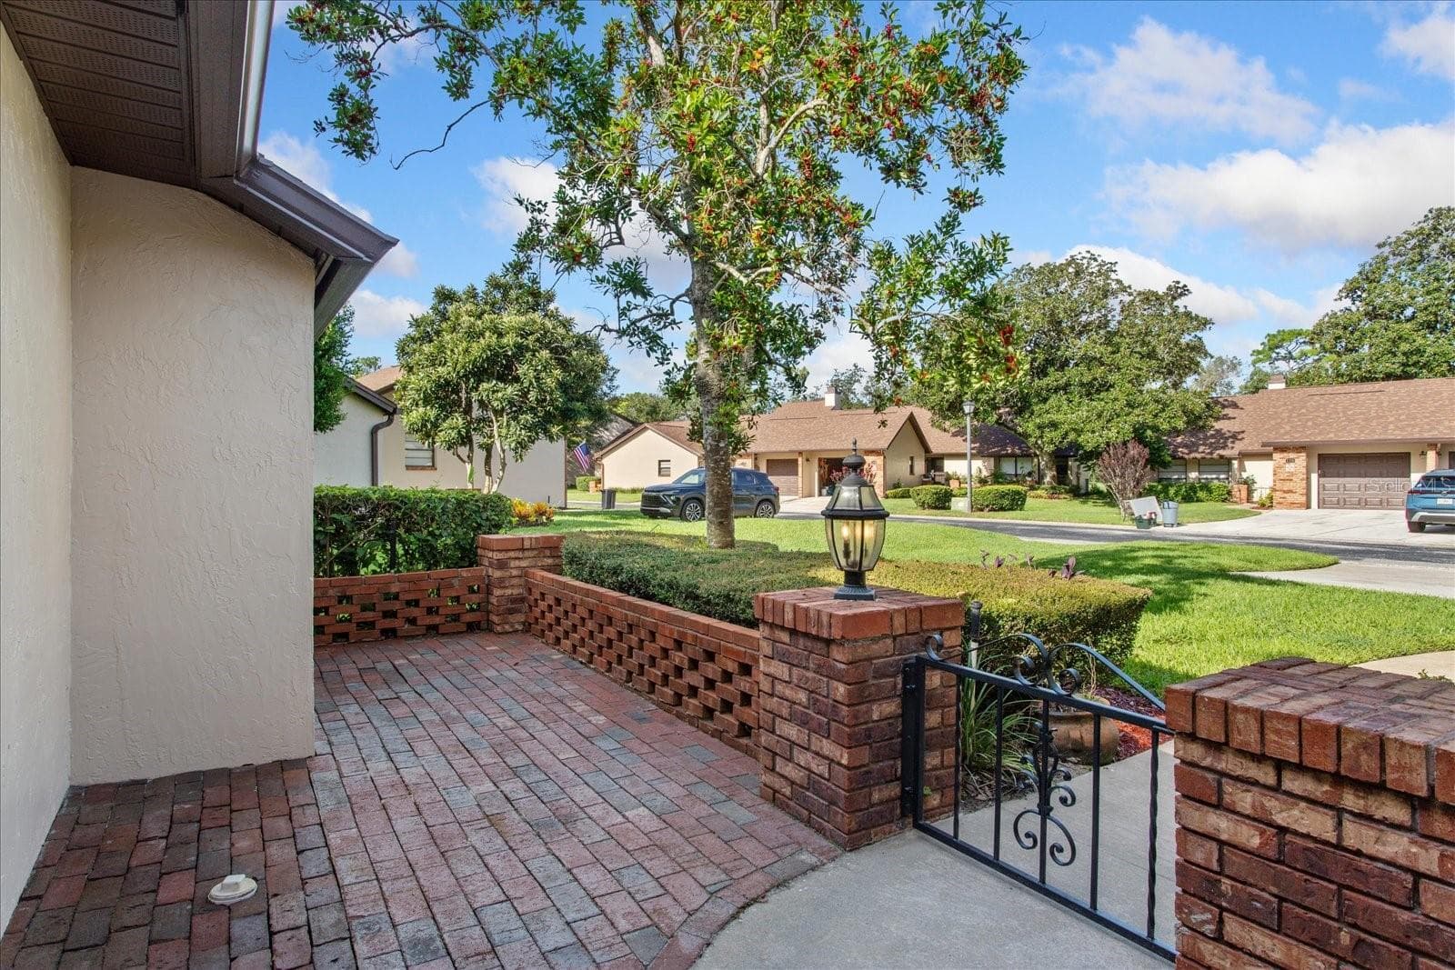
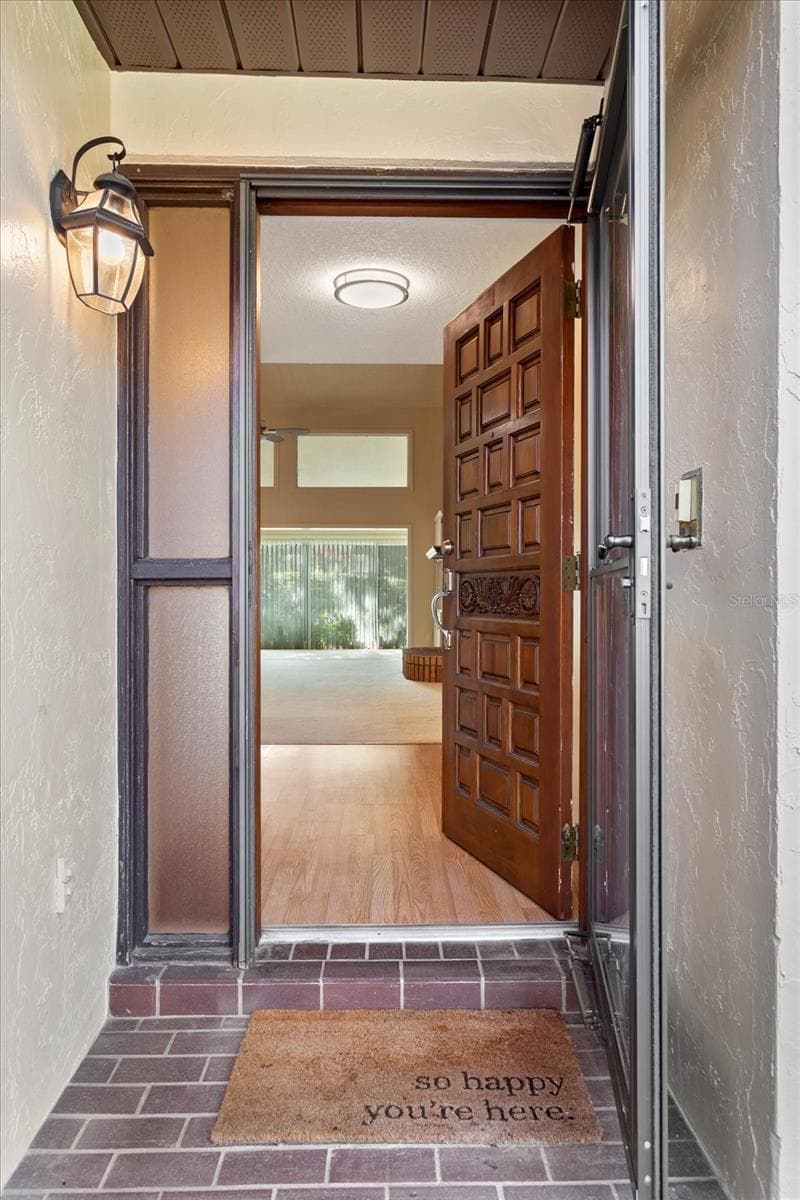
Front Courtyard Entry - 179 GOLF CLUB DR, LONGWOOD
Gated Front Courtyard - 179 GOLF CLUB DR, LONGWOOD
Covered entry - 179 GOLF CLUB DR, LONGWOOD
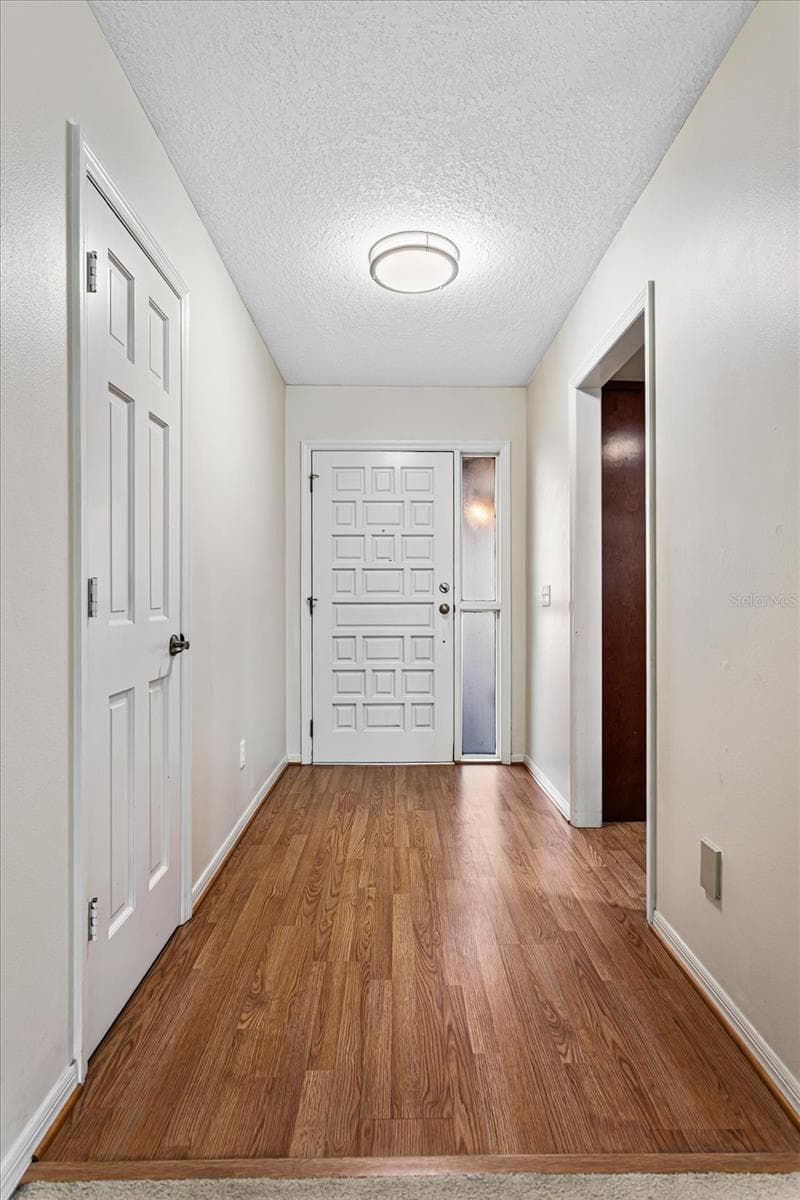
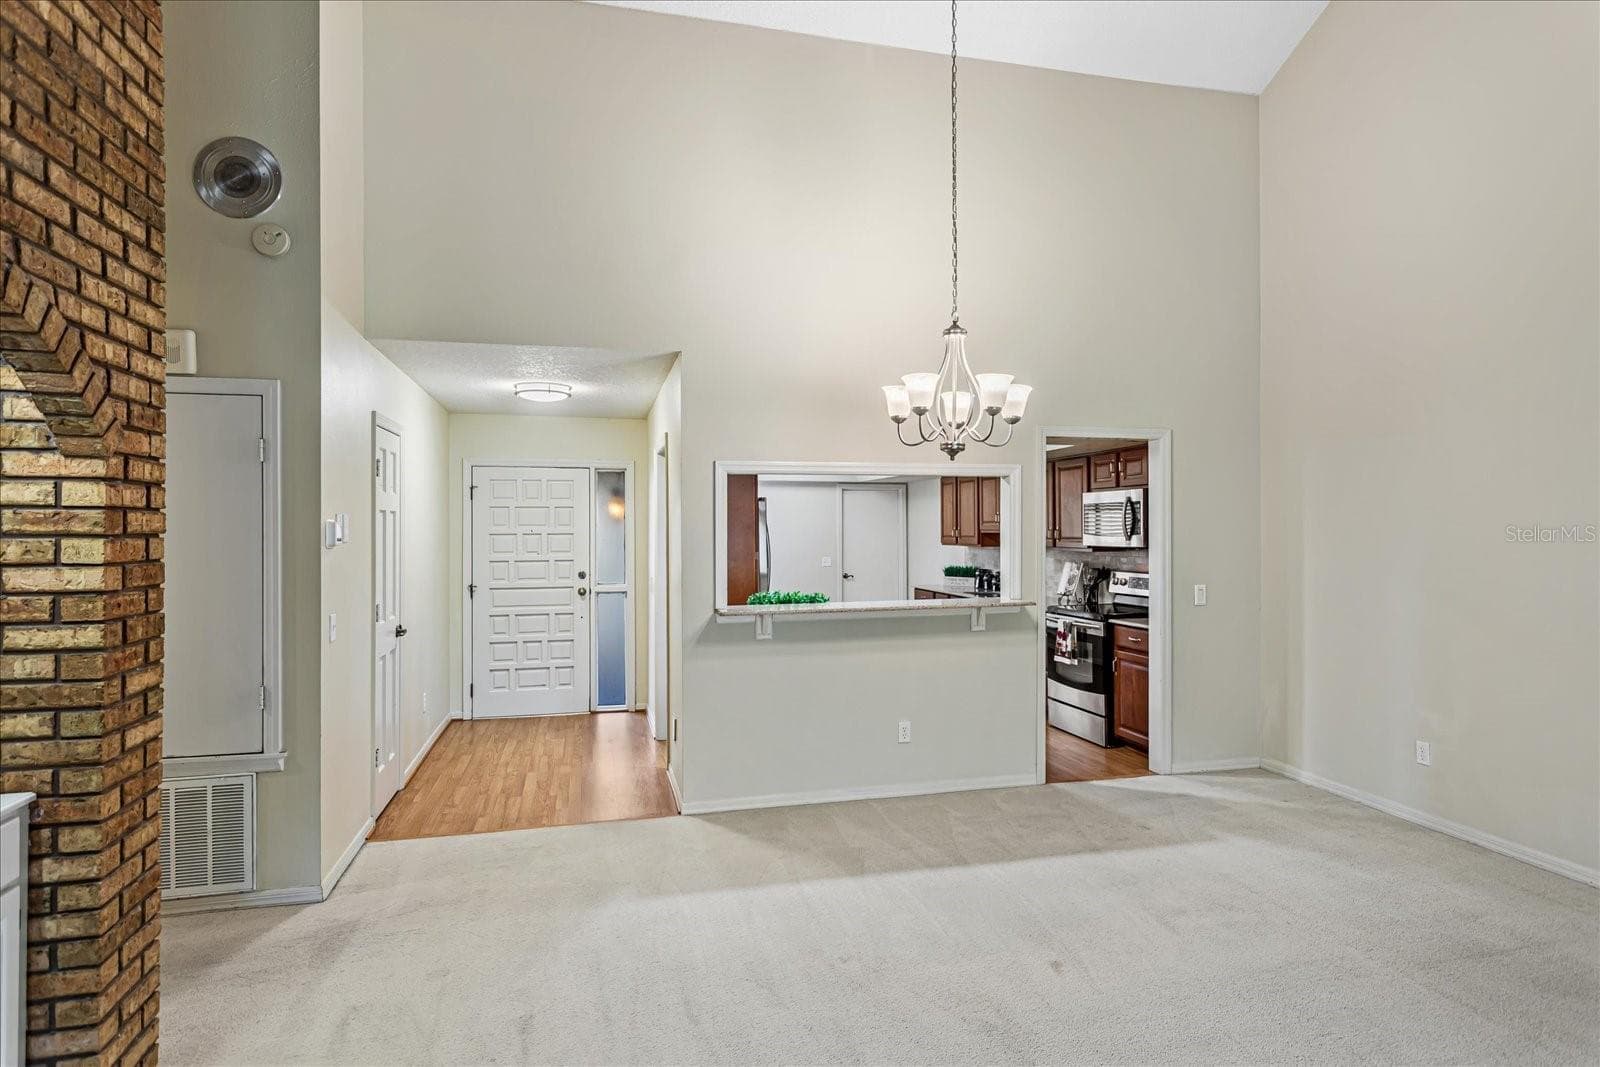
Foyer with coat closet, opens to kitchen and great room - 179 GOLF CLUB DR, LONGWOOD
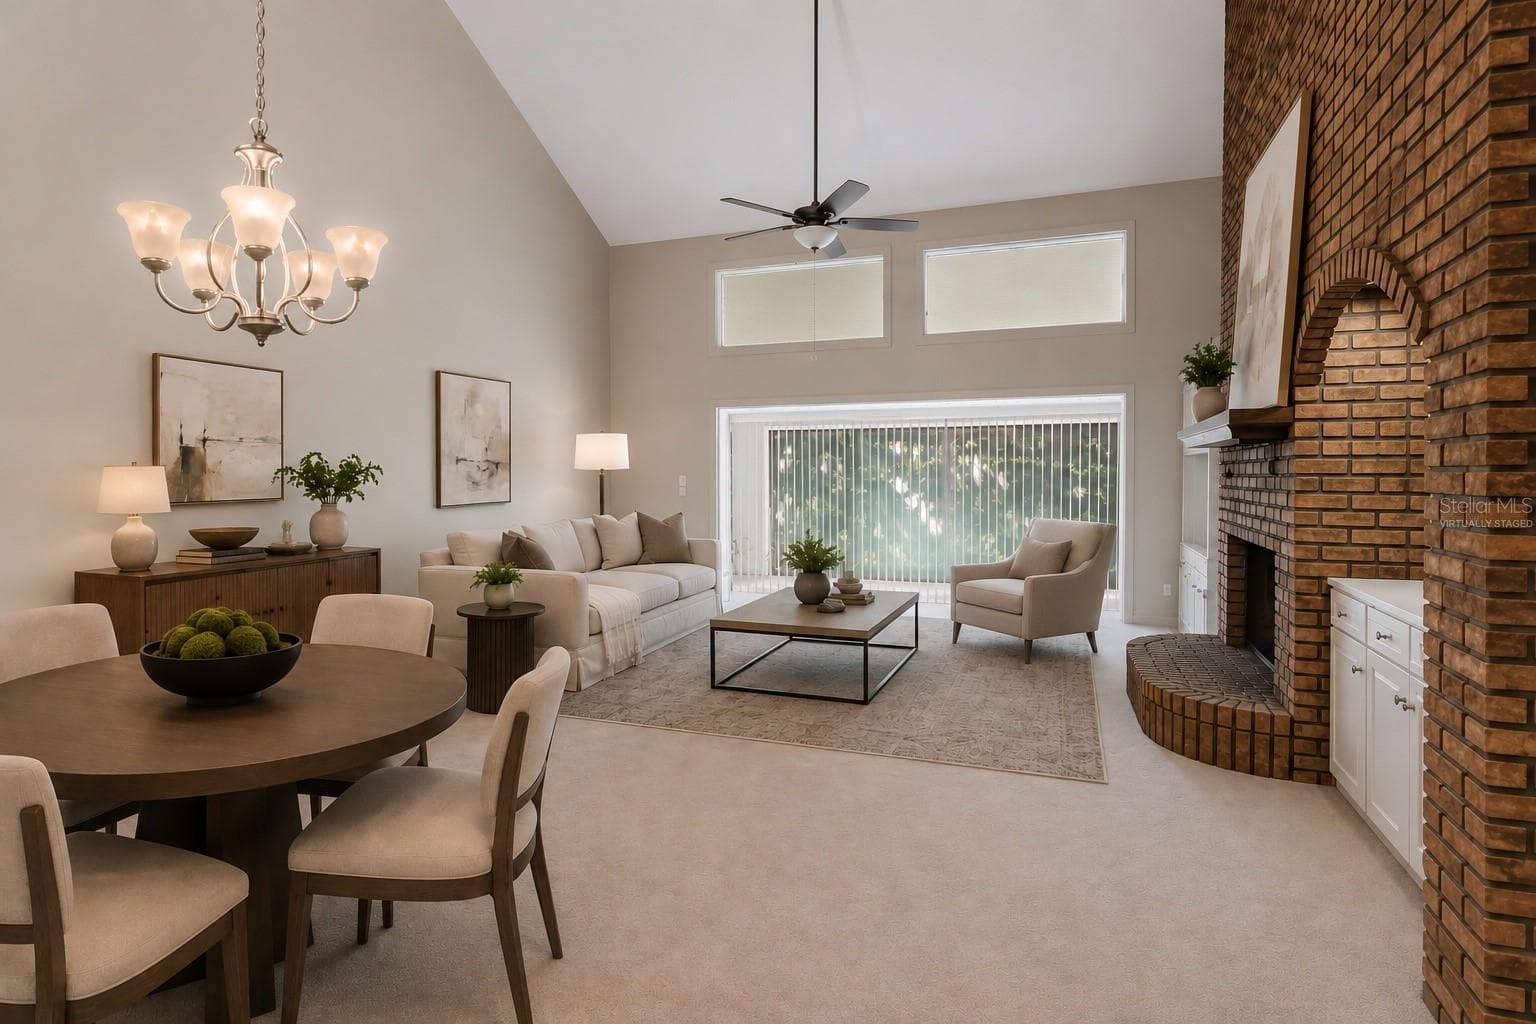
Virtually Staged Great  Room - 179 GOLF CLUB DR, LONGWOOD
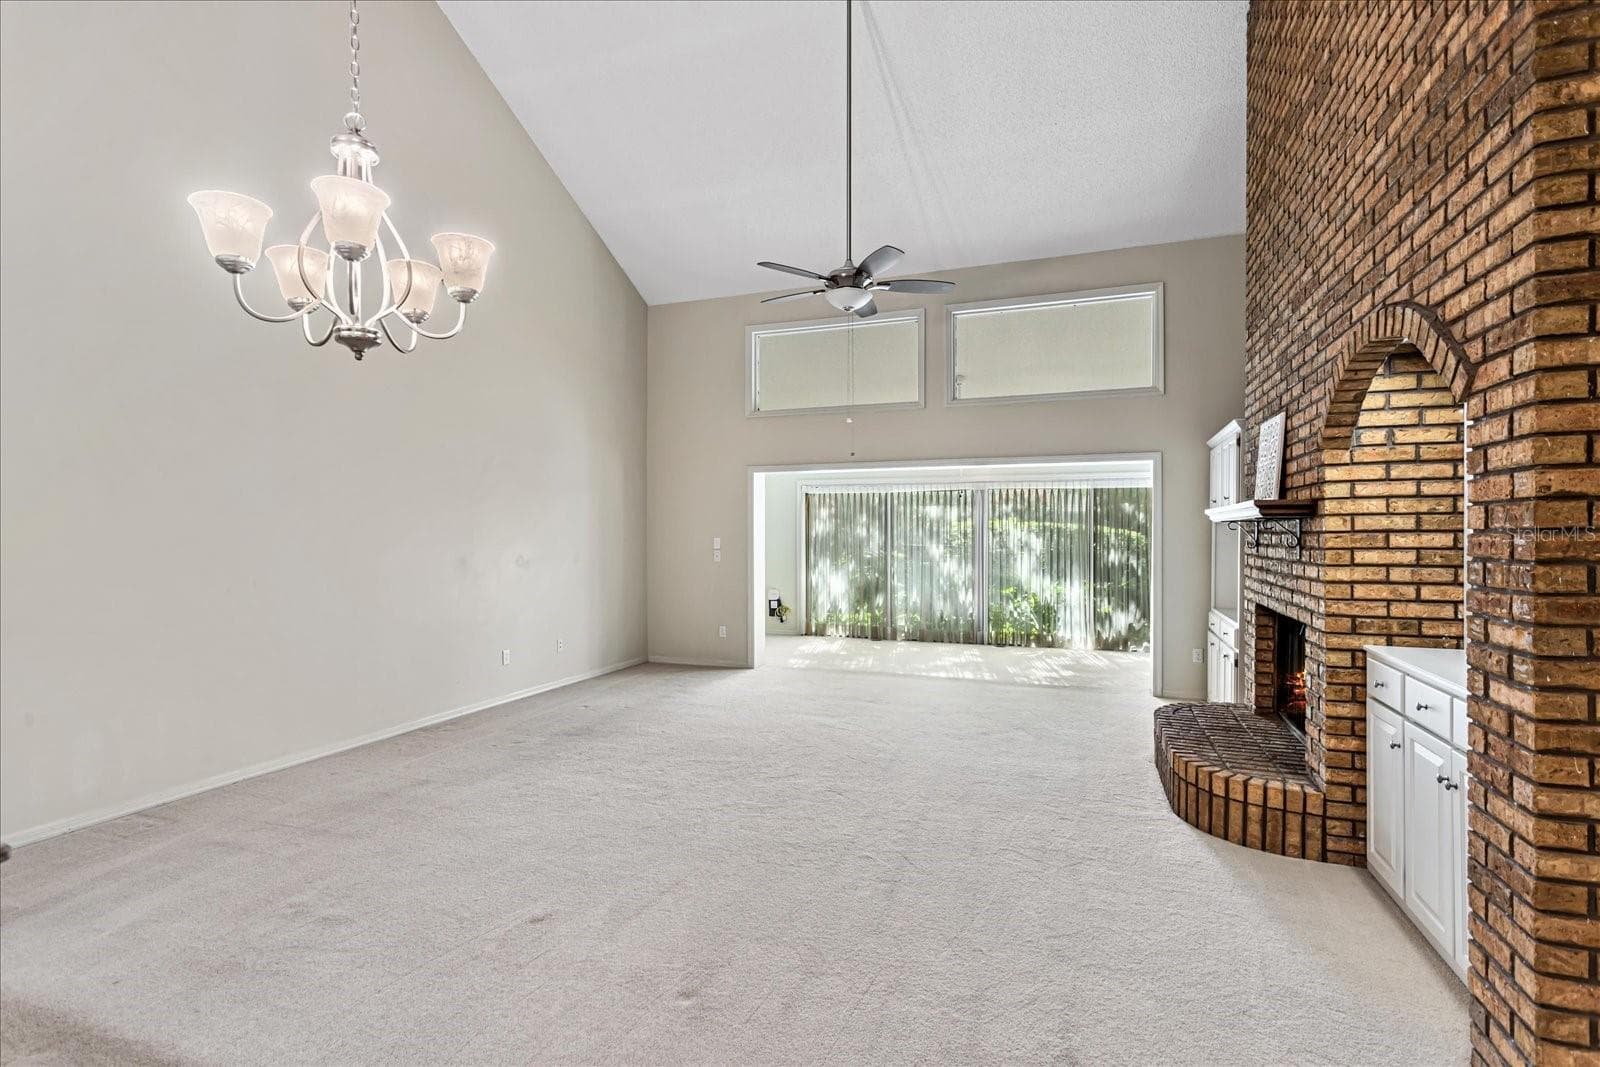
Room for whatever you choose - 179 GOLF CLUB DR, LONGWOOD
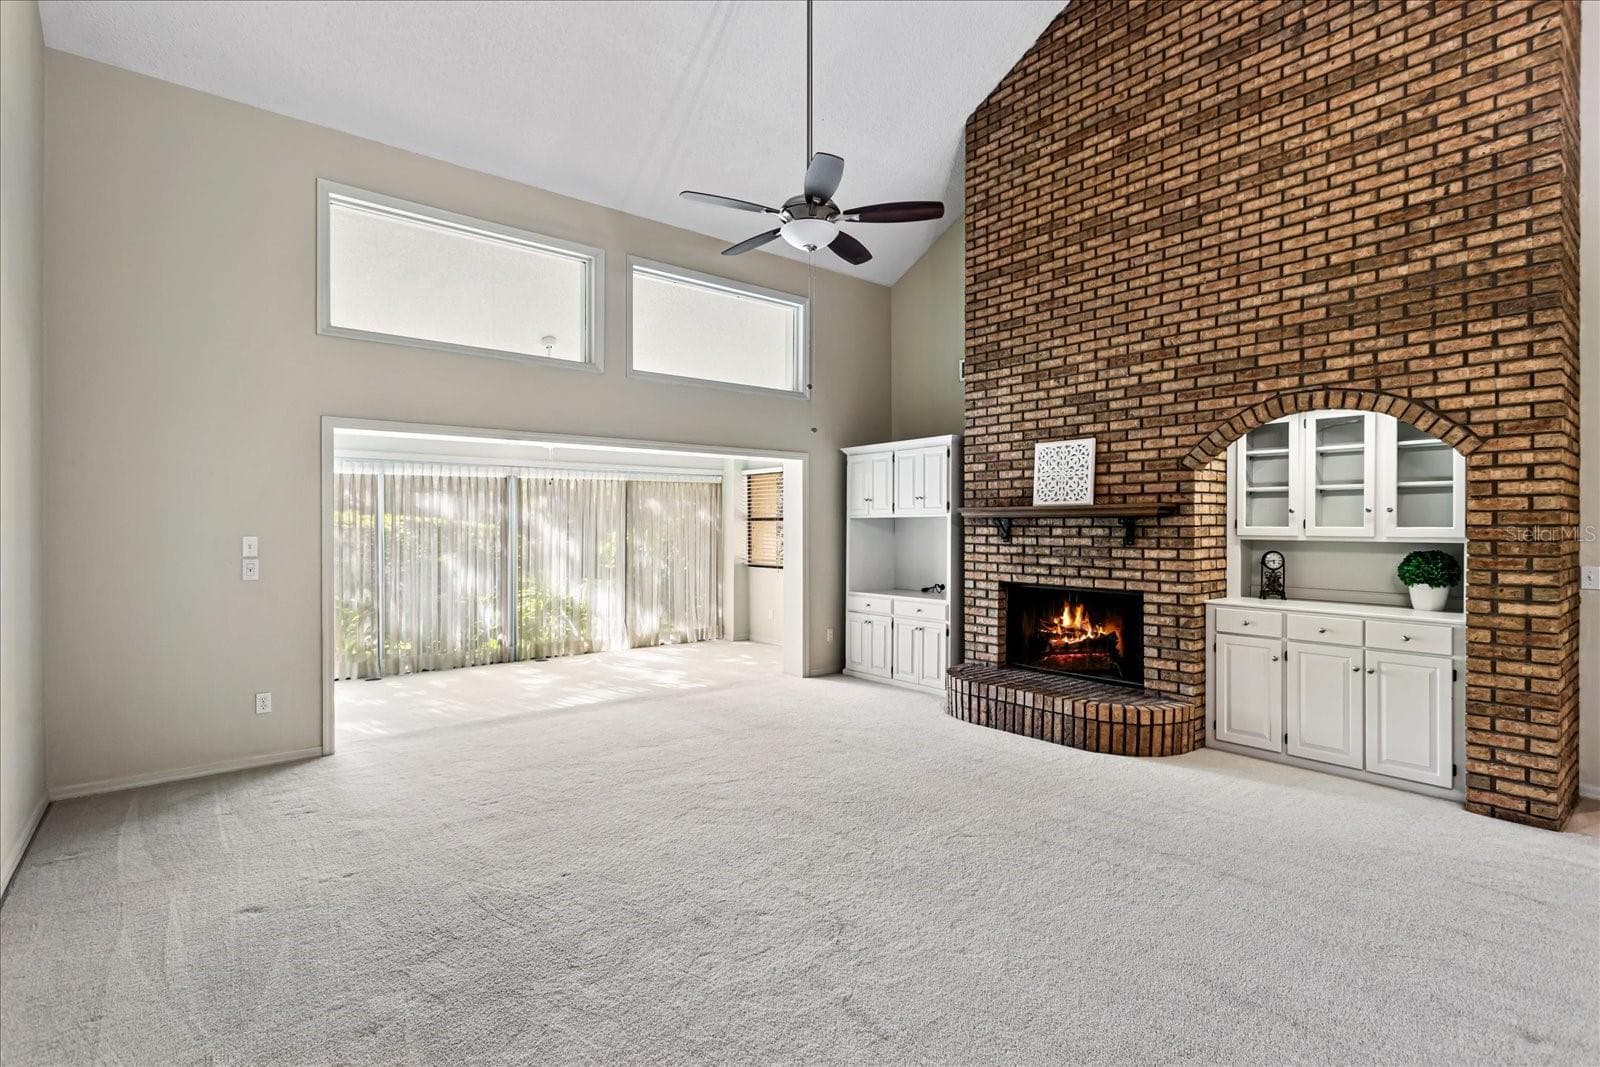
Great Room - 179 GOLF CLUB DR, LONGWOOD
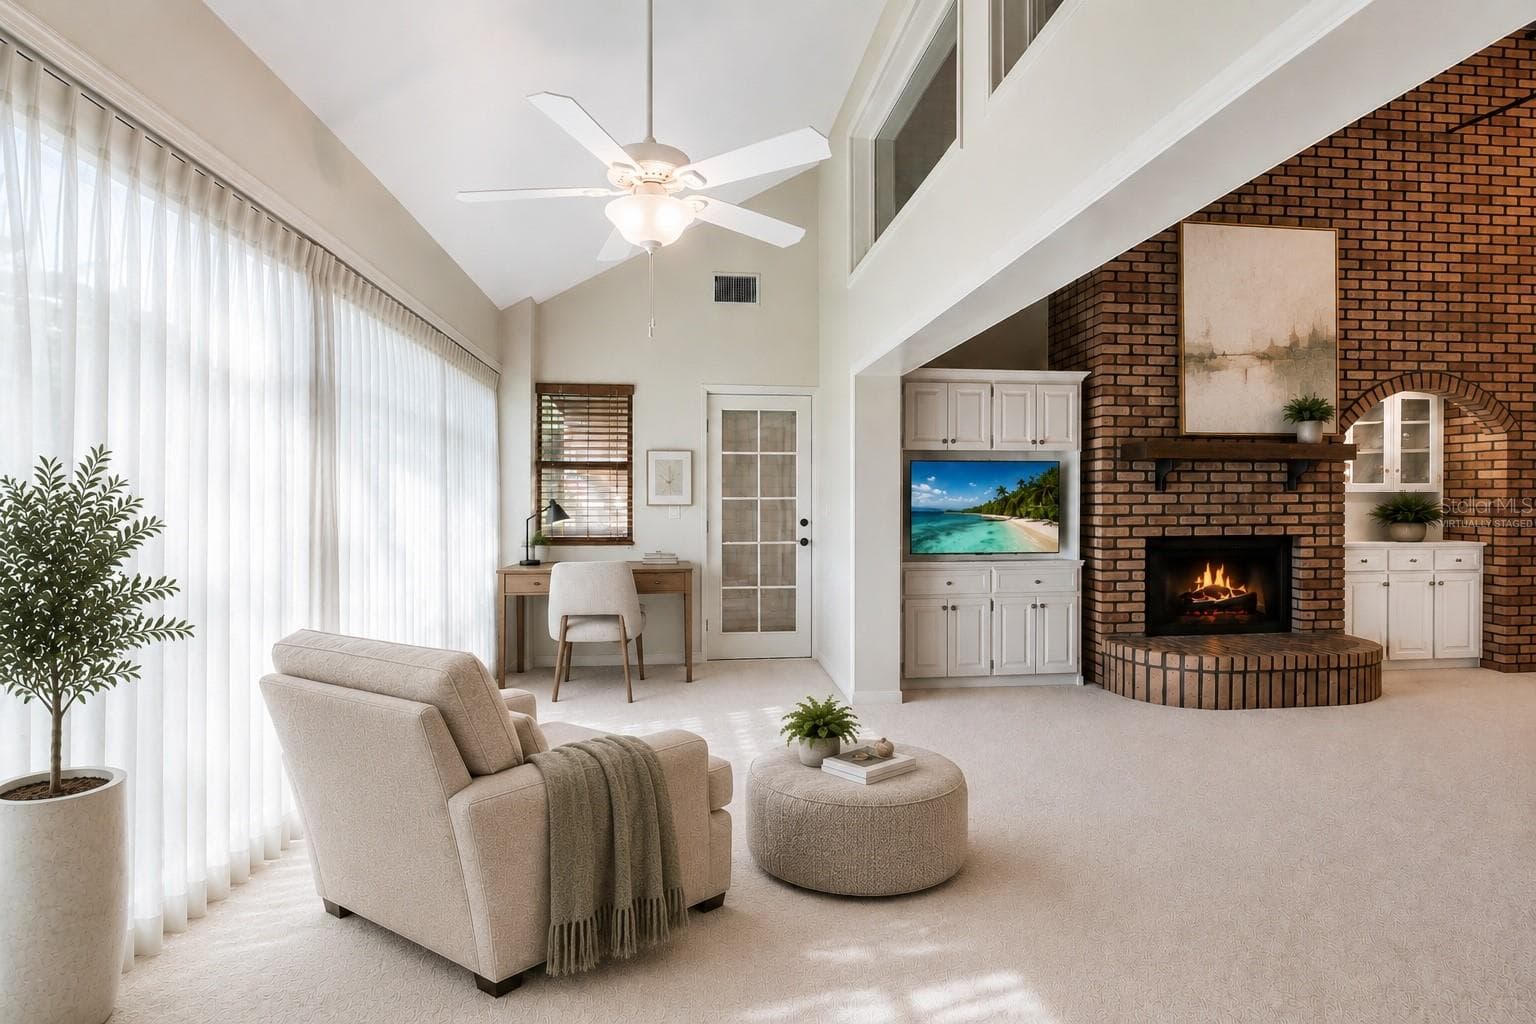
Virtually Staged Bonus Room - 179 GOLF CLUB DR, LONGWOOD
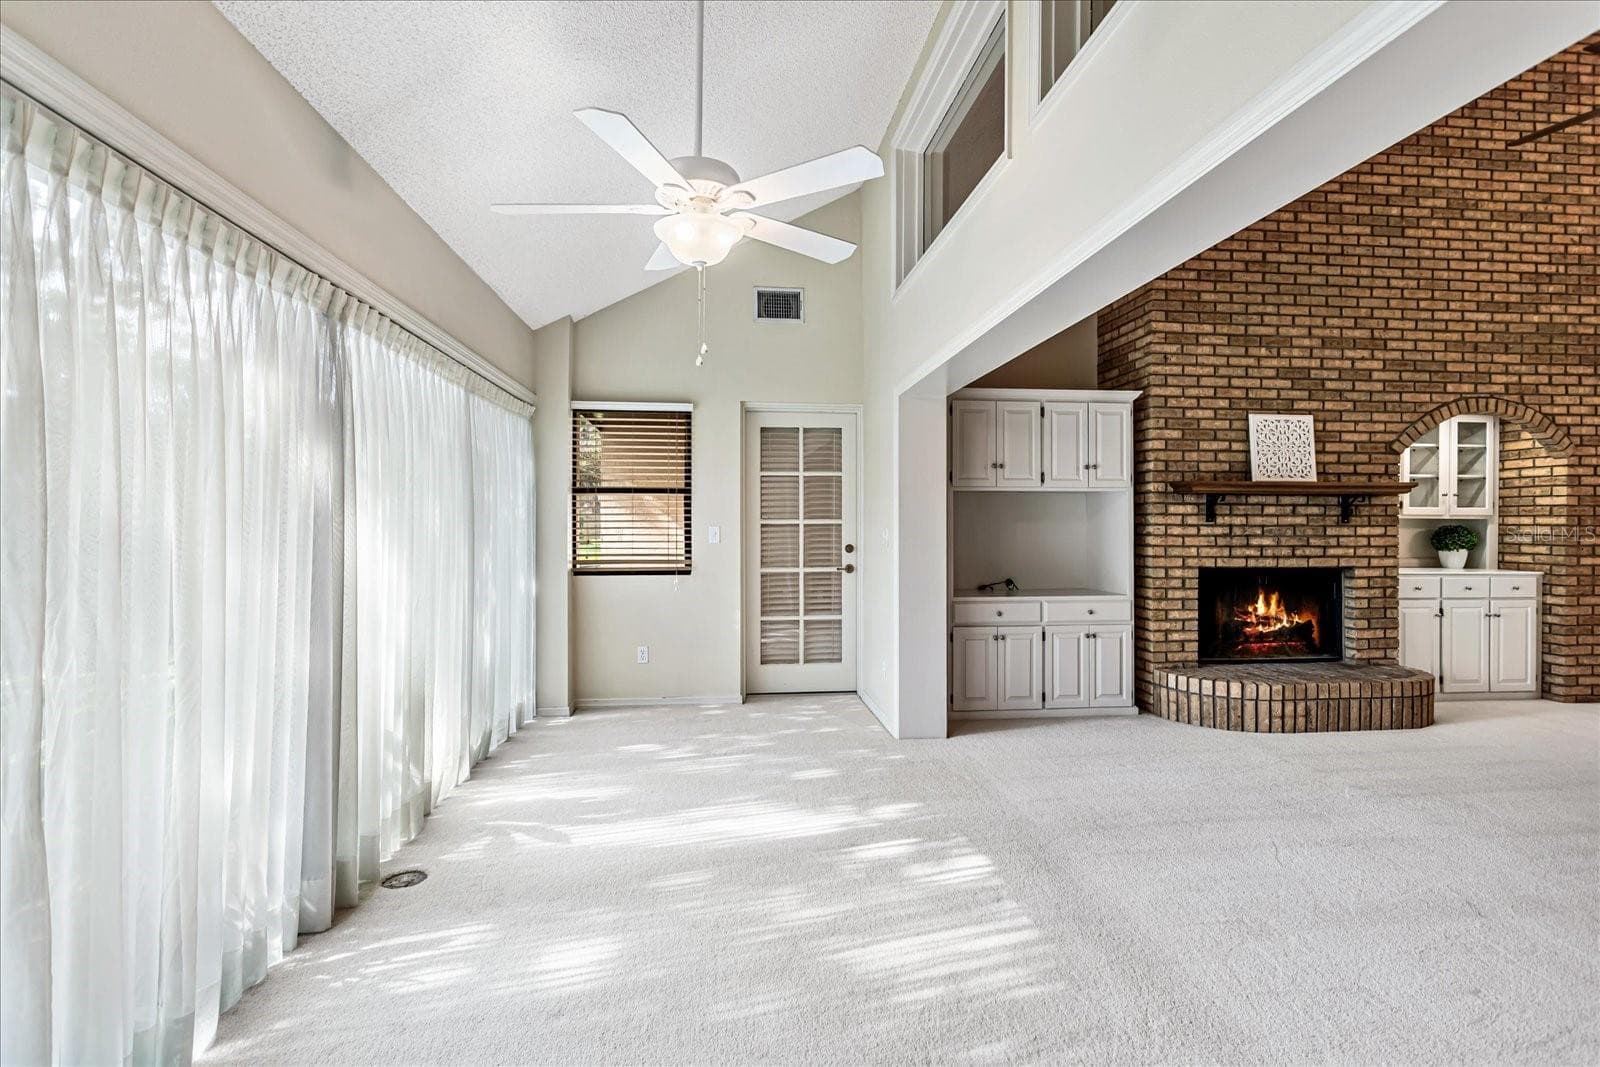
Bonus room, additional seating, office or kids play area - 179 GOLF CLUB DR, LONGWOOD
Spectacular! - 179 GOLF CLUB DR, LONGWOOD
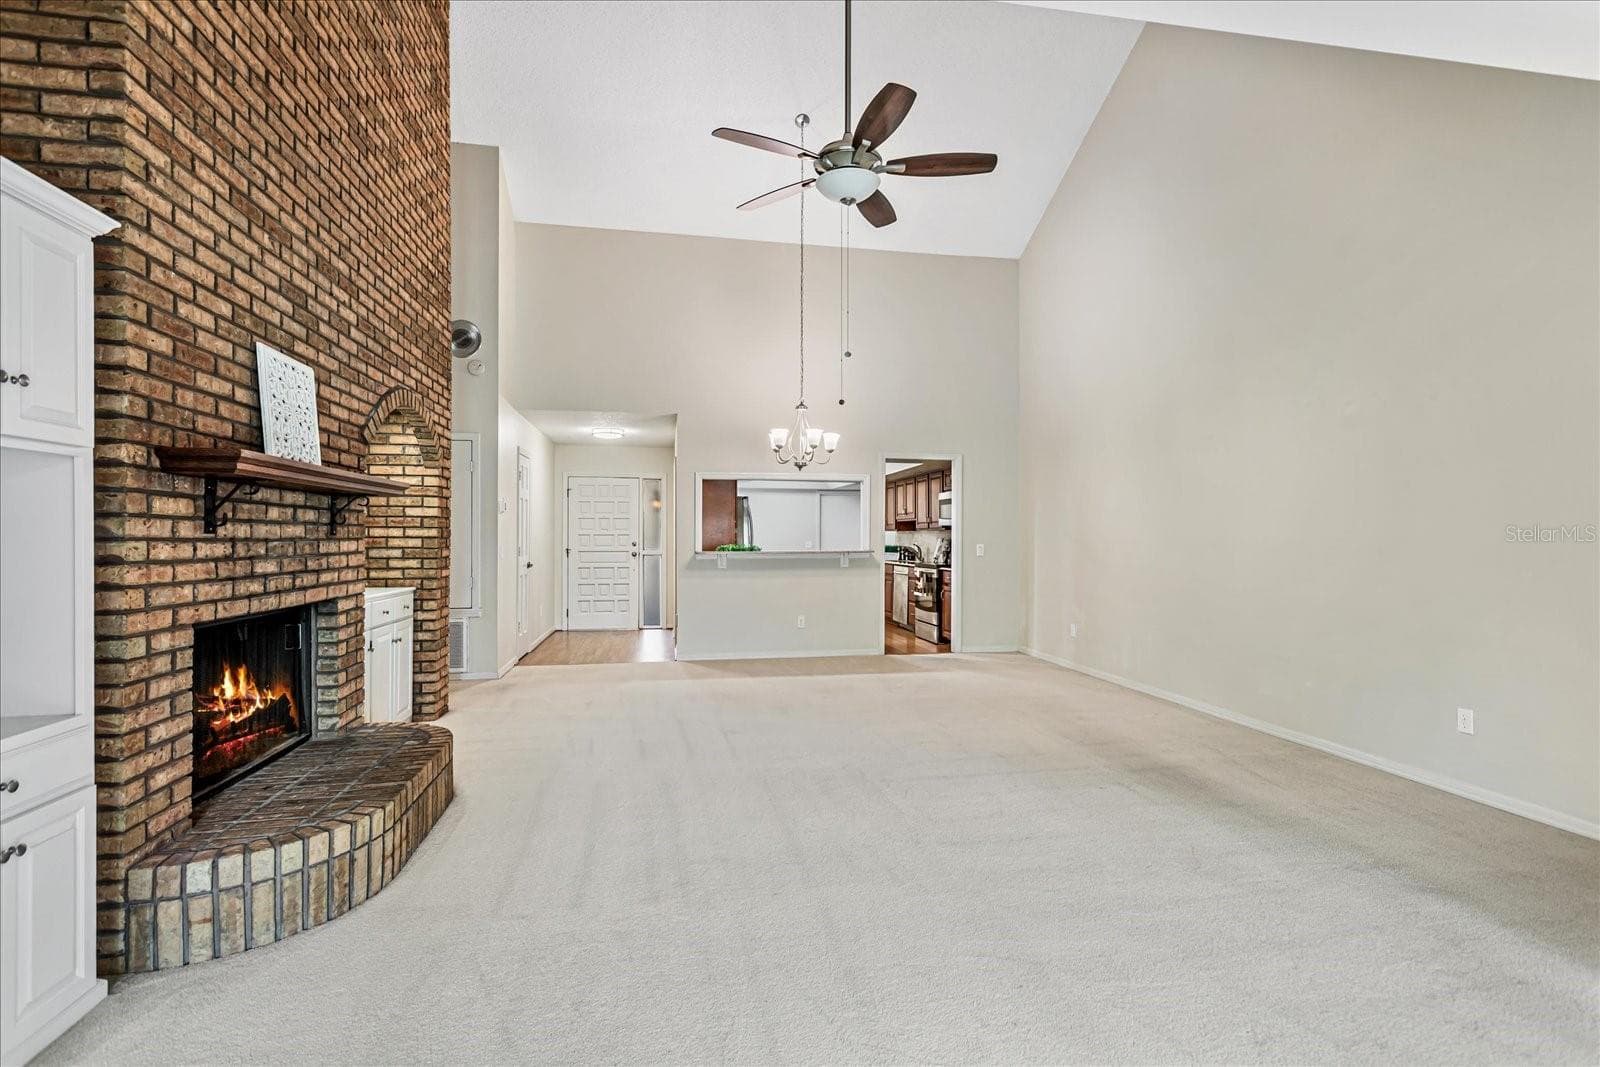
Dining area, perfect for family get togethers and entertaining - 179 GOLF CLUB DR, LONGWOOD
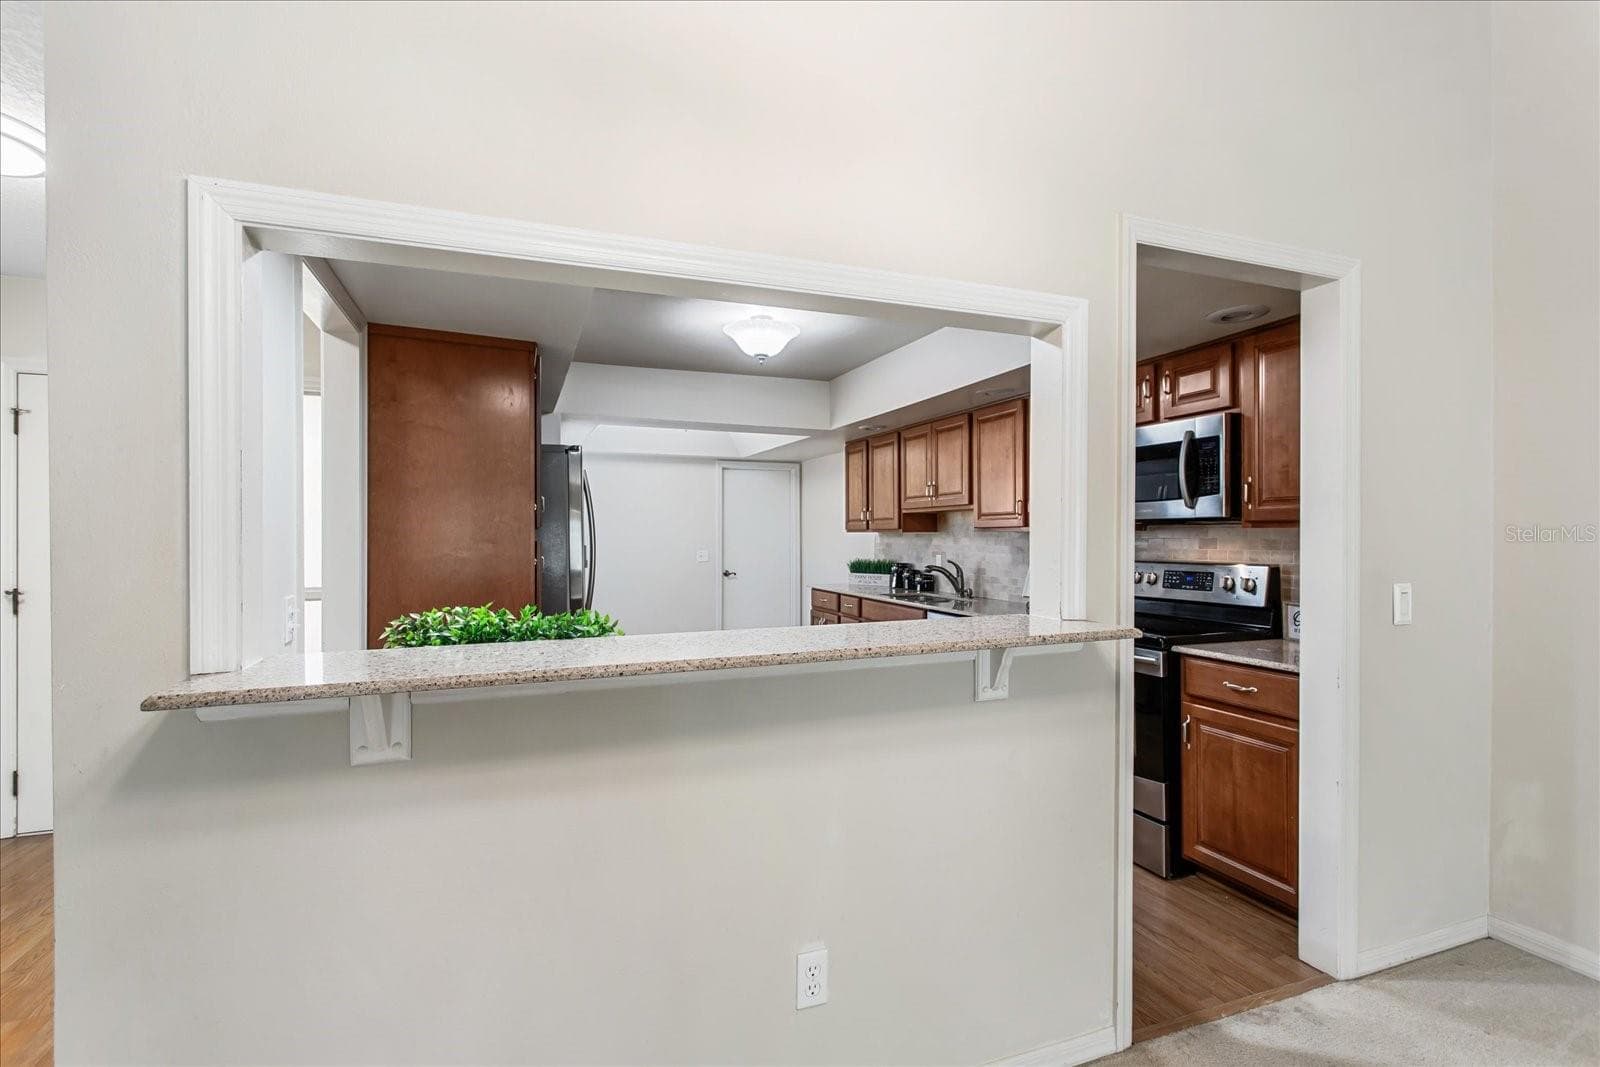
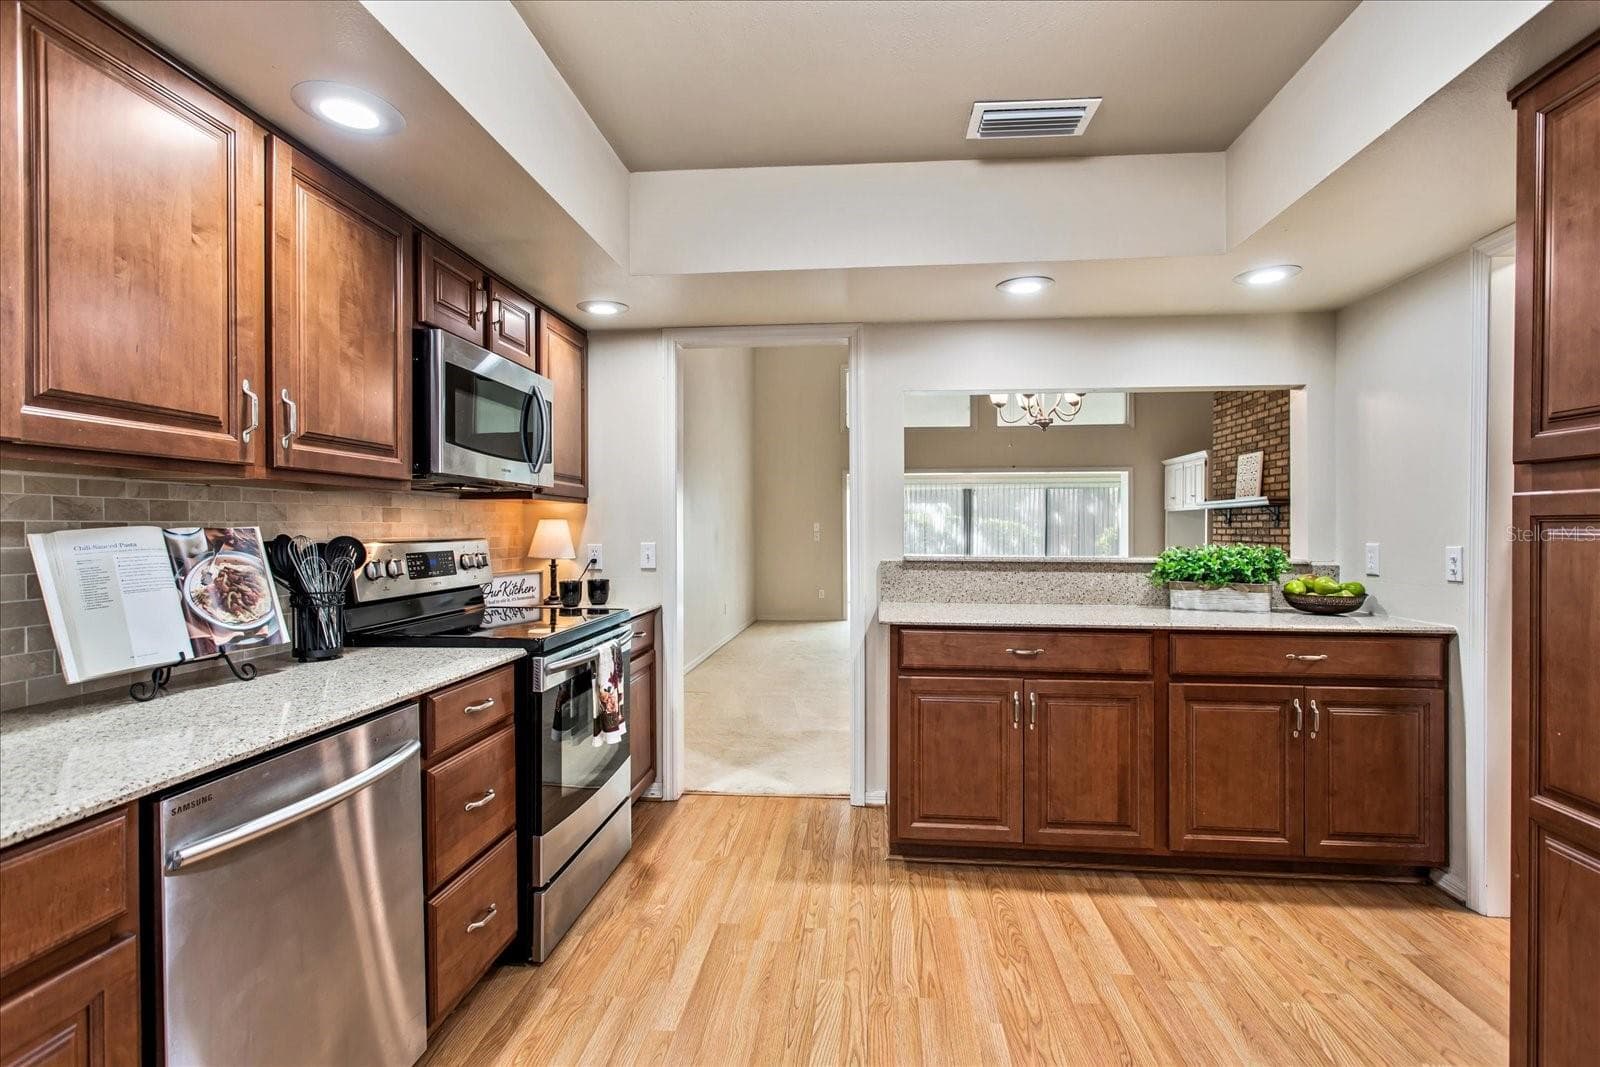
Kitchen Breakfast Bar - 179 GOLF CLUB DR, LONGWOOD
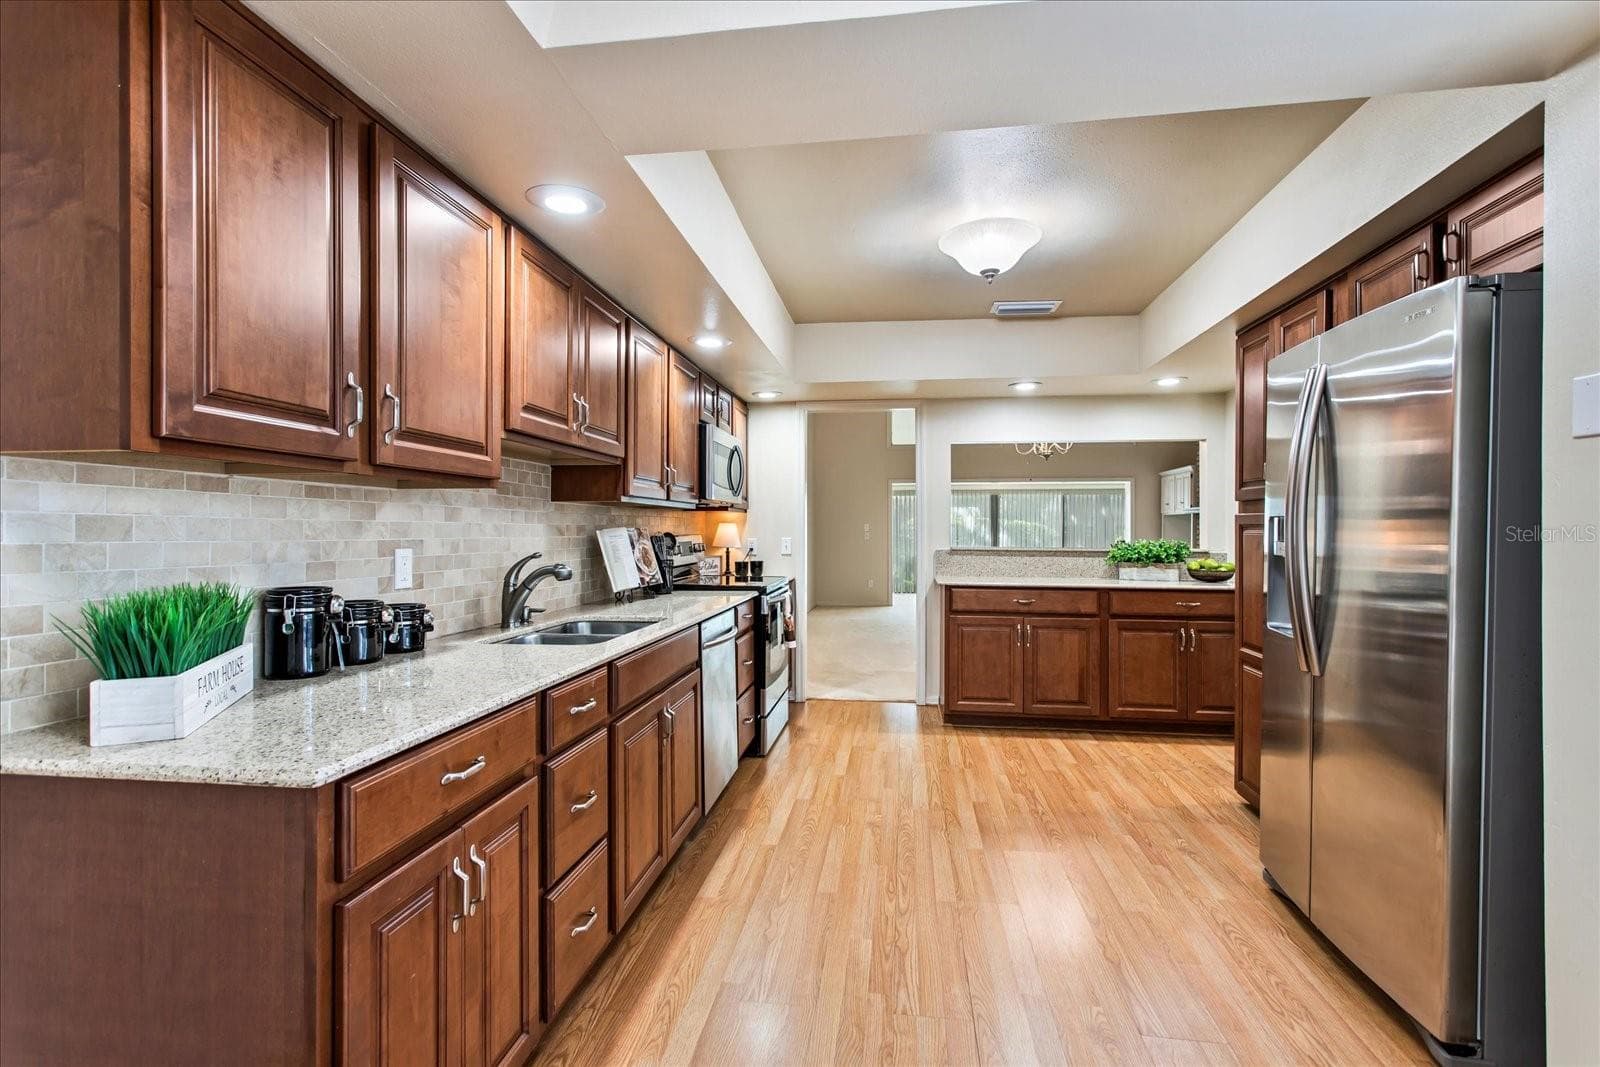
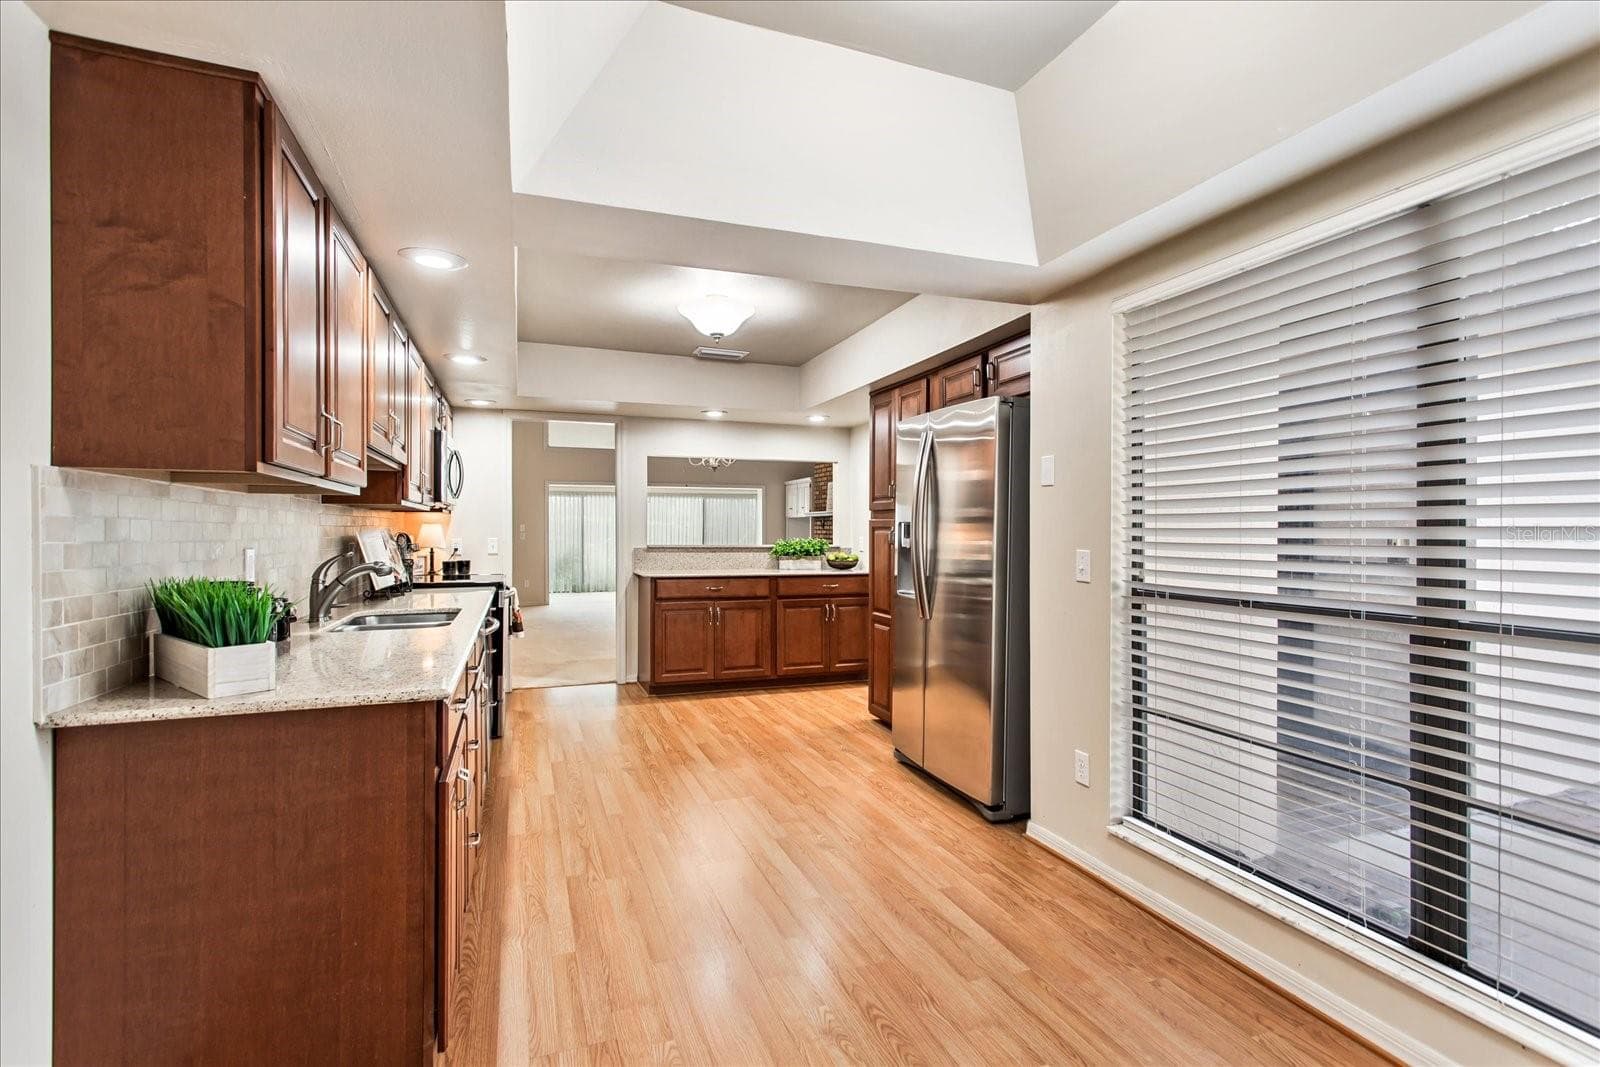
View to dinette area - 179 GOLF CLUB DR, LONGWOOD
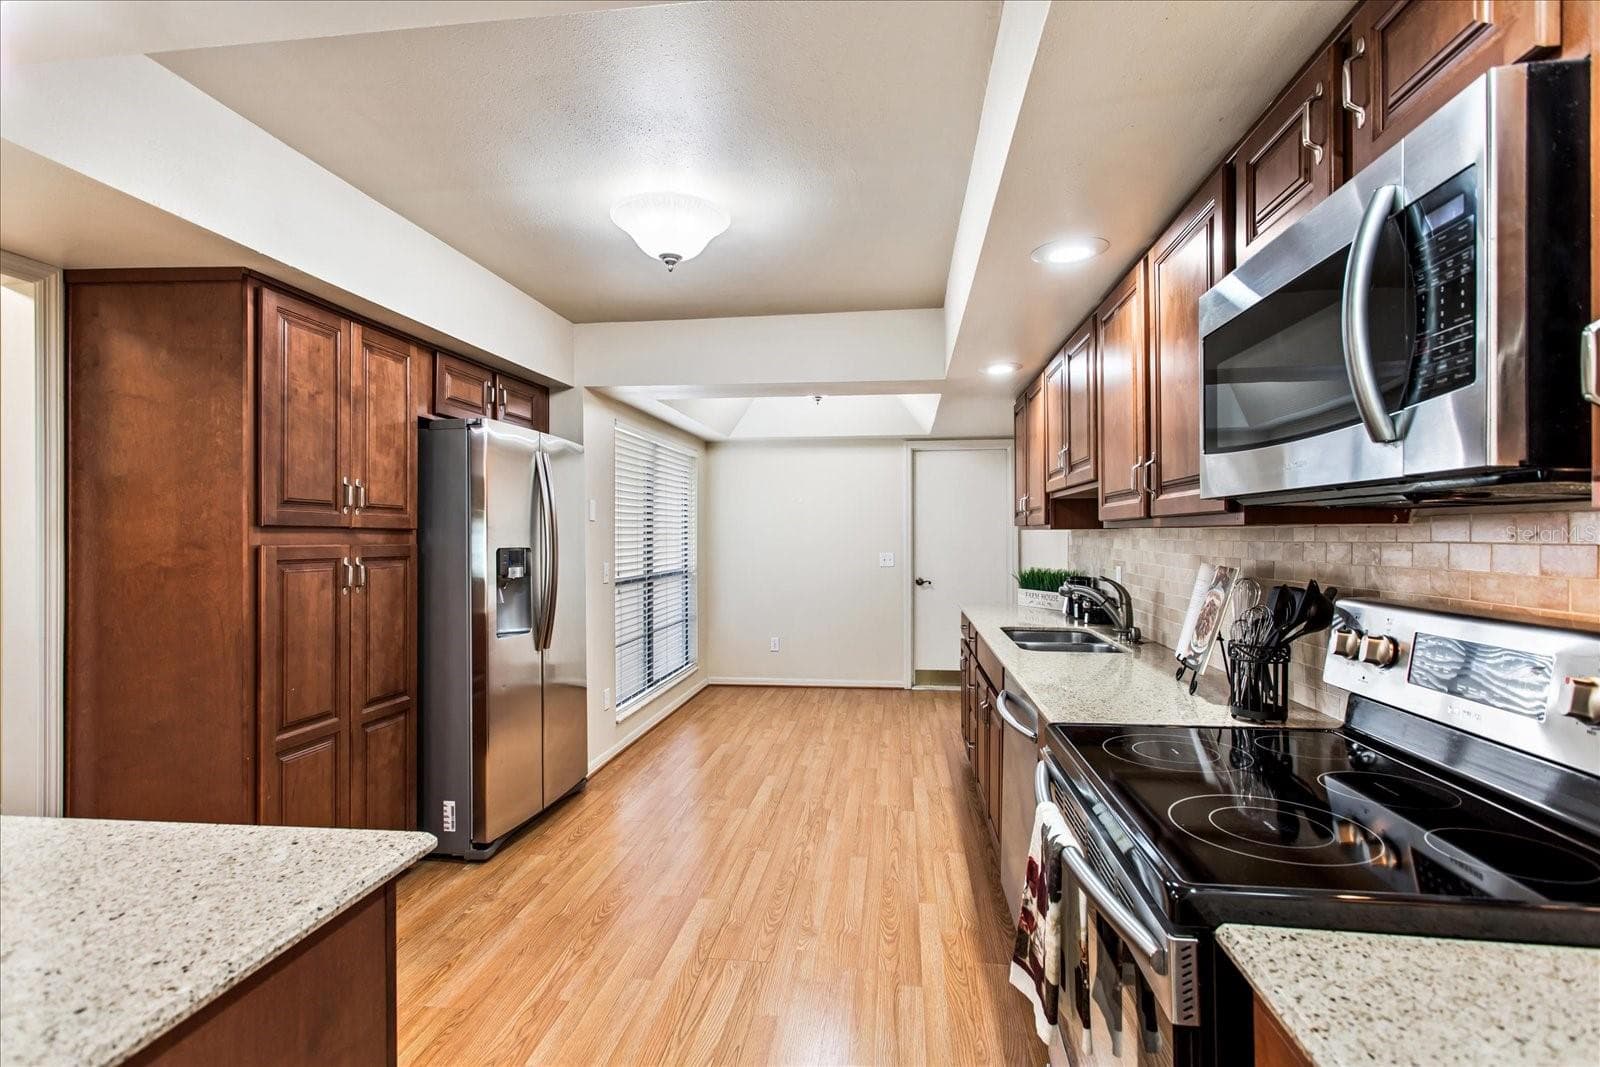
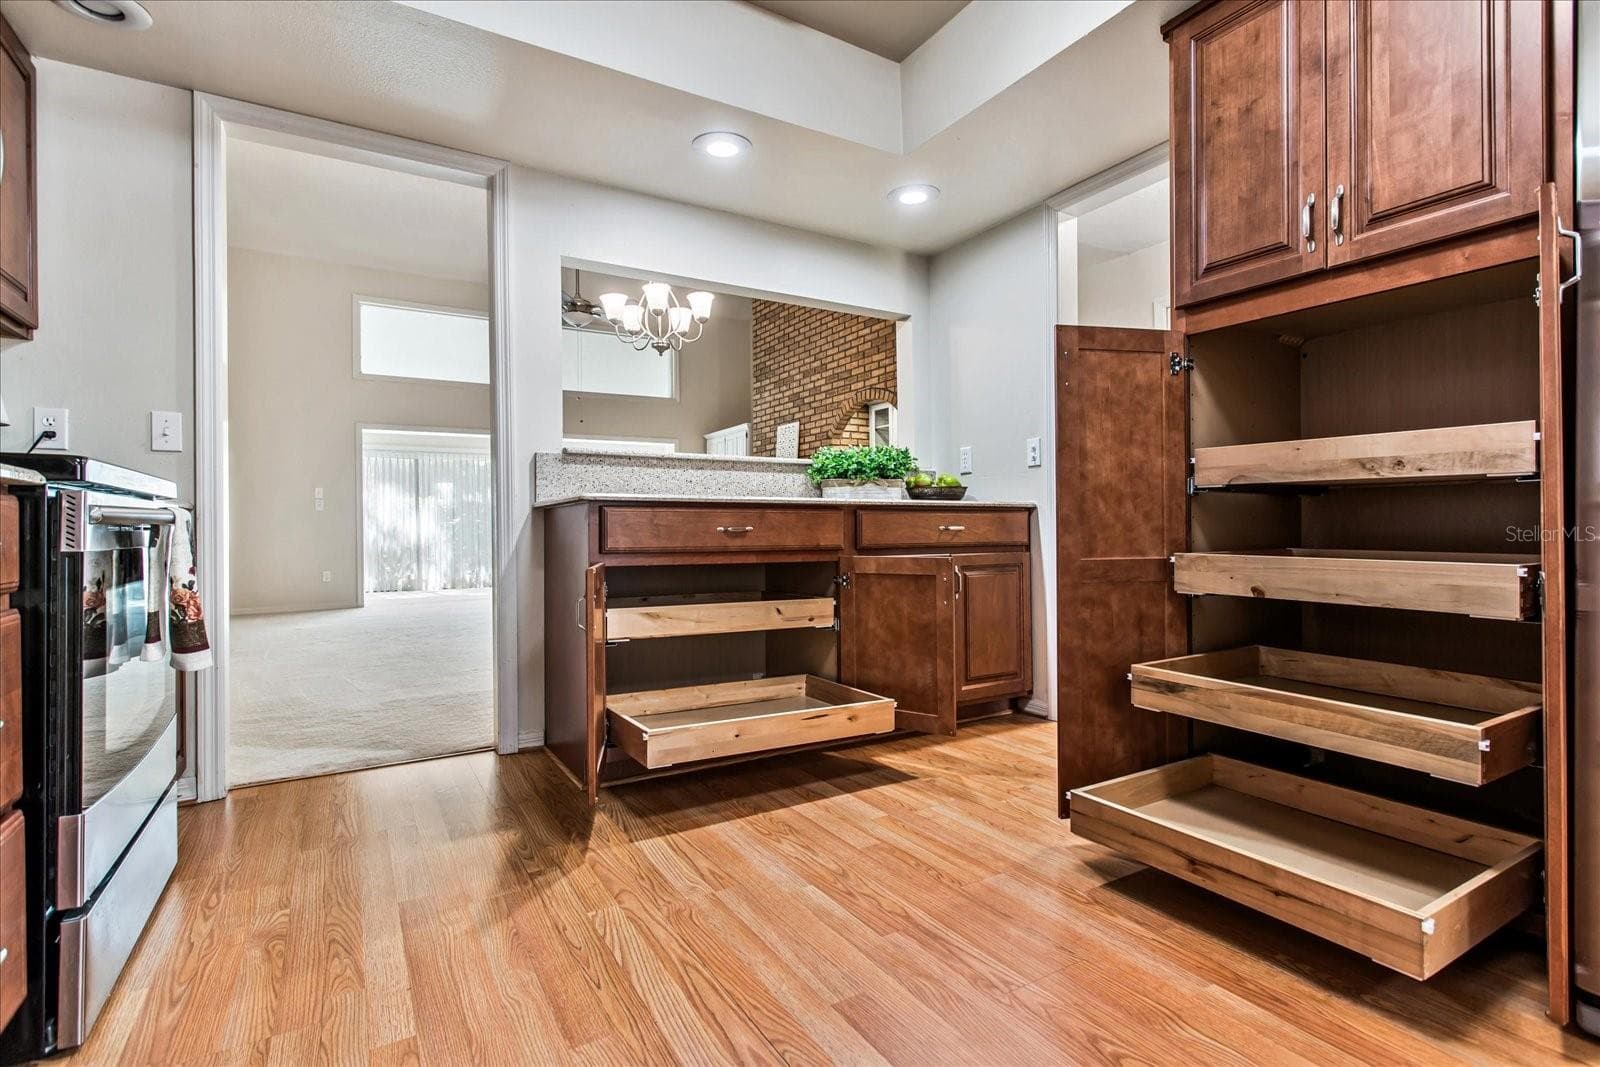
Tons of counter space, cabinets and pantry! - 179 GOLF CLUB DR, LONGWOOD
Kitchen - 179 GOLF CLUB DR, LONGWOOD
Fantastic, easy access! - 179 GOLF CLUB DR, LONGWOOD
Kitchen - 179 GOLF CLUB DR, LONGWOOD
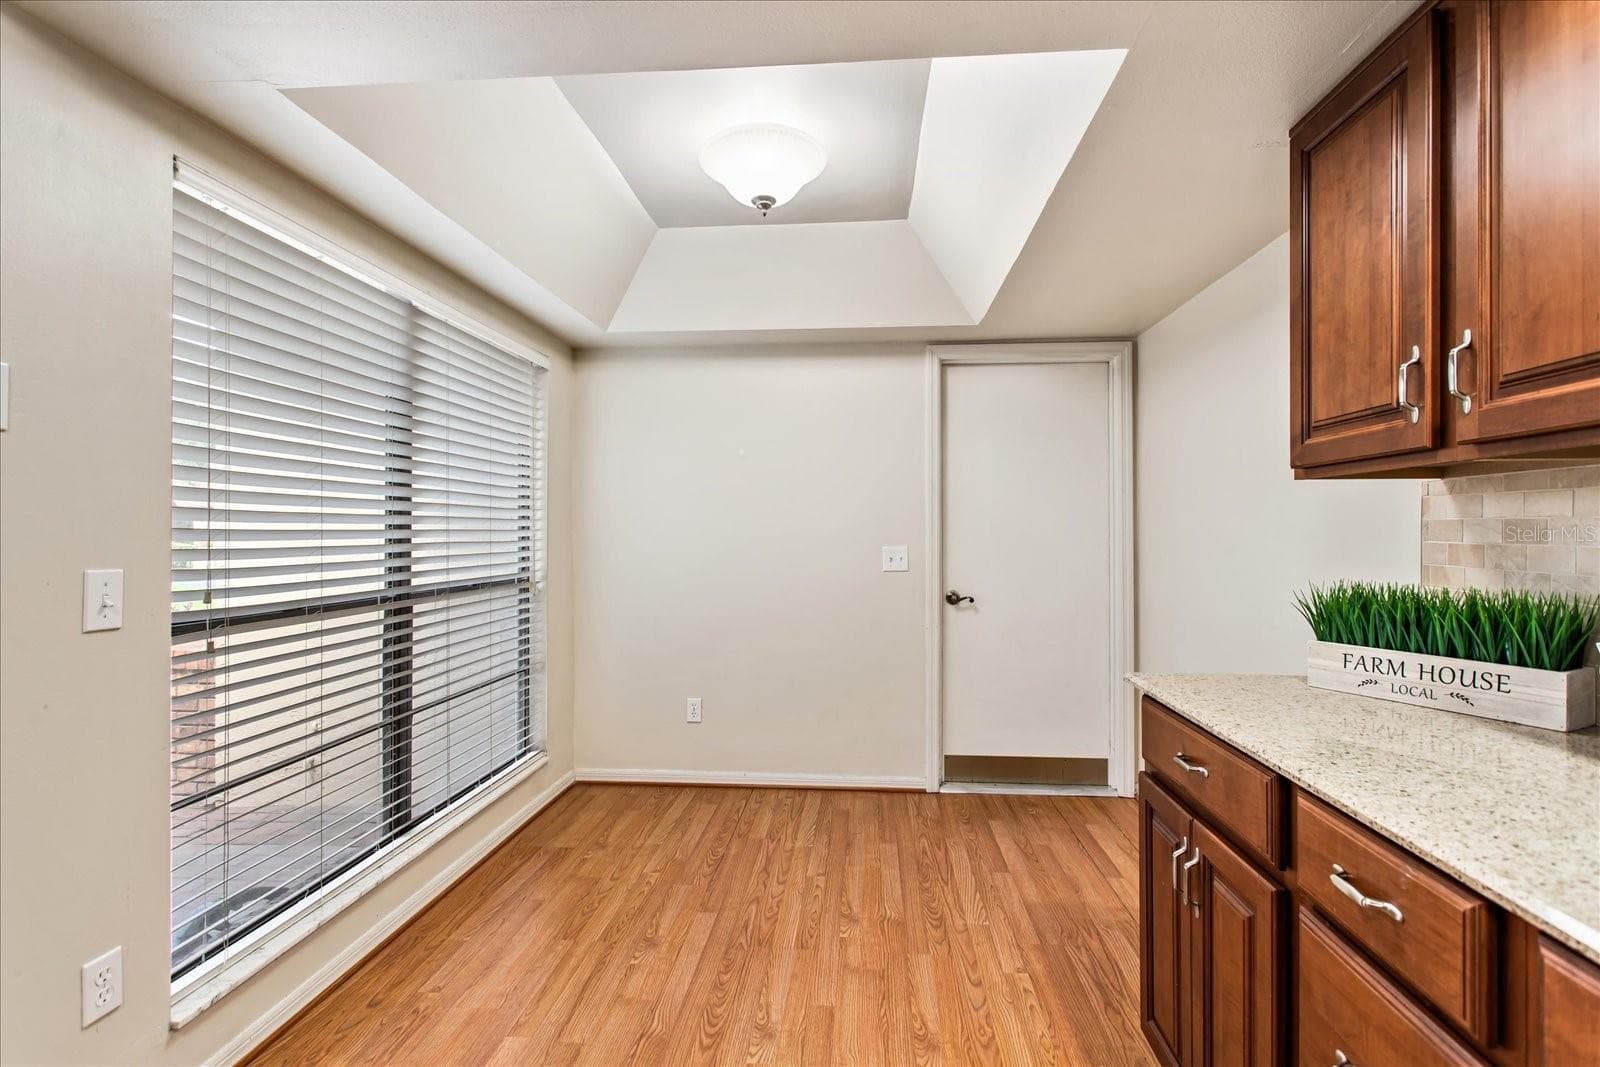
Dinette area, large enough for a good size table and chairs - 179 GOLF CLUB DR, LONGWOOD
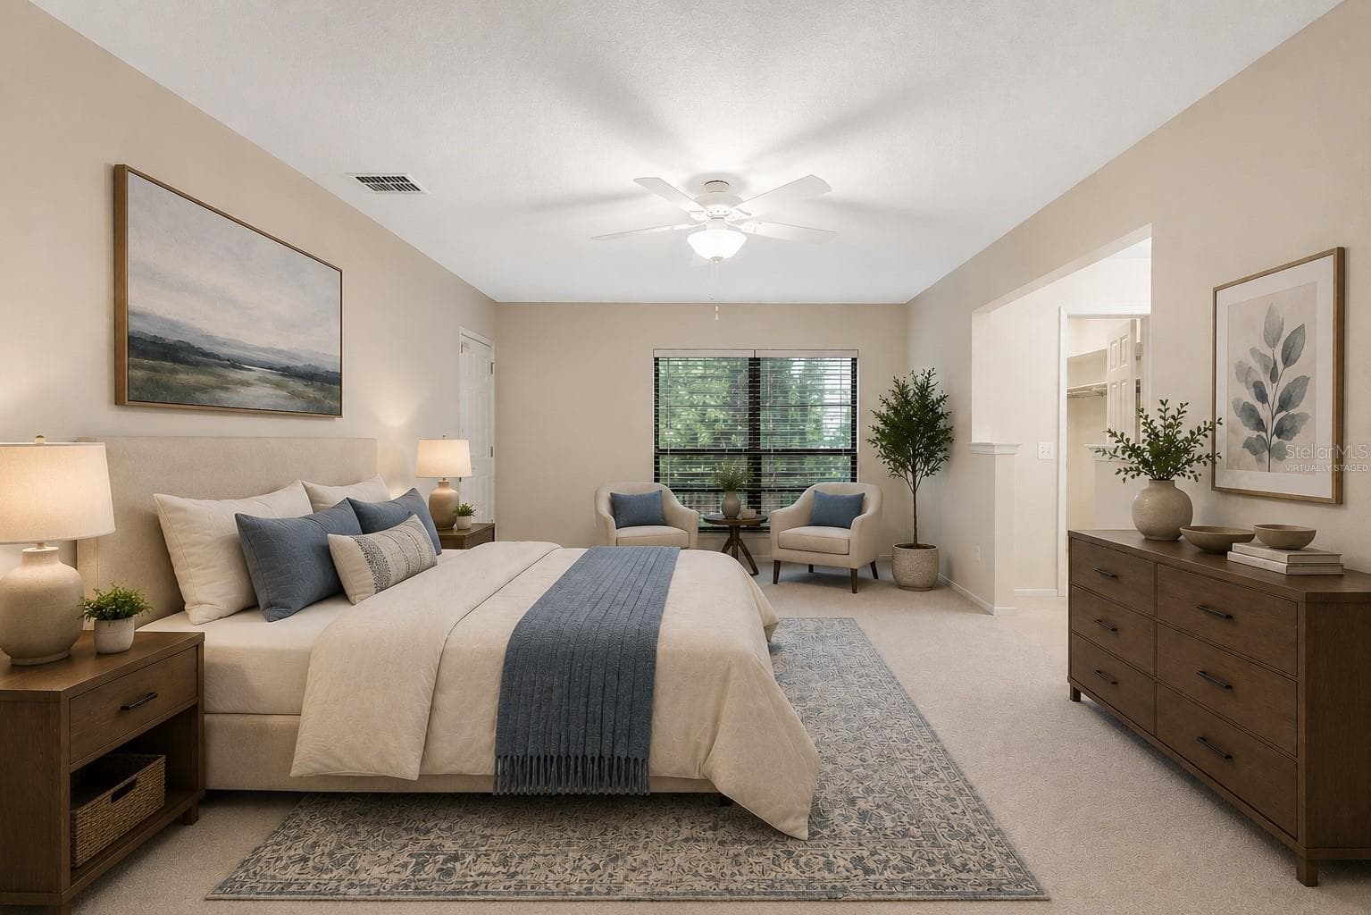
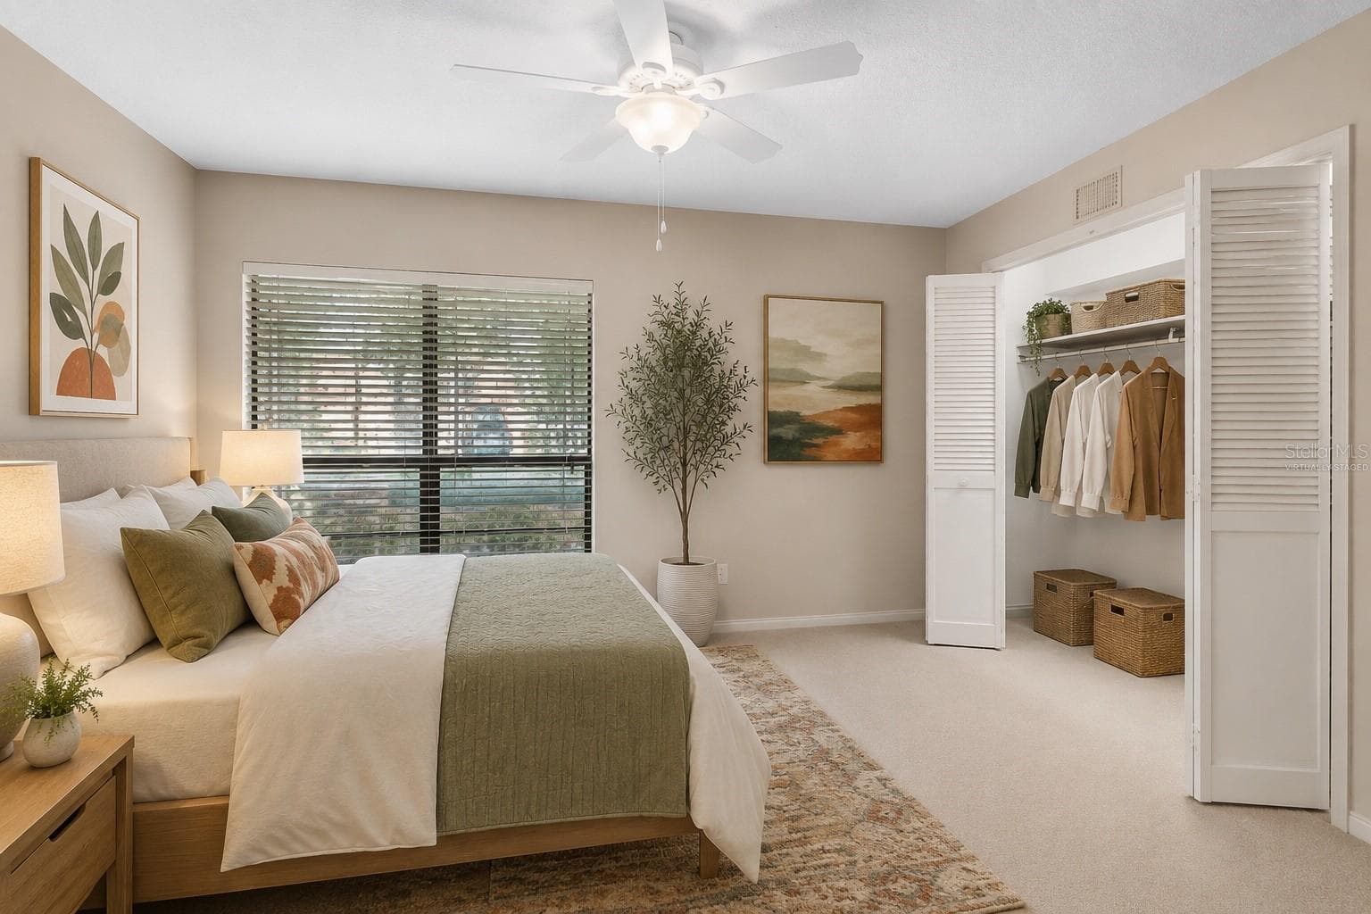
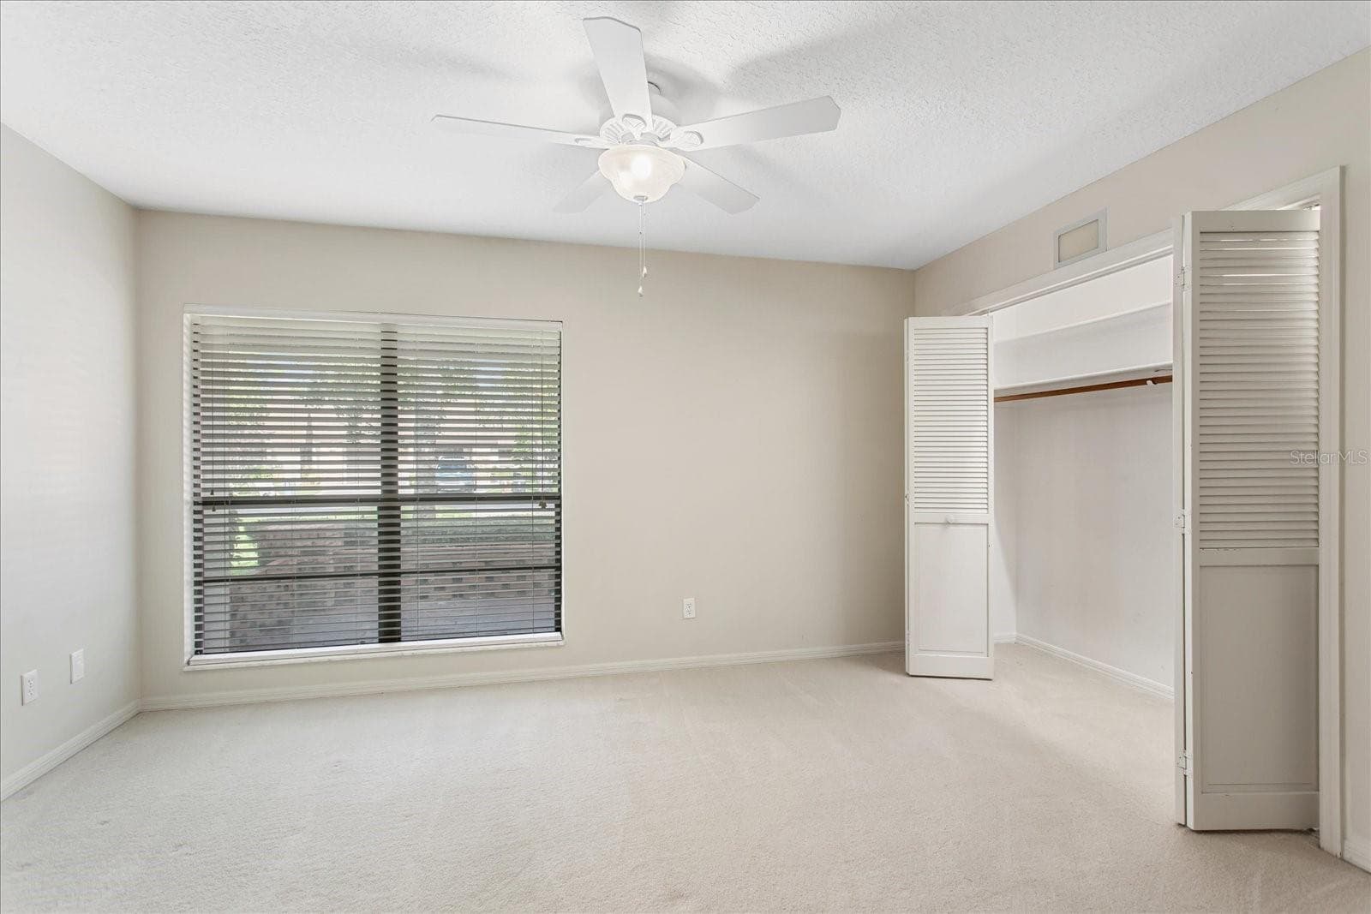
Virtually Staged Primary Suite - 179 GOLF CLUB DR, LONGWOOD
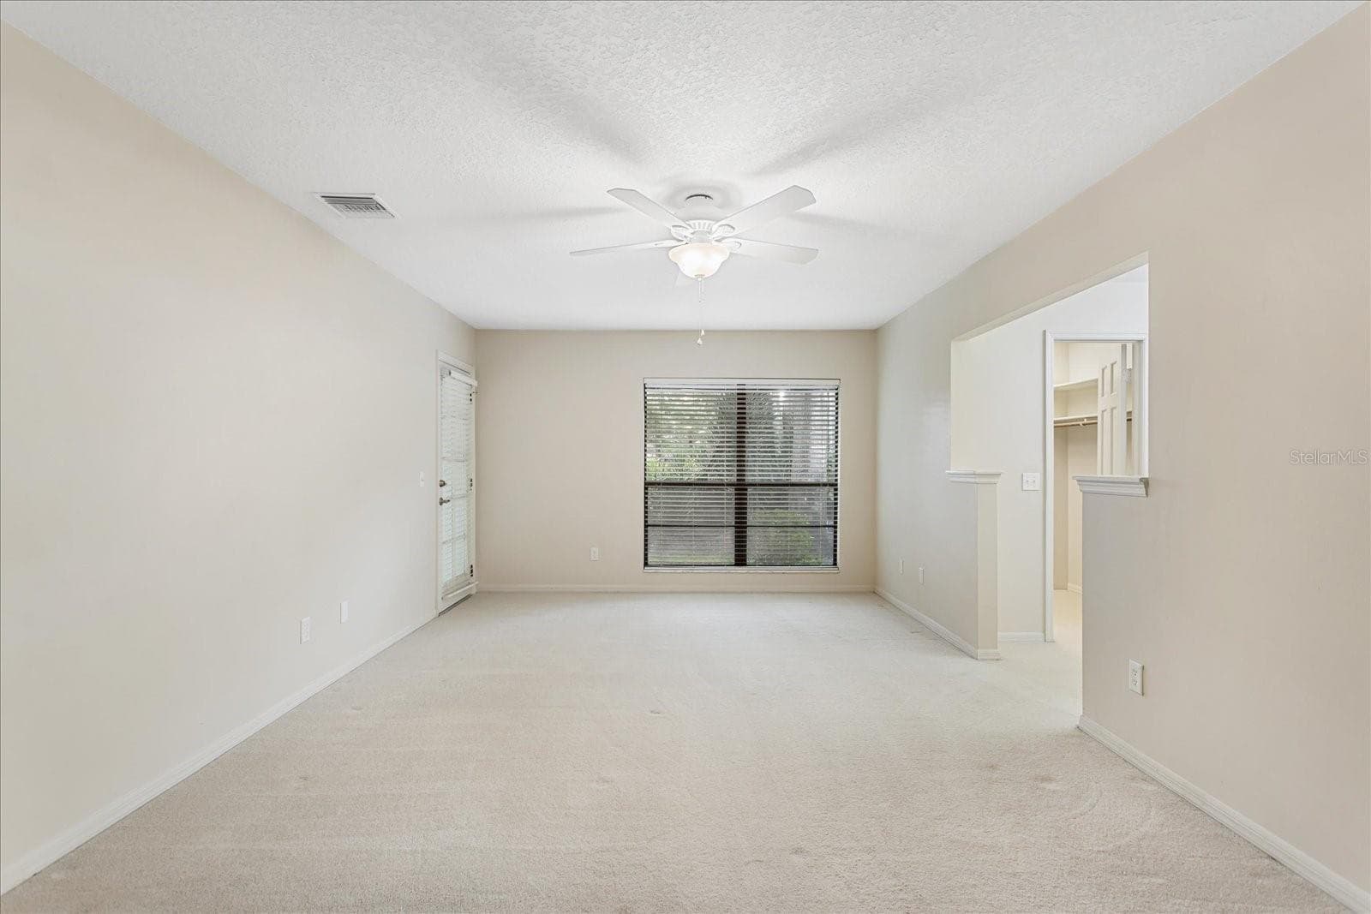
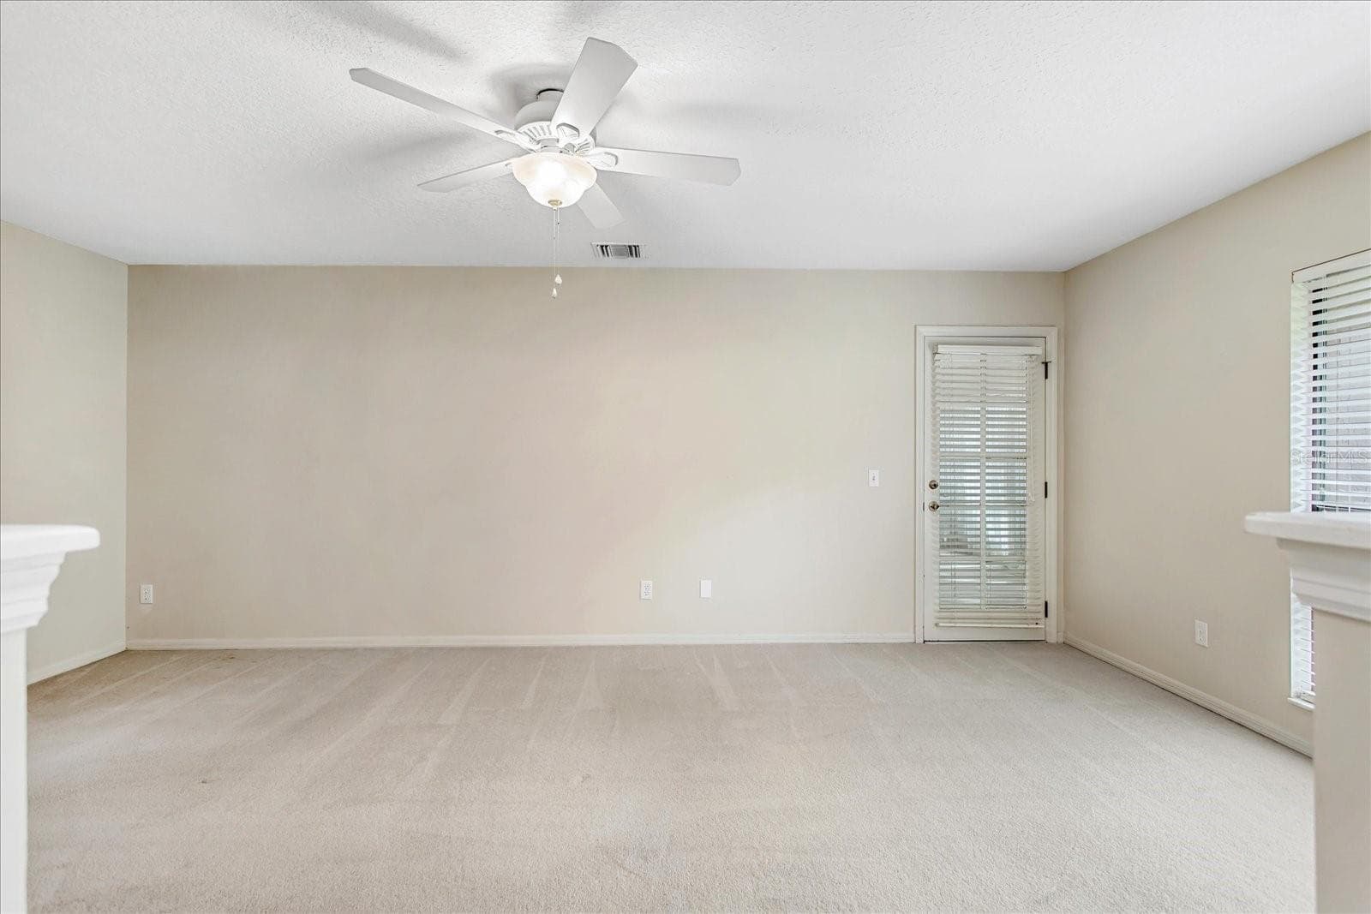
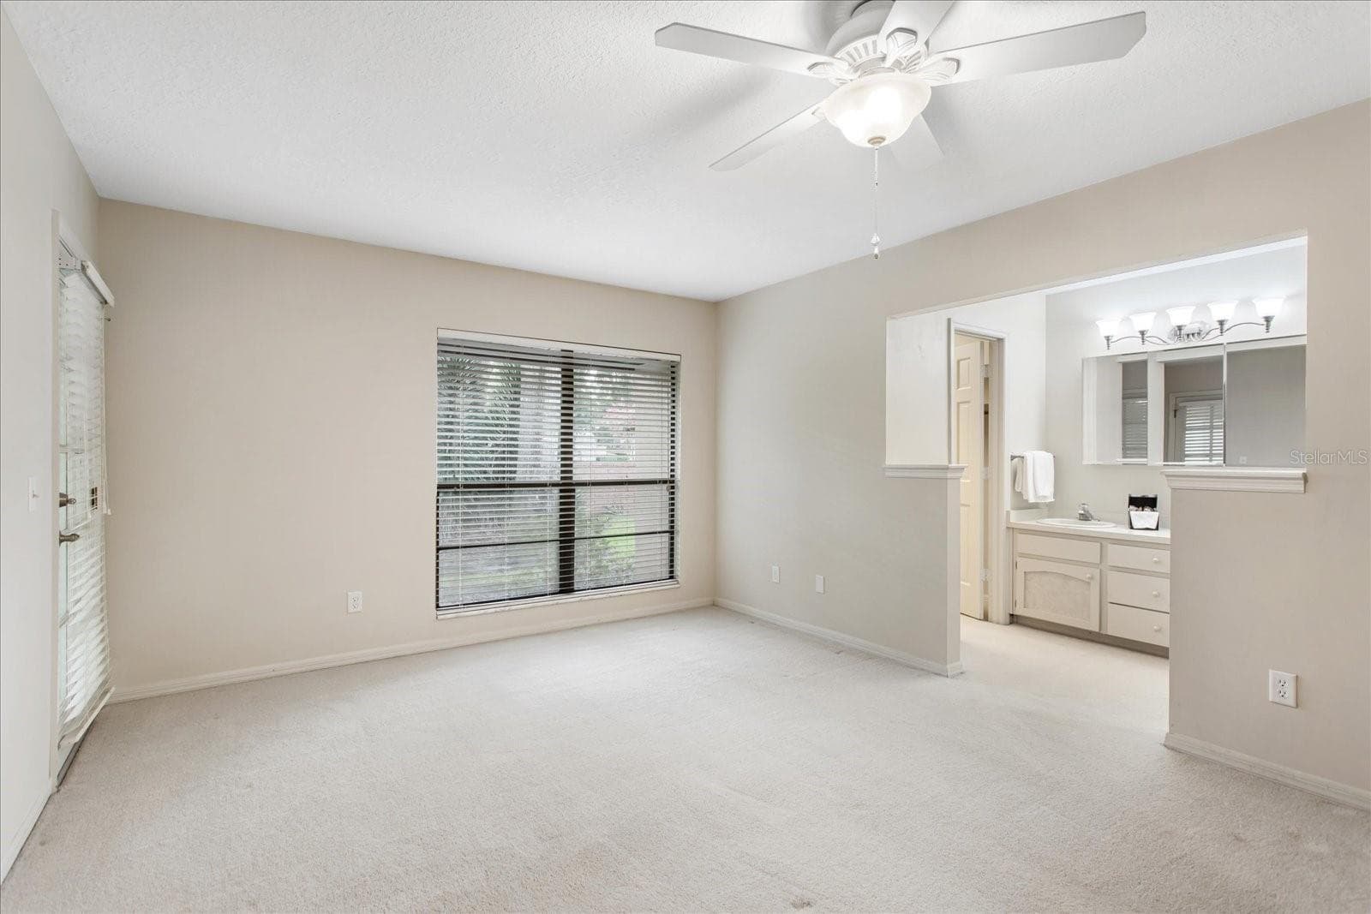
Primary suite, space for king size bed and seating area - 179 GOLF CLUB DR, LONGWOOD
WOW! - 179 GOLF CLUB DR, LONGWOOD
Opens to en-suite - 179 GOLF CLUB DR, LONGWOOD
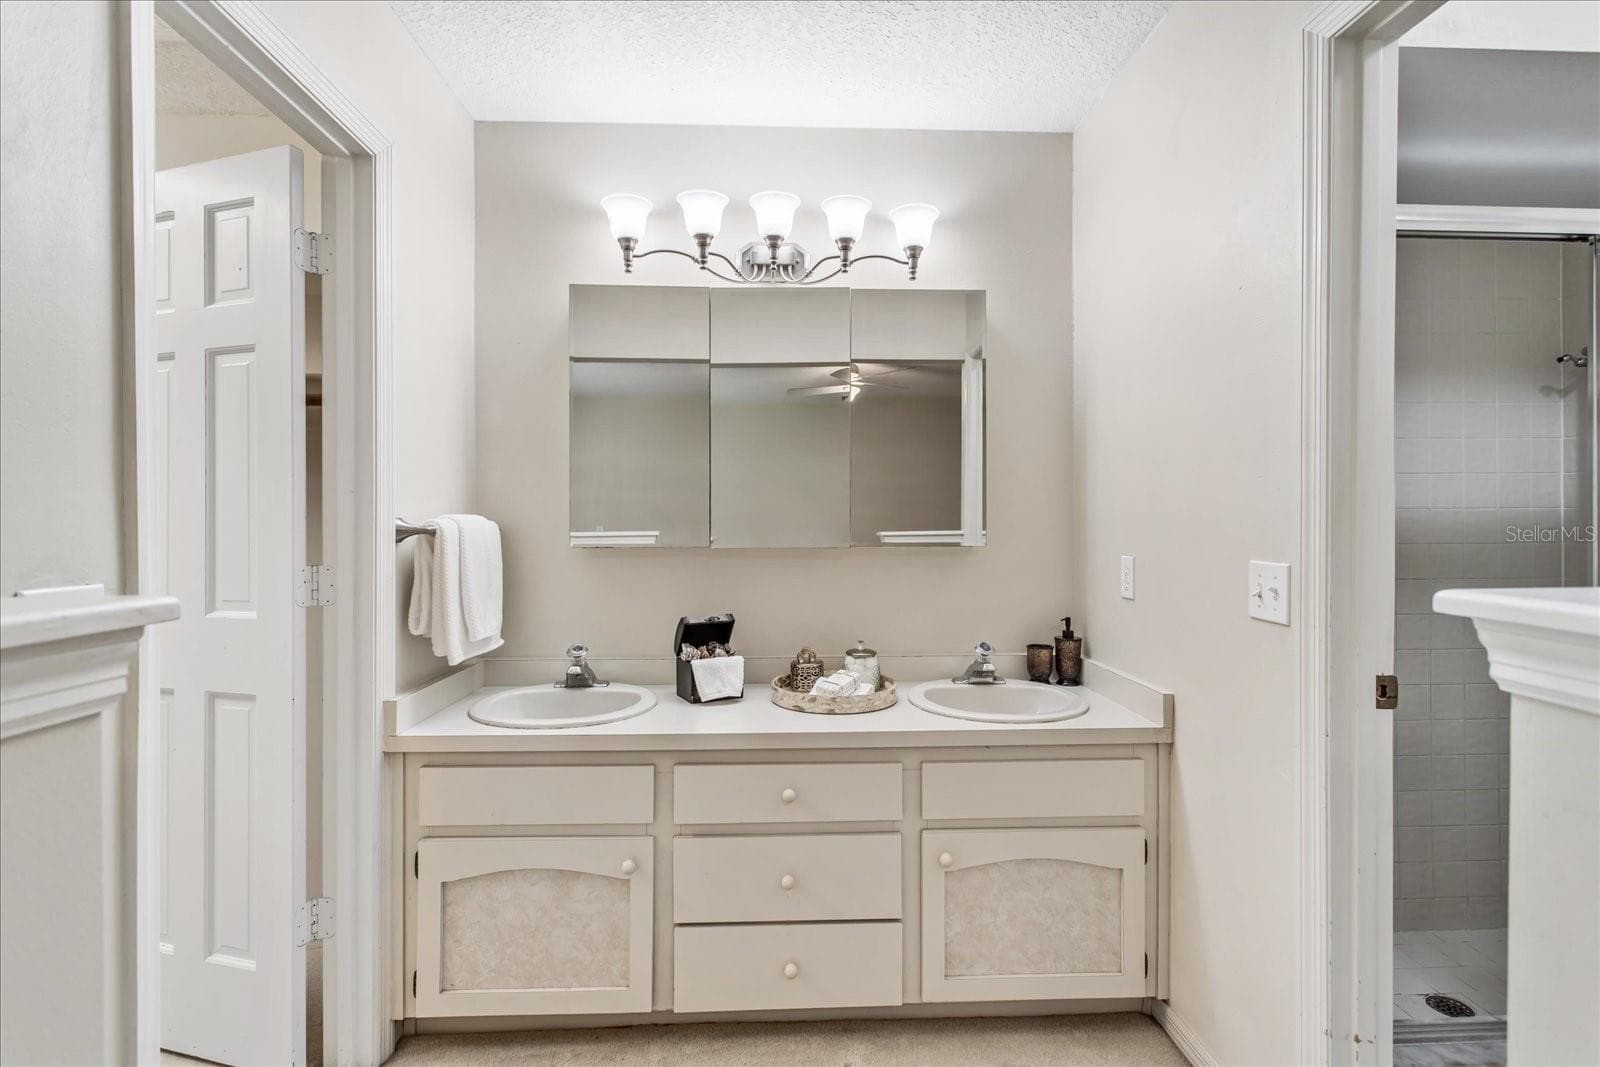
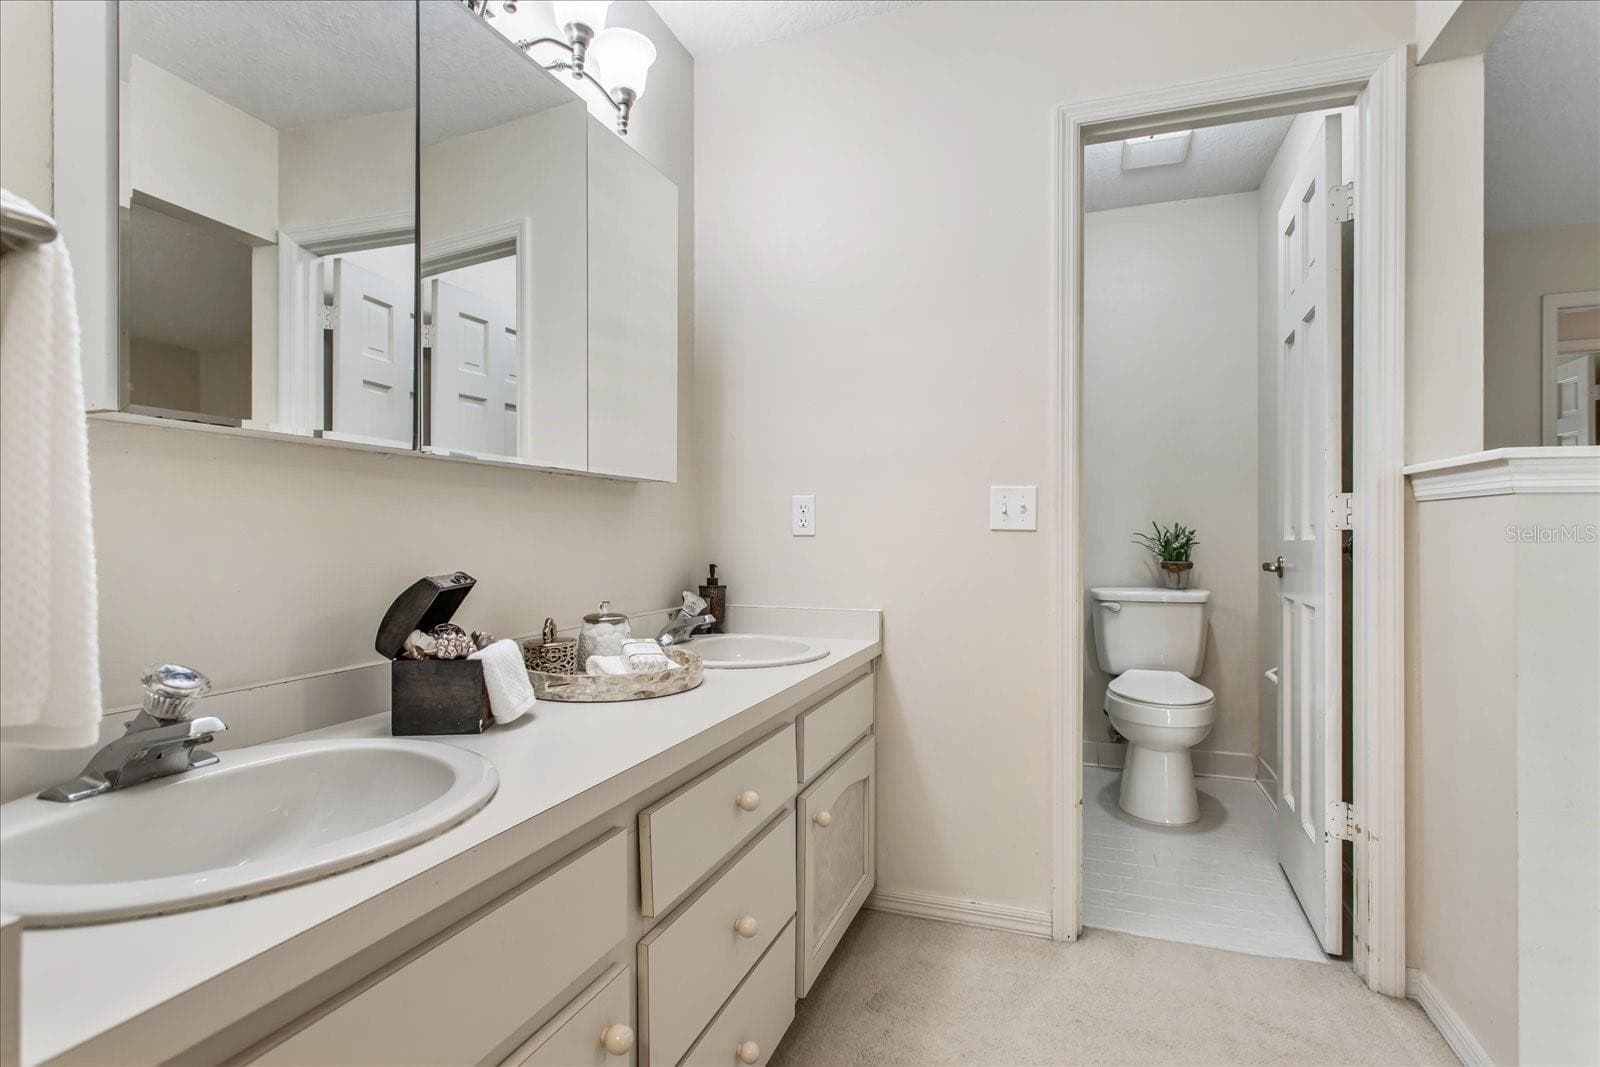
Primary En-Suite - 179 GOLF CLUB DR, LONGWOOD
Great vanity area! - 179 GOLF CLUB DR, LONGWOOD
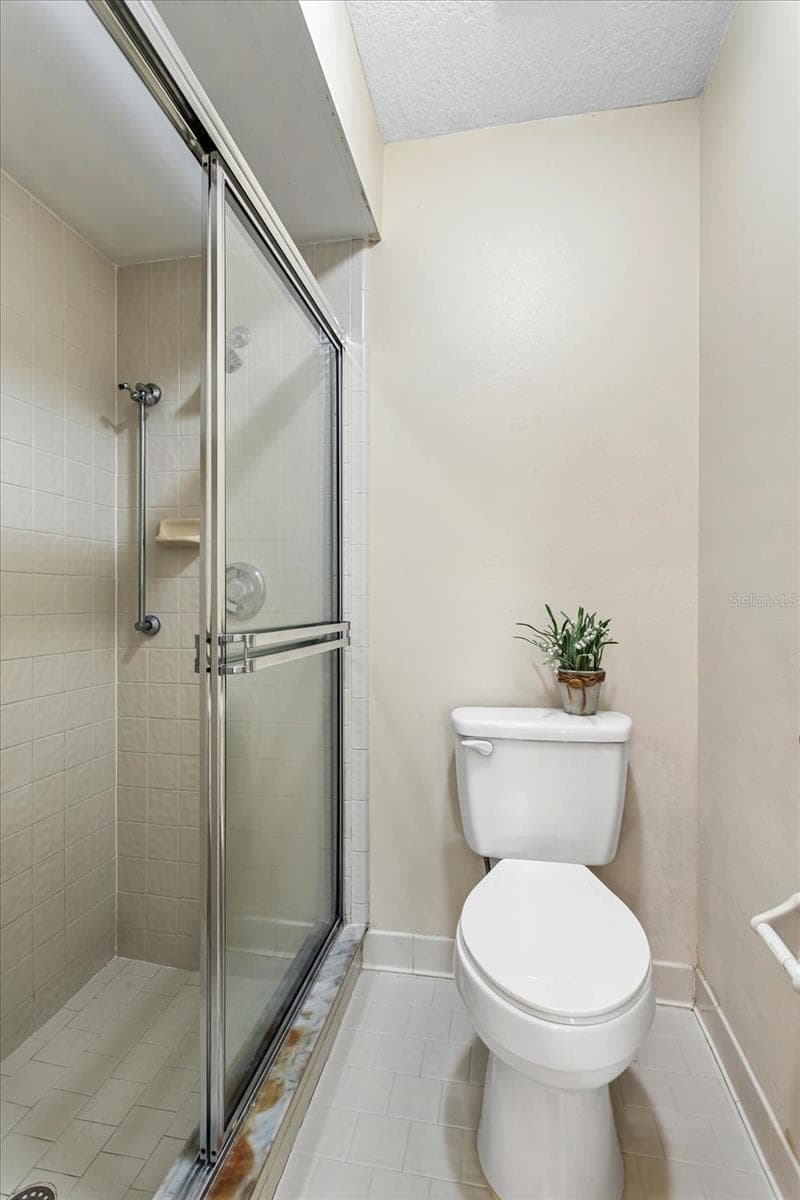
Primary En-Suite - 179 GOLF CLUB DR, LONGWOOD
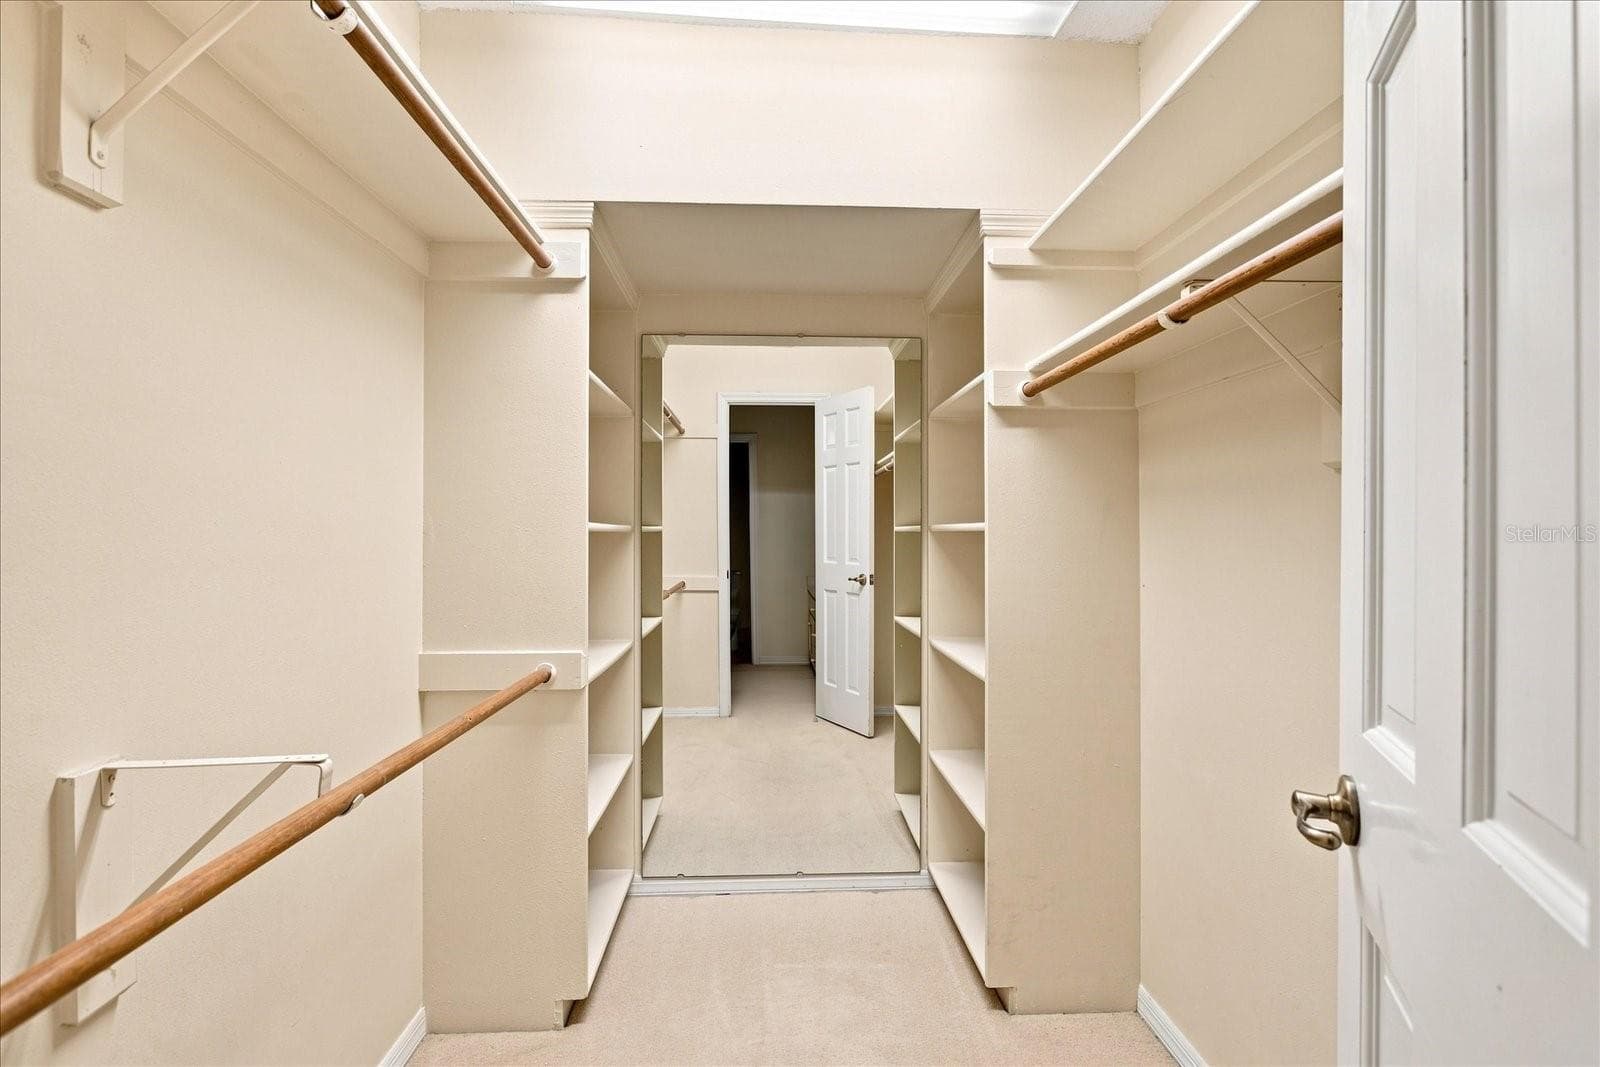
Oversize walk-in closet - 179 GOLF CLUB DR, LONGWOOD
Virtually Staged Bedroom 2 - 179 GOLF CLUB DR, LONGWOOD
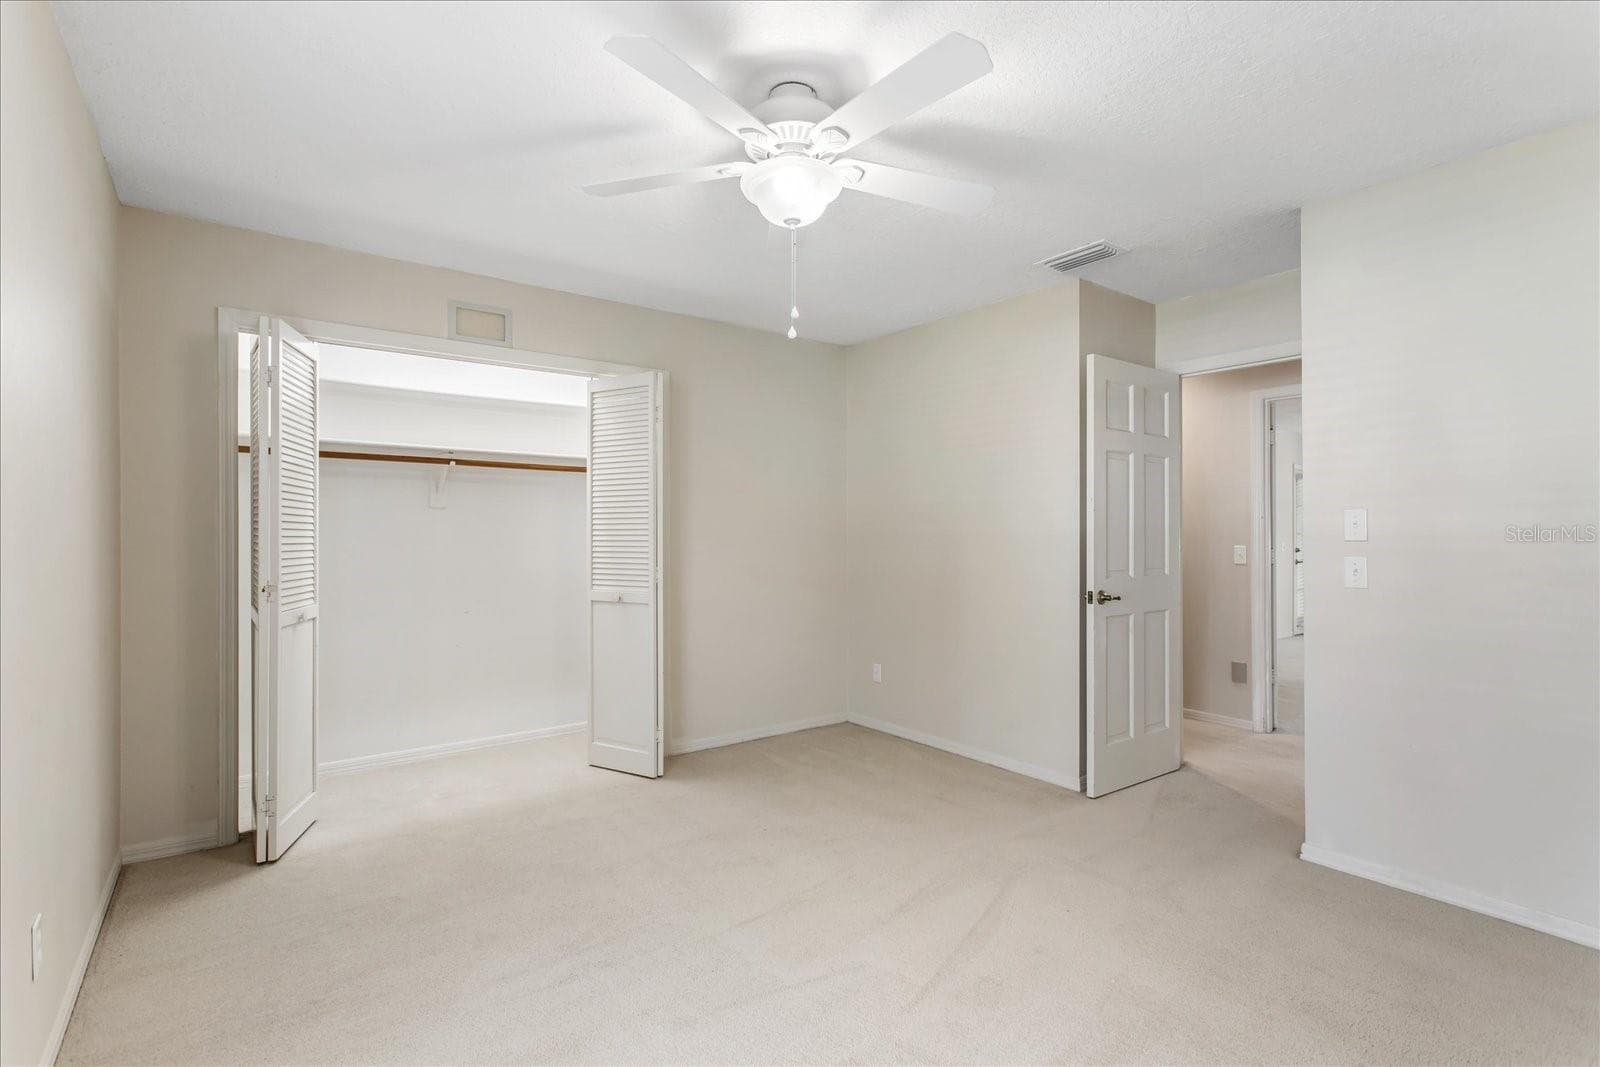
Another large bedroom - 179 GOLF CLUB DR, LONGWOOD
More great closet space plus a closet in the hallway - 179 GOLF CLUB DR, LONGWOOD
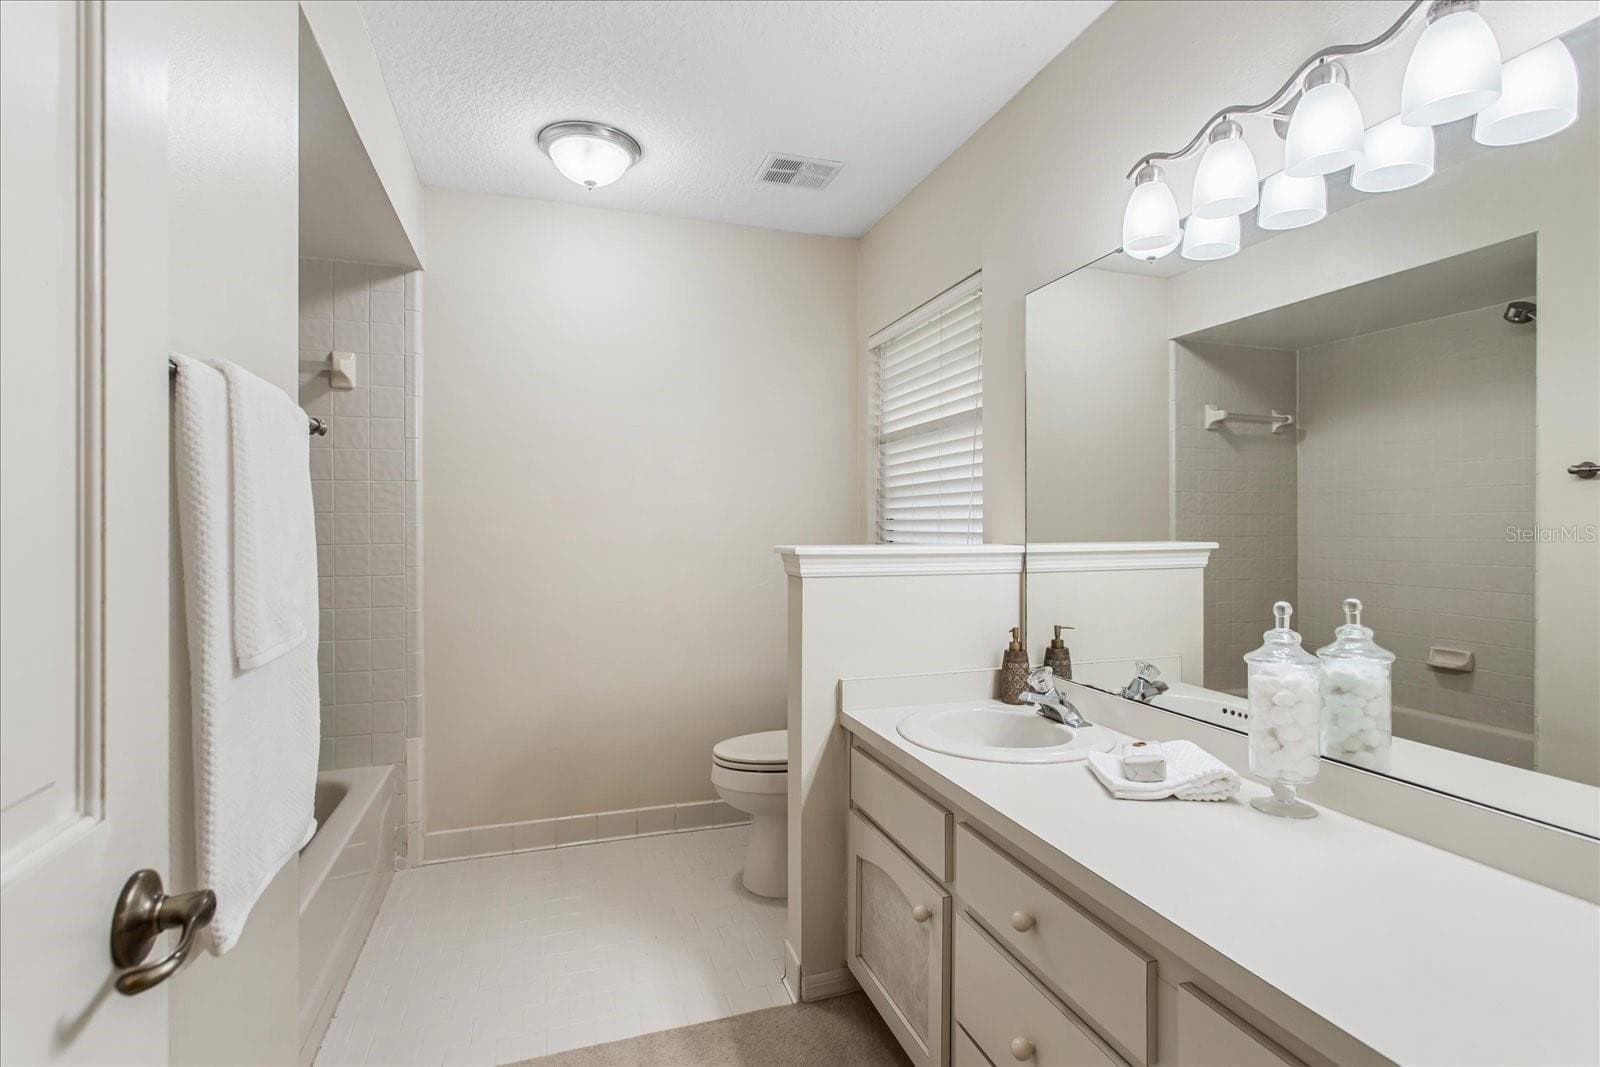
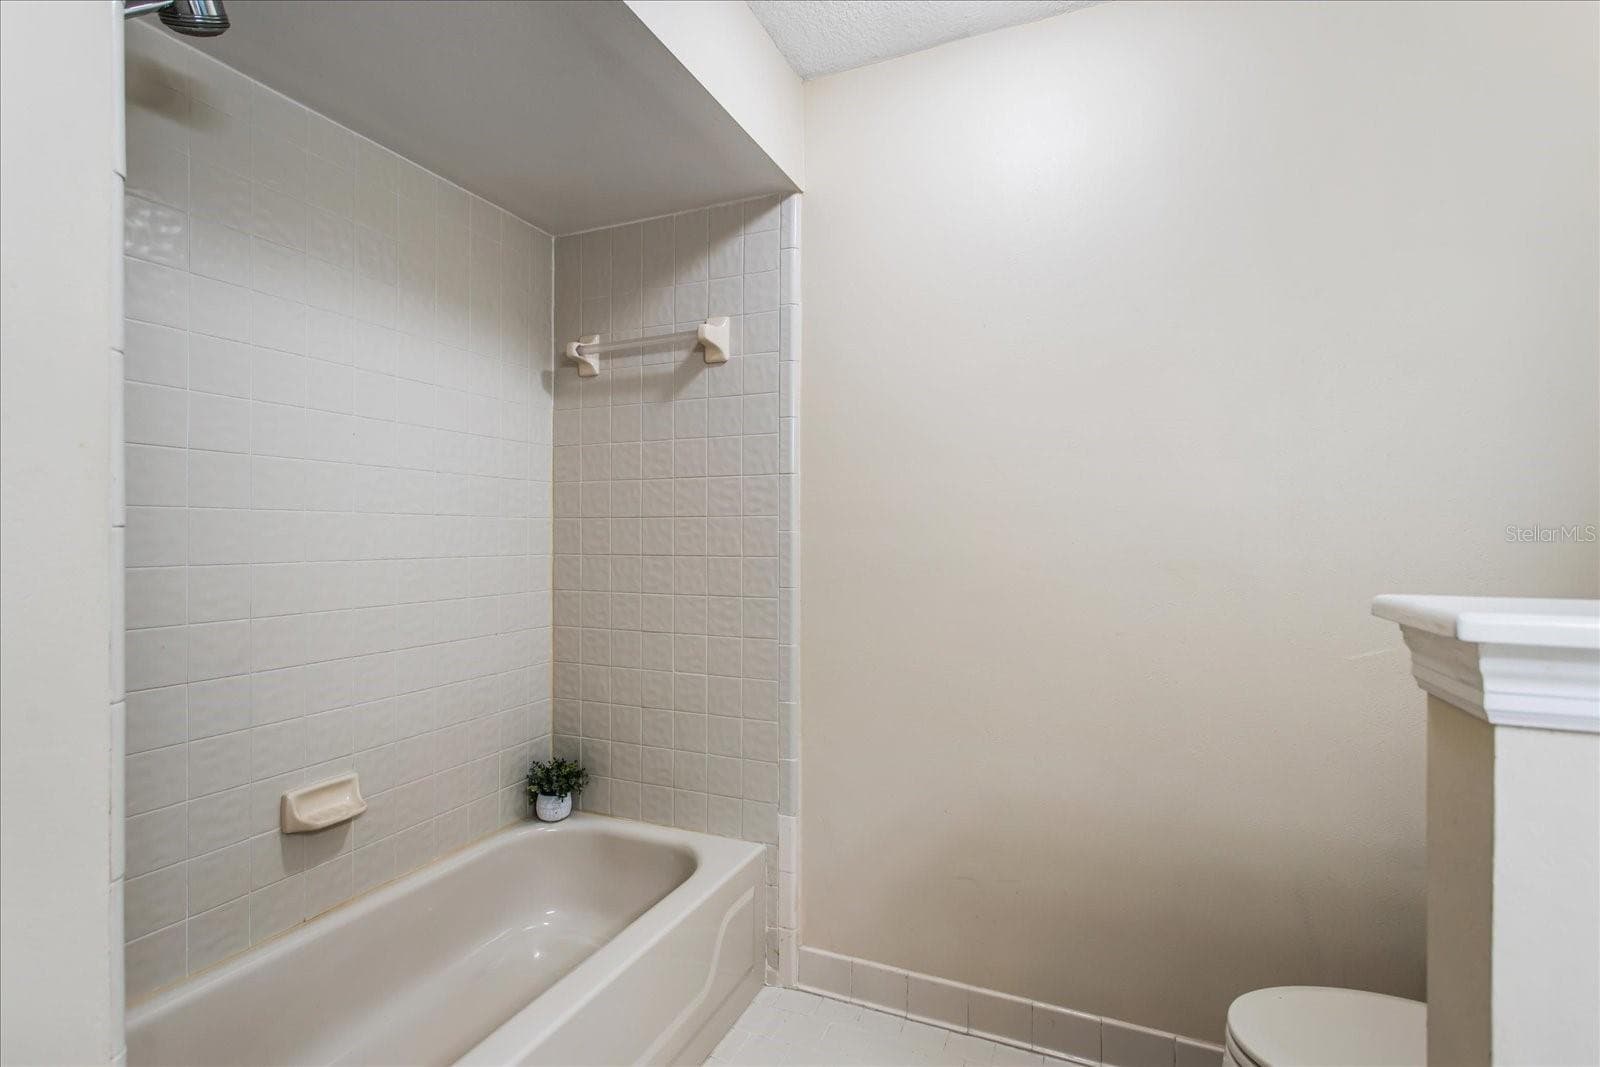
Bathroom 2, large vanity and tub with shower - 179 GOLF CLUB DR, LONGWOOD
Bathroom 2 - 179 GOLF CLUB DR, LONGWOOD
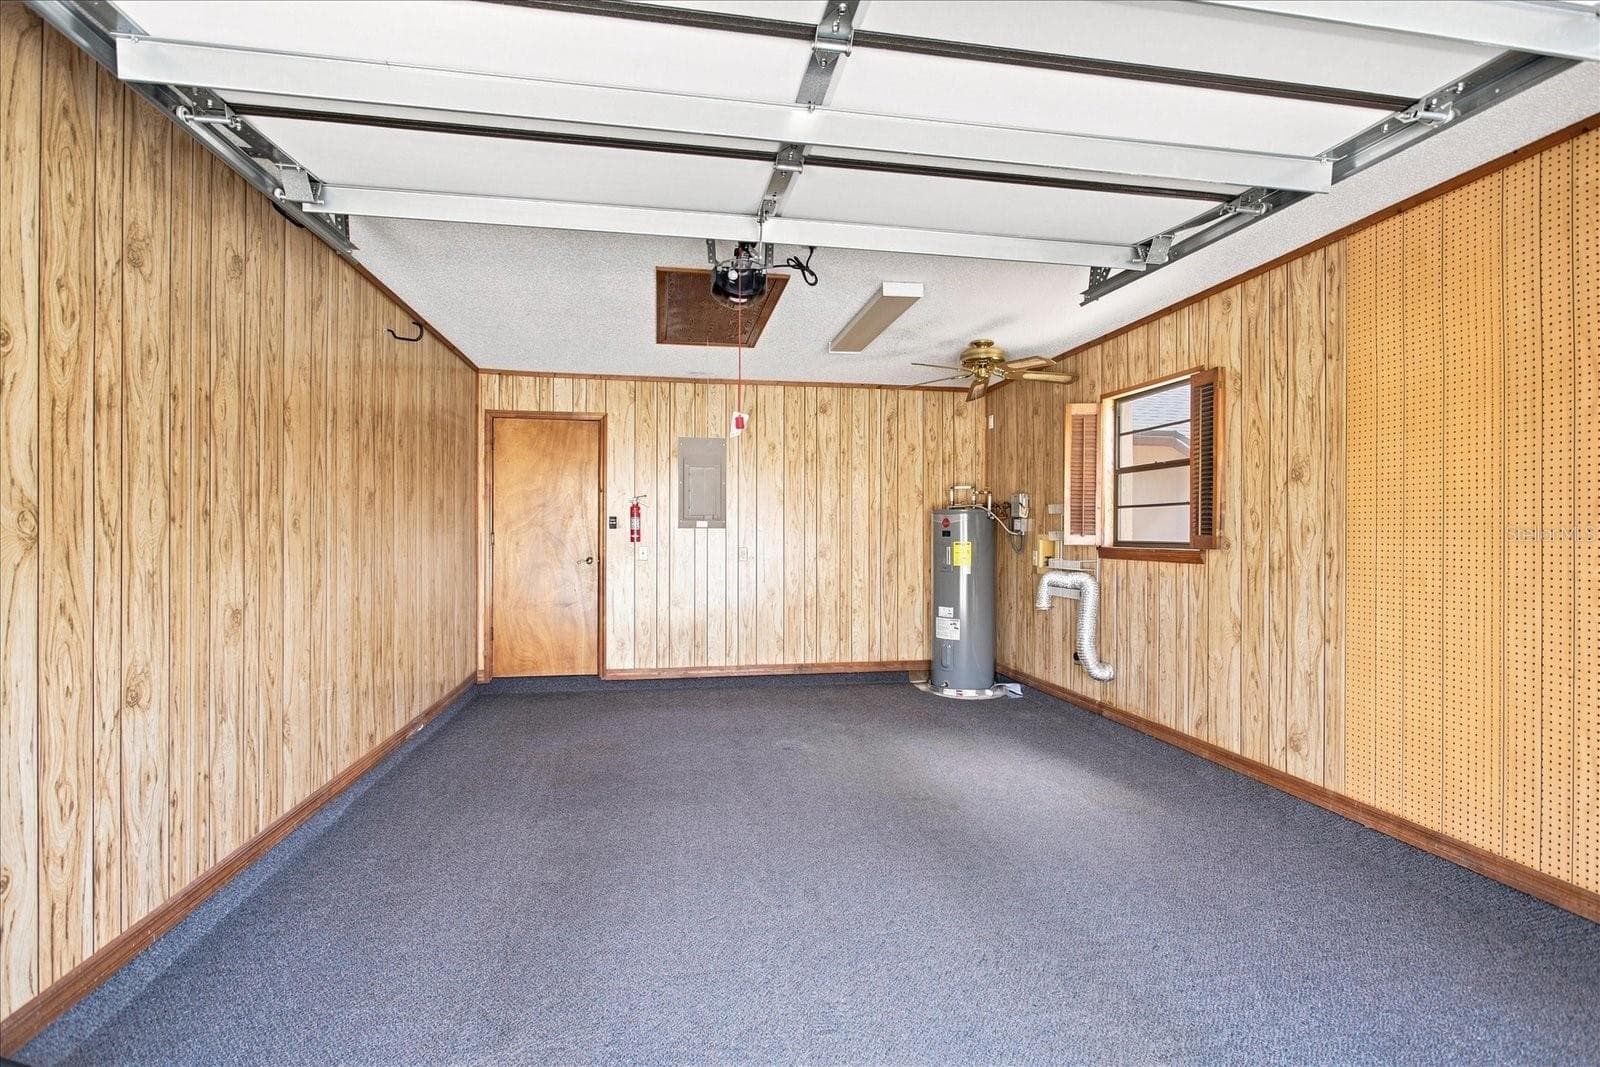
Oversized 1 car garage - 179 GOLF CLUB DR, LONGWOOD
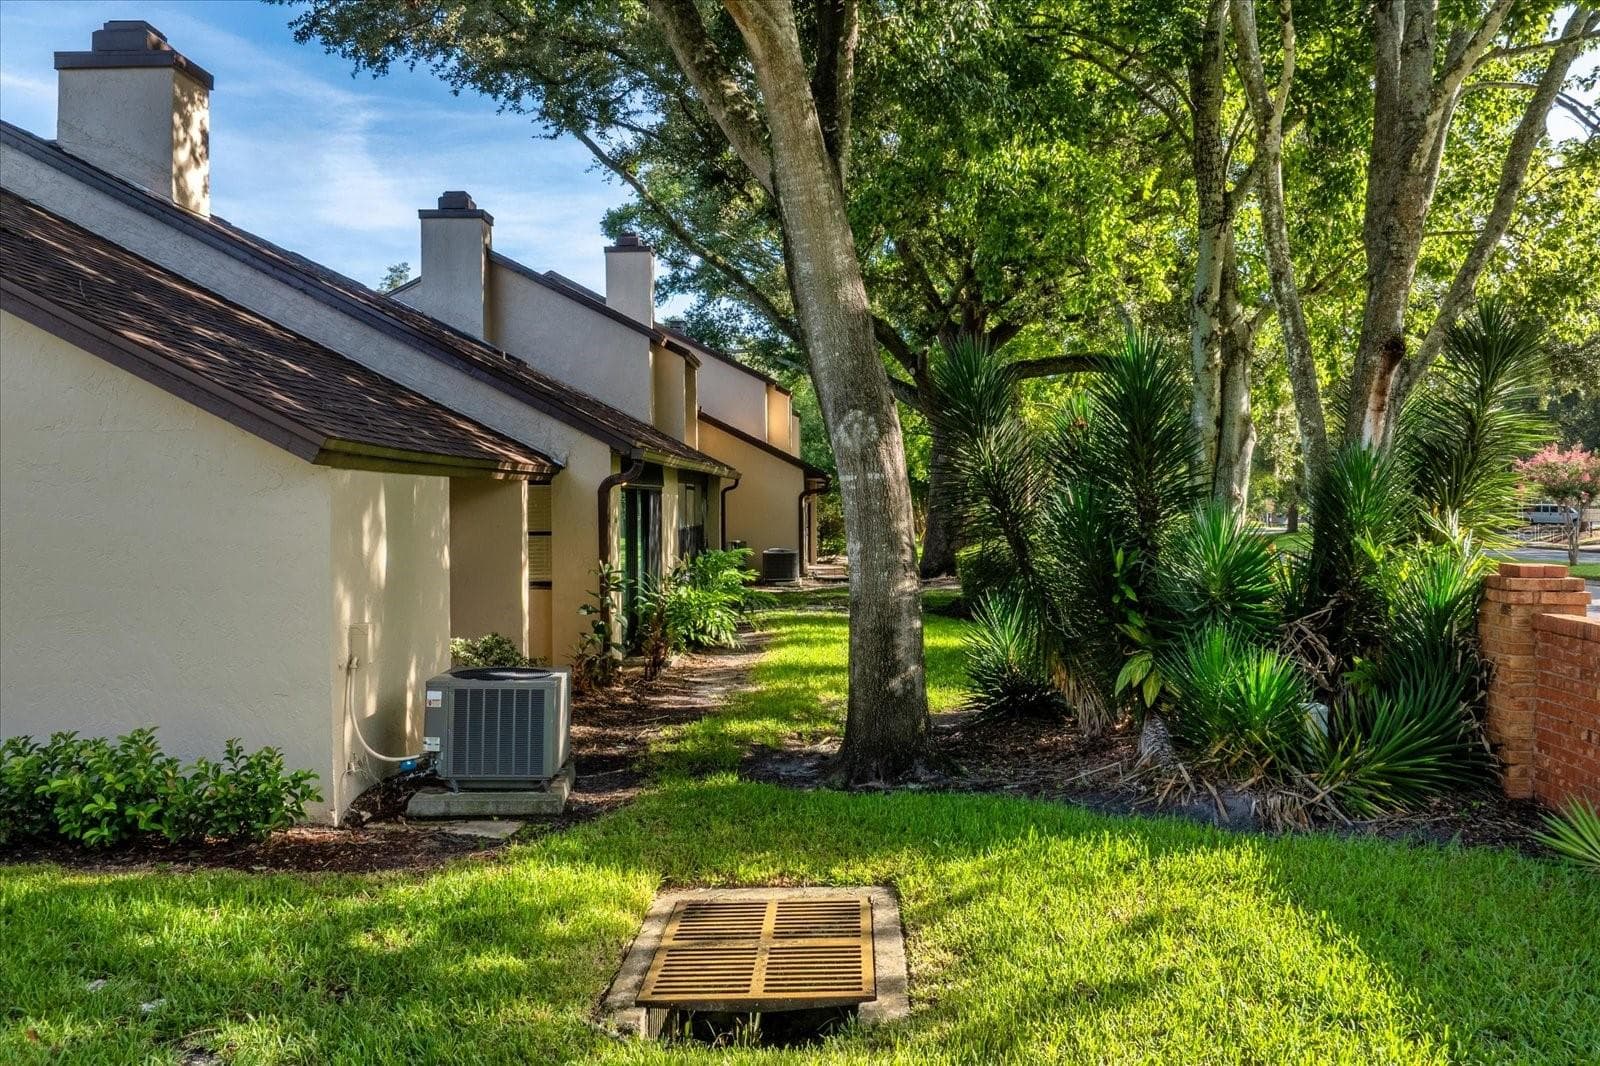
Beautifully treed property - 179 GOLF CLUB DR, LONGWOOD
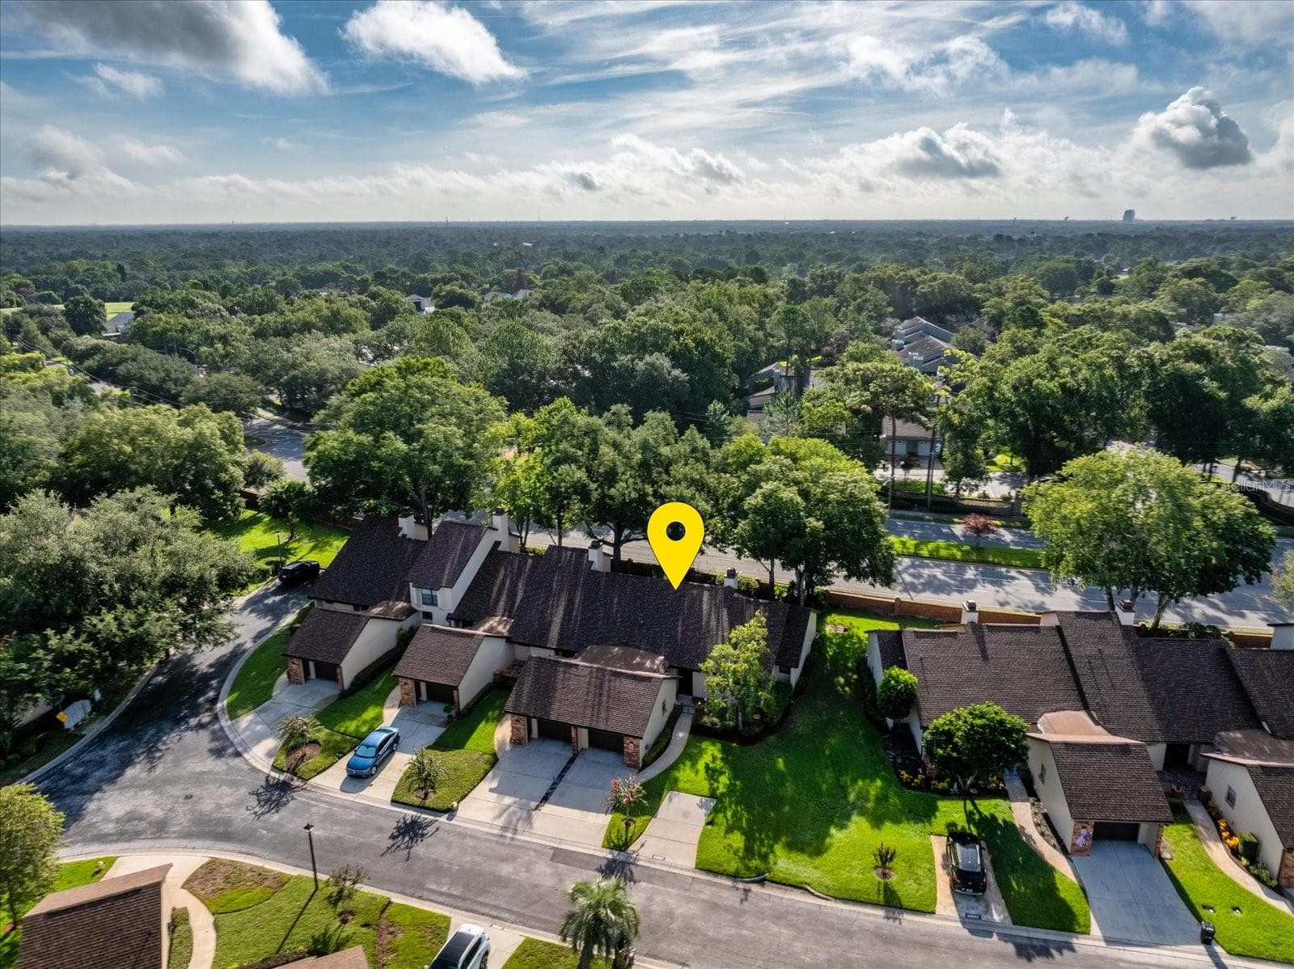
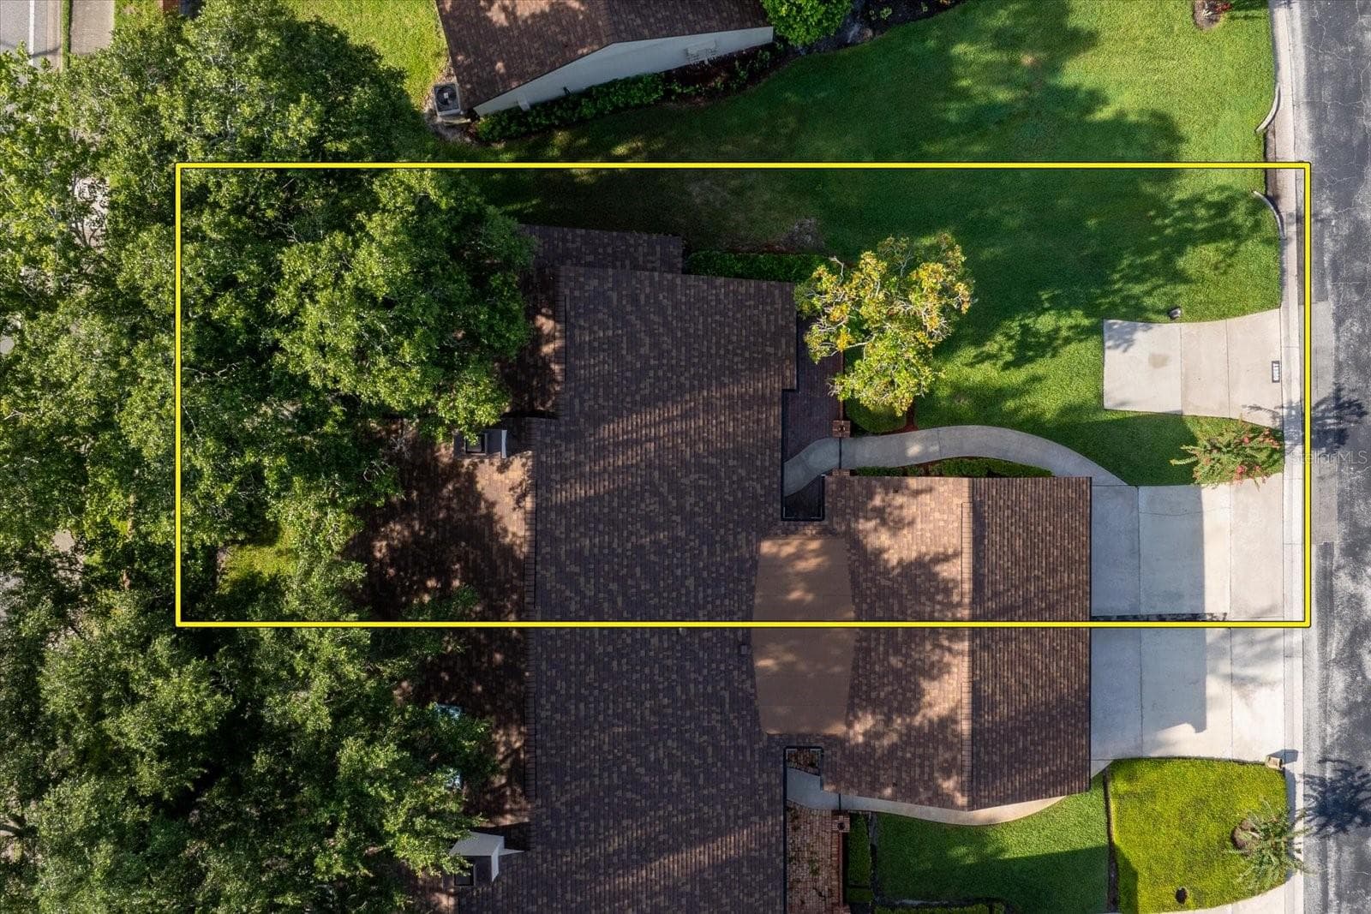
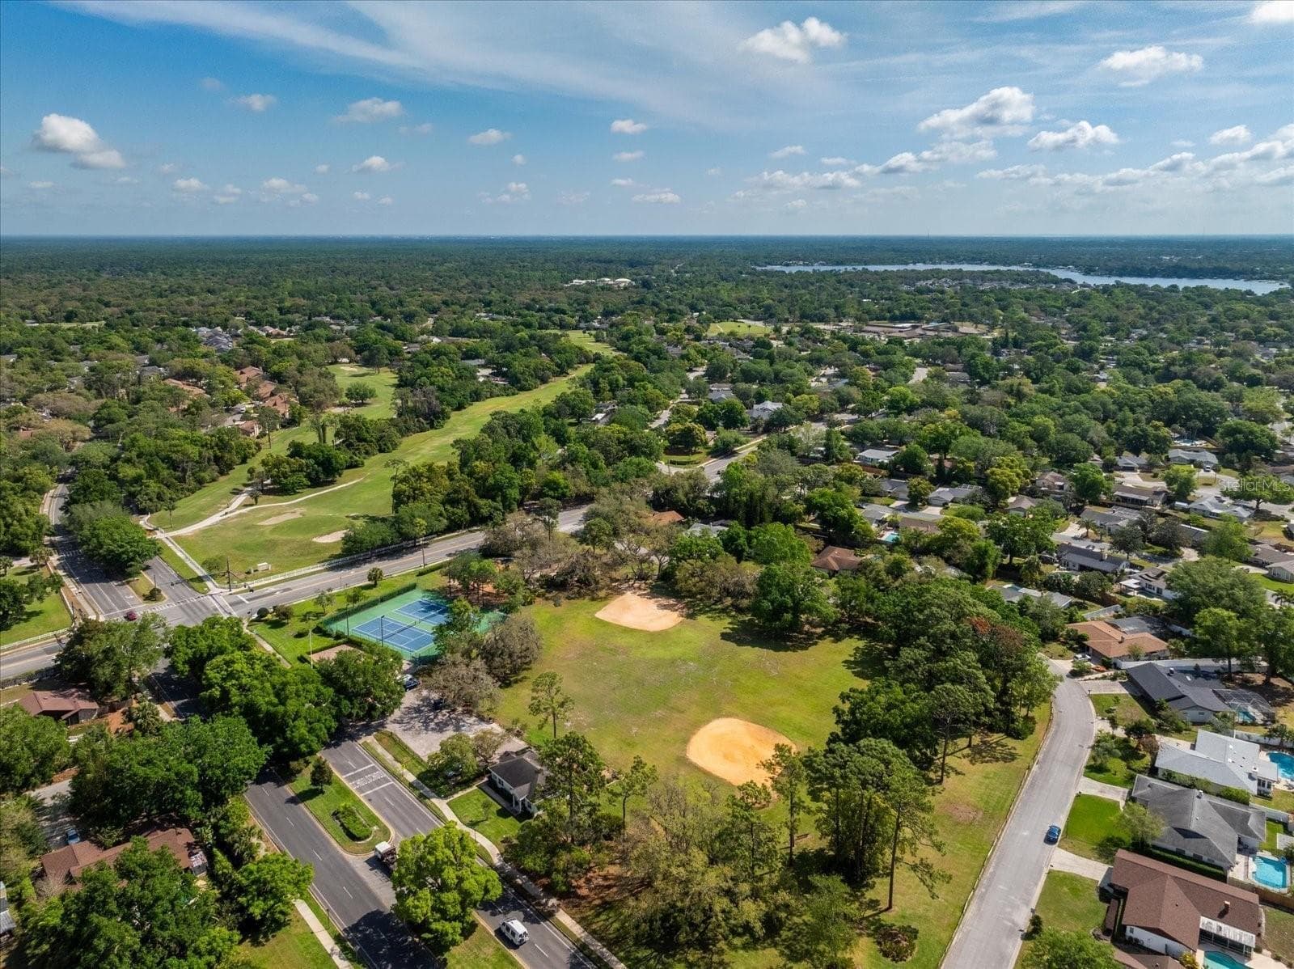
Overhead View - 179 GOLF CLUB DR, LONGWOOD
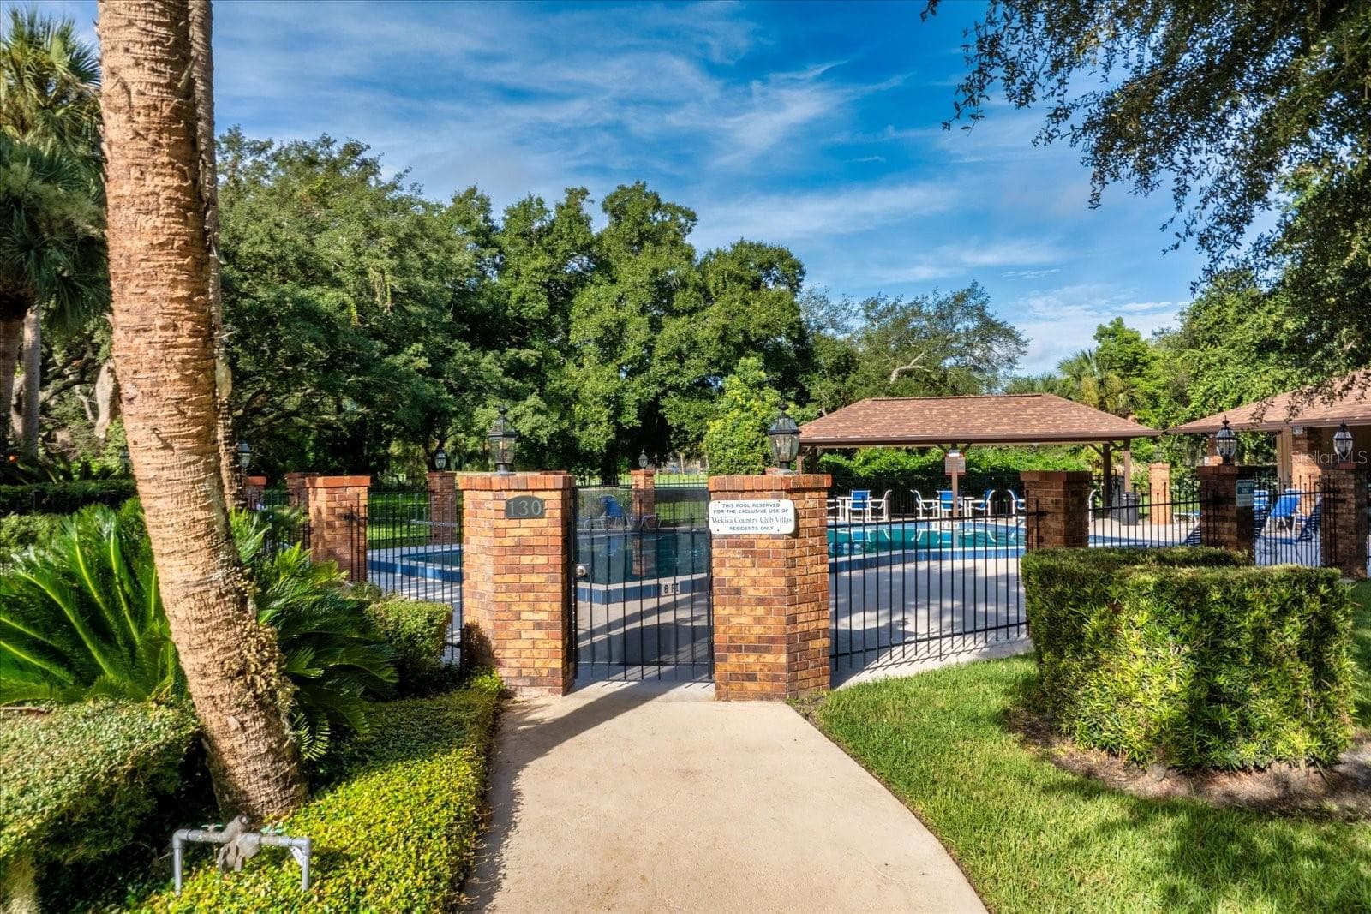
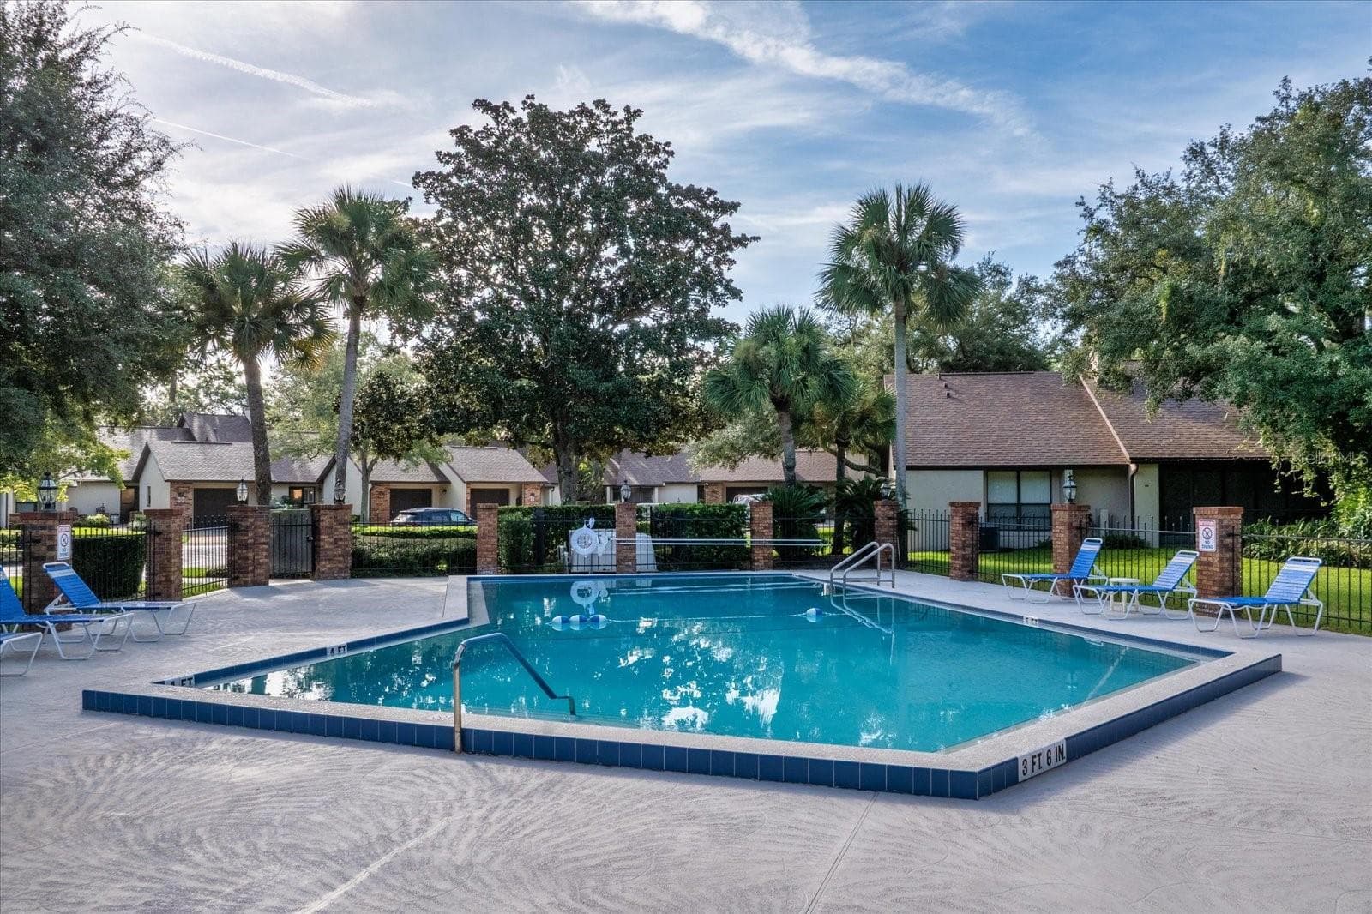
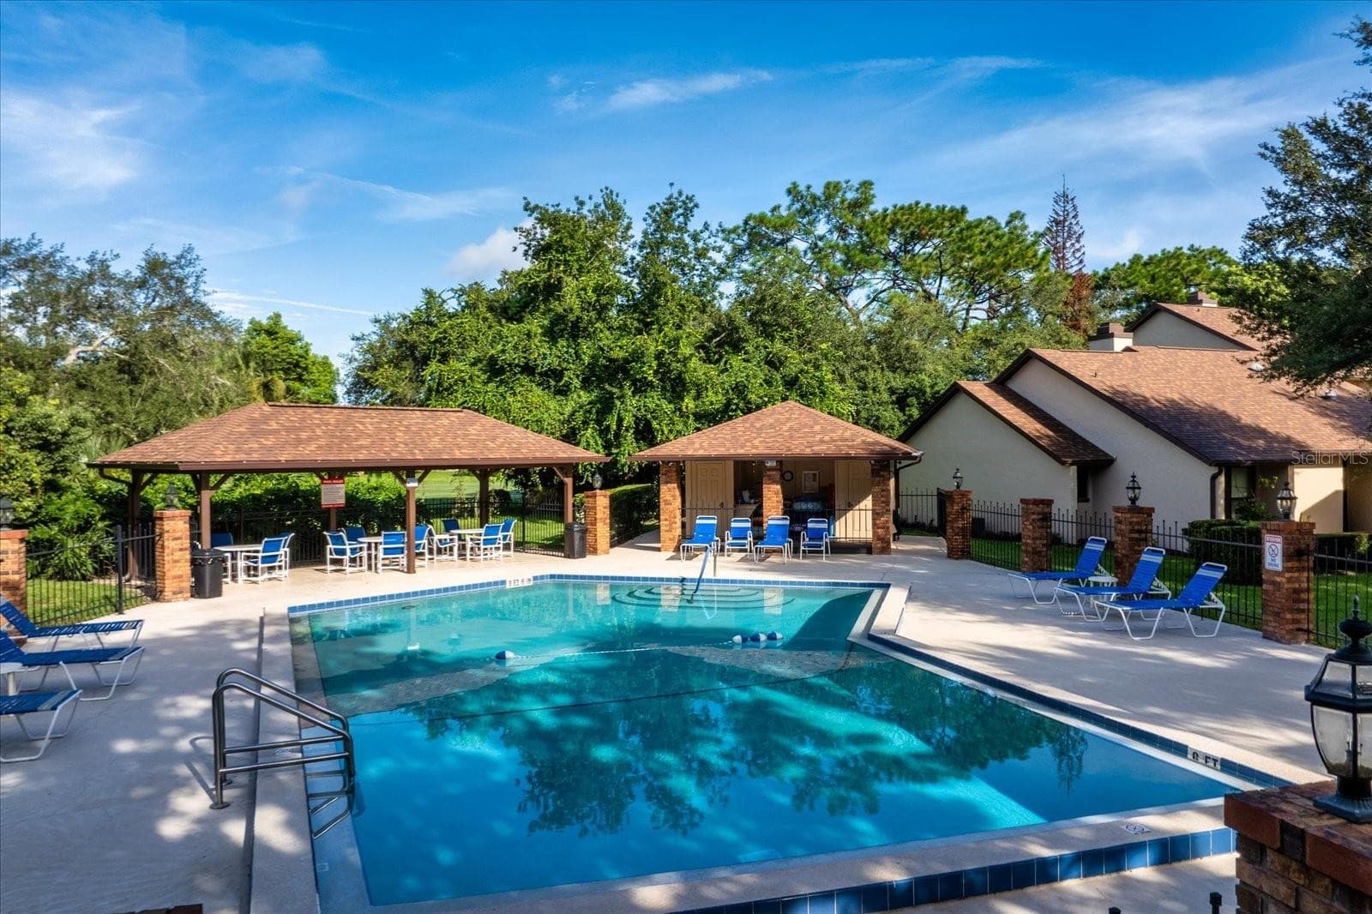
Community Pool - 179 GOLF CLUB DR, LONGWOOD
With covered area and bath house - 179 GOLF CLUB DR, LONGWOOD
View from community pool - 179 GOLF CLUB DR, LONGWOOD
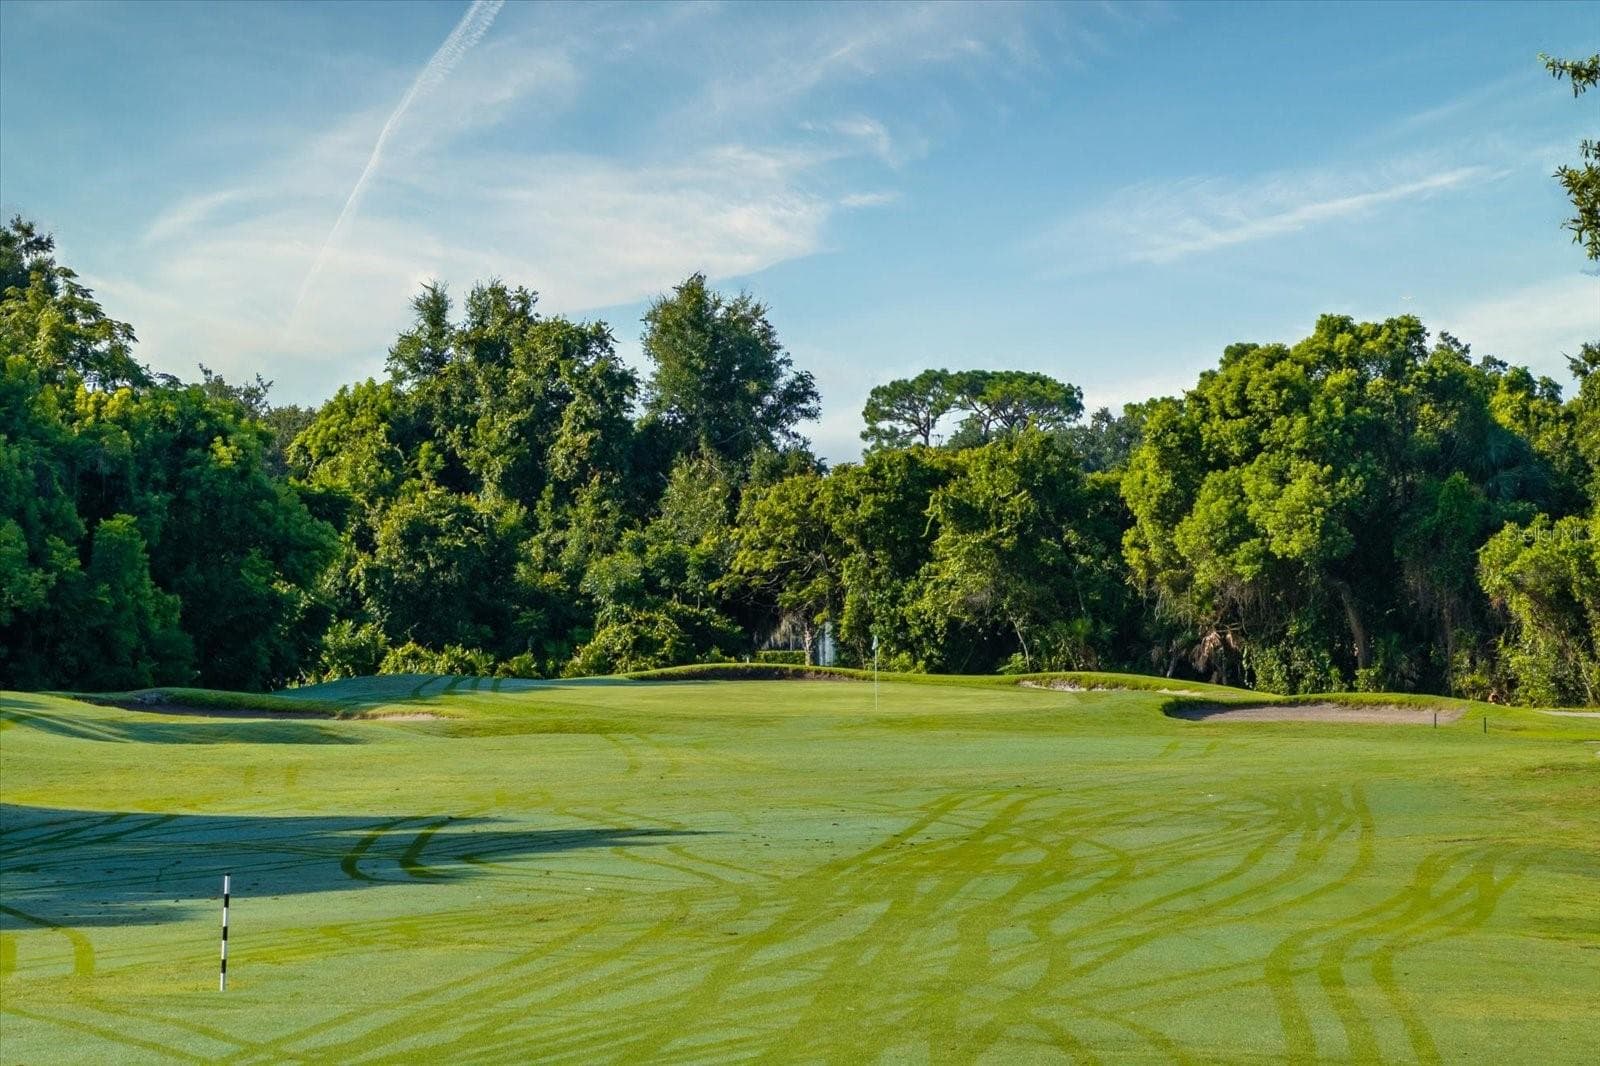
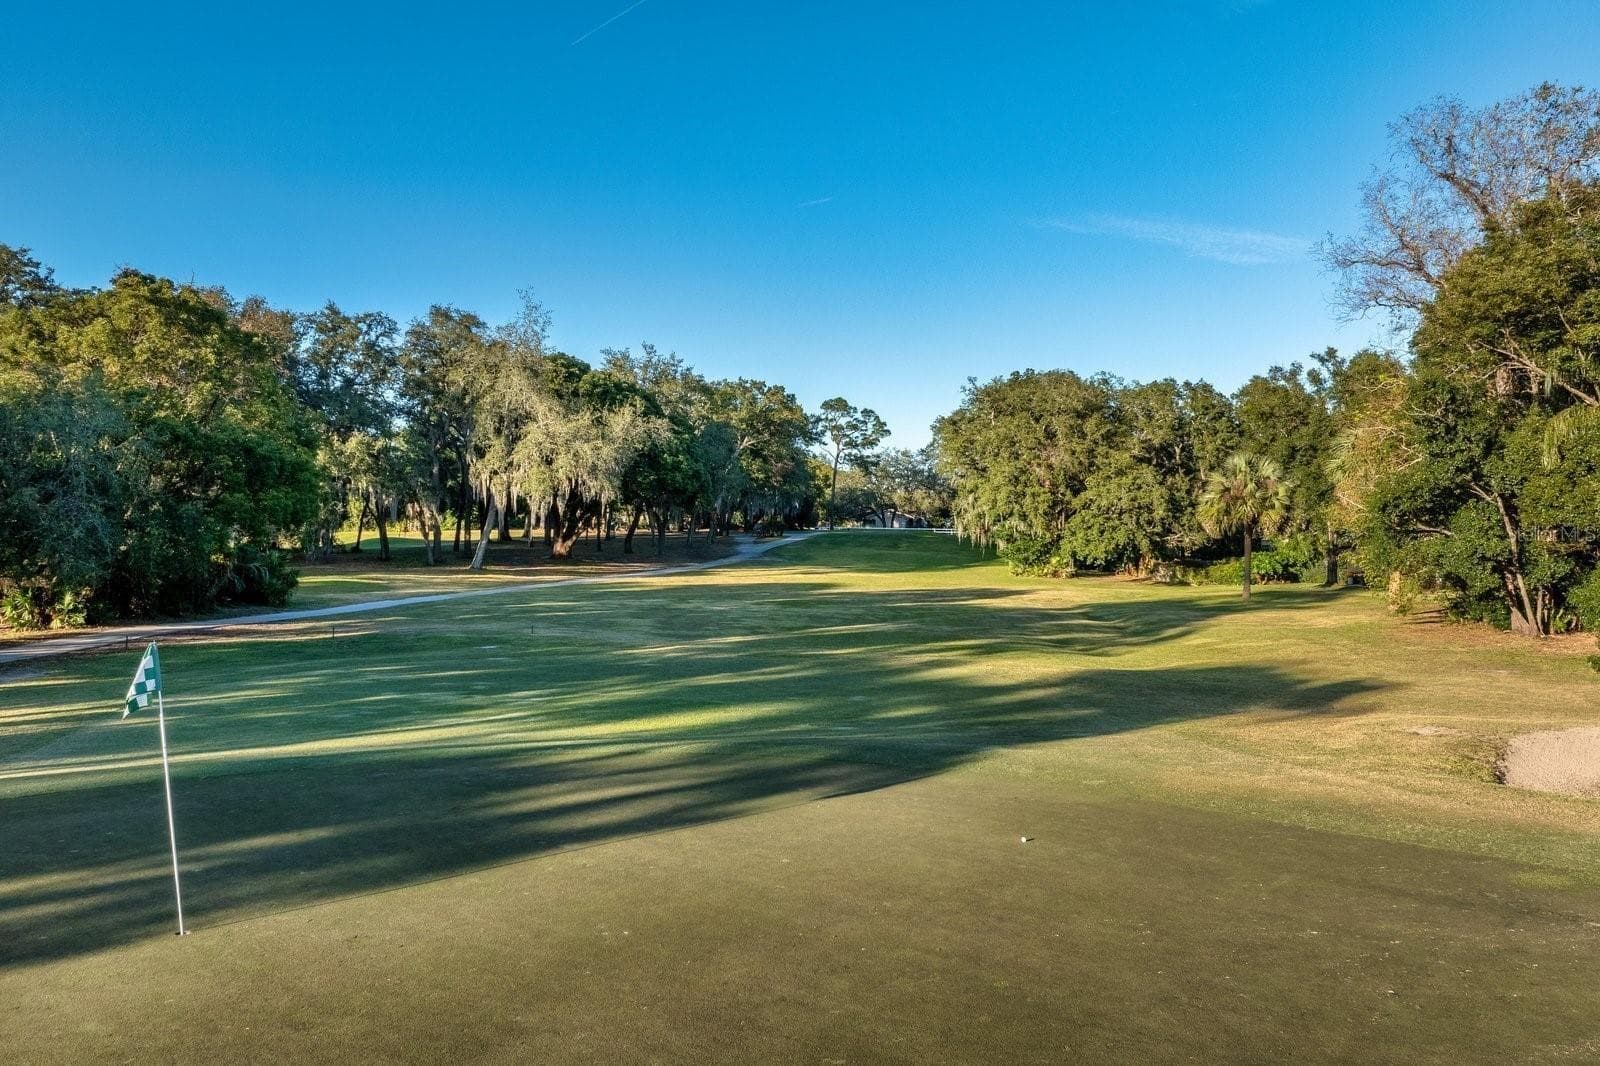
Wekiva Golf Course - 179 GOLF CLUB DR, LONGWOOD
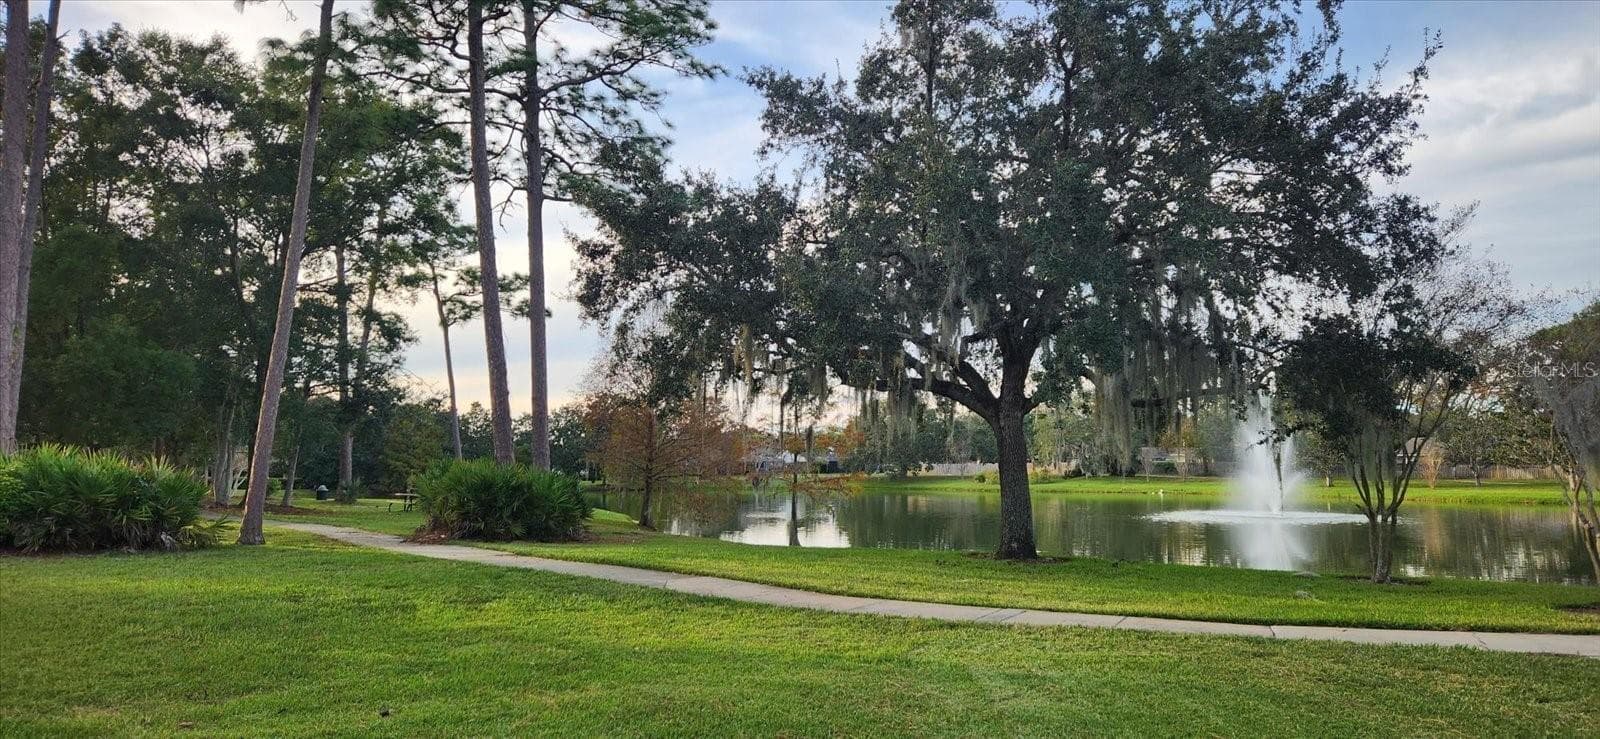
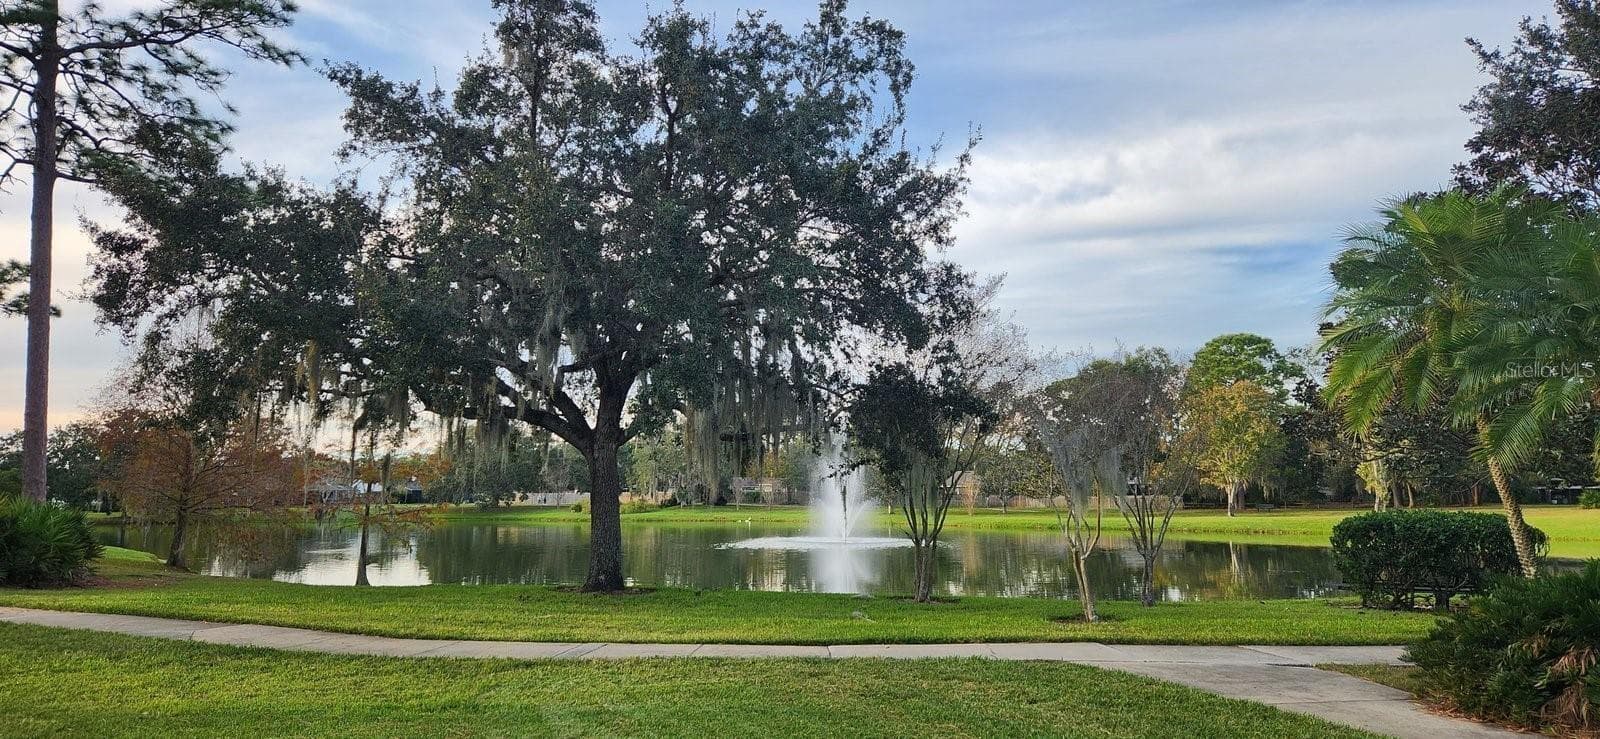
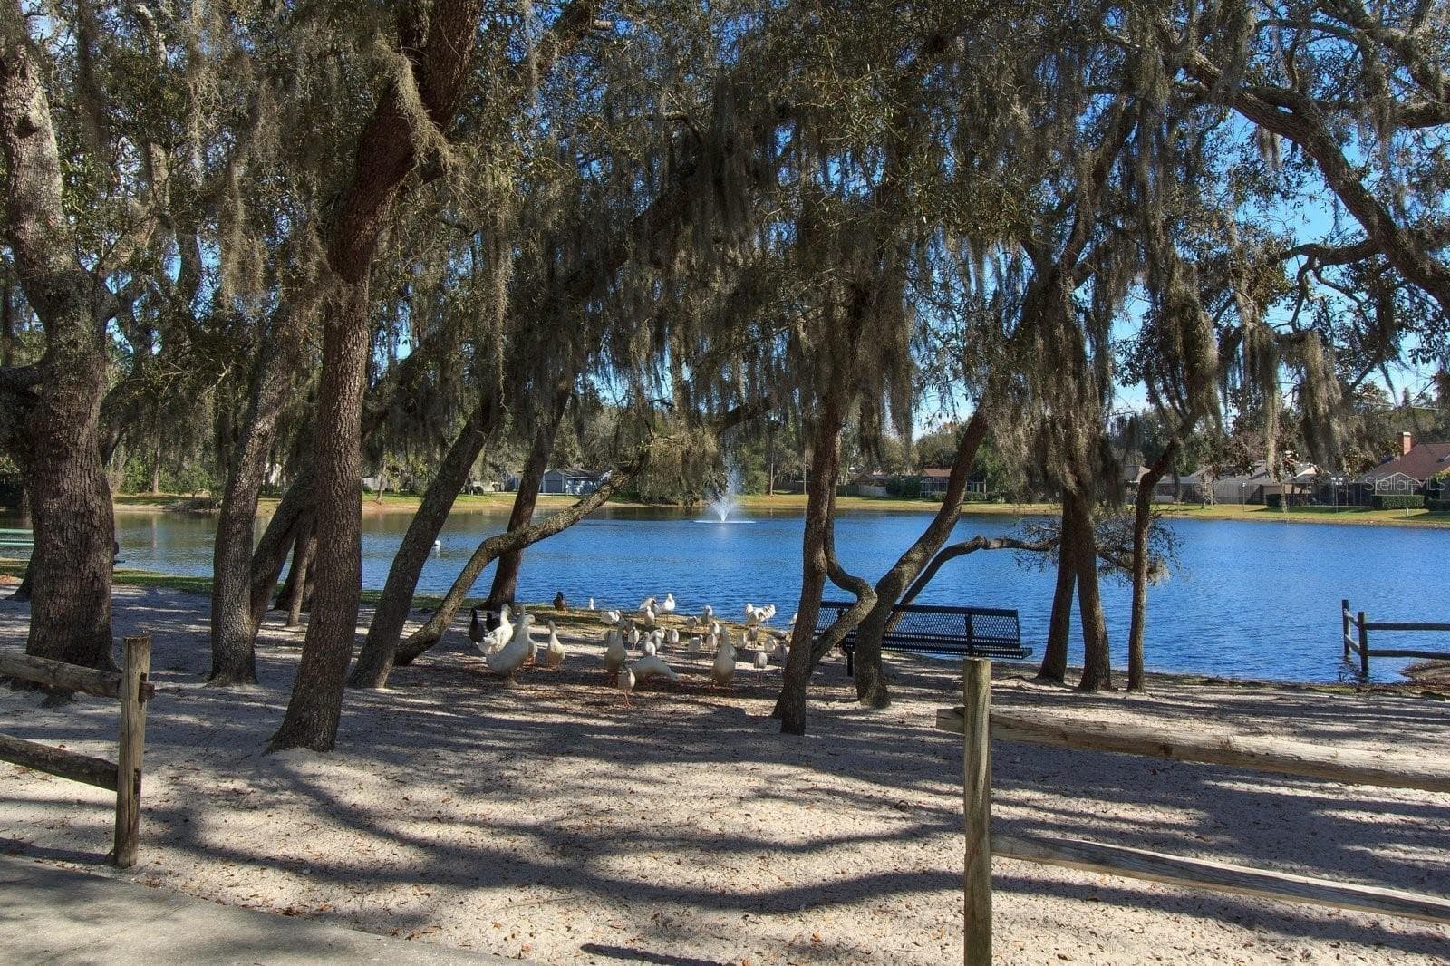
Wekiva Pond And Walking Trail - 179 GOLF CLUB DR, LONGWOOD
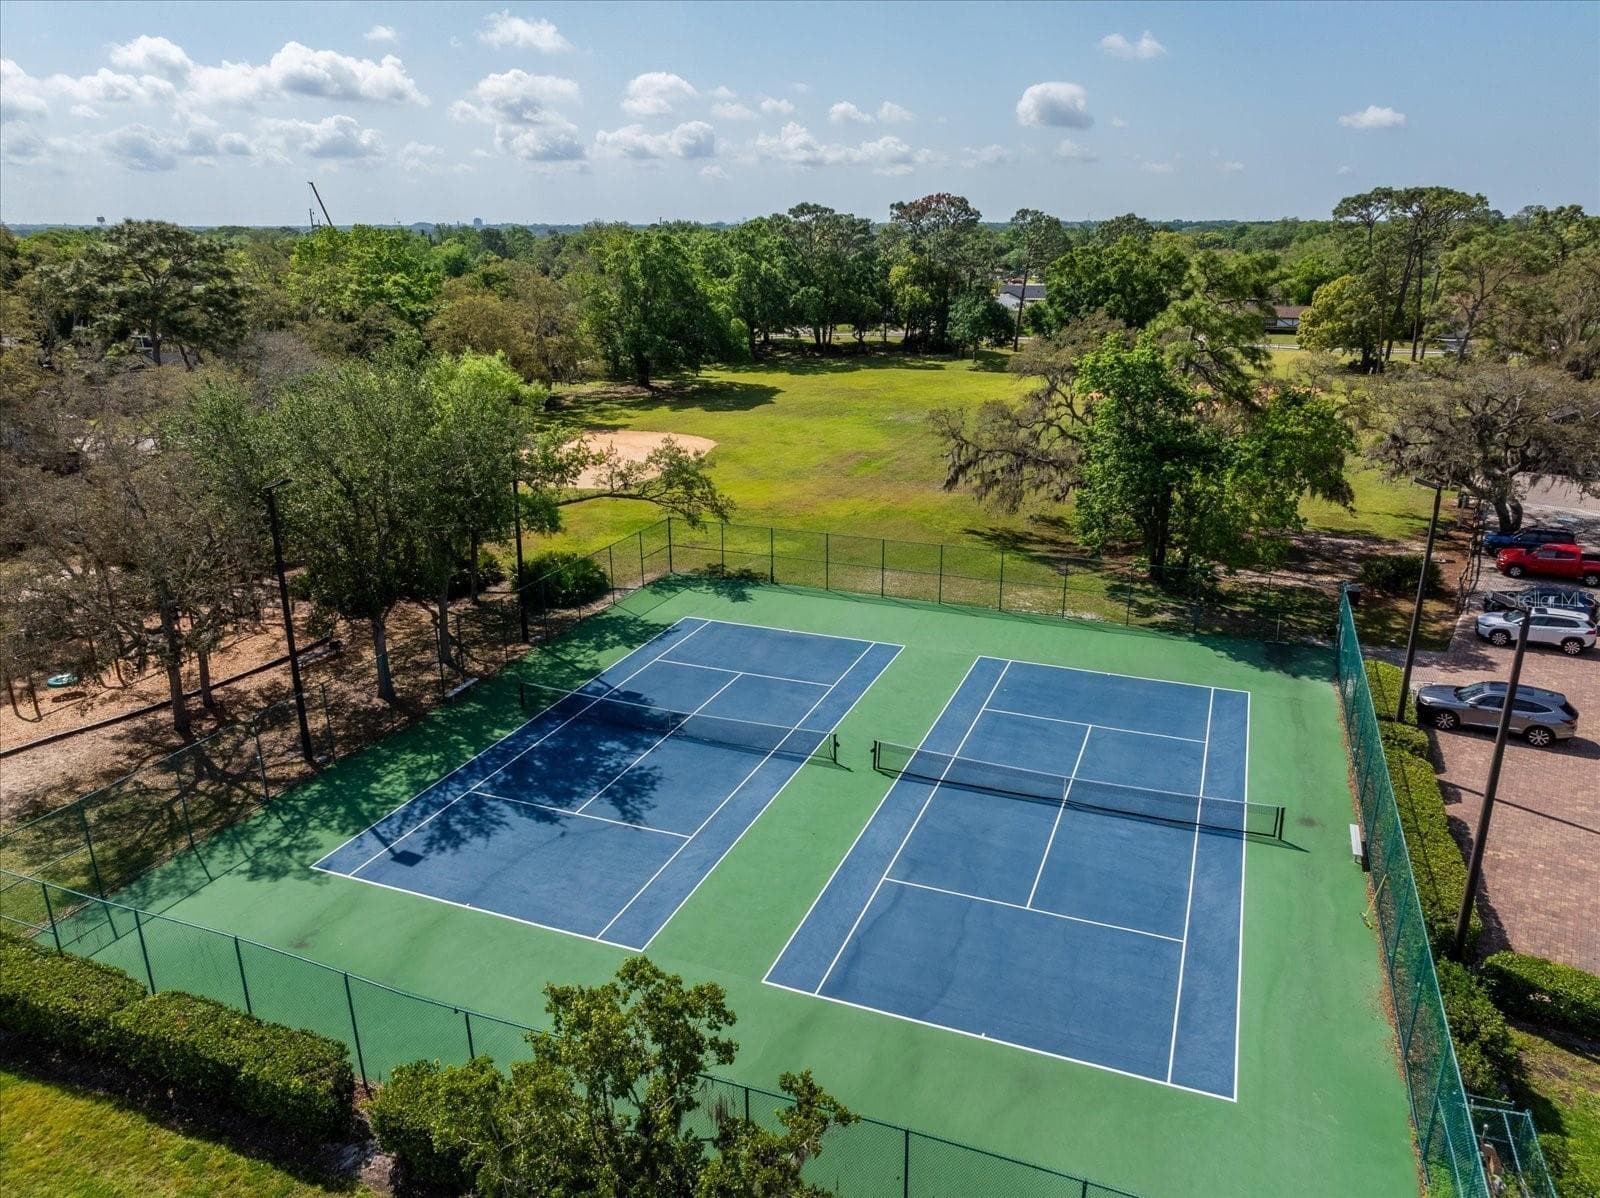
Wekiva Tennis Courts - 179 GOLF CLUB DR, LONGWOOD
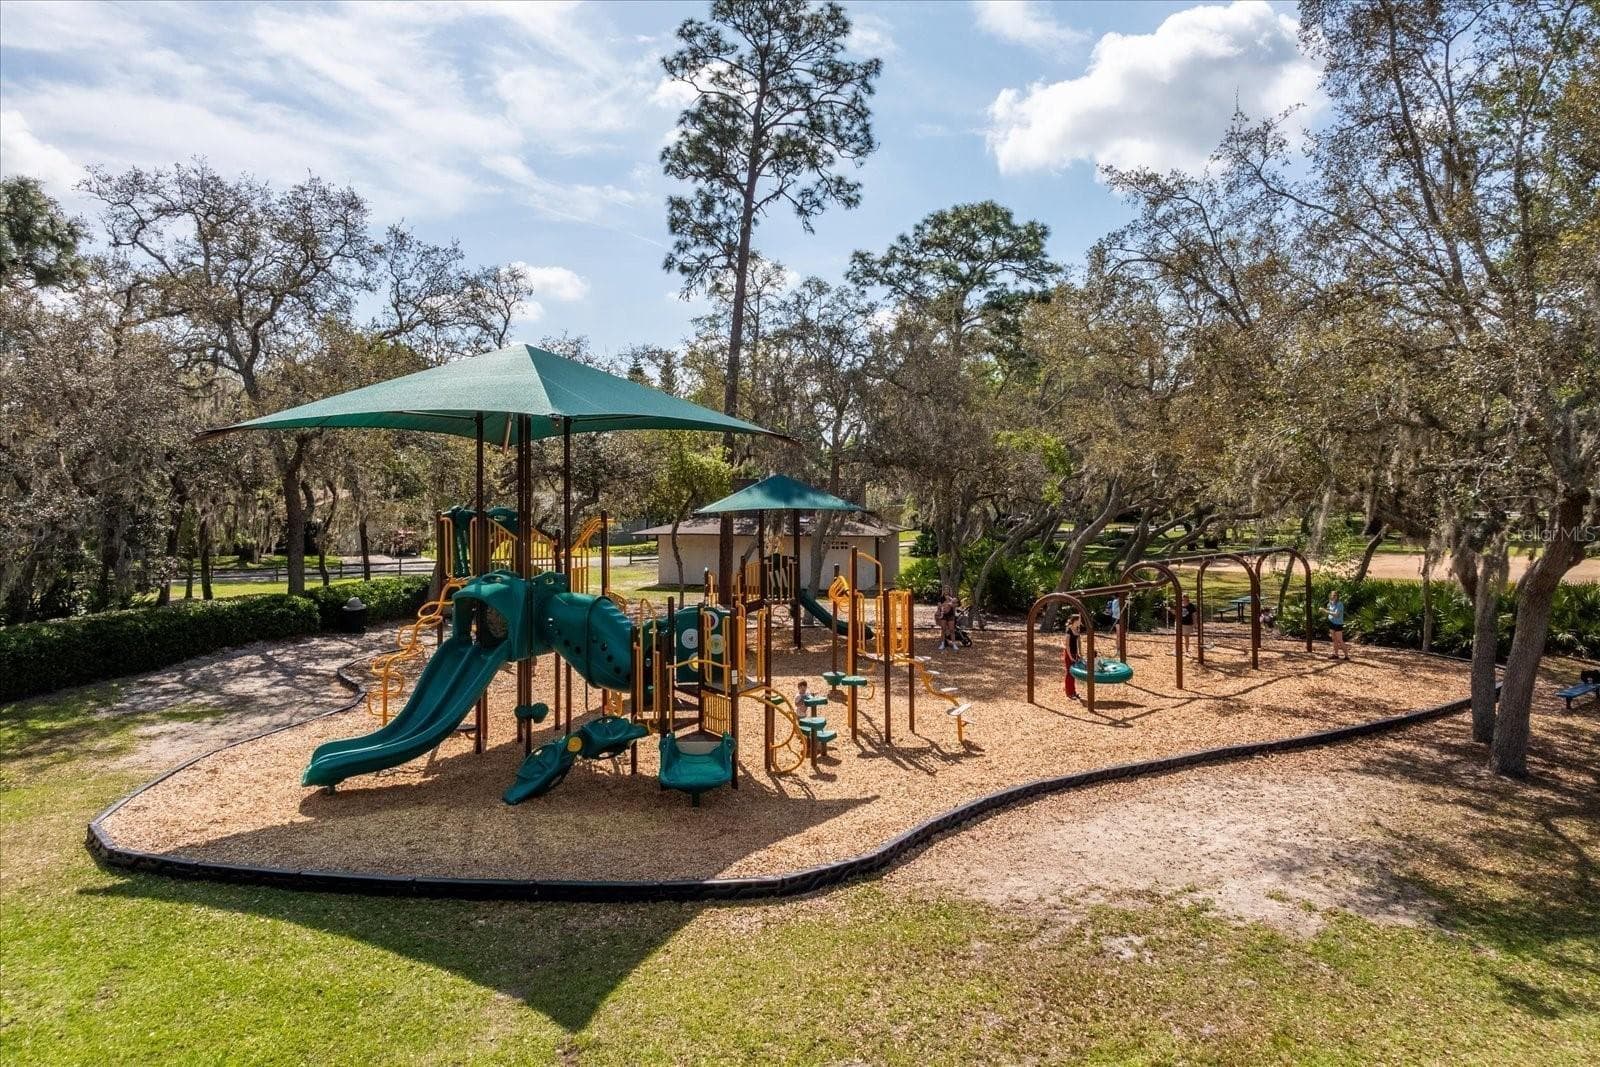
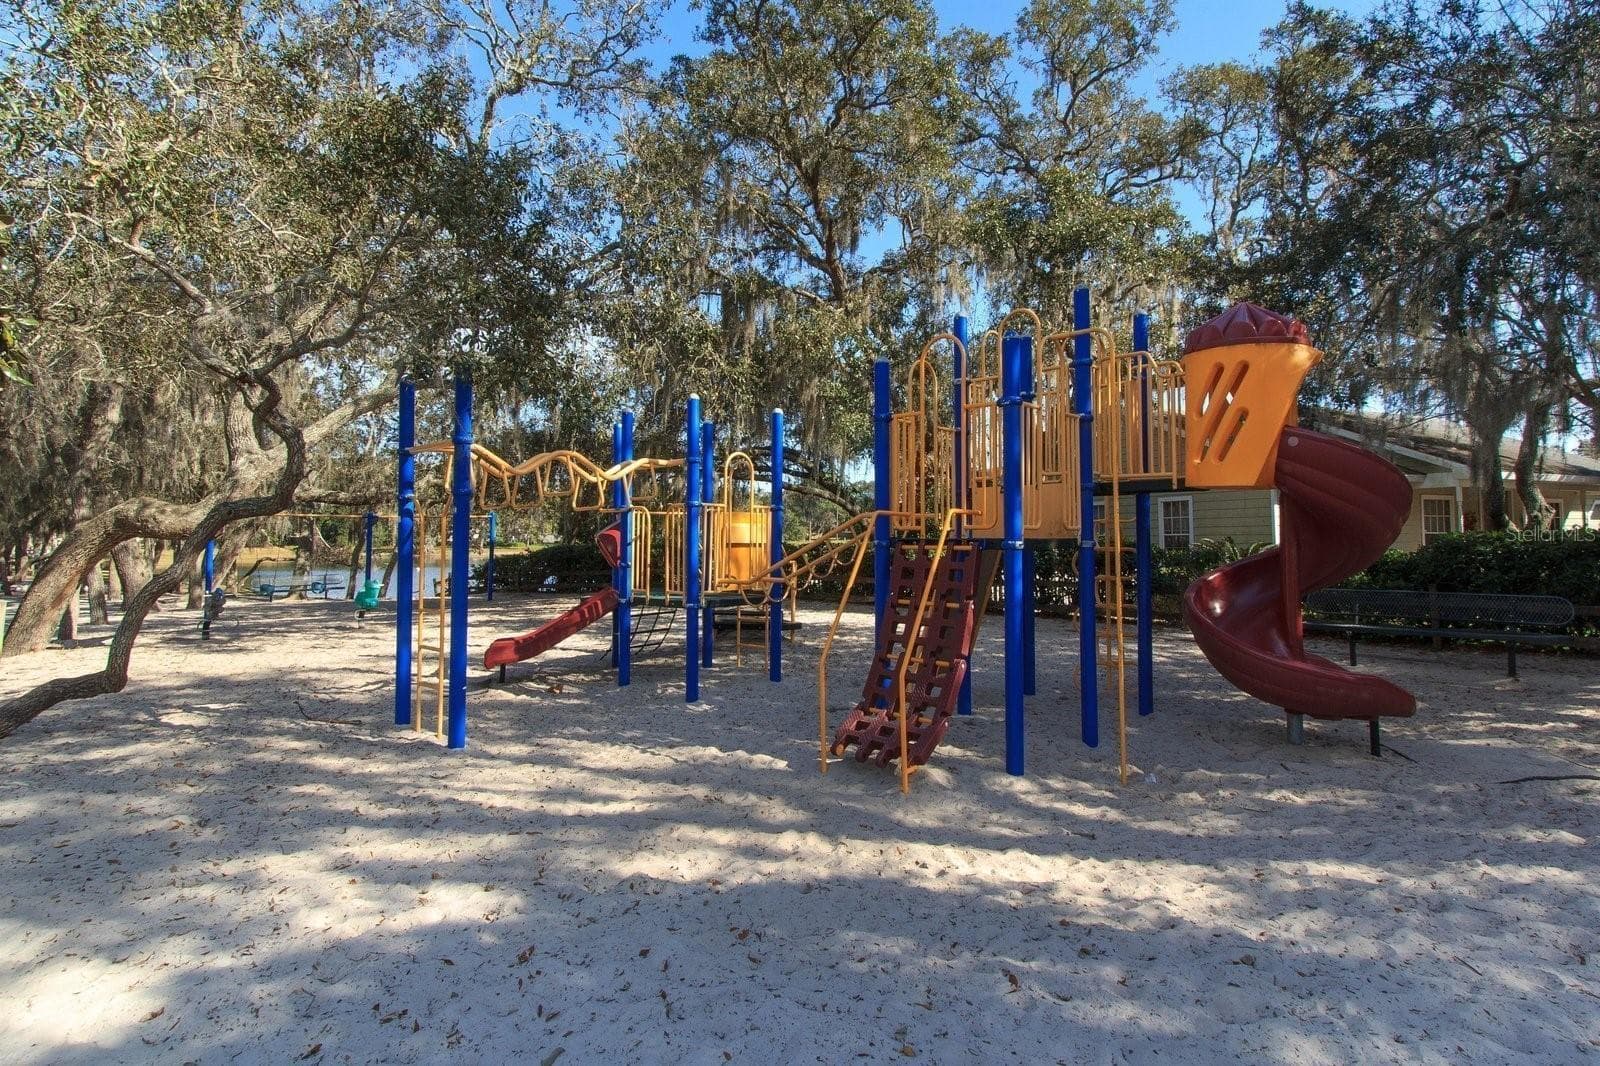
Wekiva Playground - 179 GOLF CLUB DR, LONGWOOD
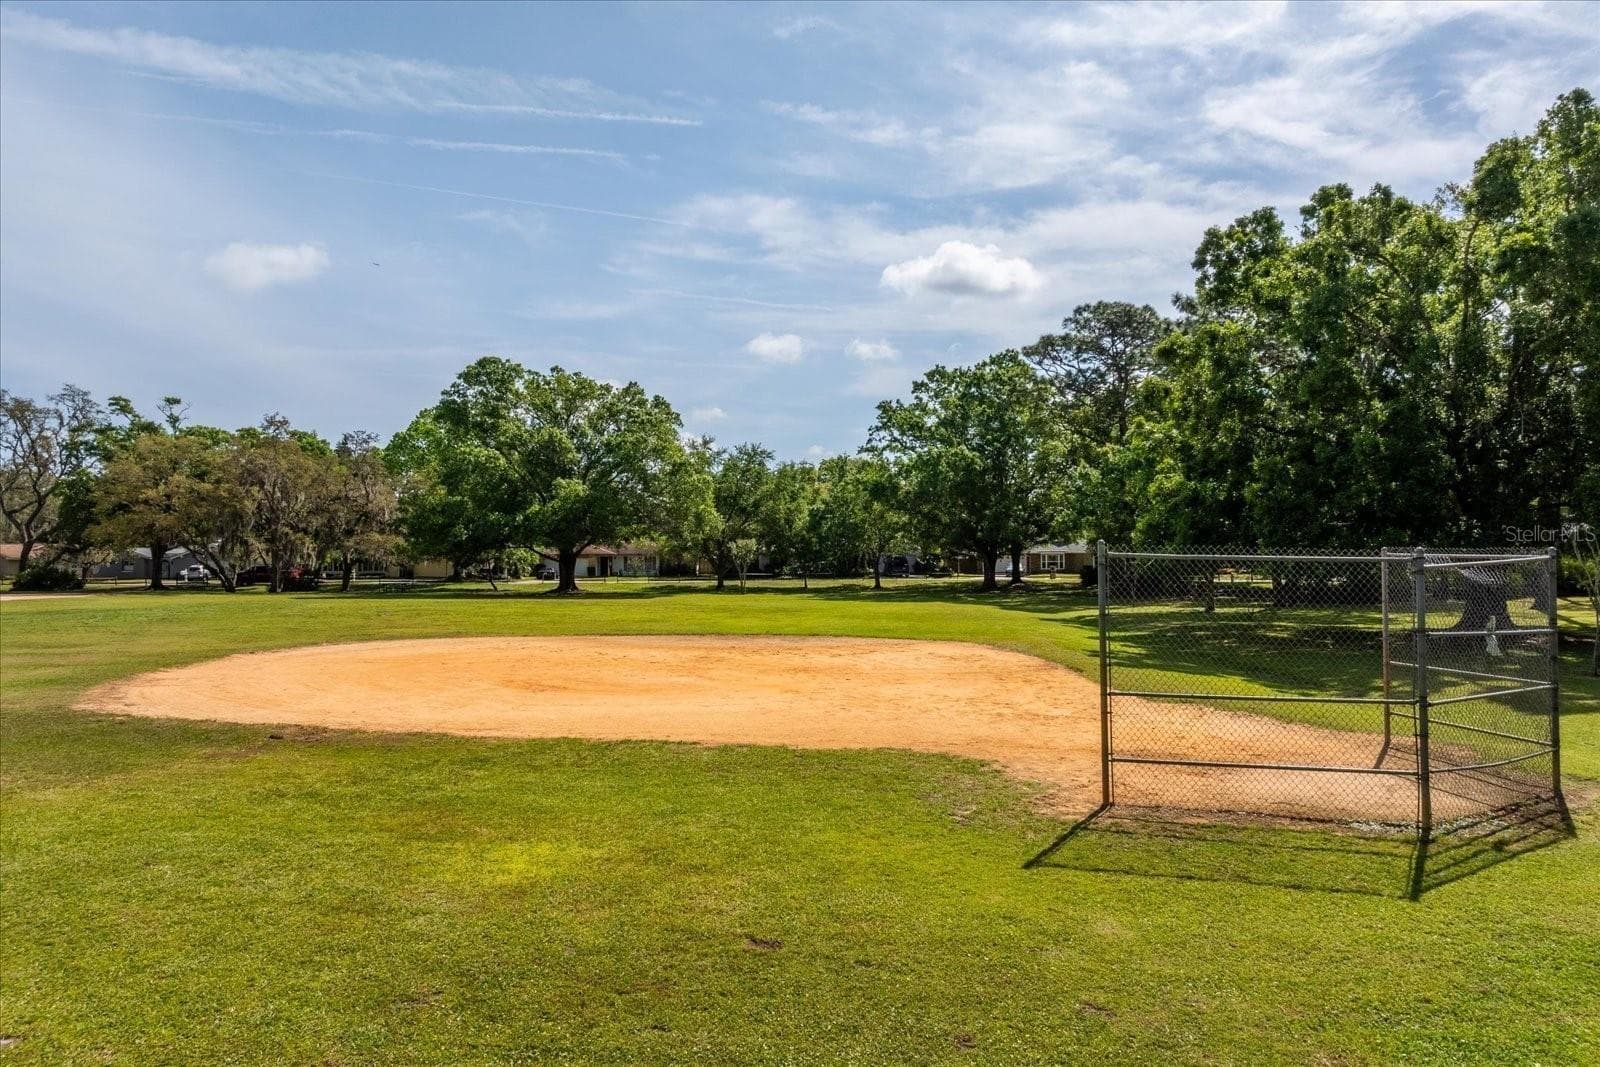
Wekiva Ball Field - 179 GOLF CLUB DR, LONGWOOD
Another Wekiva Park - 179 GOLF CLUB DR, LONGWOOD
Another Wekiva Playground - 179 GOLF CLUB DR, LONGWOOD
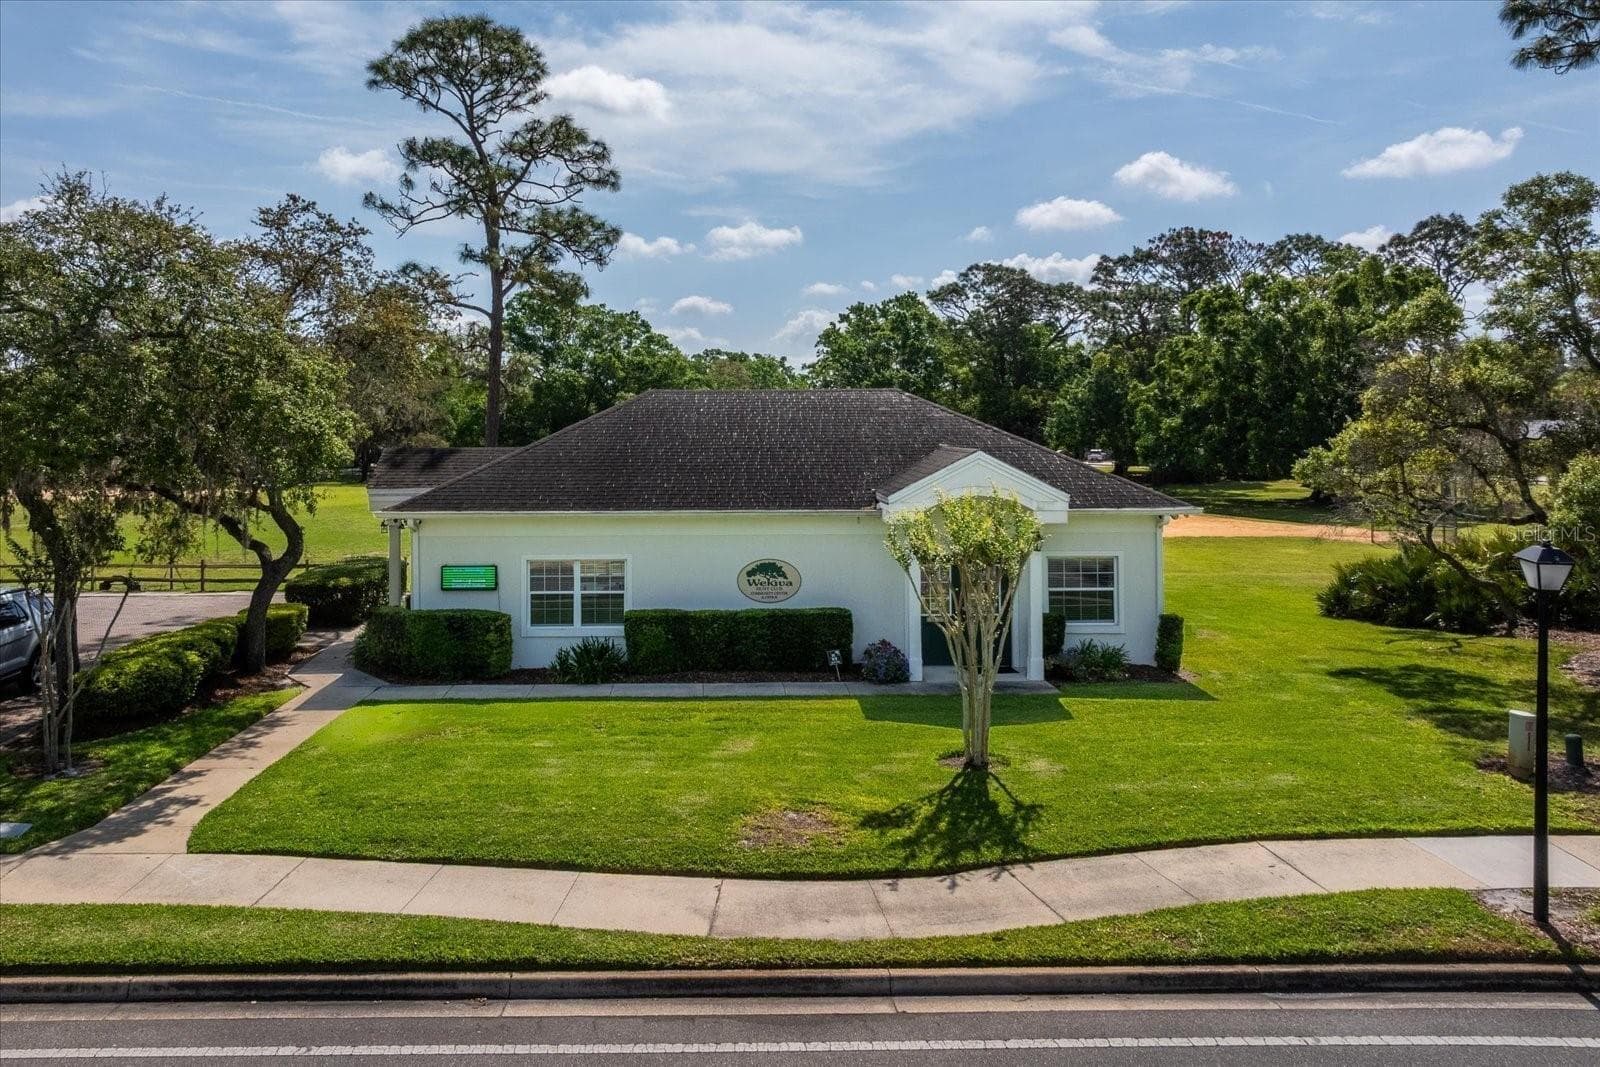
Wekiva Hunt Club HOA Center - 179 GOLF CLUB DR, LONGWOOD
Wekiva Recreation Area - 179 GOLF CLUB DR, LONGWOOD
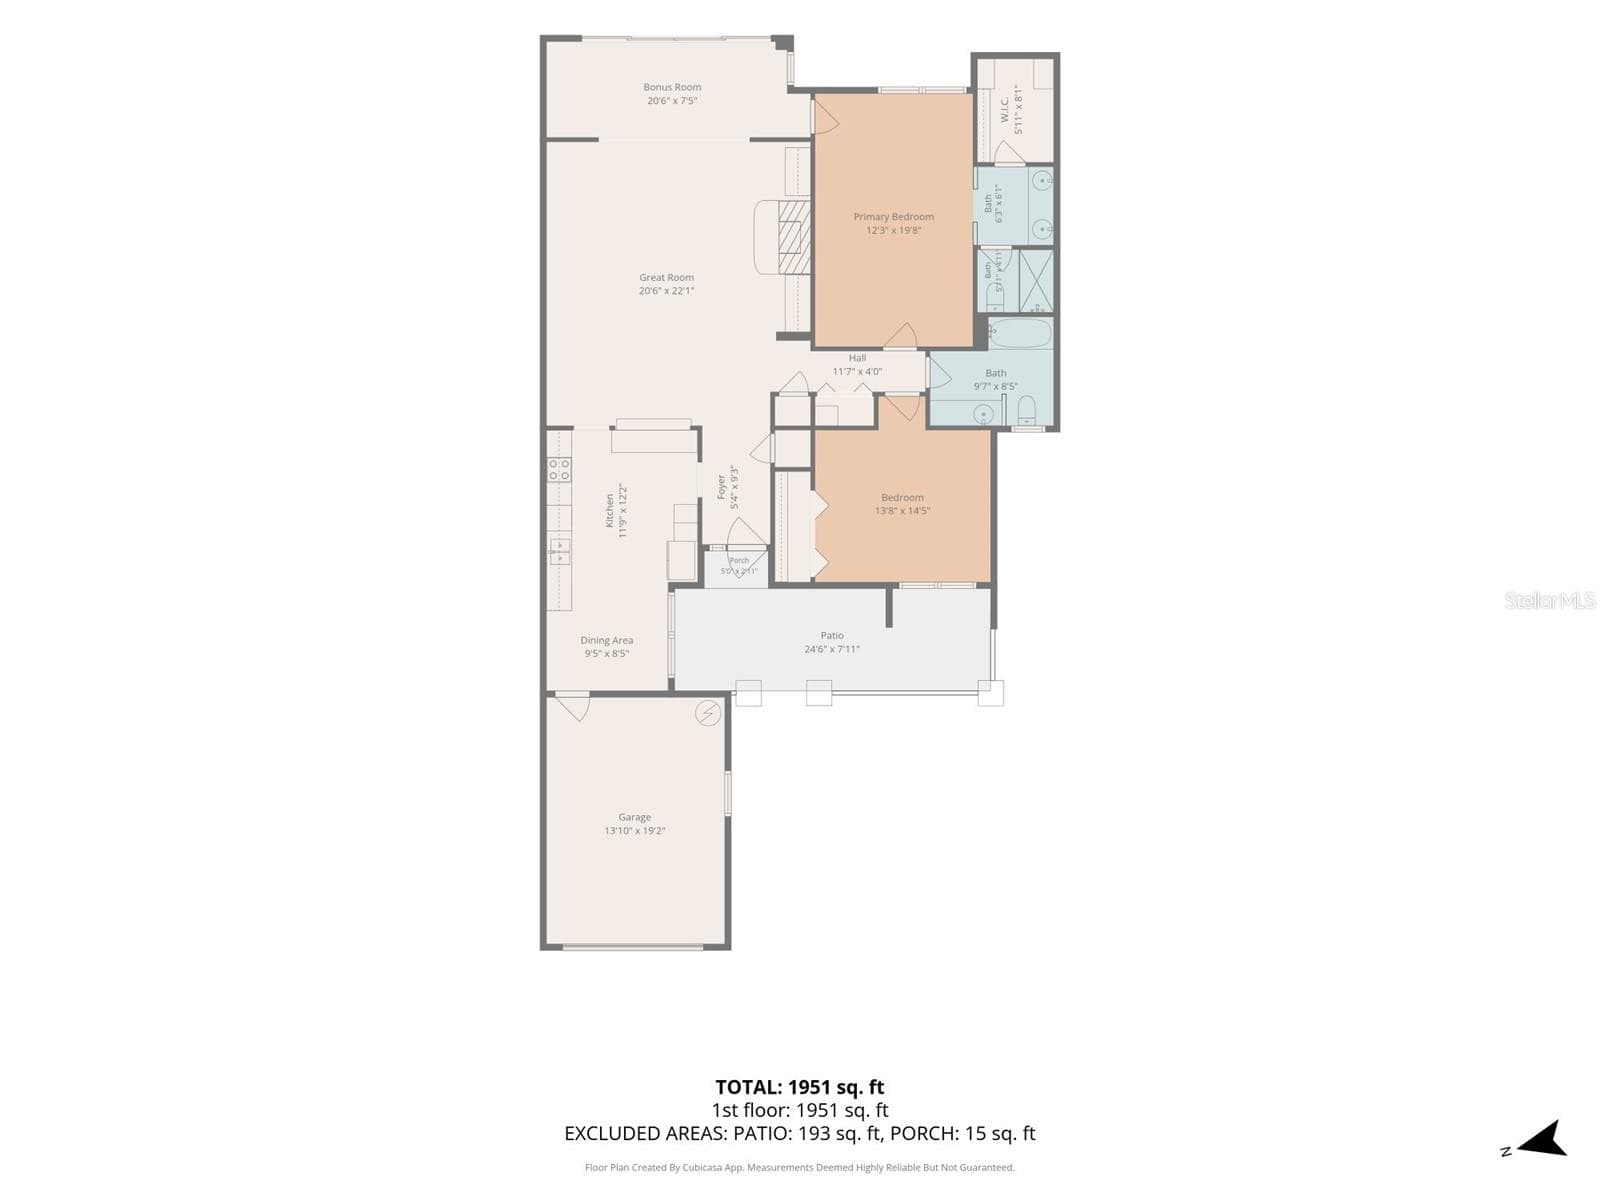
Floor Plan With Dimensions - 179 GOLF CLUB DR, LONGWOOD
53 photos

$297,000

179 GOLF CLUB DR
LONGWOOD, FL 32779
Listed by Sherre Fatula · WATSON REALTY CORP
Bedrooms
2
Bathrooms
2
Living area
1,699 sqft
Year built
1985

About this home

Discover the easygoing Wekiva lifestyle in this inviting 2-bedroom, 2-bath plus bonus room condo in desirable Wekiva Country Club Villas, ready for its new owners to make it their own! Step inside to a welcoming entry with laminate flooring that flows into a spacious great room, where a handsome brick fireplace creates a warm and inviting focal point for cozy fall evenings, while a spacious dining area offers plenty of room for entertaining. The beautifully updated eat-in kitchen features neutral granite countertops, stainless steel appliances, abundant cabinetry with convenient rolling pull-out shelves, laminate flooring, and a pass-through to the dining area that makes serving family and guests a breeze. Retreat to the generously sized primary suite open to its own en-suite bathroom featuring a large double vanity and a walk-in shower, while the secondary bedroom and bonus room give plenty of room for guests, a home office, or flex space. The oversized one-car garage has been retrofitted with wood paneling, giving you the flexibility to use it for parking, additional storage, a workshop, or hobby space. Major updates add even more value and peace of mind, including a NEW ROOF (2024), WATER HEATER (2026), EXTERIOR PAINT (2026), PLUS A ONE-YEAR 2-10 HOME BUYERS WARRANTY PAID FOR BY THE SELLER! Enjoy low-maintenance living with the Wekiva Country Club Villas HOA providing exterior maintenance, lawn and grounds care, irrigation including water, termite bond, basic cable, and access to a sparkling community pool overlooking the beautiful Wekiva golf course. You’ll also enjoy Wekiva’s tennis and pickleball courts, playgrounds, parks, ball field and more. Ideally situated near shopping, dining, major roadways, Wekiva Golf Club, Wekiva Island, and spectacular Wekiwa Springs State Park, where you can swim, canoe, kayak, explore scenic trails and enjoy some of Central Florida’s most beautiful natural surroundings. With its spacious floor plan, updated kitchen, valuable improvements, flexible garage space, and sought-after Wekiva location, this condo offers a wonderful opportunity to create a home that’s truly your own. SCHEDULE YOUR PRIVATE SHOWING TODAY AND EXPERIENCE THE WEKIVA LIFESTYLE FOR YOURSELF!

Highlights

Fireplace

Property details

MLS
Stellar MLS
MLS #
MFRO6424983
Property type
Condominium
Subdivision
WEKIVA COUNTRY CLUB VILLAS
Status
Active
Days on market
1
On market date
October 9, 2026
Stories
N/A
Total bathrooms
2
Garage spaces
1
Parking spaces
N/A
Lot size
0.05 acres
Loading map…

Nearby schools

Within 10 miles. School directory data from the National Center for Education Statistics (NCES), accessed via the Urban Institute Education Data API. Local Score is calculated by INNOVATE Real Estate; where a state rating is shown, it comes from that state's own official school report card.

Elementary
WEKIVA ELEMENTARY SCHOOL
0.6 mi away · Grades -1-5
Nearest school -- attendance-zone data not available here
3.0
Local Score (student-teacher ratio only (preliminary -- will incorporate state test-score data once available)) -- not an official state rating
Enrollment
858
Student:teacher ratio
17.2:1
District
SEMINOLE
Middle
TEAGUE MIDDLE SCHOOL
2.57 mi away · Grades 6-8
Nearest school -- attendance-zone data not available here
2.0
Local Score (student-teacher ratio only (preliminary -- will incorporate state test-score data once available)) -- not an official state rating
Enrollment
1,180
Student:teacher ratio
21.1:1
District
SEMINOLE
High
LAKE BRANTLEY HIGH SCHOOL
1.76 mi away · Grades 9-12
Nearest school -- attendance-zone data not available here
1.0
Local Score (student-teacher ratio only (preliminary -- will incorporate state test-score data once available)) -- not an official state rating
Enrollment
2,597
Student:teacher ratio
23.0:1
District
SEMINOLE

Walkability

Blended score for LONGWOOD's center, calculated by INNOVATE Real Estate from two sources: the EPA's National Walkability Index (street network, transit, land-use mix) and Google Places amenity data (what's actually reachable on foot from this point). 60% EPA National Walkability Index + 40% nearby-amenity density (Google Places).

41
Somewhat walkable
out of 100
EPA National Walkability Index
9.2 / 20 -- Below average walkable
Google Places amenity density
33 / 100
Restaurants & cafes1
Grocery stores0
Parks3
Schools4
Transit stops0
Pharmacies0

Mortgage calculator

Estimate only - actual rate and payment depend on your lender, credit, and loan program.

$
%
%
Adjust tax / insurance estimates
% / yr
$
/mo
Est. monthly payment
$1,939/mo
$59,400 down
$237,600 loan
Principal & interest$1,541
Property tax (est.)$248
Home insurance (est.)$150

Similar homes you might like

Data source: Listing information provided by Stellar MLS (mfrmls) via Trestle/CoreLogic. Last updated 5 days ago.

Information herein deemed reliable but not guaranteed; all measurements, school assignments, HOA fees, taxes, and feature lists are approximate and should be independently verified. Equal Housing Opportunity.