


$573,800
About this home
Experience sophisticated urban living in the heart of Tampa's vibrant Channelside District. Perched on the 10th floor of the highly sought-after Grand Central at Kennedy, this exceptional corner residence offers an impressive blend of contemporary design, premium finishes, and one of the community's most desirable outdoor living spaces. Featuring 2 bedrooms, 2 bathrooms, two assigned covered parking spaces, two climate-controlled storage units, and an expansive private balcony, this is downtown luxury at its finest. Walls of floor-to-ceiling glass flood the open-concept floor plan with natural light while showcasing breathtaking views of Port Tampa Bay, cruise ships arriving and departing the harbor, the sparkling downtown skyline, and the resort-style pool below. Large-format porcelain tile flooring, soaring 10-foot ceilings, solar-tinted windows, custom shades, designer lighting, and extensive built-in cabinetry create a residence that is both elegant and functional. At the heart of the home is a stunning chef's kitchen designed for both everyday living and entertaining. Custom Lauriemax cabinetry is complemented by an oversized granite island, Wolf gas range, Wolf convection oven, Wolf range hood, Wolf microwave, built-in Wolf coffee system, Sub-Zero glass-door refrigerator, and striking Oggetti designer pendant lighting—creating a space that is as beautiful as it is practical. The spacious owner's suite serves as a private retreat with custom built-ins, generous closet space, and a spa-inspired bath featuring Kohler fixtures, dual vanities, a frameless glass shower with both rain and handheld shower heads, and refined designer finishes. The guest suite and bath continue the home's exceptional level of craftsmanship and attention to detail. One of the residence's most remarkable features is the oversized private balcony—an uncommon offering at Grand Central at Kennedy. Complete with a floating wood deck and integrated lighting, this extraordinary outdoor living space is perfect for morning coffee, evening cocktails, entertaining friends, or simply taking in the ever-changing views of downtown Tampa, Port Tampa Bay, and the city's spectacular sunsets and skyline. Residents enjoy an outstanding collection of resort-style amenities including a heated pool and spa, 24-hour fitness center, concierge services, controlled-access entry, secure parking, and beautifully maintained common areas. Adding to the convenience, Publix GreenWise Market is located on the ground floor, making everyday shopping just an elevator ride away. Perfectly positioned in one of Tampa's most walkable neighborhoods, you'll be just steps from Water Street Tampa, Sparkman Wharf, Amalie Arena, the Tampa Riverwalk, acclaimed restaurants, rooftop bars, coffee shops, entertainment venues, waterfront parks, dog parks, and year-round events. The location also provides convenient access to the USF Health Morsani College of Medicine, Tampa General Hospital, the University of Tampa, the Tampa Convention Center, and Tampa International Airport, making it ideal for anyone seeking an exceptional urban lifestyle. Whether you're searching for a full-time residence, a sophisticated executive retreat, or the ultimate lock-and-leave second home, this exceptional residence offers a rare opportunity to own one of Grand Central at Kennedy's most desirable corner units in the heart of downtown Tampa.
Property details
- MLS #
- MFRTB8528910
- Property type
- Condominium
- Subdivision
- GRAND CENTRAL AT KENNEDY RESID
- Status
- Active
- Days on market
- 80
- On market date
- July 15, 2026
- Stories
- N/A
- Total bathrooms
- 2
- Garage spaces
- 2
- Parking spaces
- N/A
- Lot size
- N/A
Location
Get directions →Nearby schools
Within 10 miles. School directory data from the National Center for Education Statistics (NCES), accessed via the Urban Institute Education Data API. Local Score is calculated by INNOVATE Real Estate; where a state rating is shown, it comes from that state's own official school report card.
- Enrollment
- 464
- Student:teacher ratio
- 17.2:1
- District
- HILLSBOROUGH
- Enrollment
- 820
- Student:teacher ratio
- 18.6:1
- District
- HILLSBOROUGH
- Enrollment
- 0
- District
- HILLSBOROUGH
Walkability
Blended score for TAMPA's center, calculated by INNOVATE Real Estate from two sources: the EPA's National Walkability Index (street network, transit, land-use mix) and Google Places amenity data (what's actually reachable on foot from this point). 60% EPA National Walkability Index + 40% nearby-amenity density (Google Places).
Market position
How this listing compares to current activity in TAMPA, from live MLS data.
Mortgage calculator
Estimate only - actual rate and payment depend on your lender, credit, and loan program.
Adjust tax / insurance estimates
Similar homes you might like
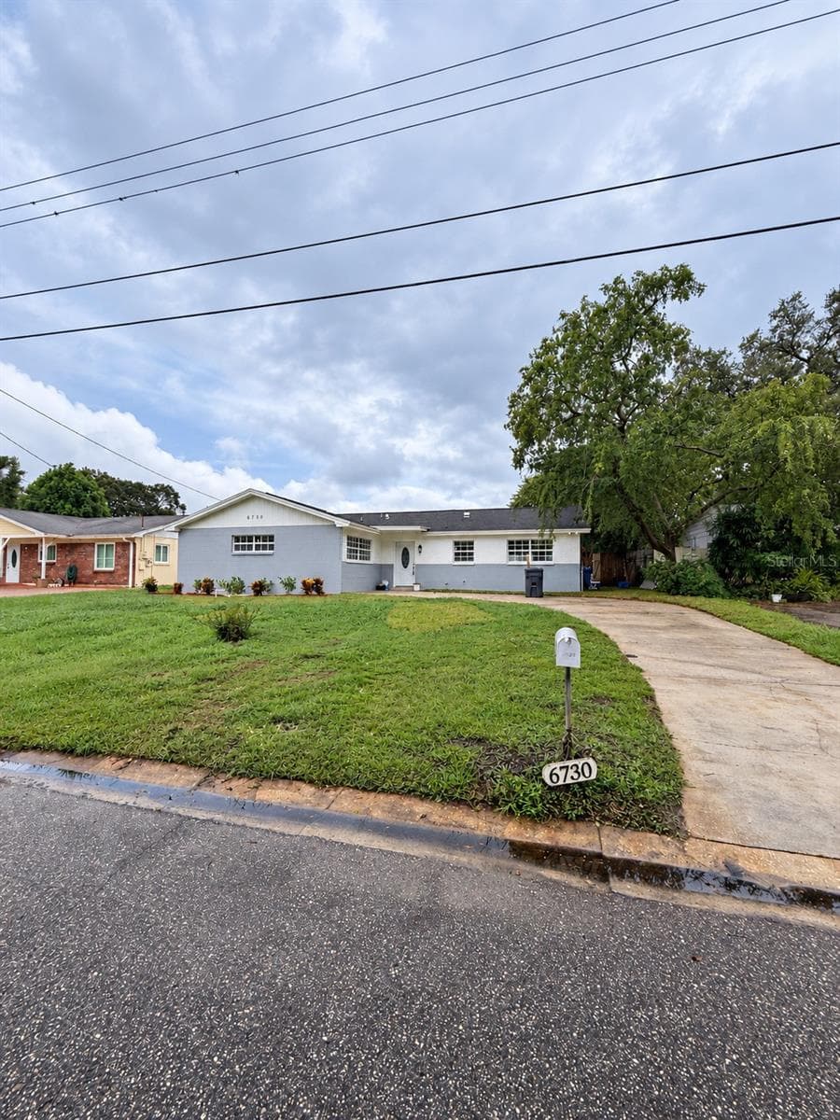
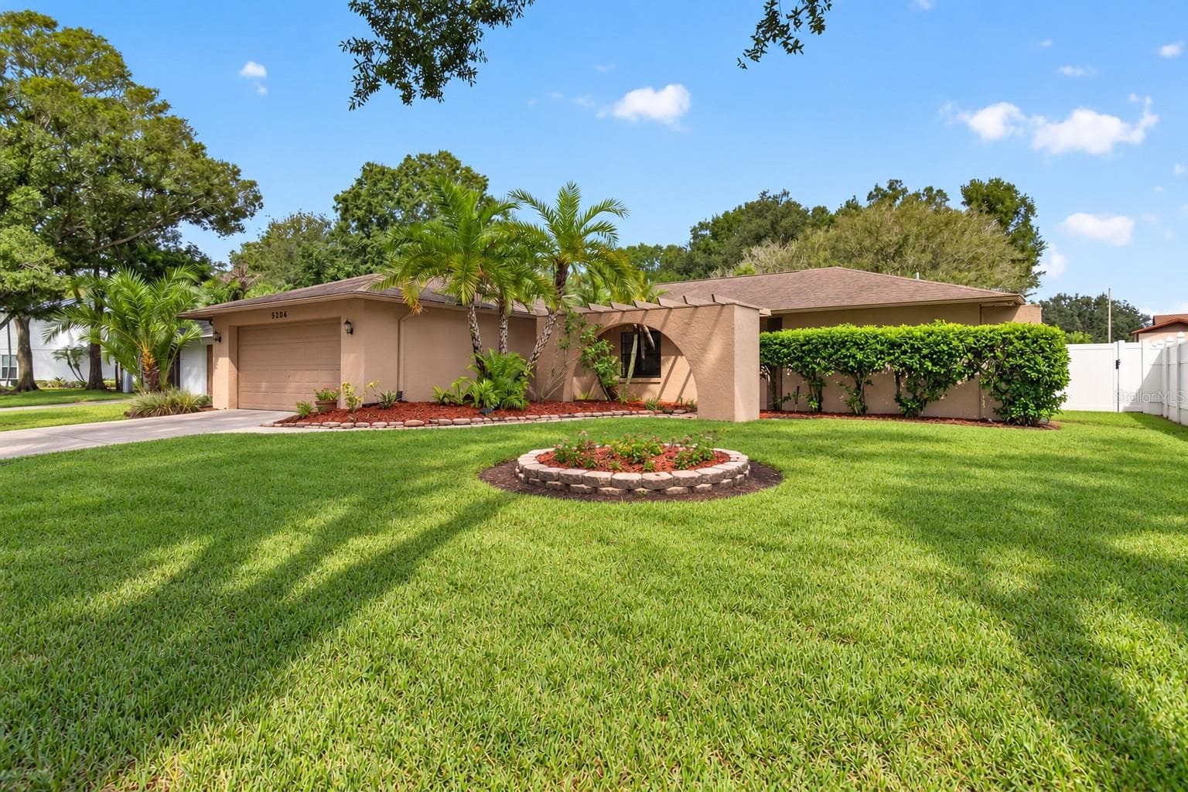
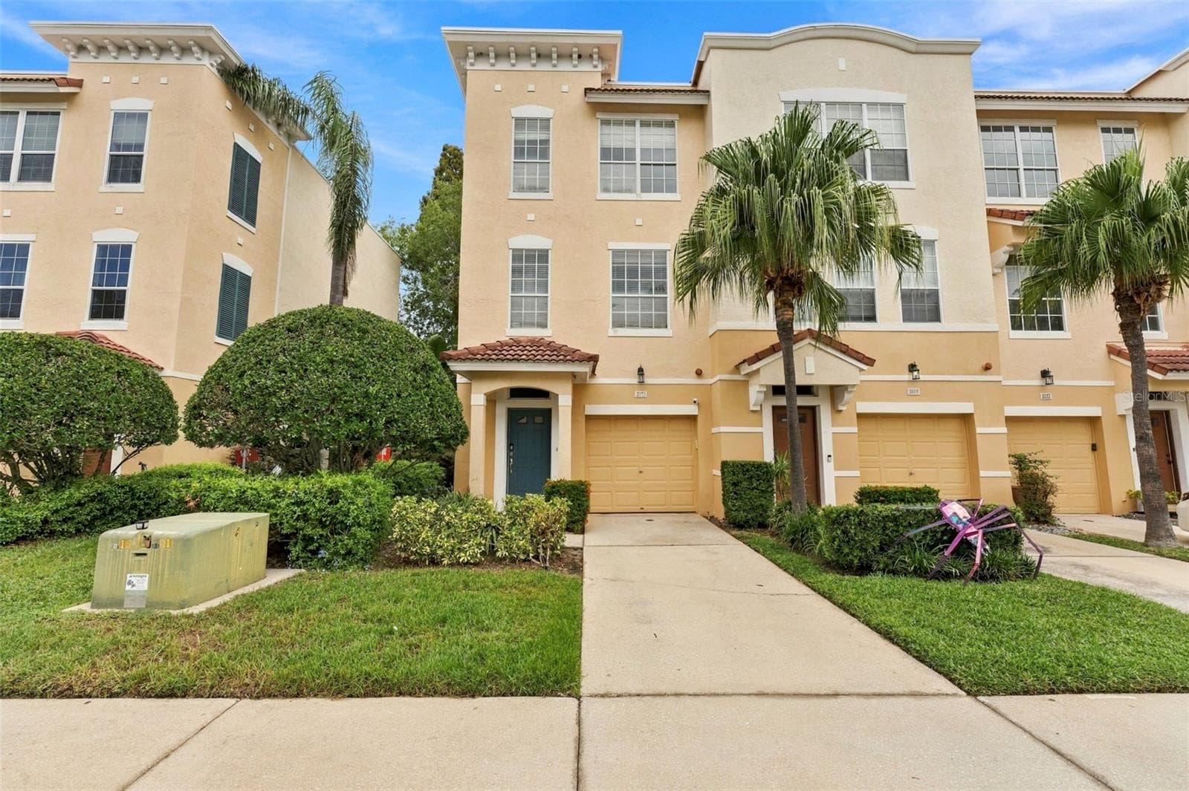
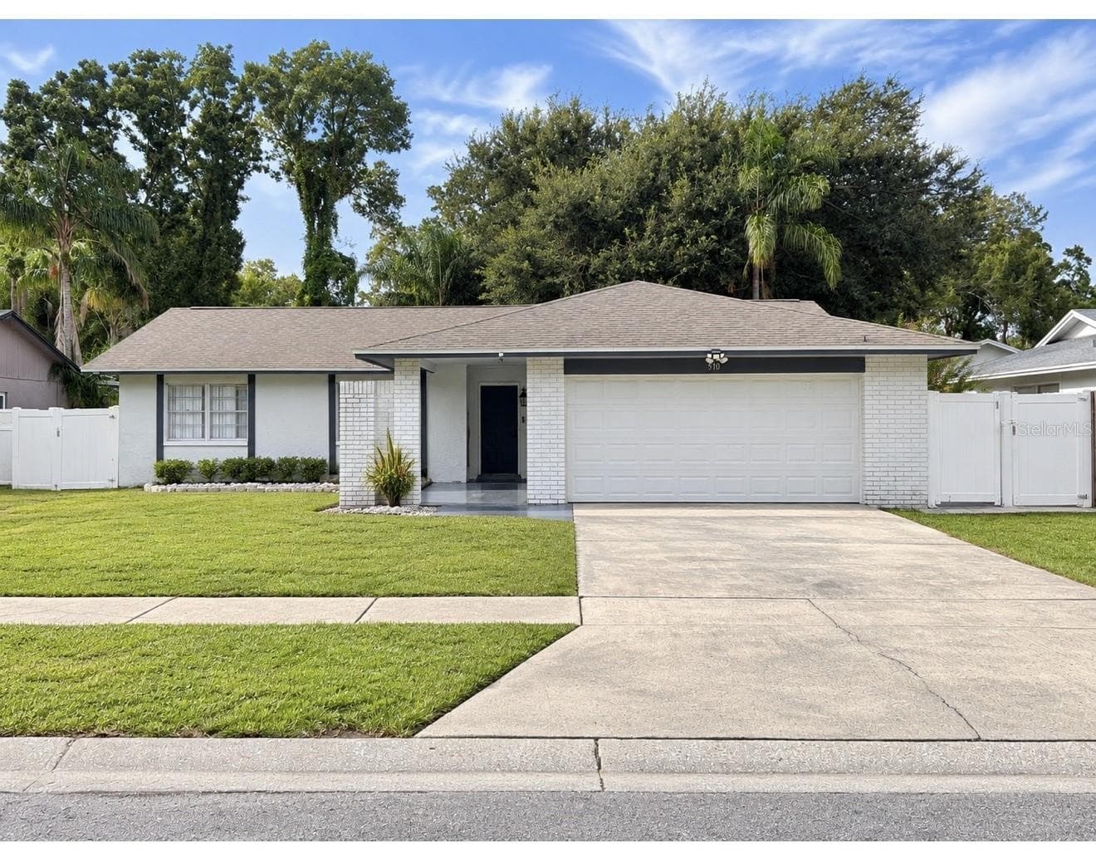

Data source: Listing information provided by Stellar MLS (mfrmls) via Trestle/CoreLogic. Last updated 9 days ago.
Information herein deemed reliable but not guaranteed; all measurements, school assignments, HOA fees, taxes, and feature lists are approximate and should be independently verified. Equal Housing Opportunity.