


$260,000
About this home
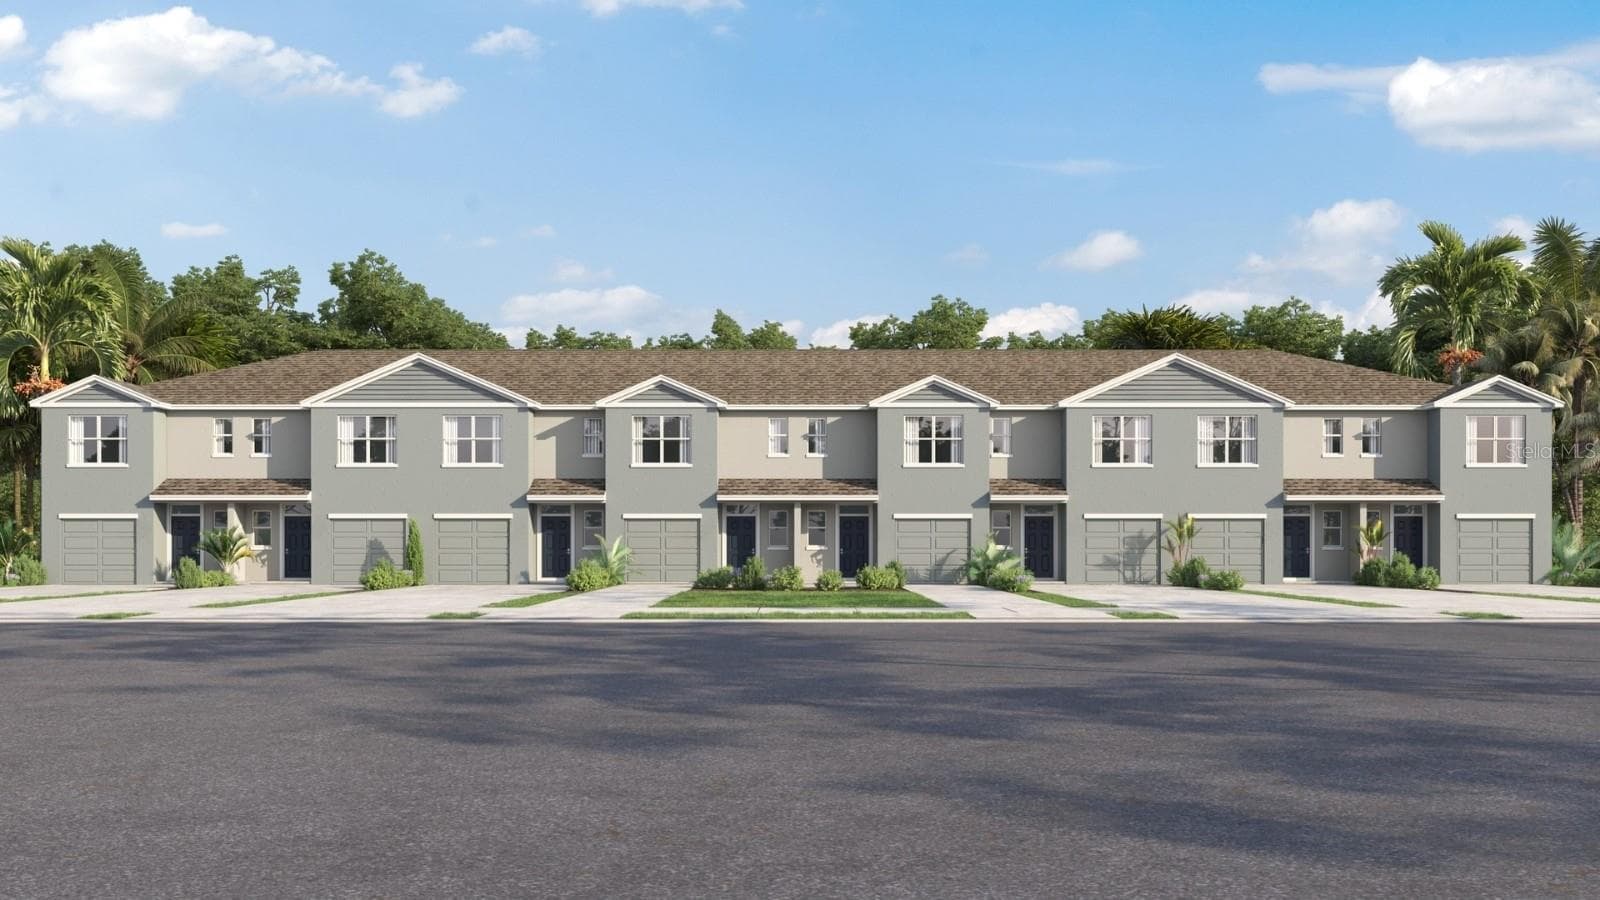
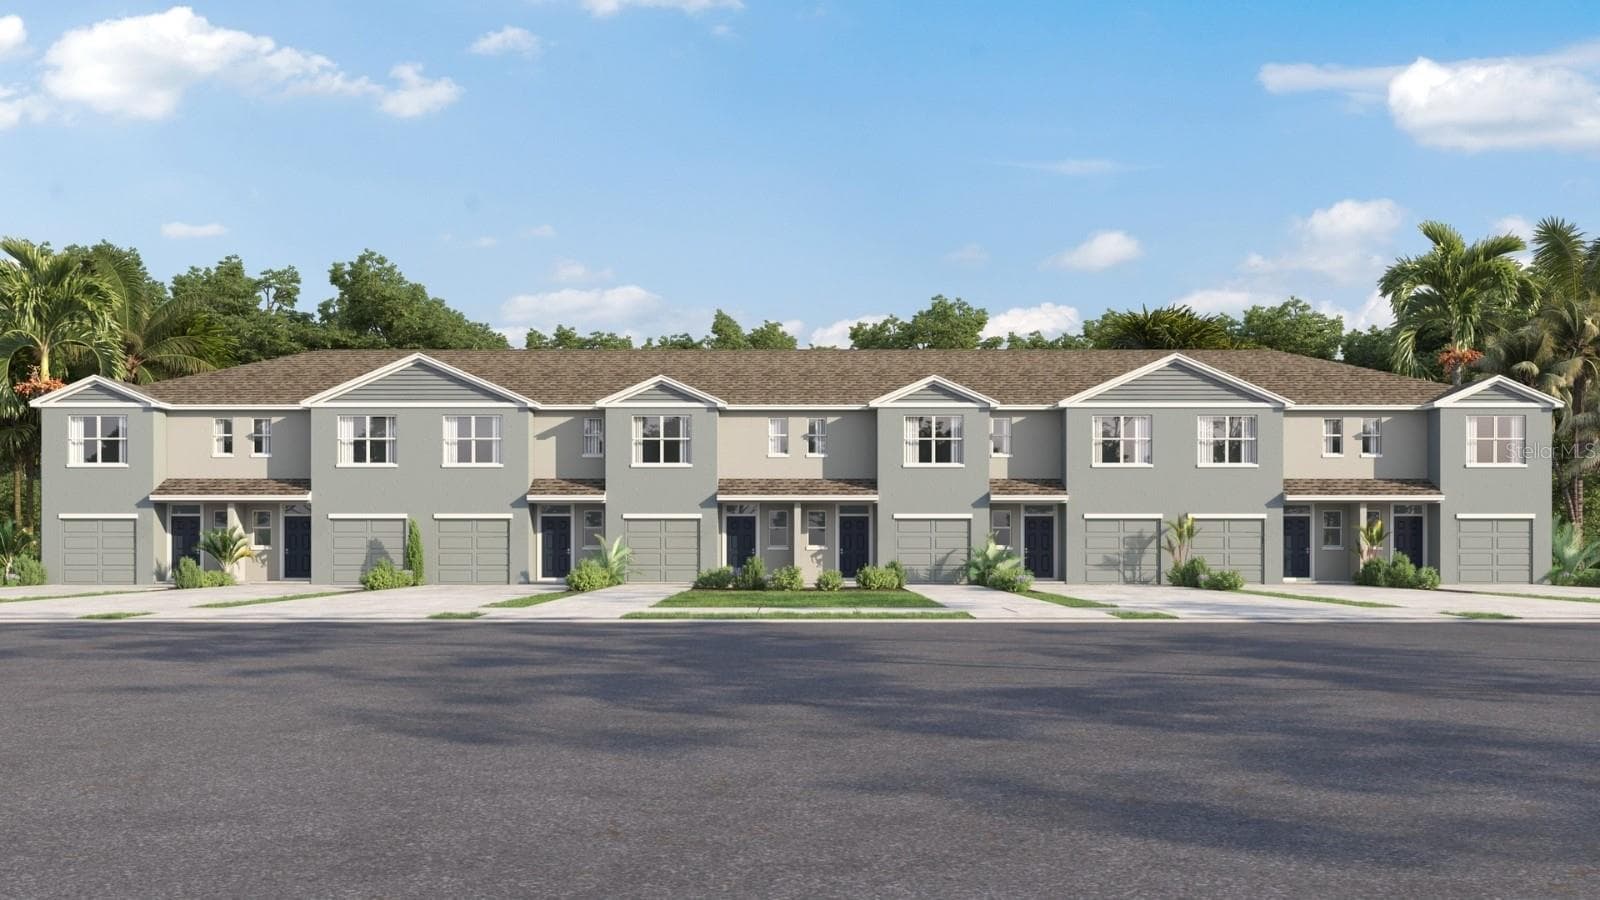
Maintenance-Free Living in a Prime Location — Stylish 3BR Townhome in Gated Bay at Cypress Creek Welcome to effortless living in the sought-after Bay at Cypress Creek, a gated community known for convenience, comfort, and a true lock-and-leave lifestyle. This beautifully maintained 3-bedroom, 2.5-bath townhome sits in one of the most desirable spots in the neighborhood—just steps from the community pool, clubhouse, and ample guest parking. Location truly sets this home apart. You’re only minutes from the Tampa Premium Outlets, endless dining options, and everyday essentials. With a new A/C system and a roof replaced within the last four years, major updates are already taken care of. Inside, the open floor plan creates a bright, welcoming atmosphere perfect for both relaxing and entertaining. Enjoy peaceful mornings or unwind in the evenings on your screen-enclosed porch, offering tranquil nature views with no rear neighbors. Upstairs, all bedrooms are thoughtfully arranged in a split bedroom layout. The spacious primary suite features a walk-in closet and a comfortable en-suite bath with a shower/tub combo. Down the hall, you’ll find two oversized guest bedrooms, the main bath, and a conveniently located laundry closet. Your monthly fee covers water, trash, cable, exterior maintenance, and pool access, giving you true maintenance-free living and more time to enjoy the lifestyle you deserve. This townhome checks all the boxes—location, updates, privacy, and convenience. Don’t miss the chance to make it yours.
Property details
- MLS #
- MFRTB8527749
- Property type
- Townhouse
- Subdivision
- BAY/CYPRESS CRK
- Status
- Active
- Days on market
- 47
- On market date
- July 10, 2026
- Stories
- N/A
- Total bathrooms
- 2.5
- Garage spaces
- 1
- Parking spaces
- N/A
- Lot size
- 0.04 acres
Location
Get directions →Nearby schools
Within 10 miles. School directory data from the National Center for Education Statistics (NCES), accessed via the Urban Institute Education Data API. Local Score is calculated by INNOVATE Real Estate; where a state rating is shown, it comes from that state's own official school report card.
- Enrollment
- 673
- Student:teacher ratio
- 15.7:1
- District
- PASCO
- Enrollment
- 1,255
- Student:teacher ratio
- 19.3:1
- District
- PASCO
- Enrollment
- 2,207
- Student:teacher ratio
- 22.1:1
- District
- HILLSBOROUGH
Walkability
Blended score for WESLEY CHAPEL's center, calculated by INNOVATE Real Estate from two sources: the EPA's National Walkability Index (street network, transit, land-use mix) and Google Places amenity data (what's actually reachable on foot from this point). 60% EPA National Walkability Index + 40% nearby-amenity density (Google Places).
Market position
How this listing compares to current activity in WESLEY CHAPEL, from live MLS data.
Mortgage calculator
Estimate only - actual rate and payment depend on your lender, credit, and loan program.
Adjust tax / insurance estimates
Similar homes you might like
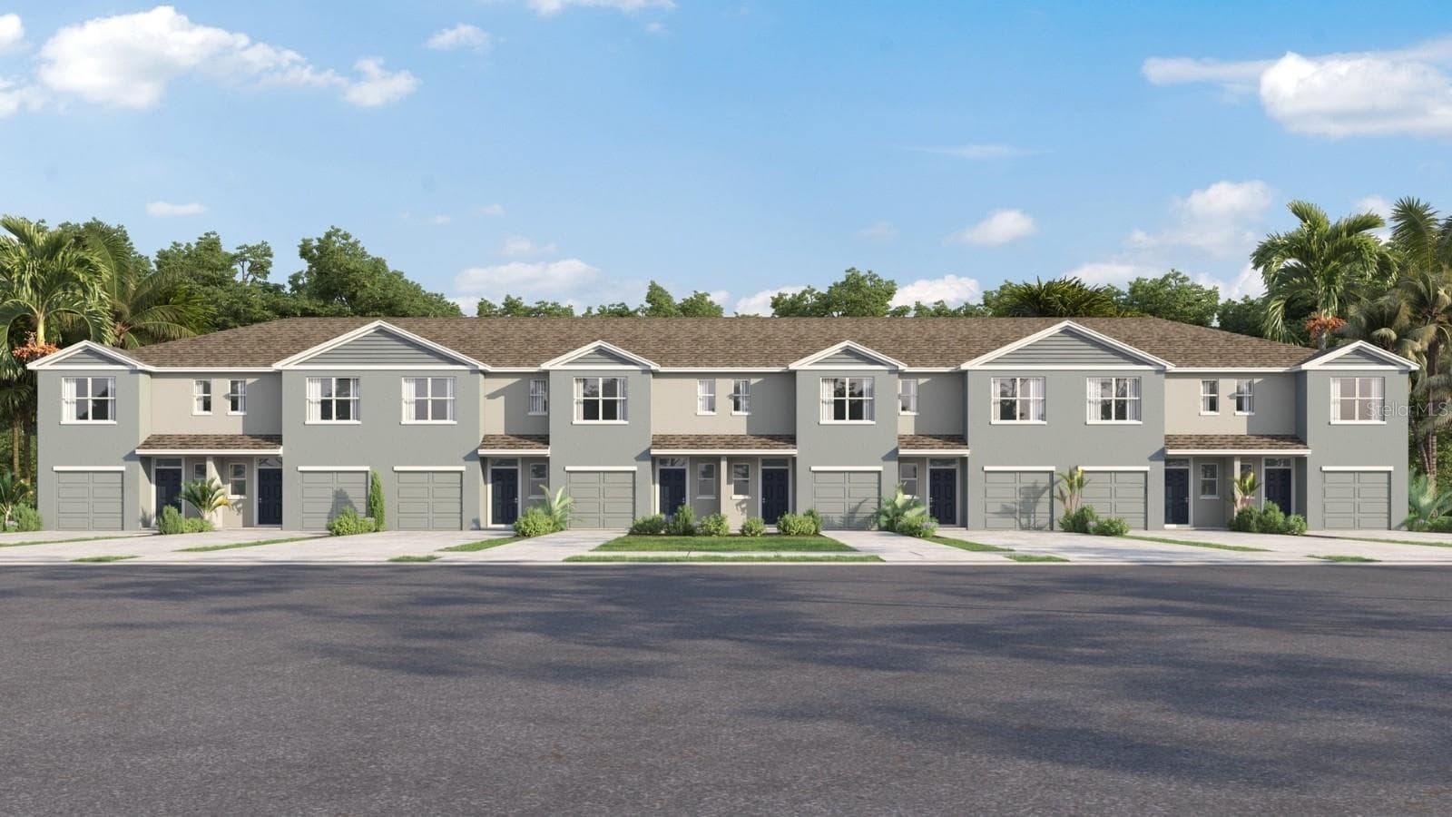
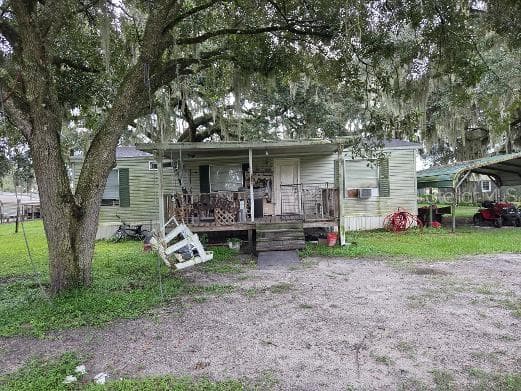
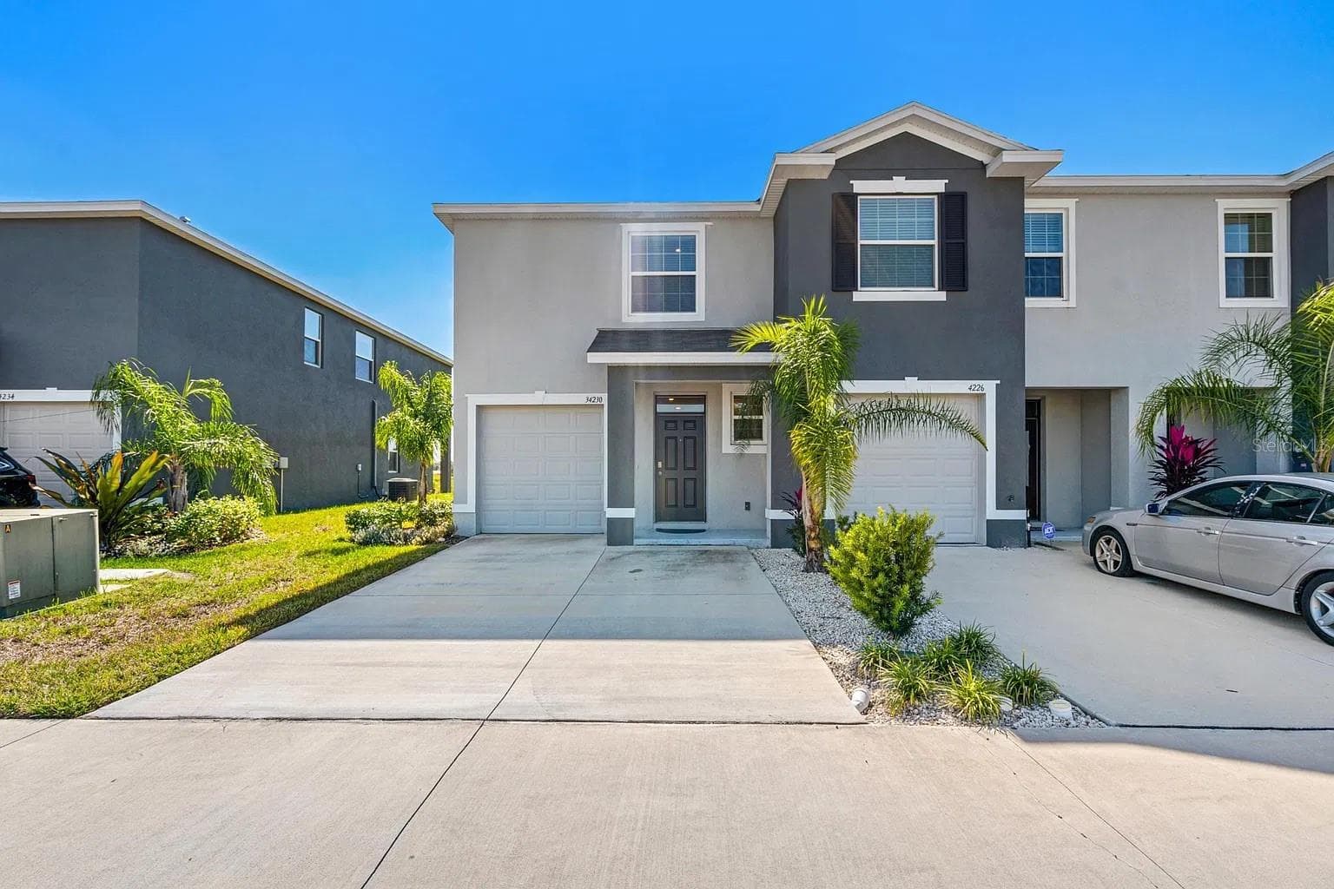
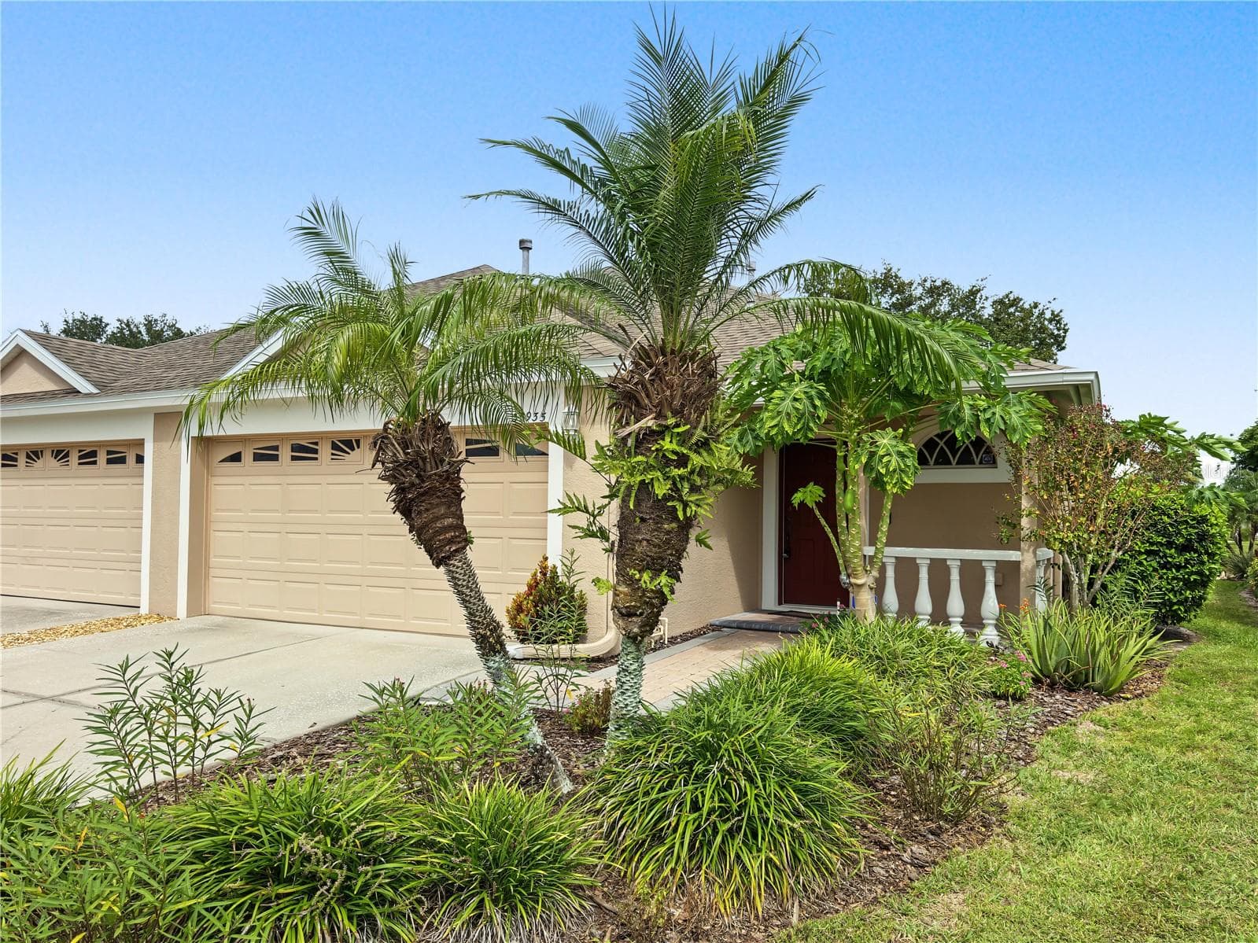
Data source: Listing information provided by Stellar MLS (mfrmls) via Trestle/CoreLogic. Last updated August 26, 2026.
Information herein deemed reliable but not guaranteed; all measurements, school assignments, HOA fees, taxes, and feature lists are approximate and should be independently verified. Equal Housing Opportunity.