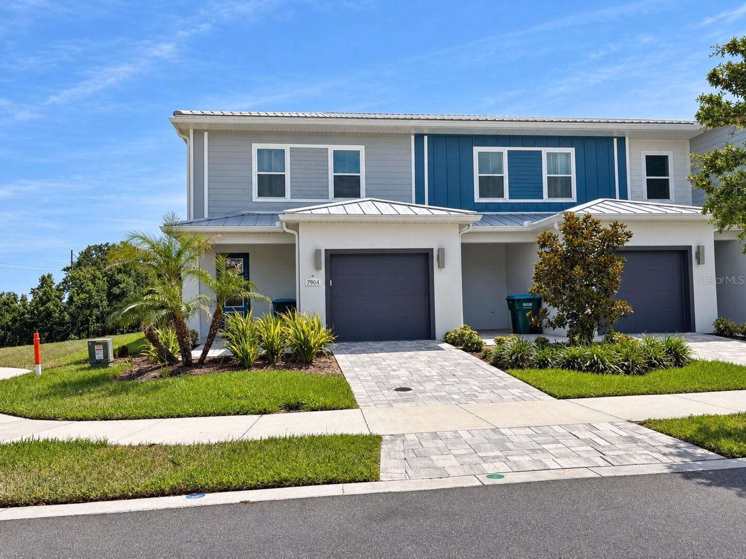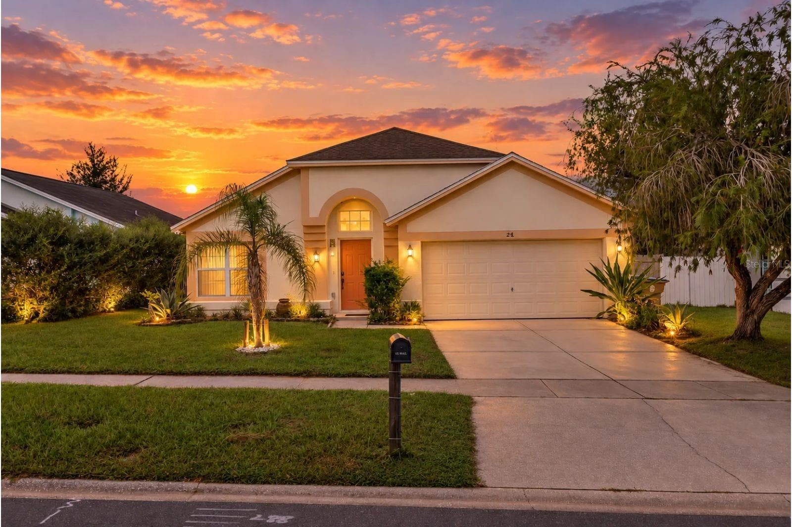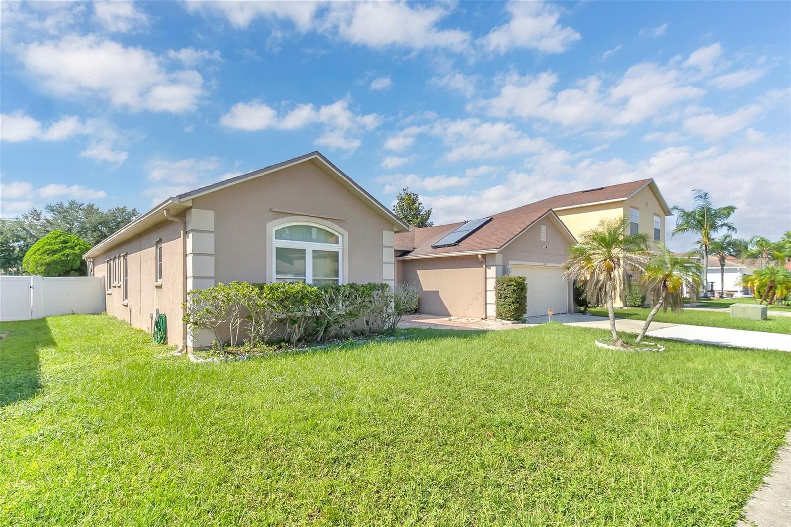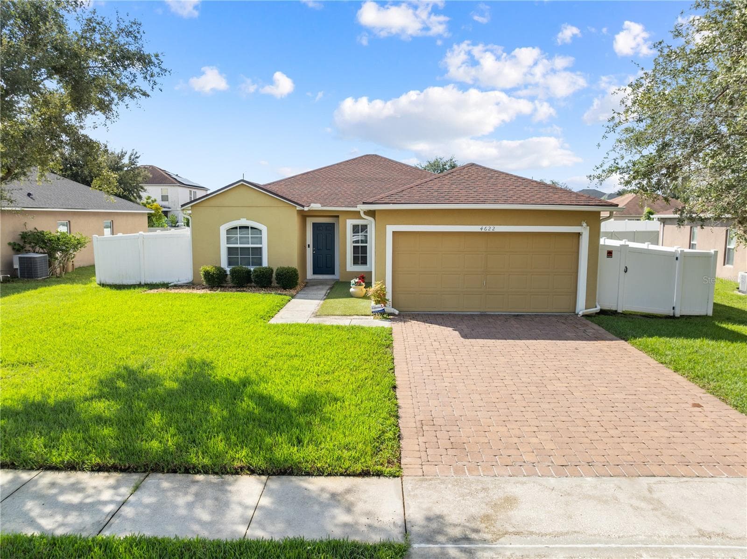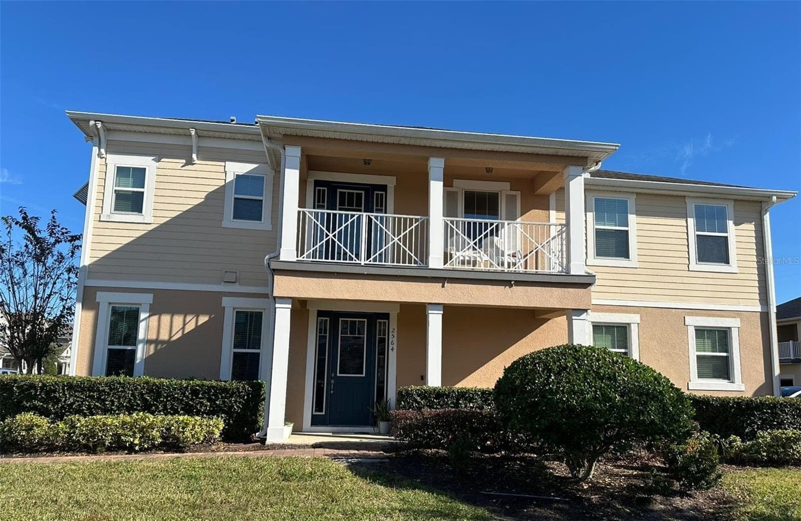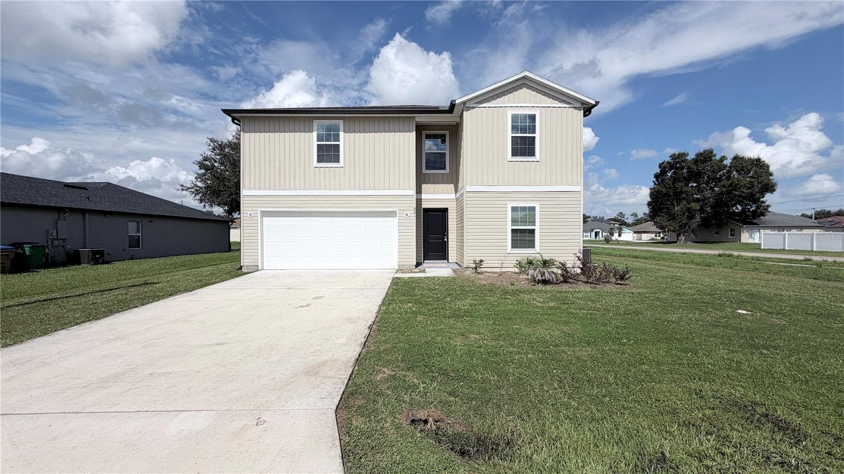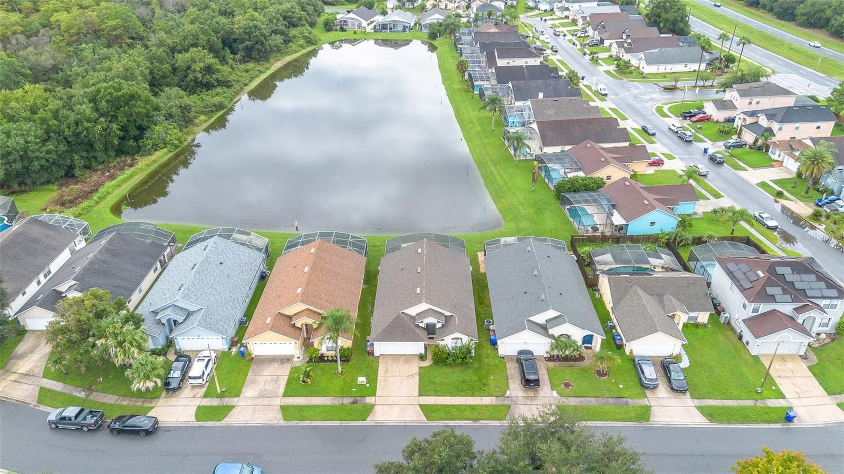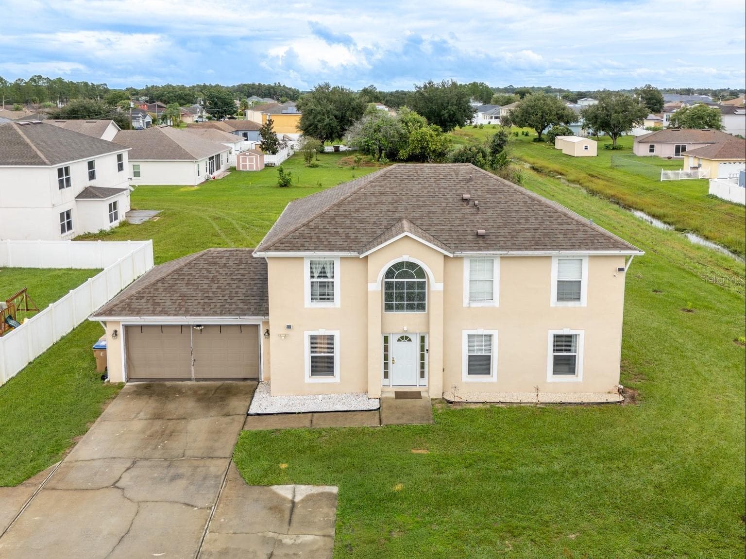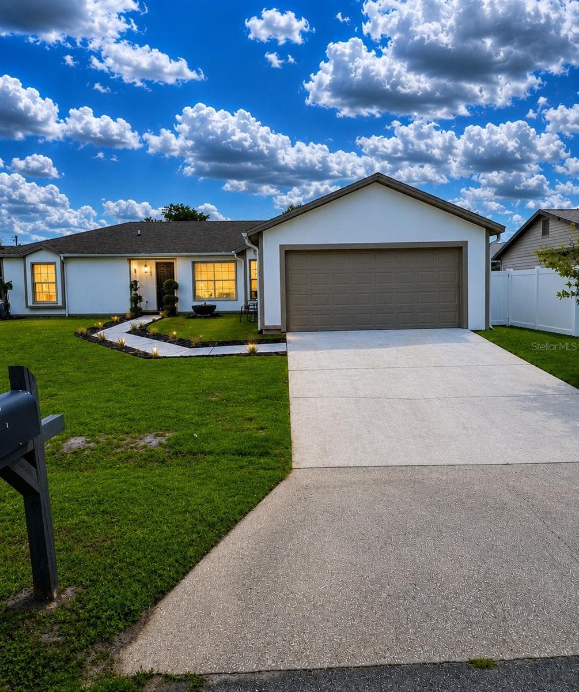
Front House View - 906 SAN PAULO WAY, KISSIMMEE
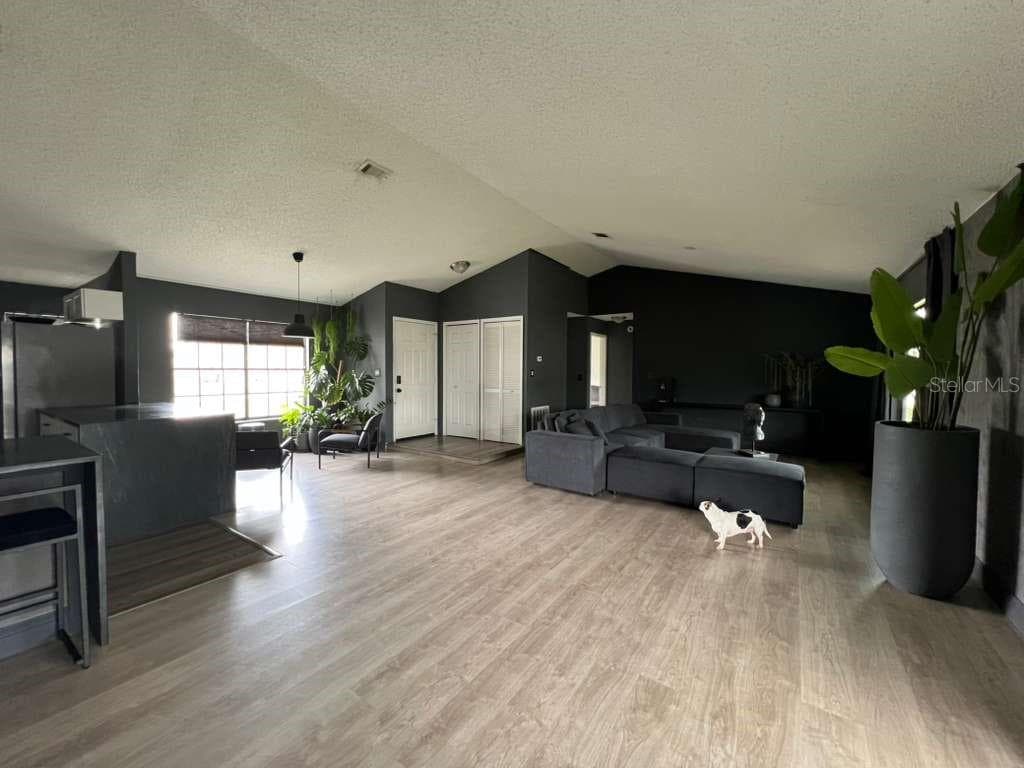
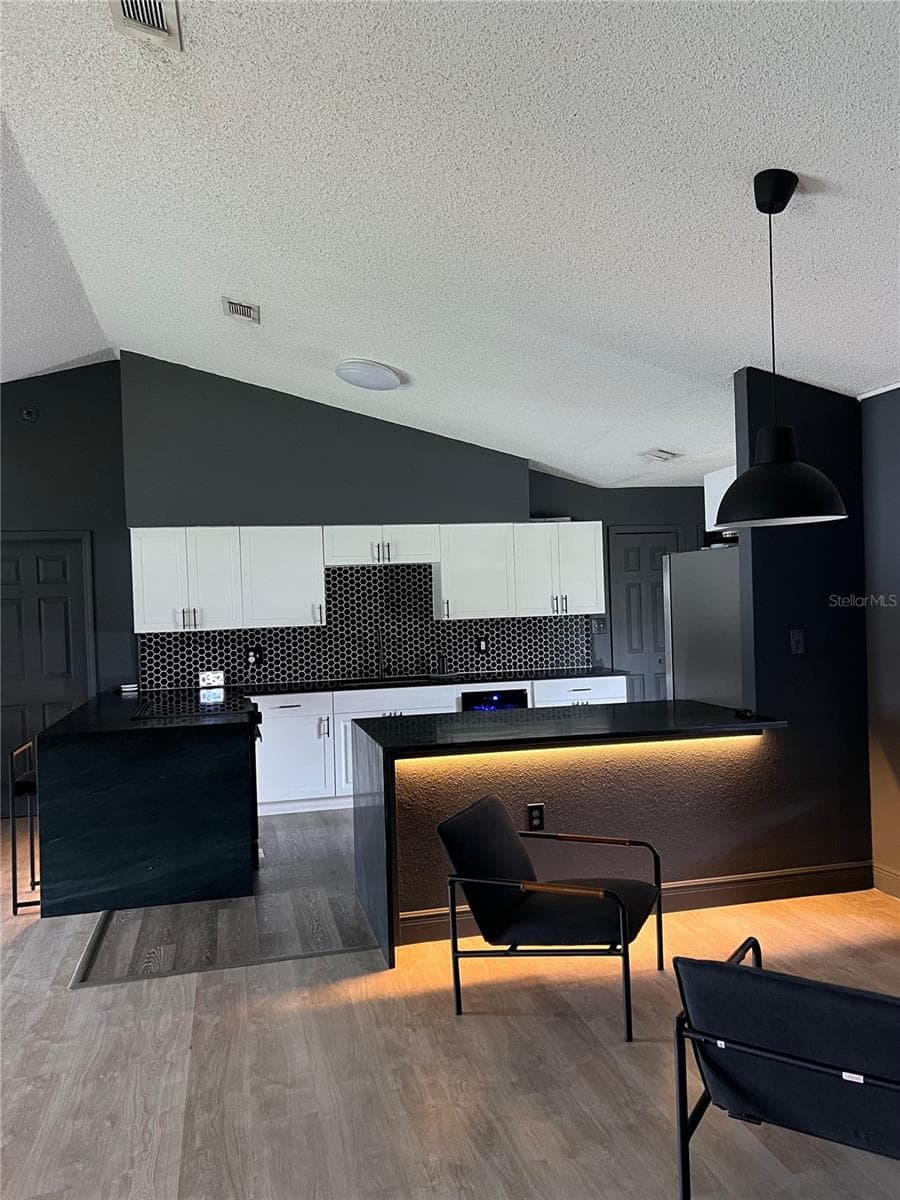
Open floor plan view - 906 SAN PAULO WAY, KISSIMMEE
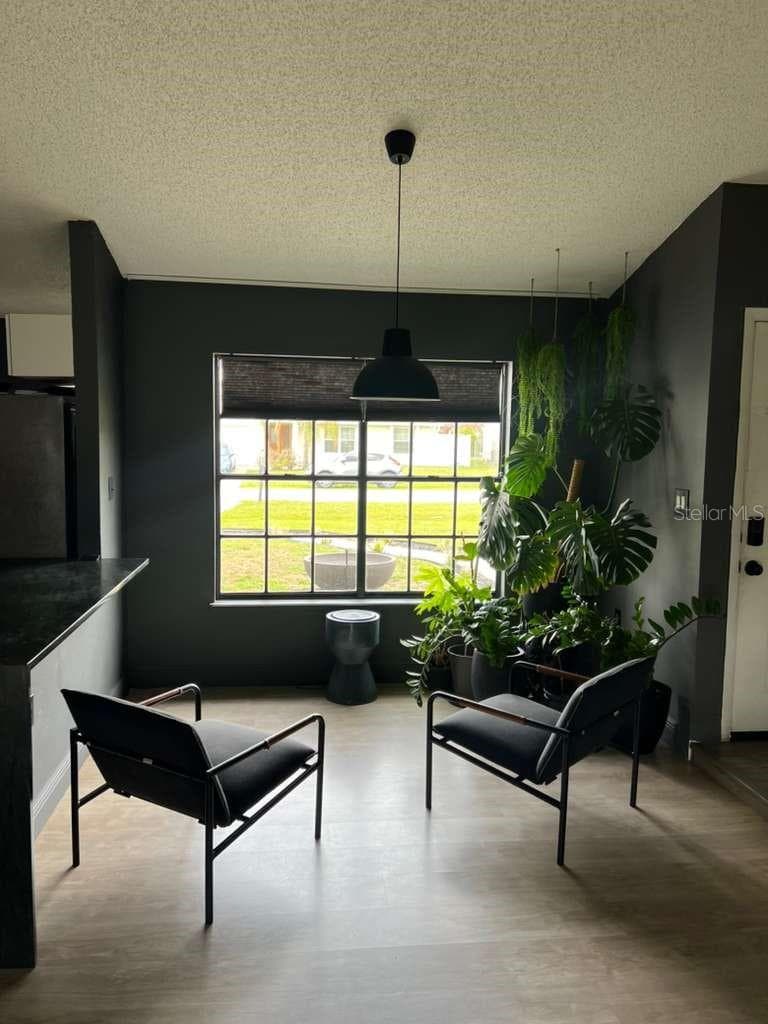
Breakfast nook/sitting area - 906 SAN PAULO WAY, KISSIMMEE
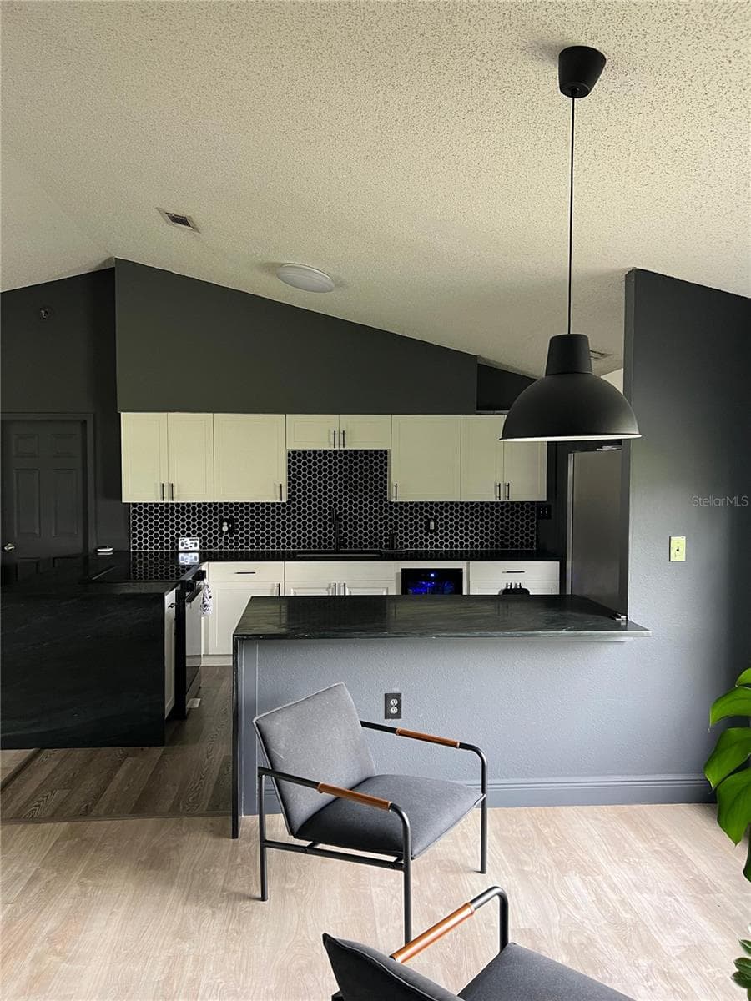
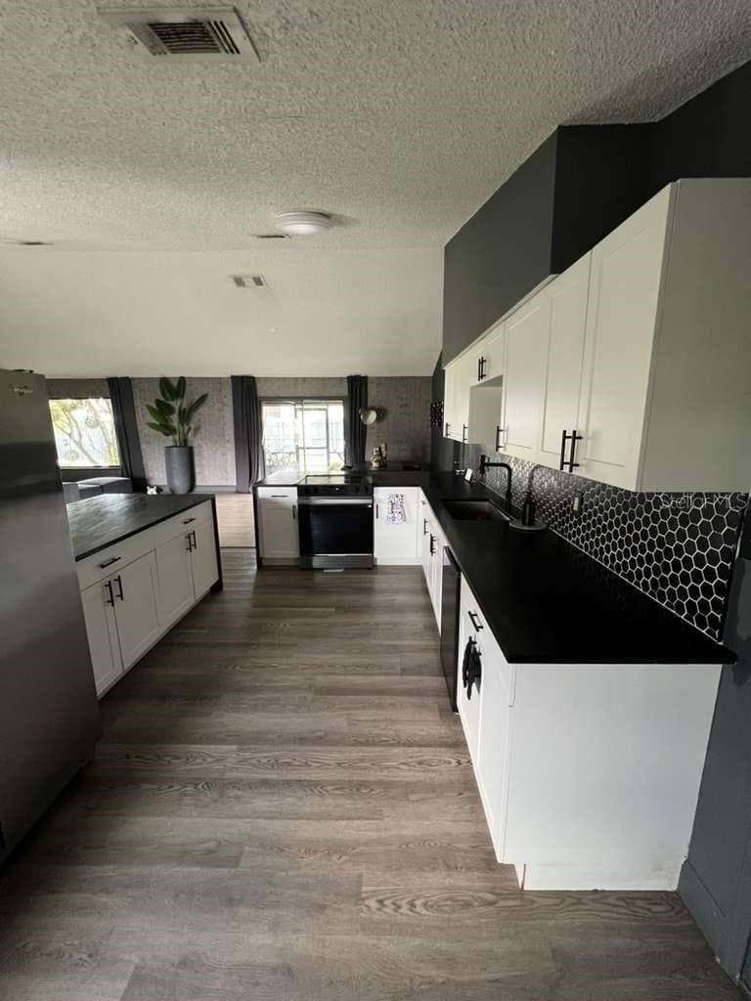
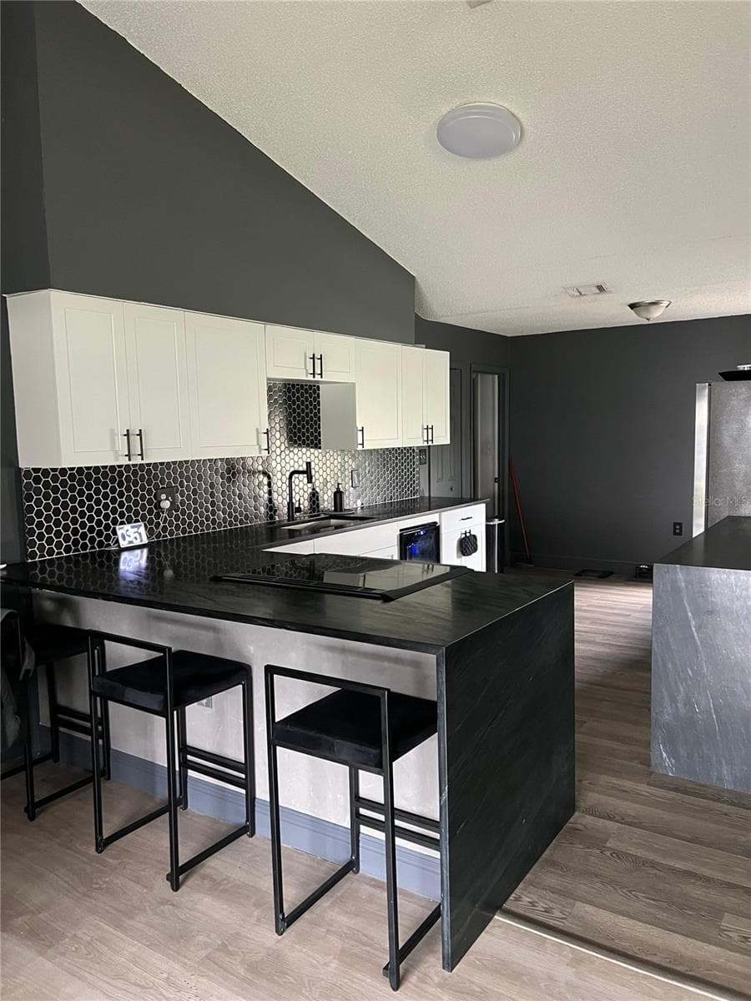
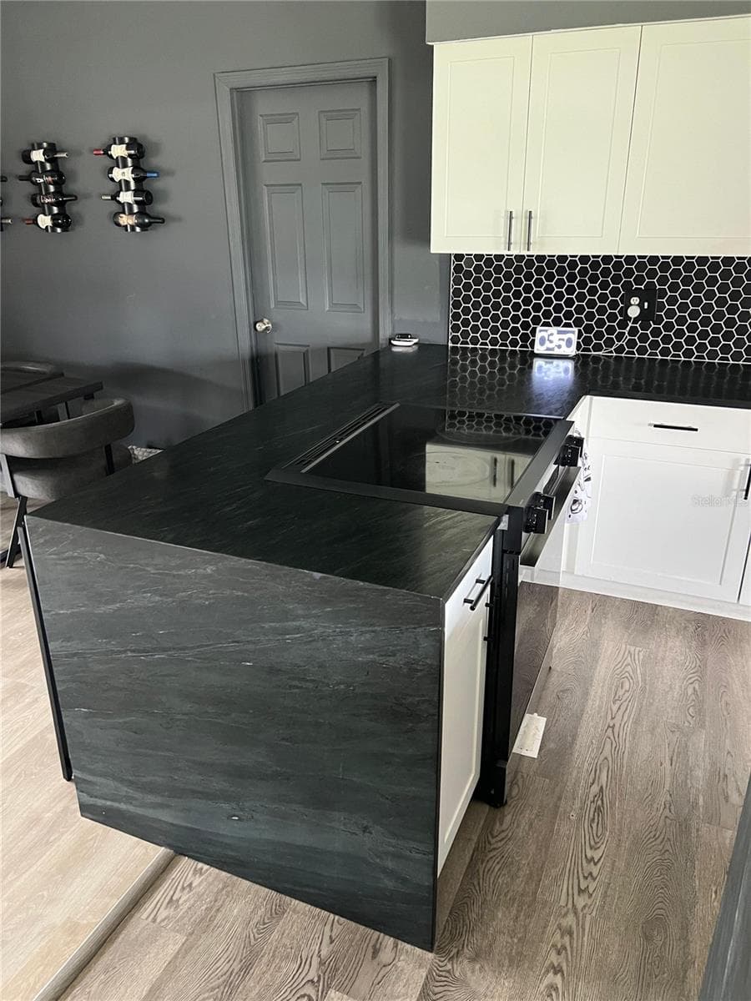
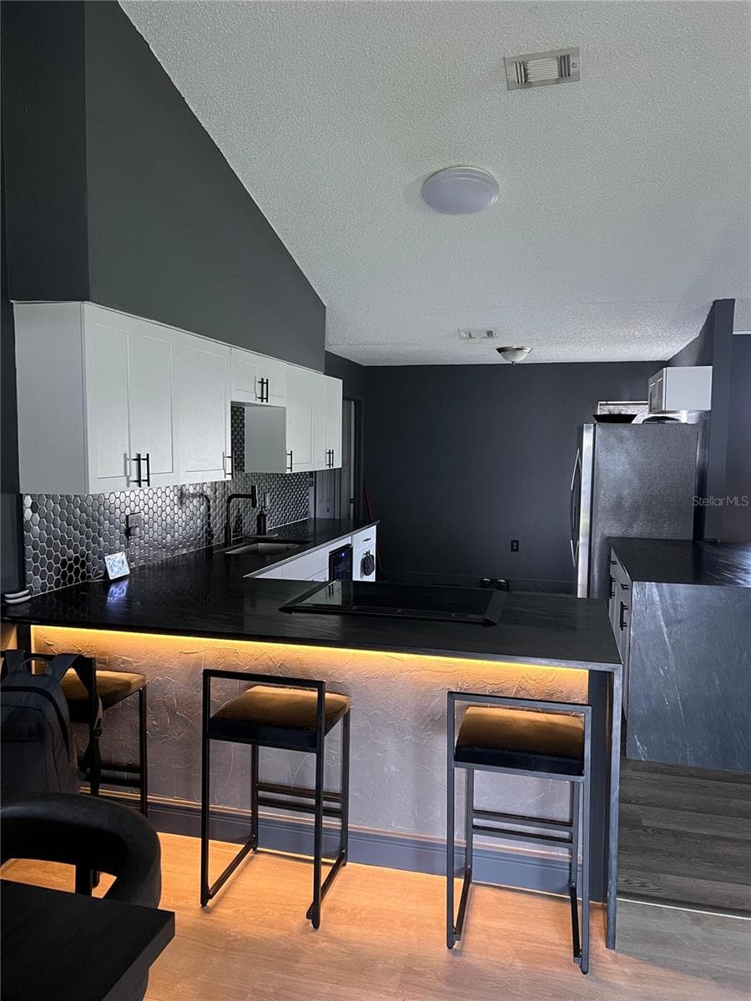
Kitchen view 1 - 906 SAN PAULO WAY, KISSIMMEE
Kitchen view 2 - 906 SAN PAULO WAY, KISSIMMEE
Kitchen view 3 - 906 SAN PAULO WAY, KISSIMMEE
Kitchen view 4 - 906 SAN PAULO WAY, KISSIMMEE
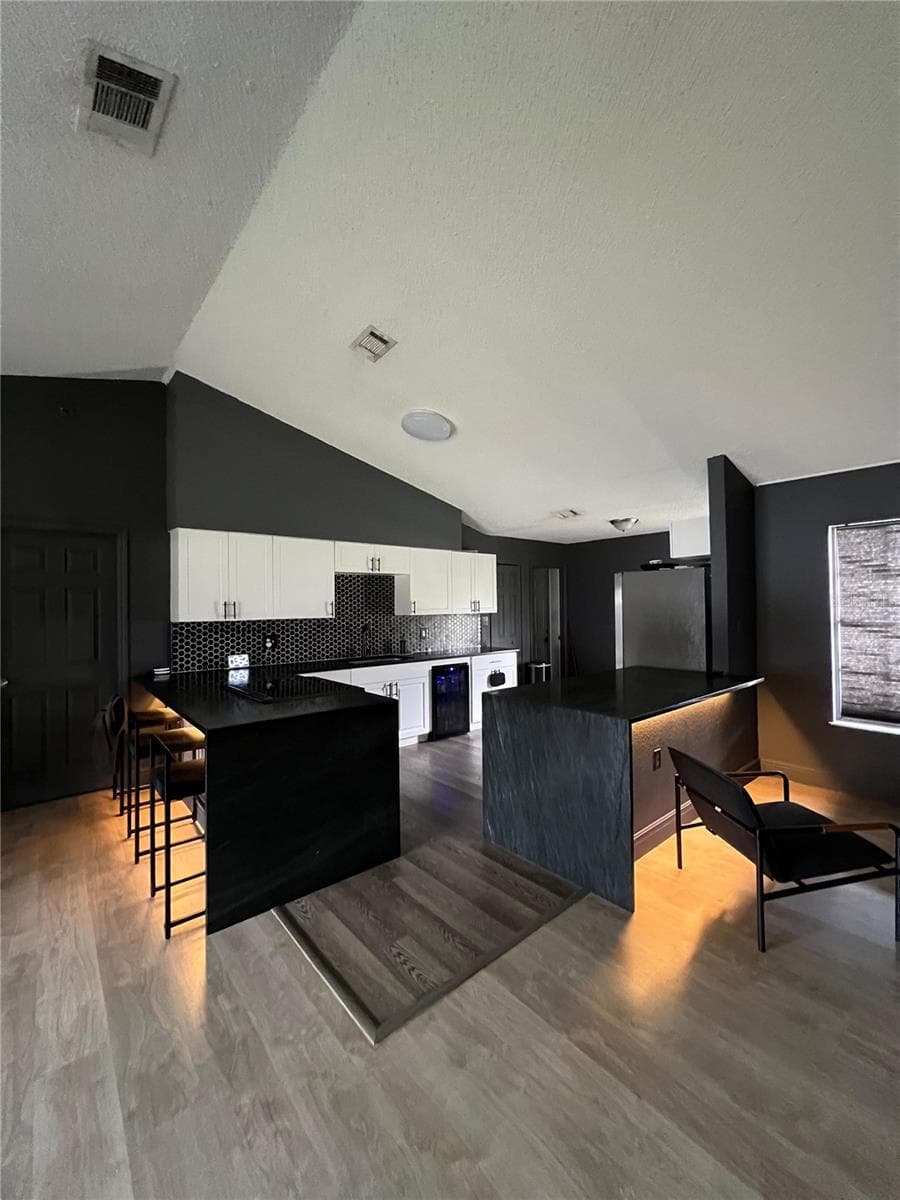
Kitchen view w/lighting turned on - 906 SAN PAULO WAY, KISSIMMEE
Kitchen view w/lighting turned on 2 - 906 SAN PAULO WAY, KISSIMMEE
Kitchen view w/lighting turned on 3 - 906 SAN PAULO WAY, KISSIMMEE
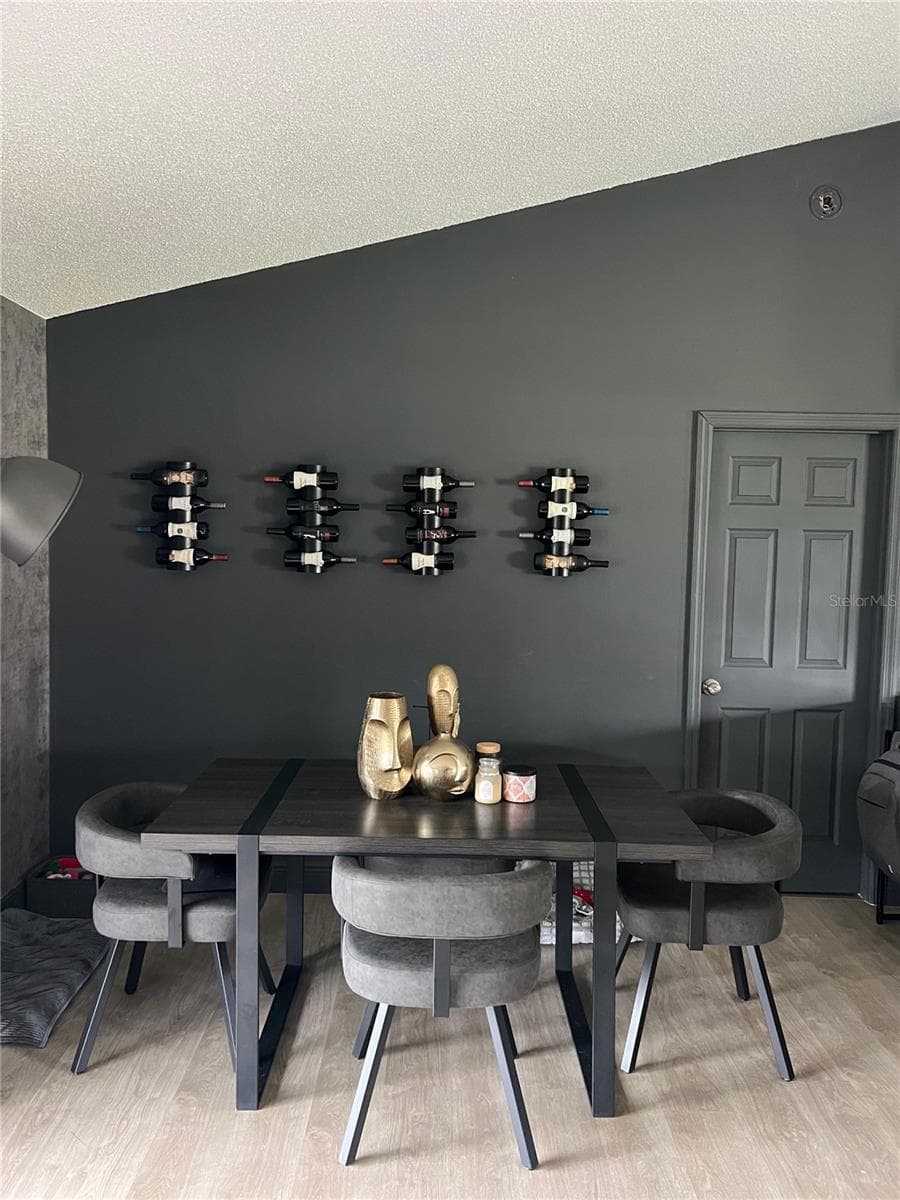
Dining Room View with master room door - 906 SAN PAULO WAY, KISSIMMEE
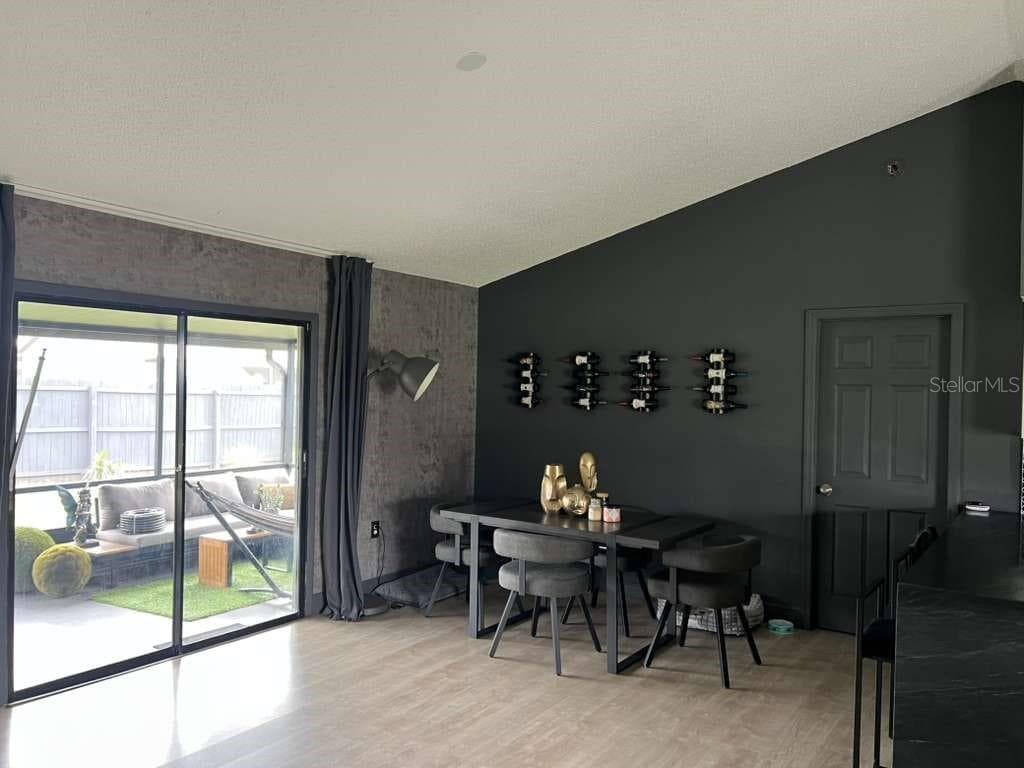
Dining Room View with sliding door - 906 SAN PAULO WAY, KISSIMMEE
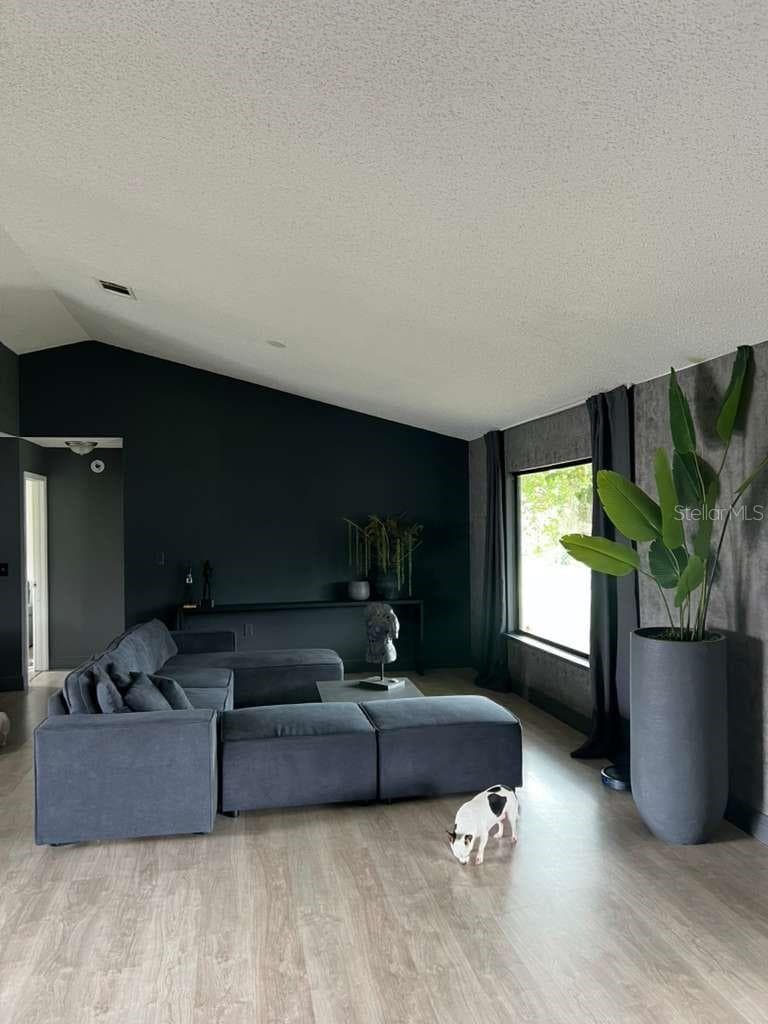
Living Room view - 906 SAN PAULO WAY, KISSIMMEE
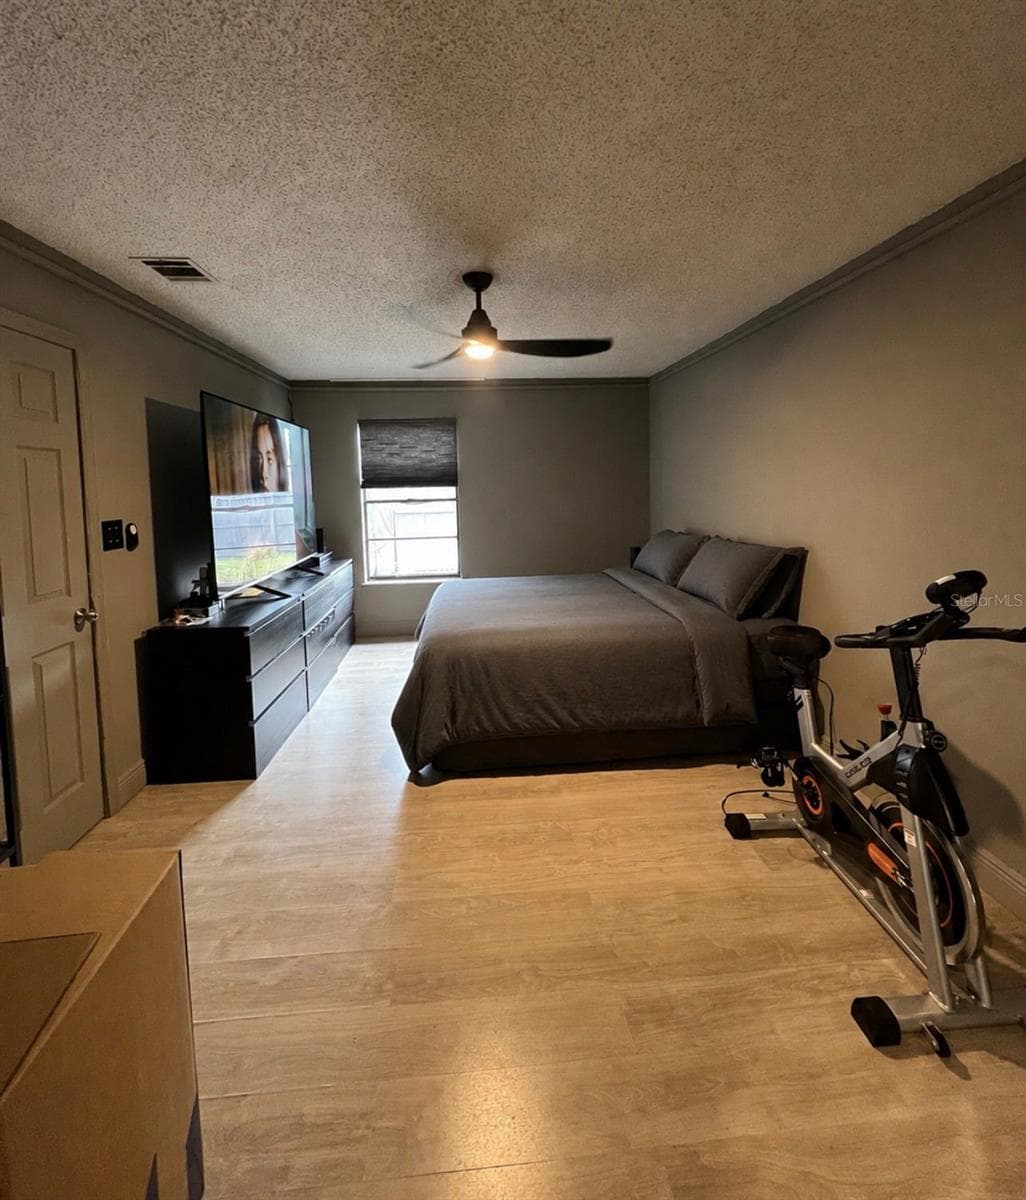
Master bedroom view 1 - 906 SAN PAULO WAY, KISSIMMEE
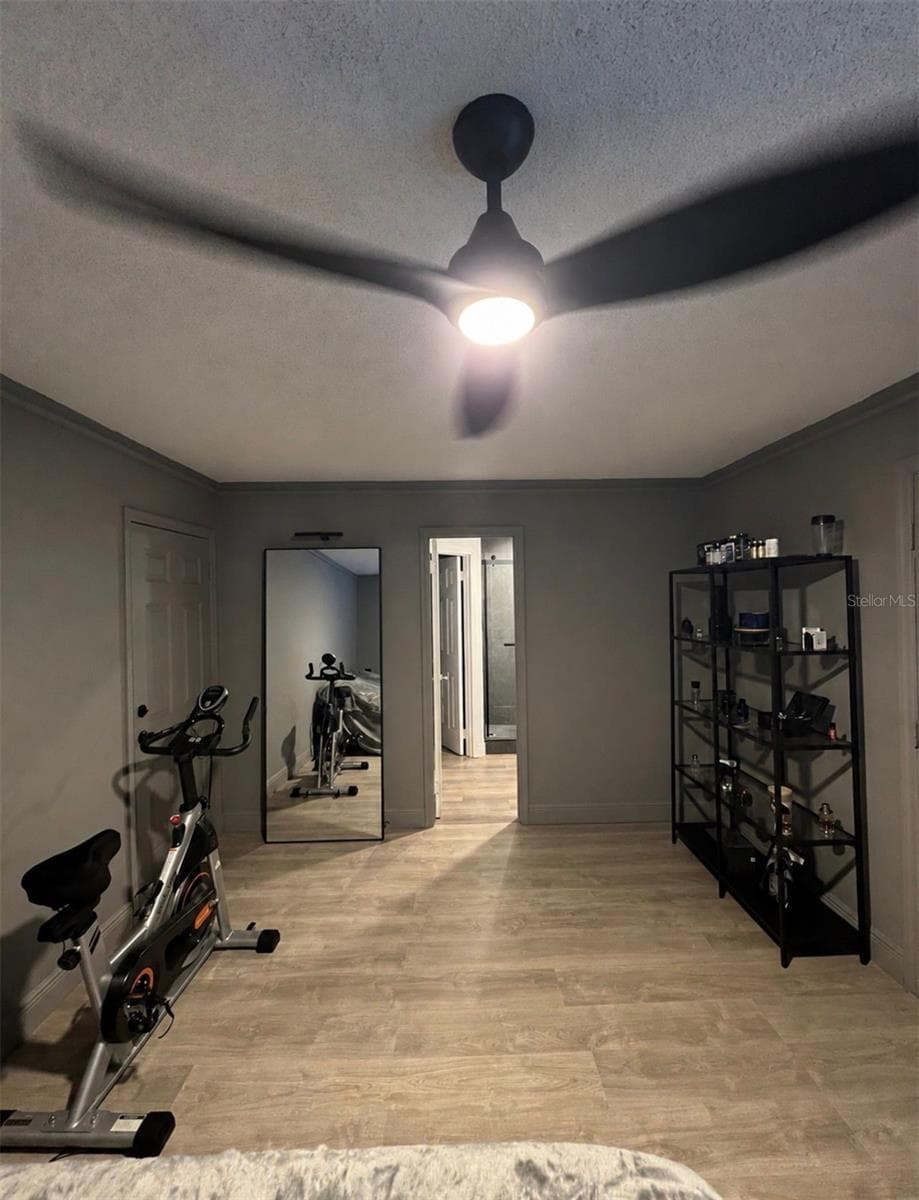
Master bedroom view 2 - 906 SAN PAULO WAY, KISSIMMEE
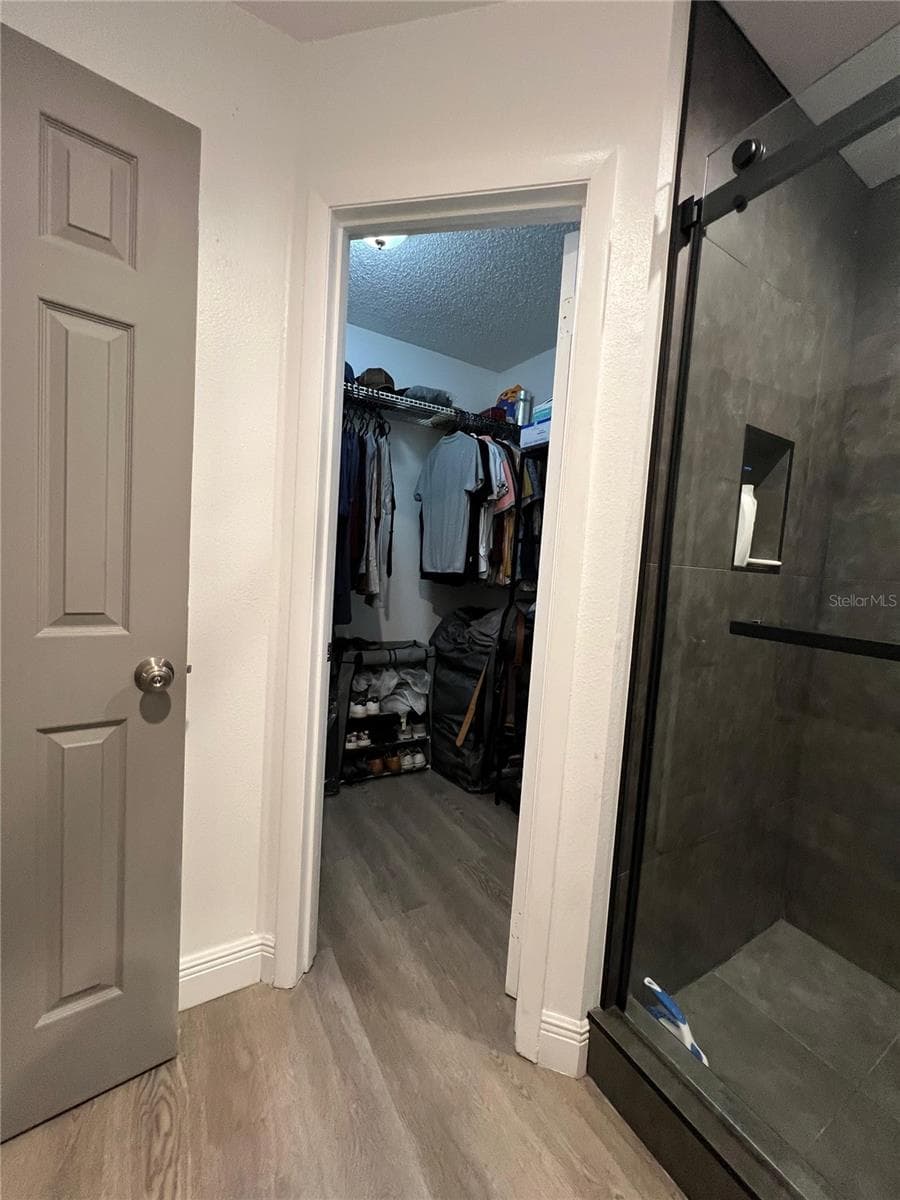
Master Closet entrance view - 906 SAN PAULO WAY, KISSIMMEE
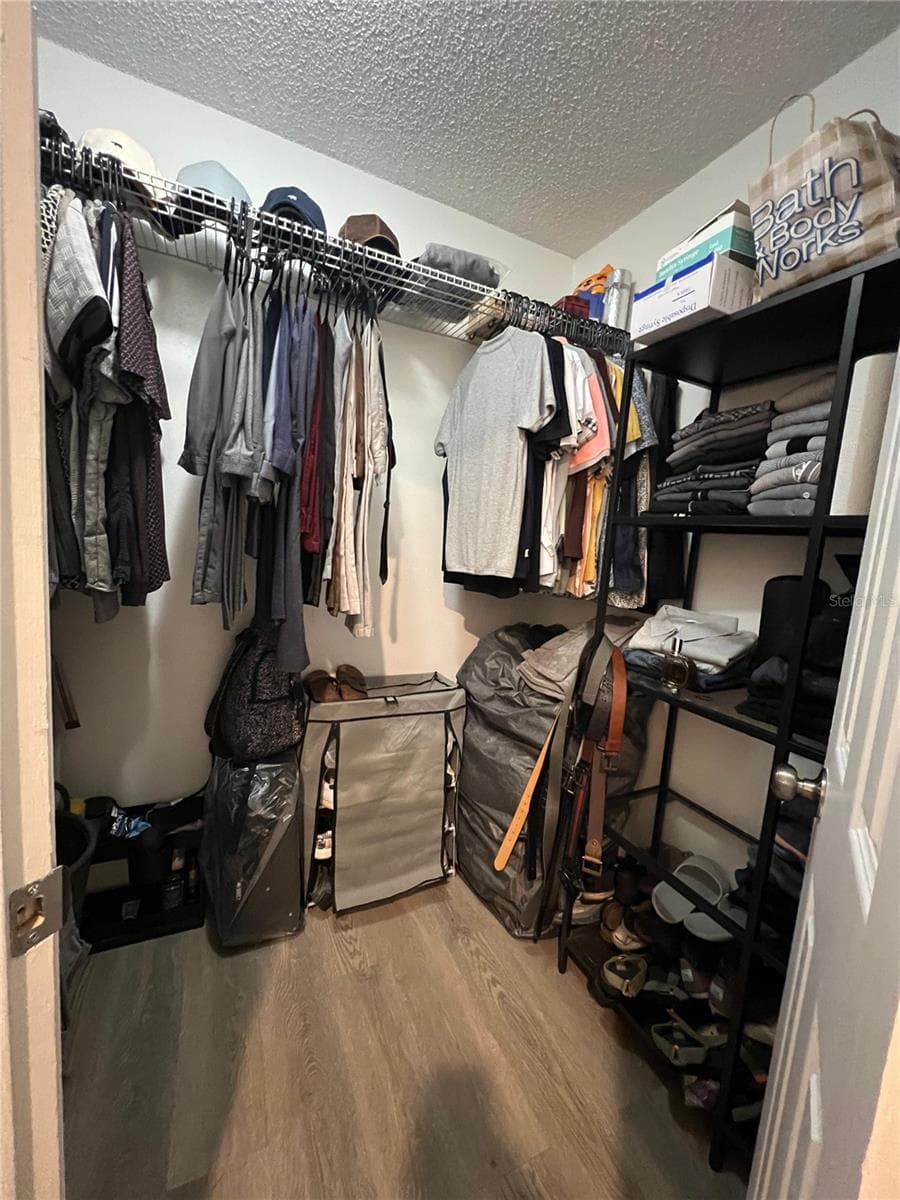
Master Closet view - 906 SAN PAULO WAY, KISSIMMEE
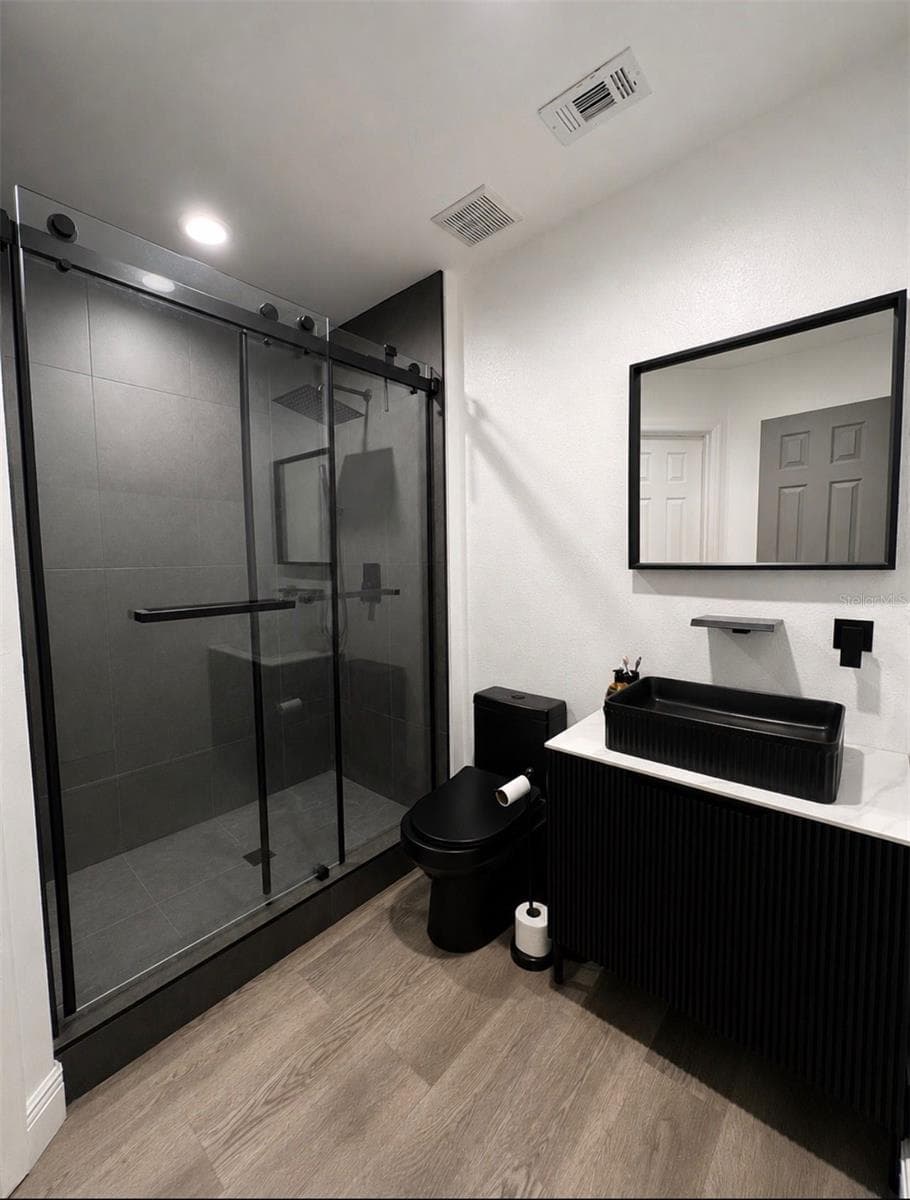
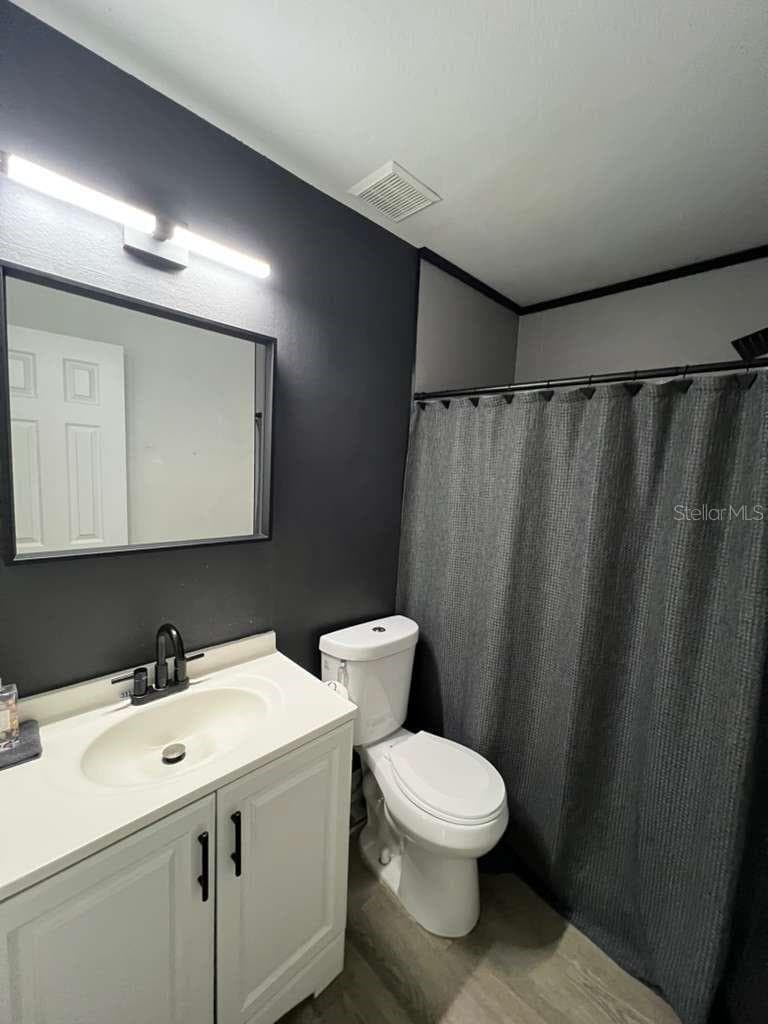
Master Bathroom view - 906 SAN PAULO WAY, KISSIMMEE
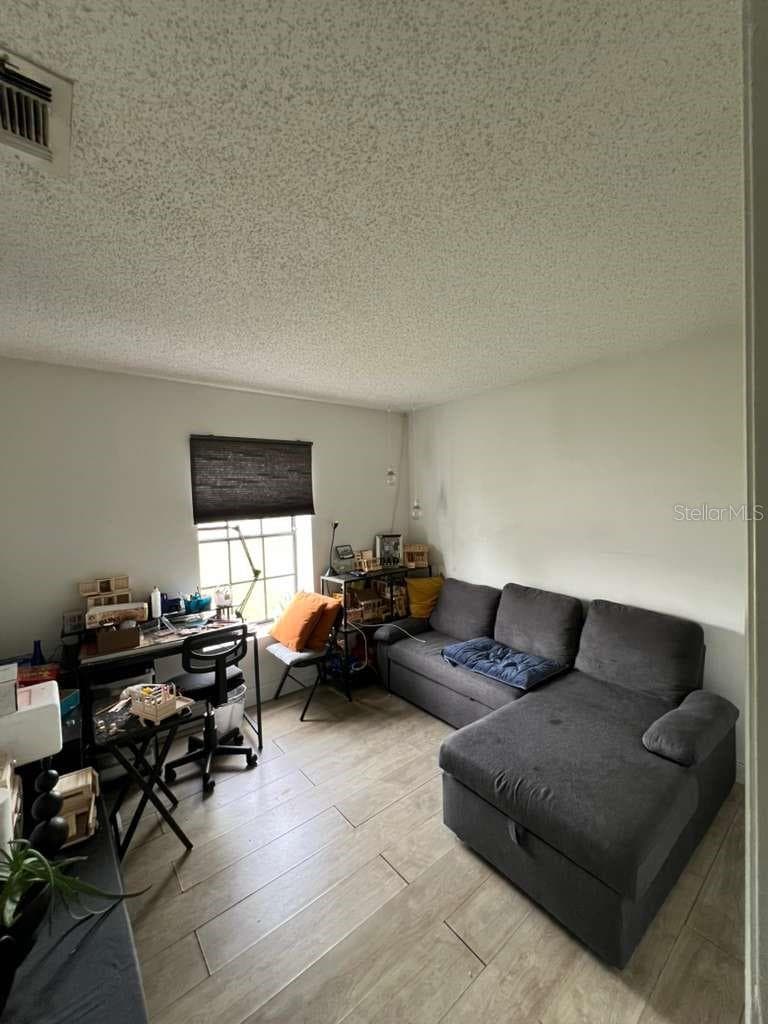
Bedroom 2 - 906 SAN PAULO WAY, KISSIMMEE
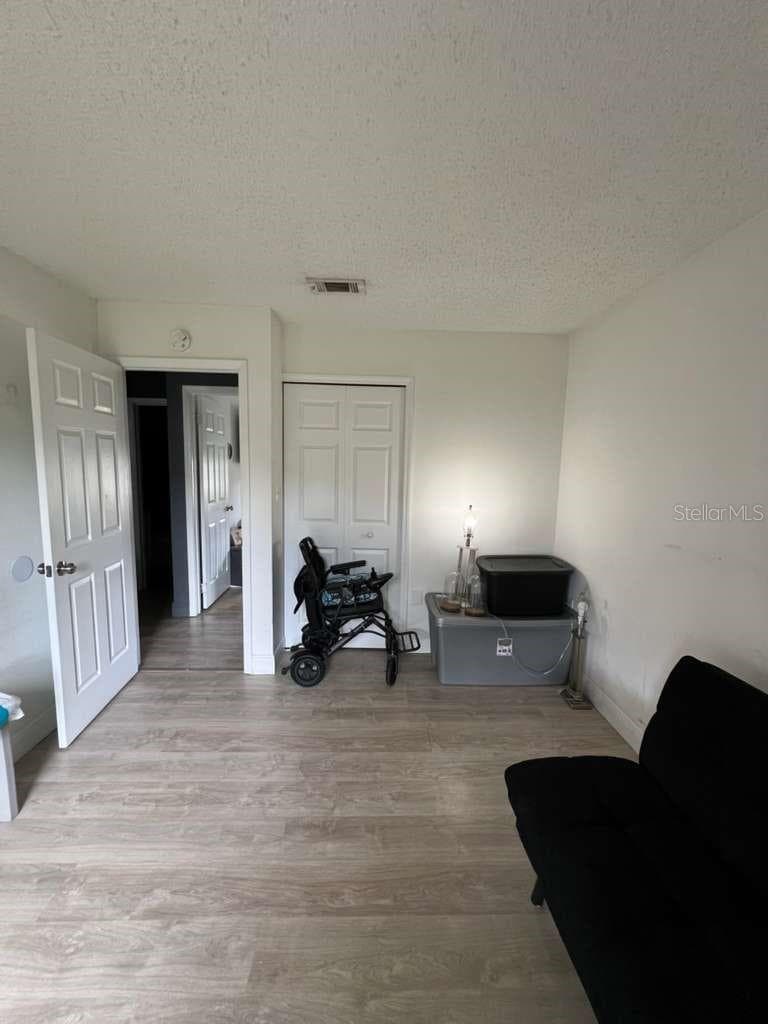
Bedroom 3 - 906 SAN PAULO WAY, KISSIMMEE
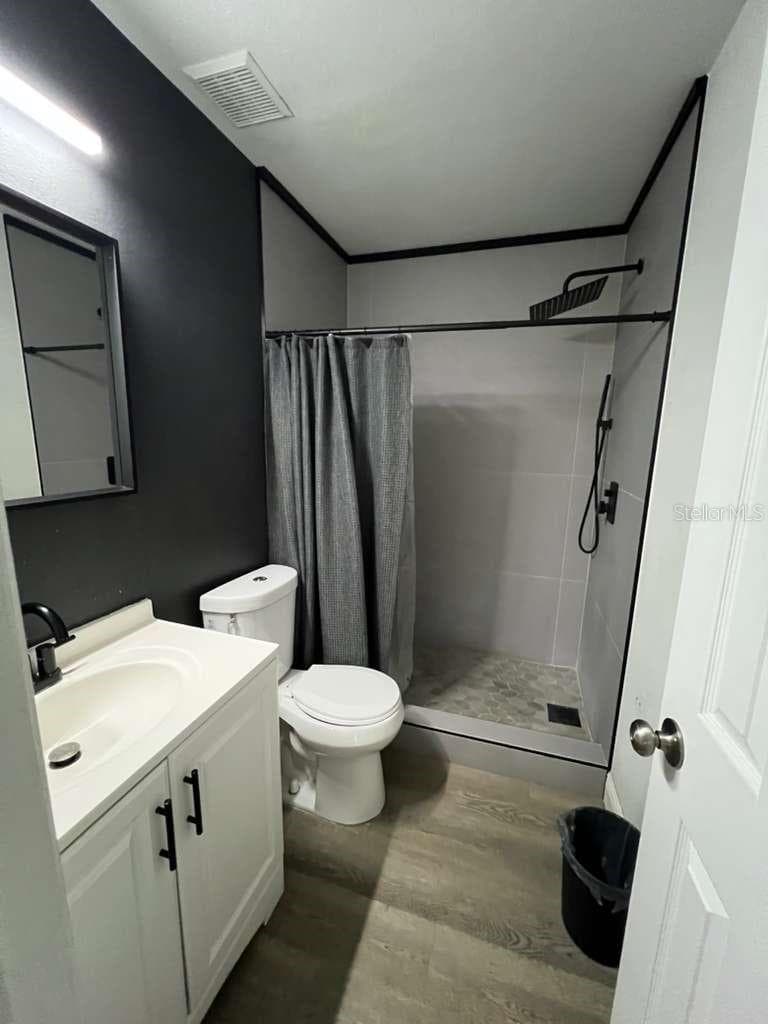
Bathroom 2 - 906 SAN PAULO WAY, KISSIMMEE
Bathroom 2, second view - 906 SAN PAULO WAY, KISSIMMEE
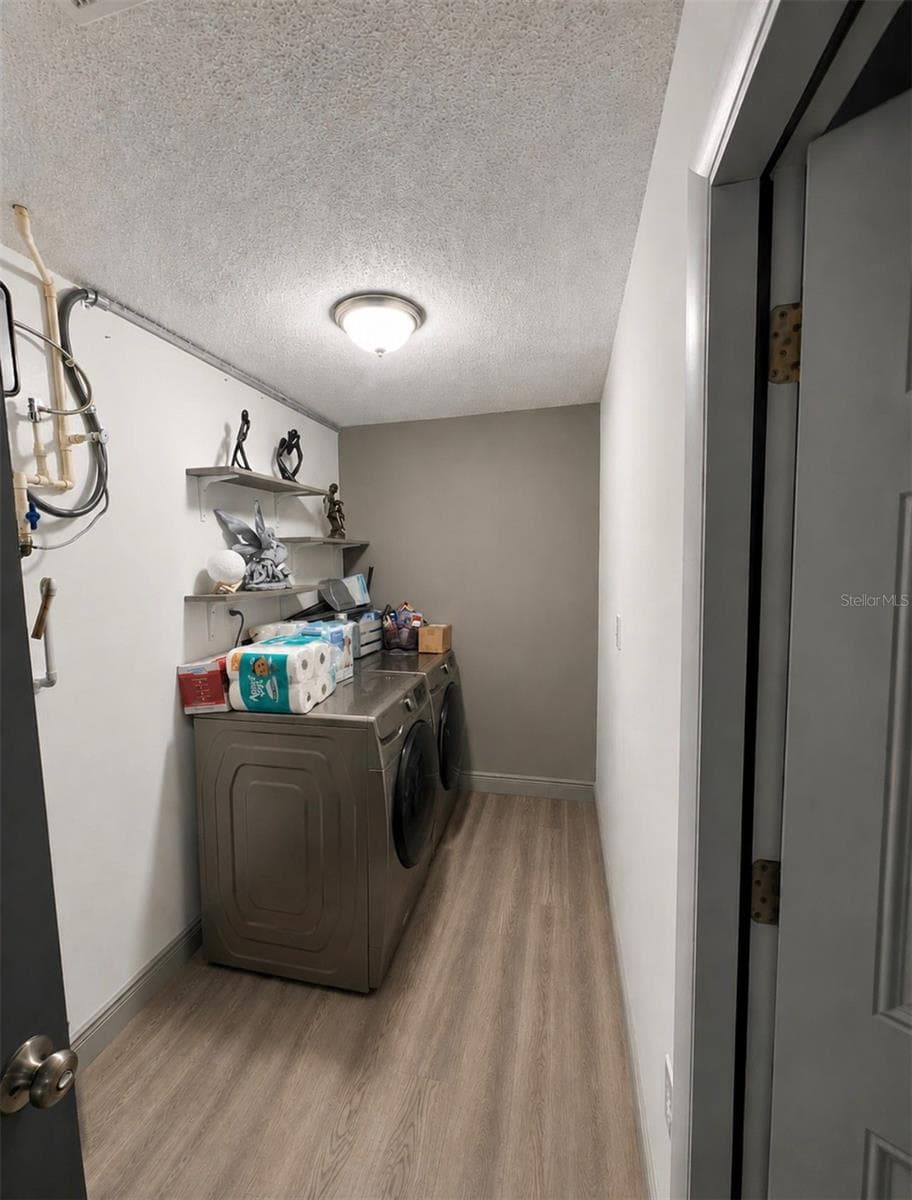
Laundry room - 906 SAN PAULO WAY, KISSIMMEE
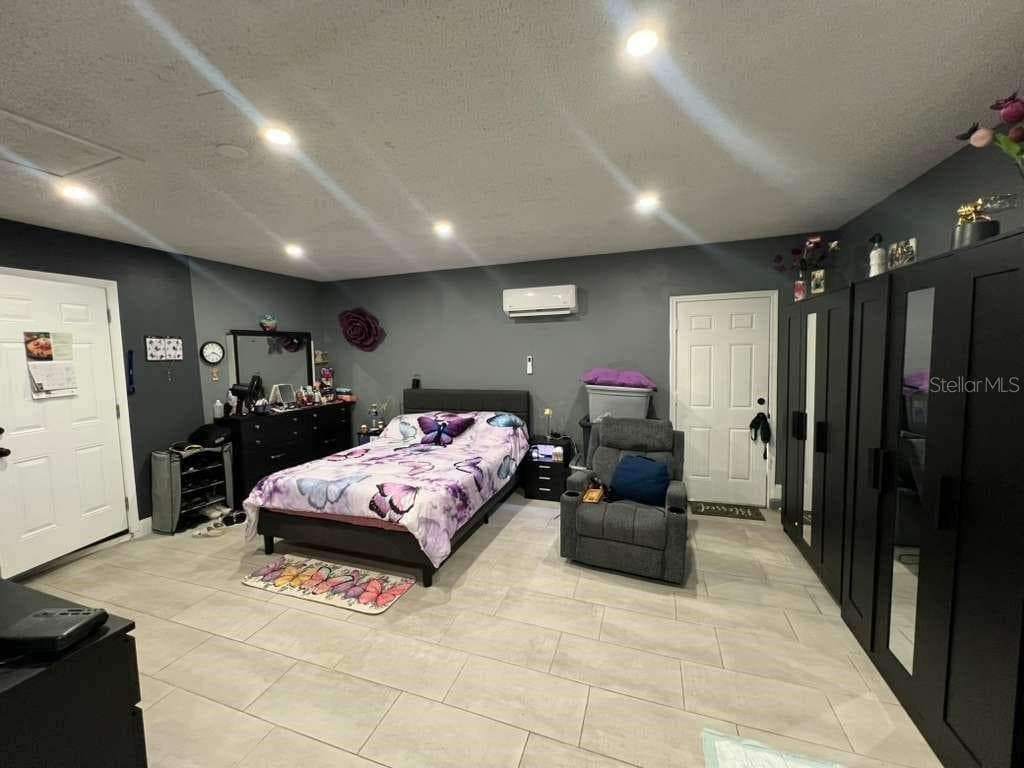
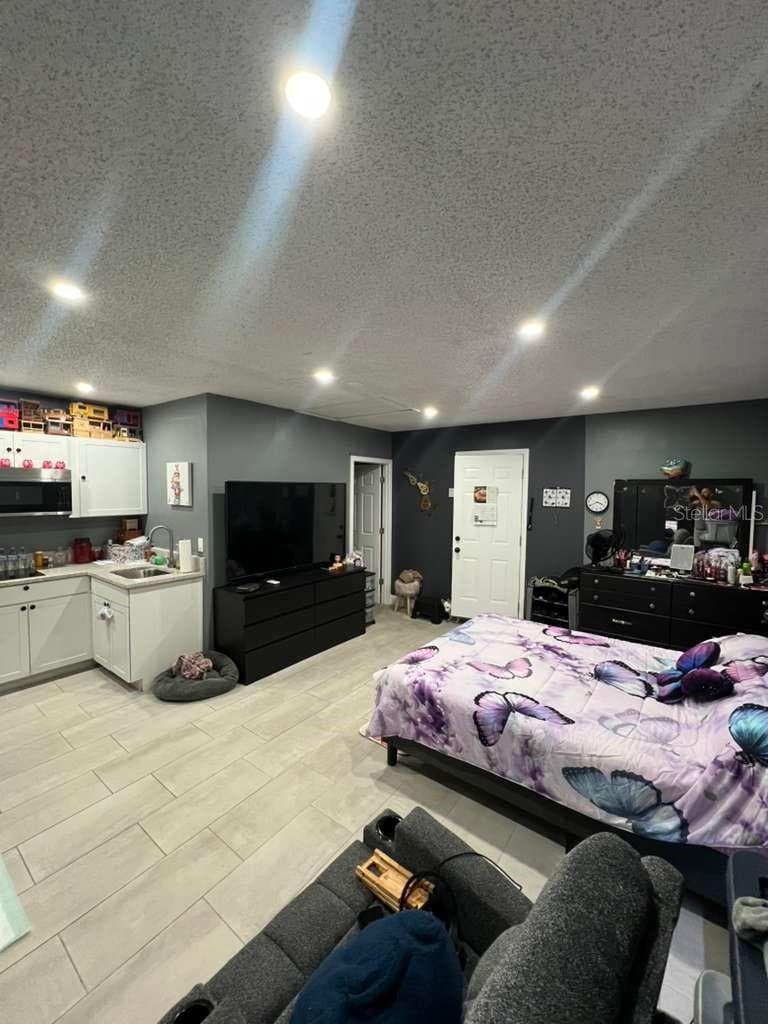
Studio / Mother in-law suite View 1 - 906 SAN PAULO WAY, KISSIMMEE
Studio / Mother in-law suite View 2 - 906 SAN PAULO WAY, KISSIMMEE
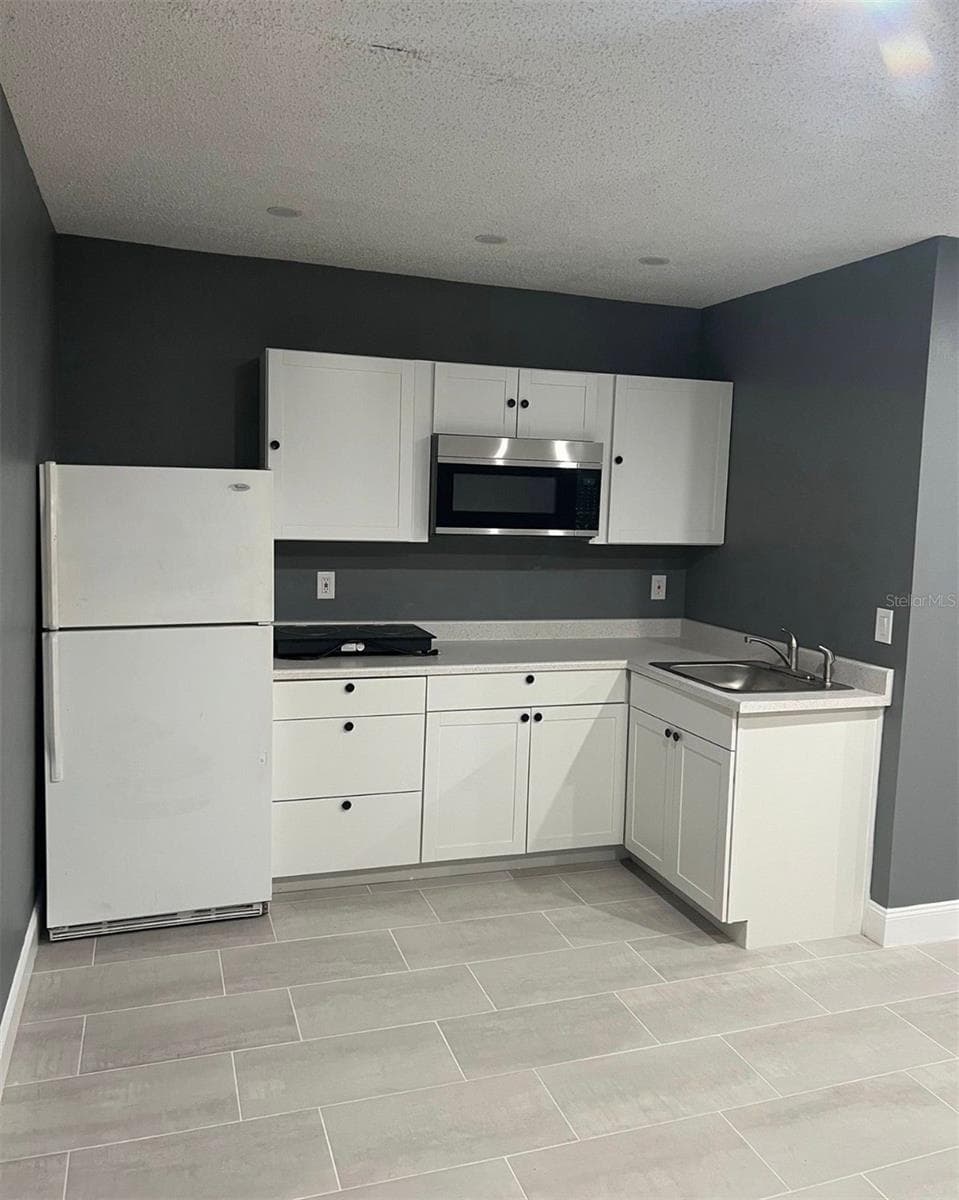
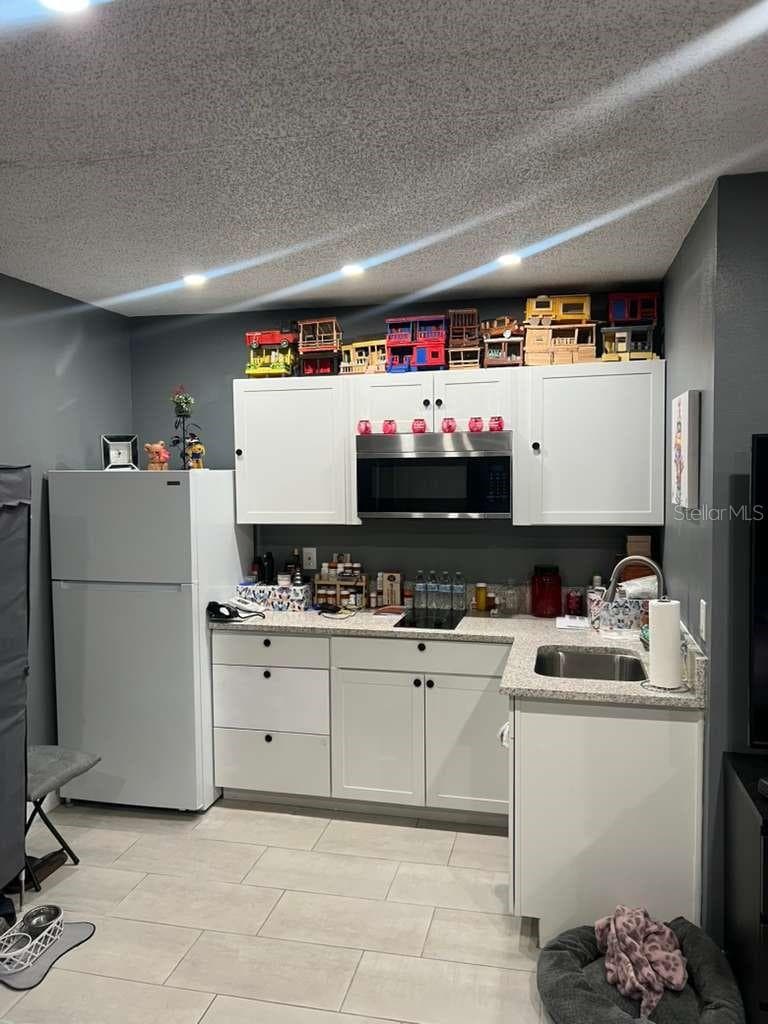
Studio / Mother in-law Kitchen view - 906 SAN PAULO WAY, KISSIMMEE
Studio / Mother in-law Kitchen view 2 - 906 SAN PAULO WAY, KISSIMMEE
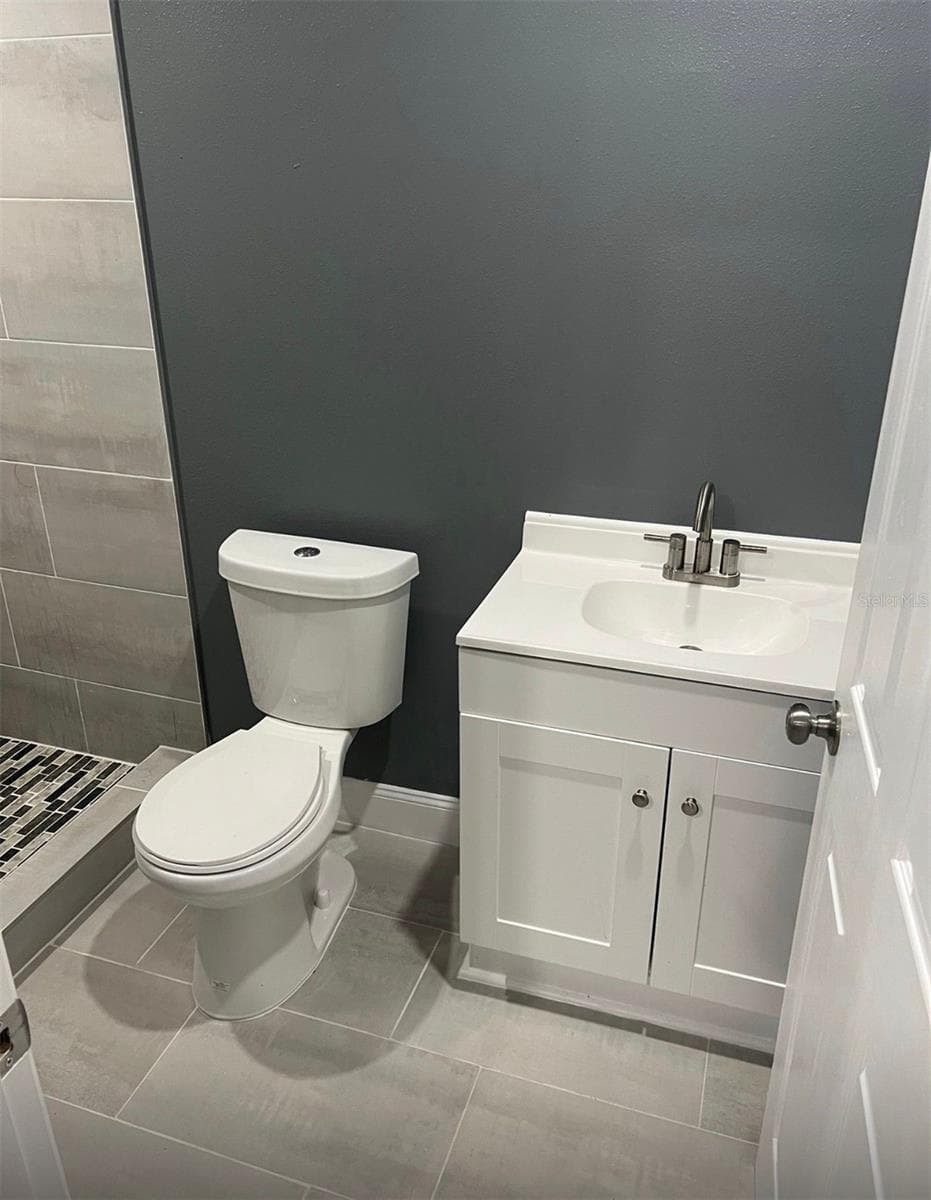
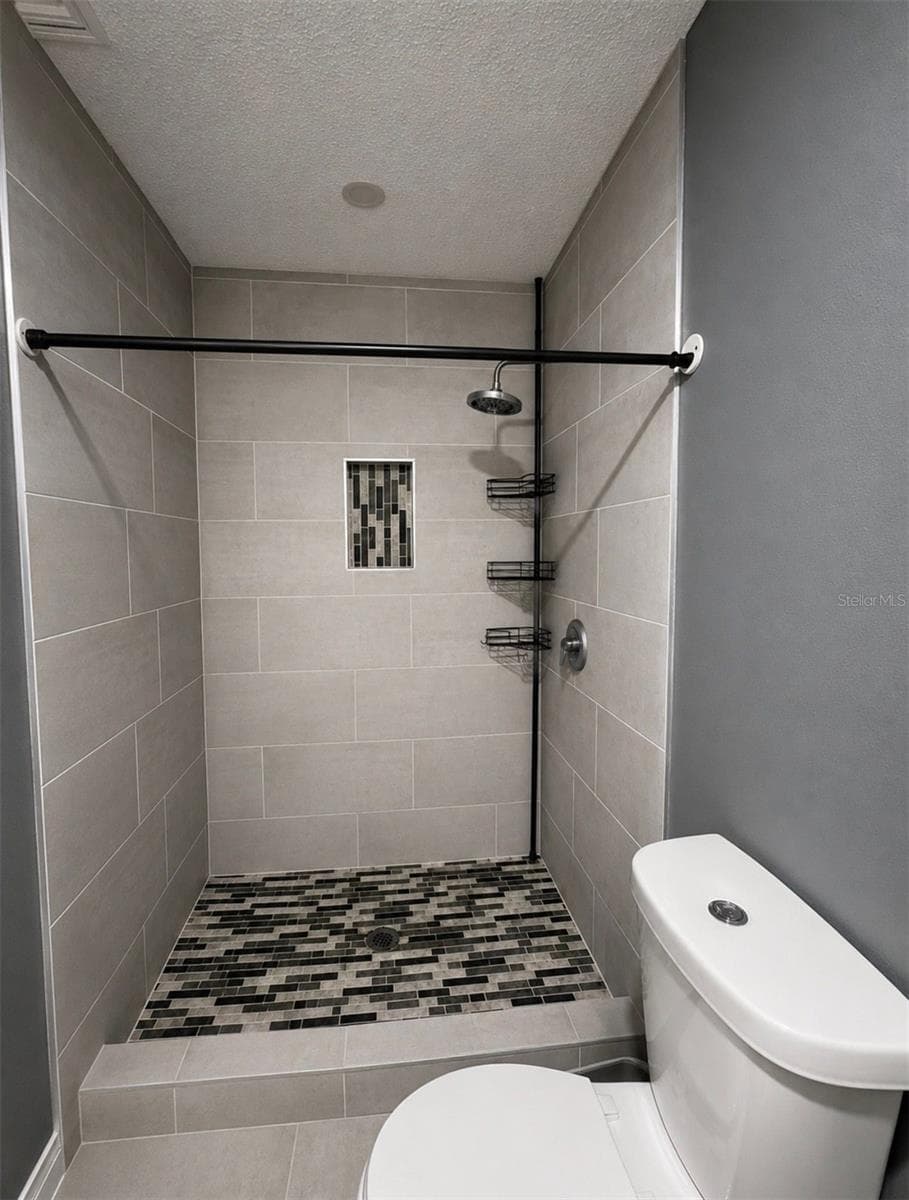
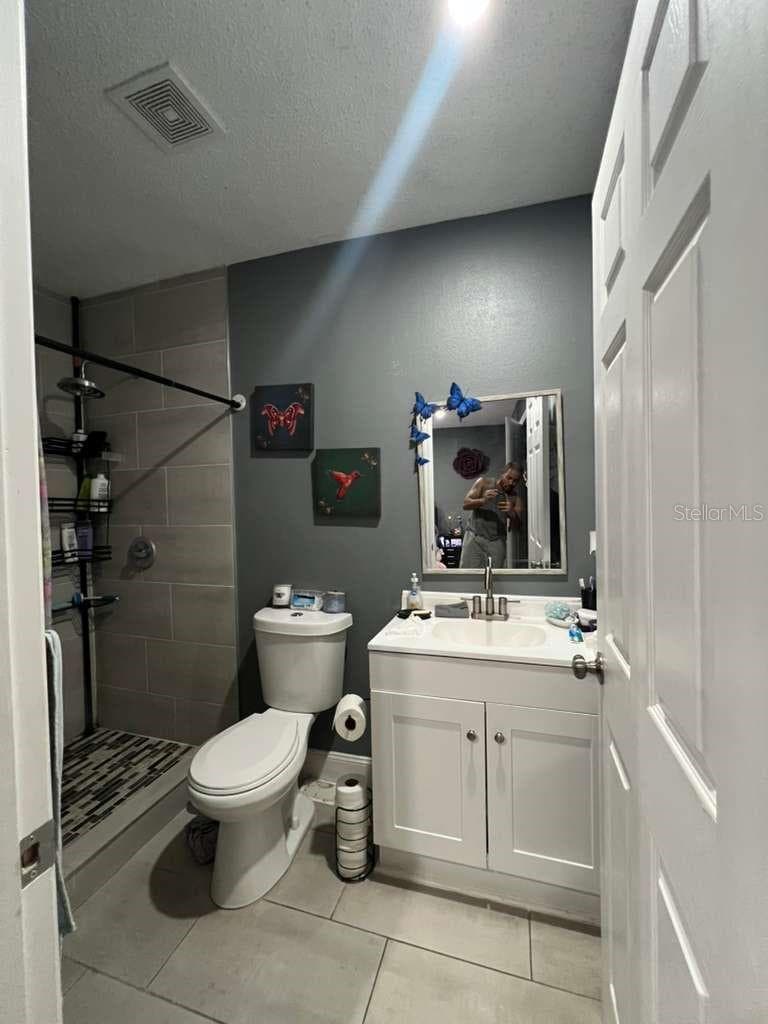
Studio / Mother in-law Bathroom view 1 - 906 SAN PAULO WAY, KISSIMMEE
Studio / Mother in-law Bathroom view 2 - 906 SAN PAULO WAY, KISSIMMEE
Studio / Mother in-law Bathroom view 3 - 906 SAN PAULO WAY, KISSIMMEE
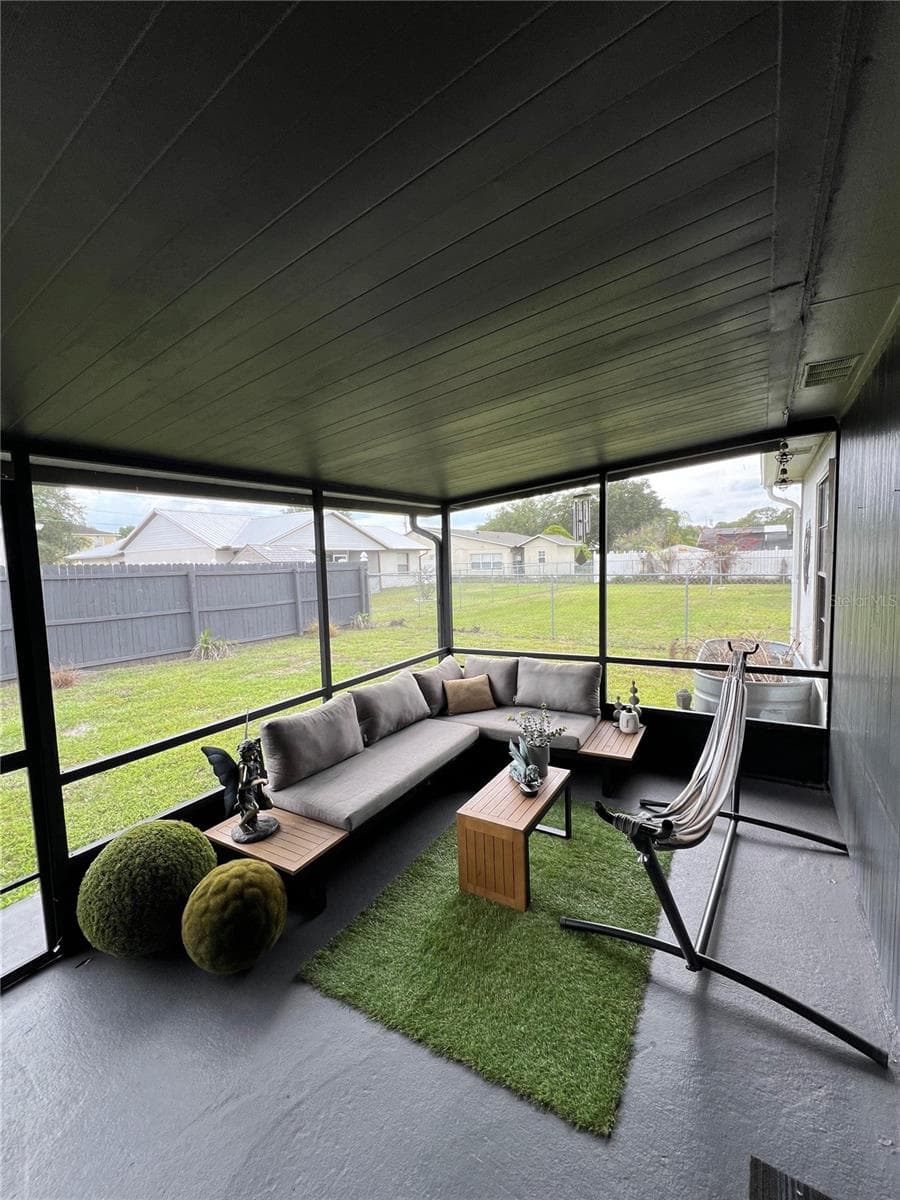
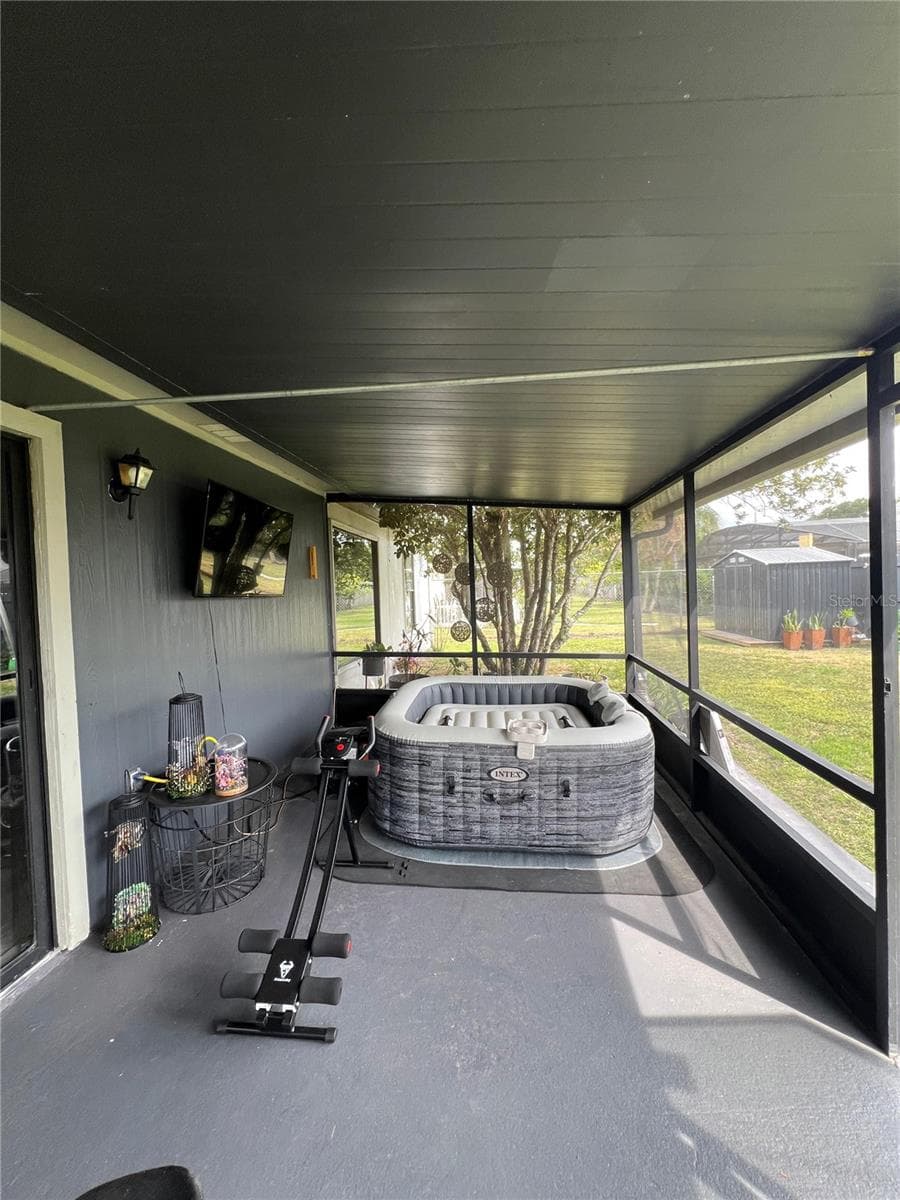
Porch View 1 - 906 SAN PAULO WAY, KISSIMMEE
Porch View 2 - 906 SAN PAULO WAY, KISSIMMEE
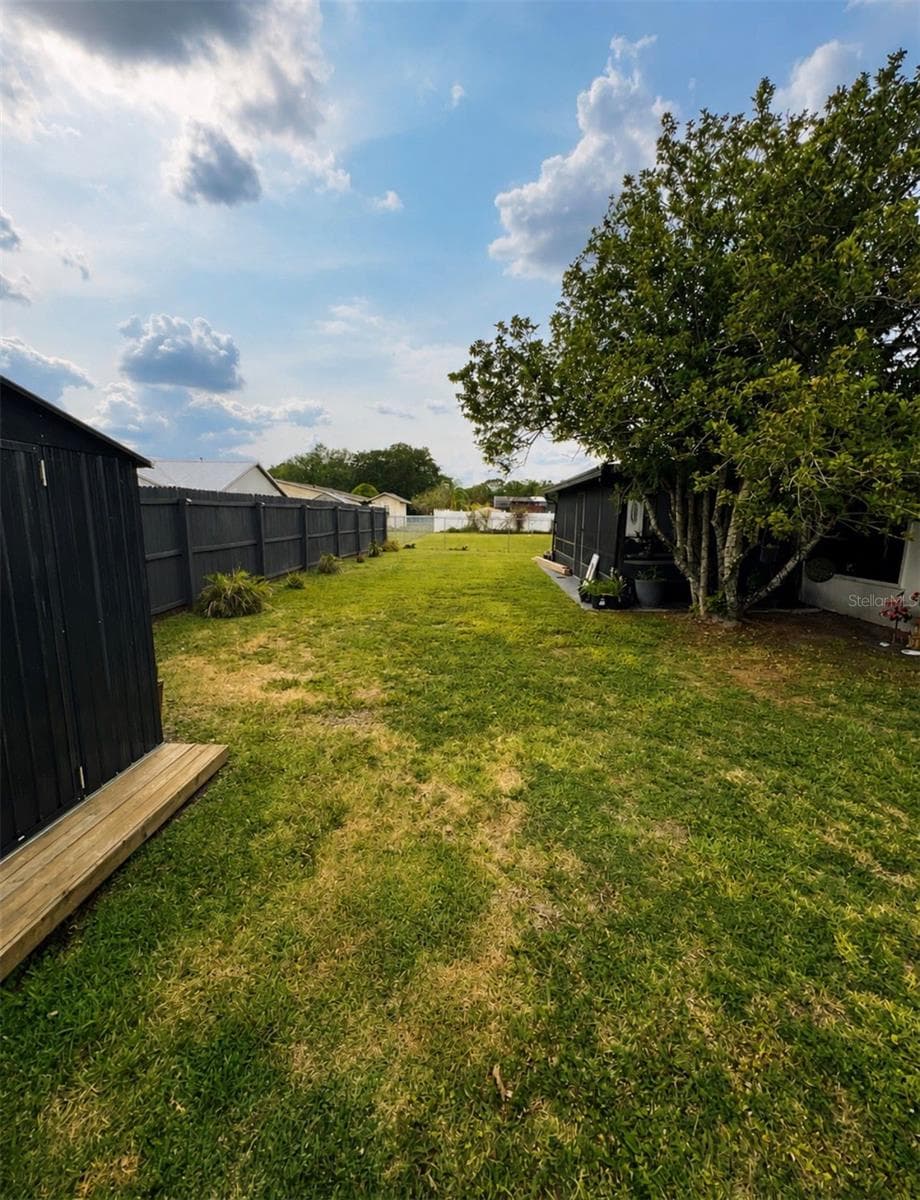
Back yard view 1 - 906 SAN PAULO WAY, KISSIMMEE
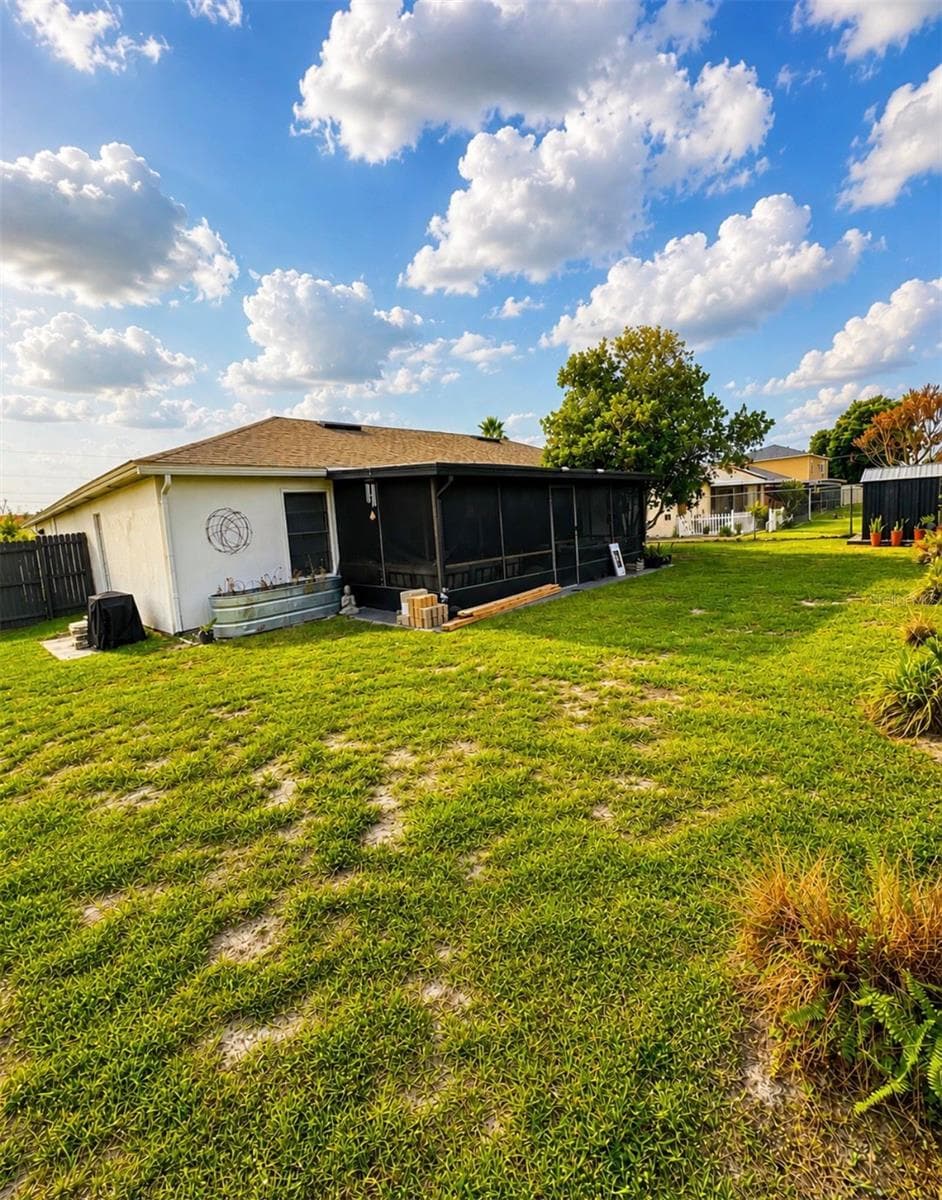
Back yard view 2 - 906 SAN PAULO WAY, KISSIMMEE
34 photos

$330,000

906 SAN PAULO WAY
KISSIMMEE, FL 34758
Listed by HARVEST REAL ESTATE PROFESSIONALS LLC
Bedrooms
4
Bathrooms
3
Living area
1,900 sqft
Year built
1989

About this home

Don't wait schedule your tour TODAY, COME take a look at this wonderful property that could be yours!! The home was remodeled, has a open floor plan, and lots of big ticket upgrades/replacements. NEWLY added Mother-in-law suite/Studio apartment with its own entrance, kitchen and bathroom. Great opportunity for additional renter income to this perfect 3 bedroom 2 bathroom split floor plan home giving you a total of 4 bedrooms and 3 bathrooms. BRAND NEW kitchen only 8 months old, NEW bathroom's, NEW water heater, NEW AC unit replaced in 2023, and the roof was replaced in 2020, only 6 years old. Covered Lanai with a very nice backyard that is fenced and the HOA is only $100 a month that includes, Cable tv, internet and access to community the pool and club house.

Property details

MLS #
MFRS5153286
Property type
Single Family Residence
Subdivision
POINCIANA VILLAGE 1 NBHD 2
Status
Active
Days on market
90
On market date
July 13, 2026
Stories
N/A
Total bathrooms
3
Garage spaces
2
Parking spaces
N/A
Lot size
0.18 acres
Loading map…

Nearby schools

Within 10 miles. School directory data from the National Center for Education Statistics (NCES), accessed via the Urban Institute Education Data API. Local Score is calculated by INNOVATE Real Estate; where a state rating is shown, it comes from that state's own official school report card.

Elementary
DEERWOOD ELEMENTARY SCHOOL
0.46 mi away · Grades -1-5
Nearest school -- attendance-zone data not available here
3.0
Local Score (student-teacher ratio only (preliminary -- will incorporate state test-score data once available)) -- not an official state rating
Enrollment
535
Student:teacher ratio
16.7:1
District
OSCEOLA
Middle
DISCOVERY INTERMEDIATE SCHOOL
0.95 mi away · Grades 6-8
Nearest school -- attendance-zone data not available here
2.0
Local Score (student-teacher ratio only (preliminary -- will incorporate state test-score data once available)) -- not an official state rating
Enrollment
986
Student:teacher ratio
19.0:1
District
OSCEOLA
High
LIBERTY HIGH SCHOOL
2.71 mi away · Grades 9-12
Nearest school -- attendance-zone data not available here
2.0
Local Score (student-teacher ratio only (preliminary -- will incorporate state test-score data once available)) -- not an official state rating
Enrollment
1,853
Student:teacher ratio
21.1:1
District
OSCEOLA

Walkability

Blended score for KISSIMMEE's center, calculated by INNOVATE Real Estate from two sources: the EPA's National Walkability Index (street network, transit, land-use mix) and Google Places amenity data (what's actually reachable on foot from this point). 60% EPA National Walkability Index + 40% nearby-amenity density (Google Places).

44
Somewhat walkable
out of 100
EPA National Walkability Index
8.3 / 20 -- Below average walkable
Google Places amenity density
48 / 100
Restaurants & cafes5
Grocery stores0
Parks2
Schools5
Transit stops20
Pharmacies0

Market position

How this listing compares to current activity in KISSIMMEE, from live MLS data.

On the market 90 days -- 11 fewer days than KISSIMMEE's current average of 101 days.
For reference, the median list price across 5,068 active listings in KISSIMMEE right now is $315,000.

Mortgage calculator

Estimate only - actual rate and payment depend on your lender, credit, and loan program.

$
%
%
Adjust tax / insurance estimates
% / yr
$
/mo
Est. monthly payment
$2,137/mo
$66,000 down
$264,000 loan
Principal & interest$1,712
Property tax (est.)$275
Home insurance (est.)$150

Similar homes you might like

Data source: Listing information provided by Stellar MLS (mfrmls) via Trestle/CoreLogic. Last updated 1 days ago.

Information herein deemed reliable but not guaranteed; all measurements, school assignments, HOA fees, taxes, and feature lists are approximate and should be independently verified. Equal Housing Opportunity.