


$3,350,000
About this home
Discover exceptional luxury in this stunning TB Homes residence, perfectly situated on a peaceful Sunset Park street within an A-rated school district. Set on an expansive 80x133 lot, this British West Indies-inspired home offers 5 bedrooms, 4.5 bathrooms, a 3-car garage, and an impressive collection of thoughtfully designed living spaces including a shiplap-accented office/bonus room, elegant parlor with wet bar and fireplace, dedicated gym with rubber flooring and mirrored wall, media room, and private office. Designed for both everyday living and entertaining, the outdoor oasis features a 16’ x 24’ travertine deck, fully equipped outdoor kitchen, beautifully appointed saltwater pool with spa and sun shelf, upgraded pool interior, gas heater, automation system, and a spacious fenced backyard. Built with quality and efficiency in mind, the home showcases superior construction including full two-story concrete block construction, spray foam insulation, and a durable concrete tile roof. Inside, refined finishes elevate every room. Wide-plank oak flooring extends throughout the main living areas and bedrooms, complemented by designer lighting, custom tile selections, chrome plumbing fixtures, smooth drywall, custom ceiling details, 7-inch crown molding, extensive millwork, cased windows, 8-foot solid-core doors, a functional mudroom, and a future elevator shaft. The home is also pre-wired for surround sound, security cameras, and a wireless access point (WAP). The chef’s kitchen is equipped with premium Sub-Zero and Wolf appliances, including a 48-inch dual-fuel range and 48-inch refrigerator. Custom cabinetry with stacked glass upper cabinets, soft-close doors and drawers, under-cabinet lighting, quartz countertops with the elegance of marble, marble herringbone backsplash, pot filler, farmhouse sink, prep sink, oversized center island with additional dining island, butler’s pantry, and spacious walk-in pantry create an exceptional culinary space. The luxurious primary suite offers custom-built dual walk-in closets and a spa-inspired marble bath featuring a freestanding soaking tub and oversized walk-in shower. An extraordinary combination of timeless architecture, quality craftsmanship, and modern amenities makes this Sunset Park home truly exceptional. Buyer to verify all measurements and pertinent information.
Highlights
Property details
- MLS #
- MFRTB8527041
- Property type
- Single Family Residence
- Subdivision
- SUNSET PARK
- Status
- Active
- Days on market
- 56
- On market date
- August 3, 2026
- Stories
- N/A
- Total bathrooms
- 5.5
- Garage spaces
- 3
- Parking spaces
- N/A
- Lot size
- 0.24 acres
Location
Get directions →Nearby schools
Within 10 miles. School directory data from the National Center for Education Statistics (NCES), accessed via the Urban Institute Education Data API. Local Score is calculated by INNOVATE Real Estate; where a state rating is shown, it comes from that state's own official school report card.
- Enrollment
- 833
- Student:teacher ratio
- 15.1:1
- District
- HILLSBOROUGH
- Enrollment
- 564
- Student:teacher ratio
- 18.8:1
- District
- HILLSBOROUGH
- Enrollment
- 2,514
- Student:teacher ratio
- 23.3:1
- District
- HILLSBOROUGH
Walkability
Blended score for TAMPA's center, calculated by INNOVATE Real Estate from two sources: the EPA's National Walkability Index (street network, transit, land-use mix) and Google Places amenity data (what's actually reachable on foot from this point). 60% EPA National Walkability Index + 40% nearby-amenity density (Google Places).
Market position
How this listing compares to current activity in TAMPA, from live MLS data.
Mortgage calculator
Estimate only - actual rate and payment depend on your lender, credit, and loan program.
Adjust tax / insurance estimates
Similar homes you might like
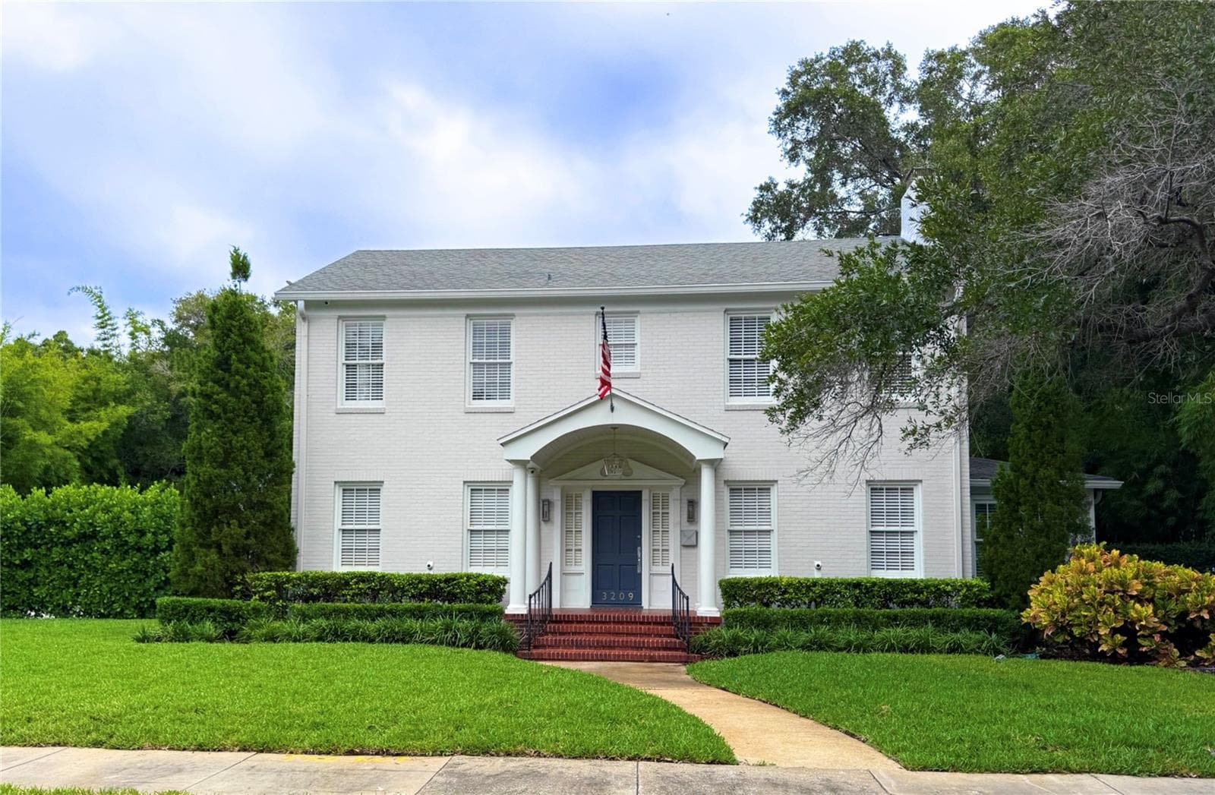
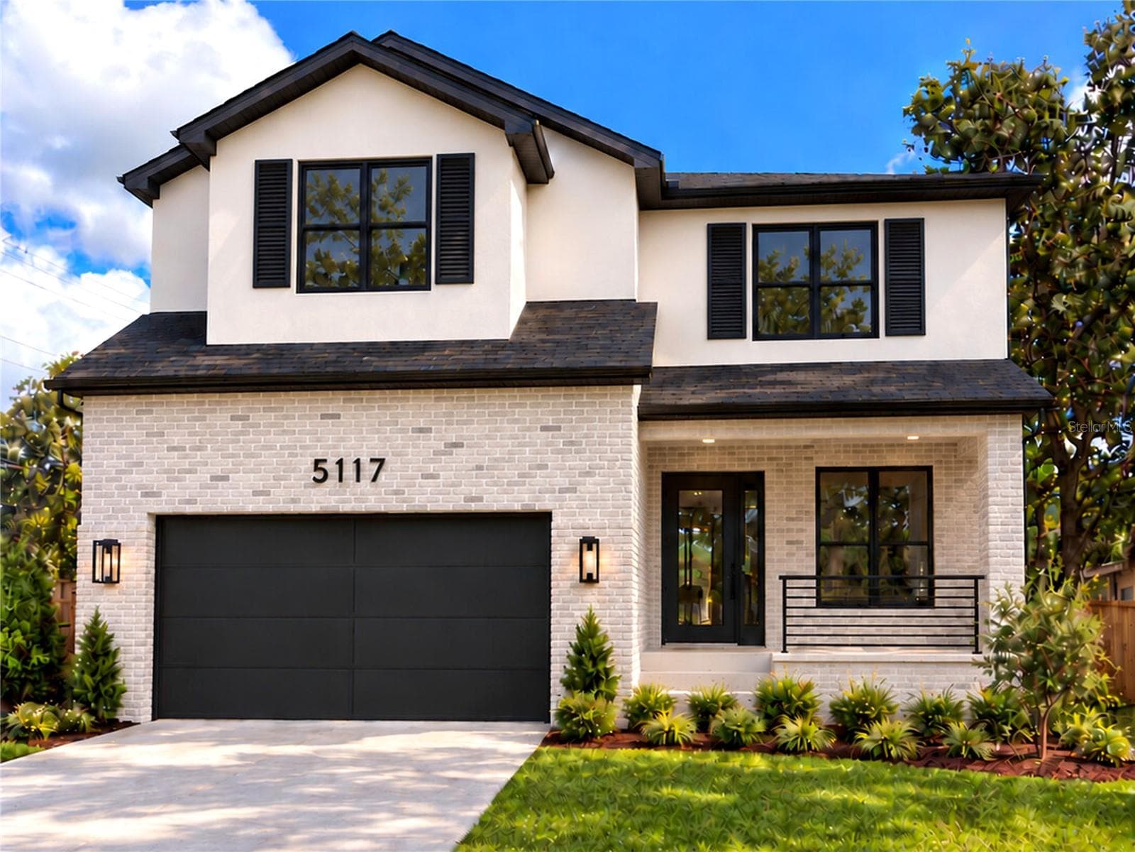
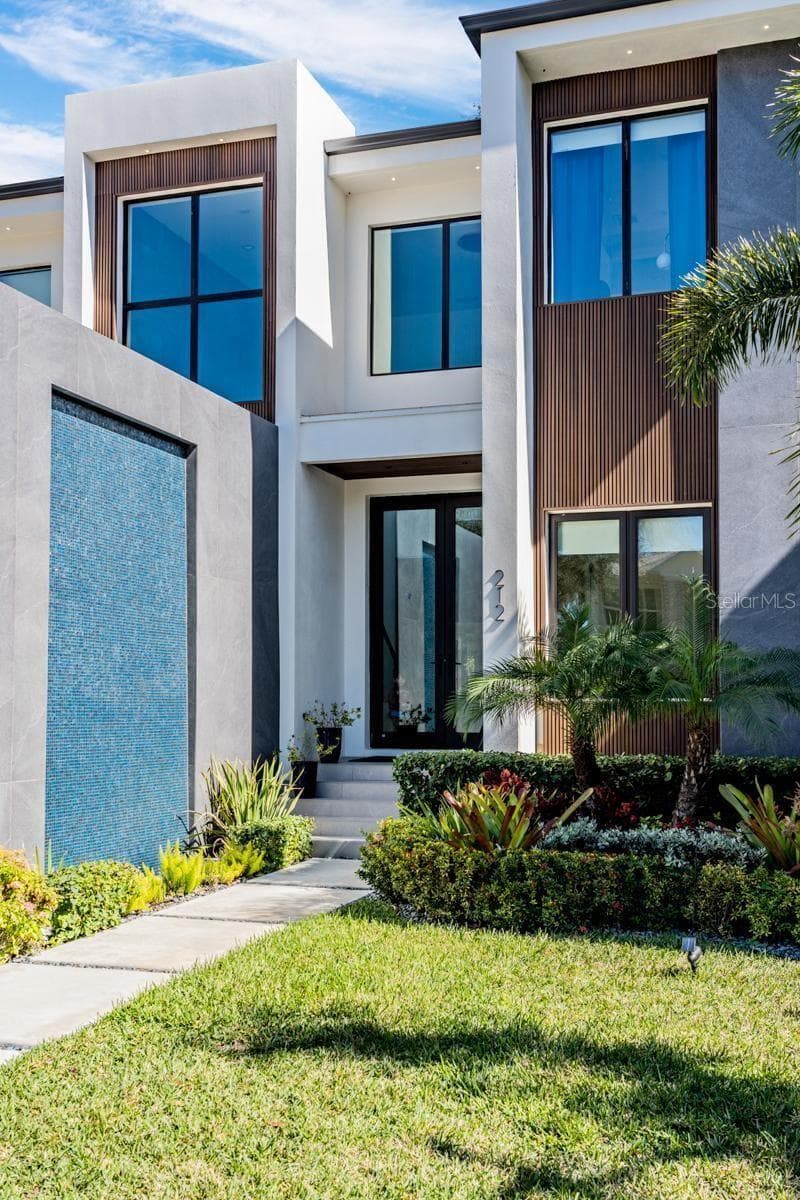
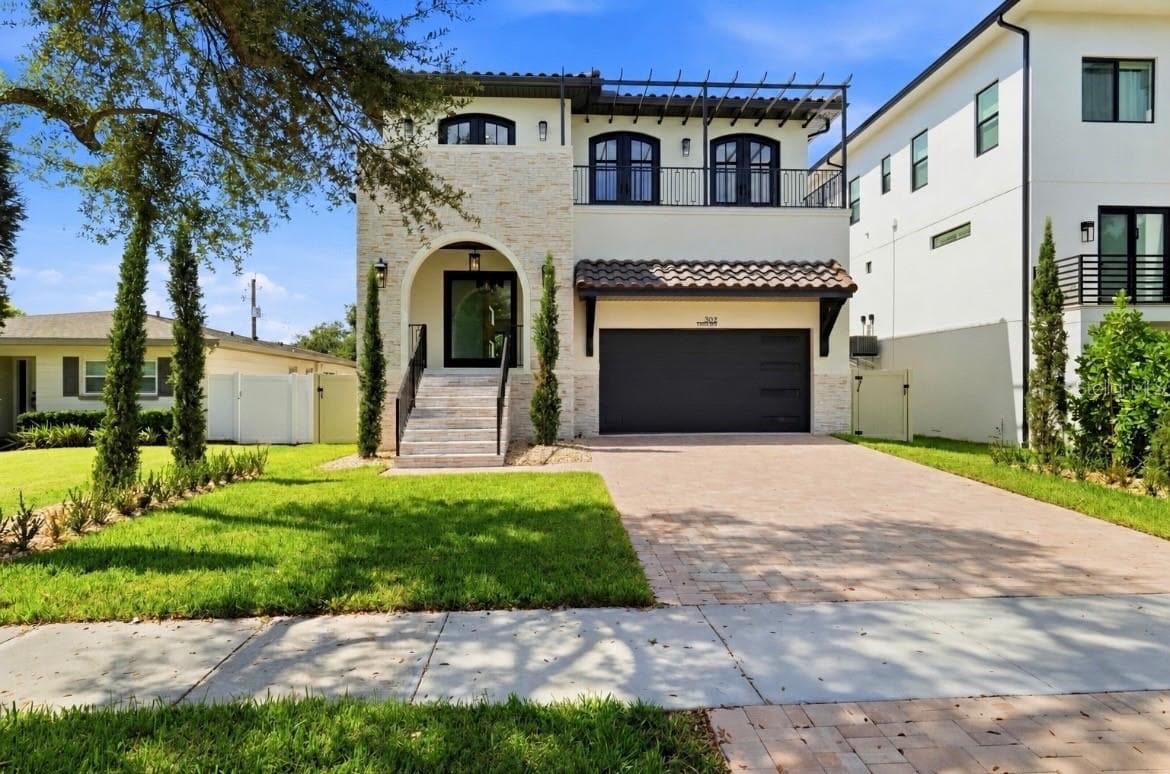


Data source: Listing information provided by Stellar MLS (mfrmls) via Trestle/CoreLogic. Last updated 14 days ago.
Information herein deemed reliable but not guaranteed; all measurements, school assignments, HOA fees, taxes, and feature lists are approximate and should be independently verified. Equal Housing Opportunity.