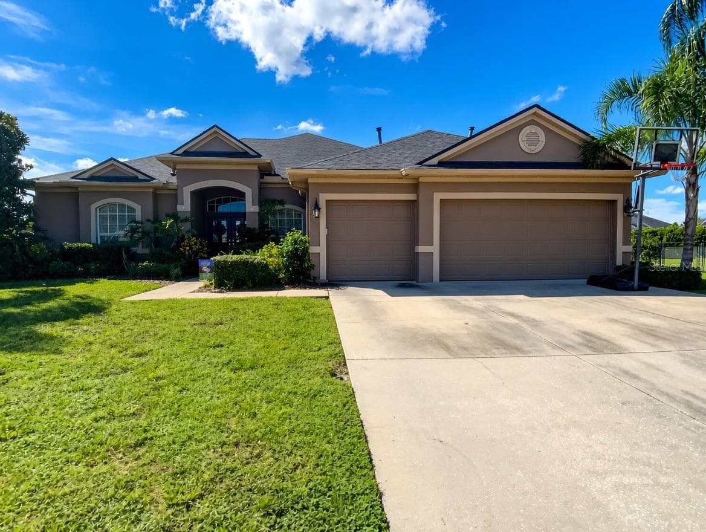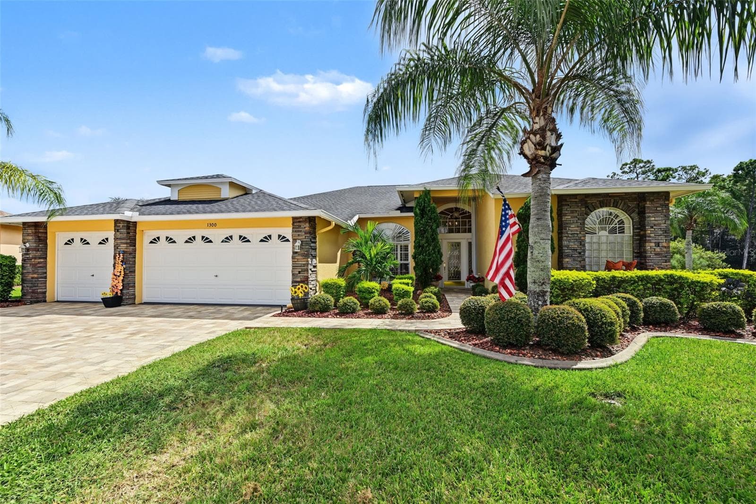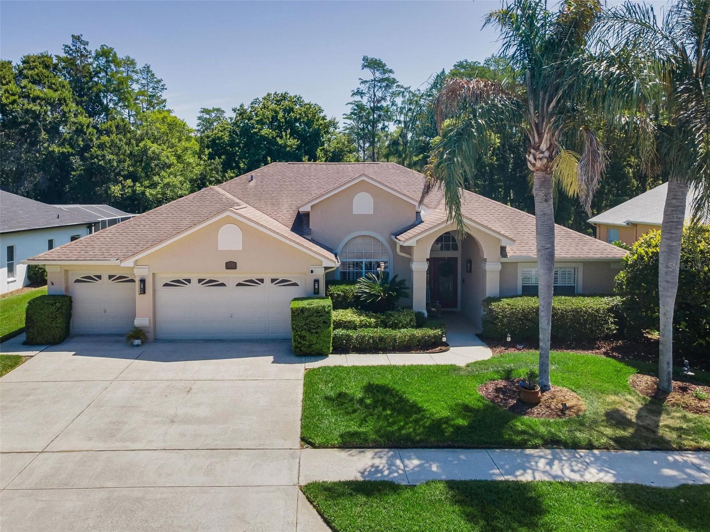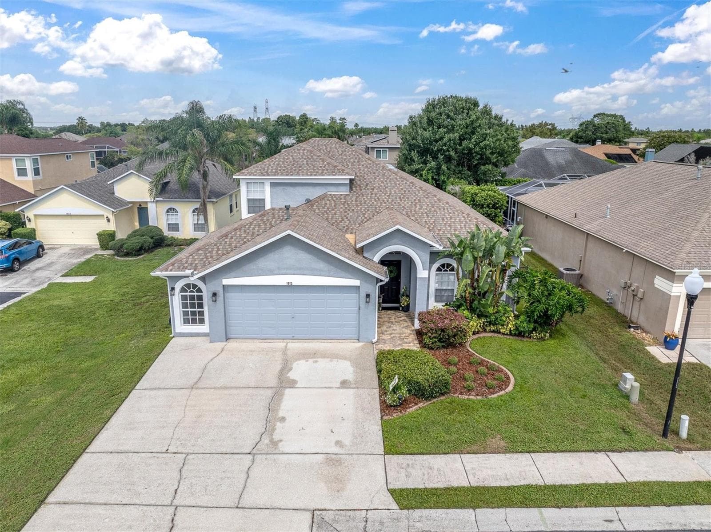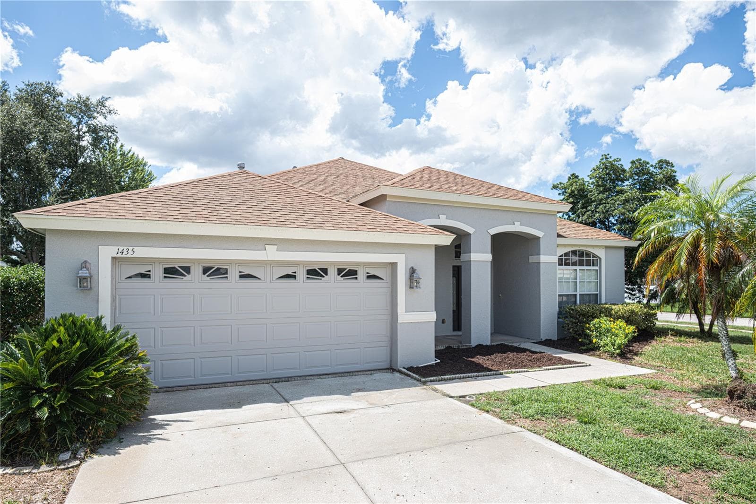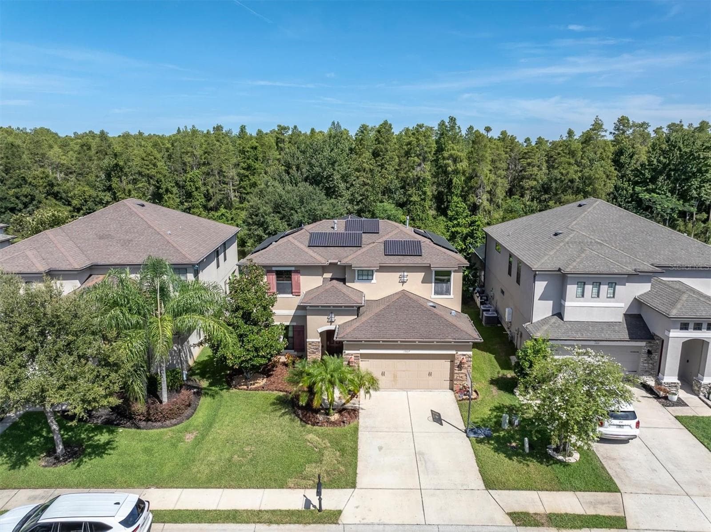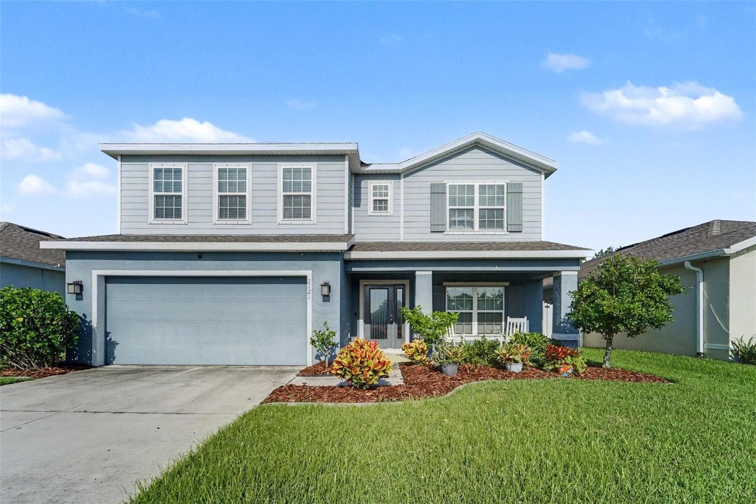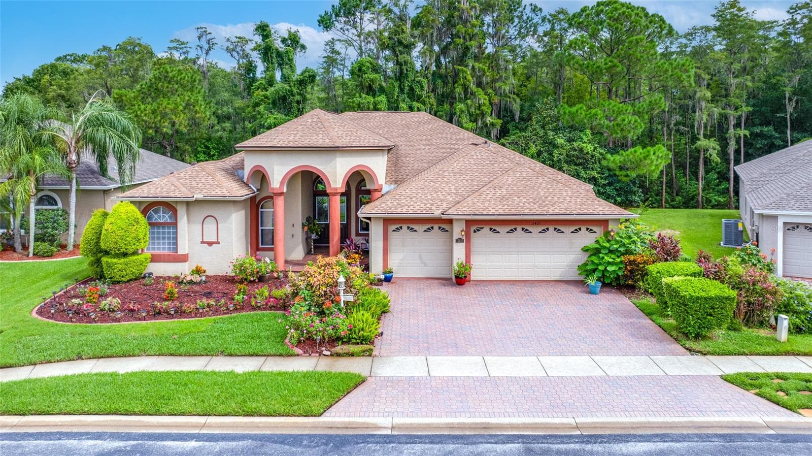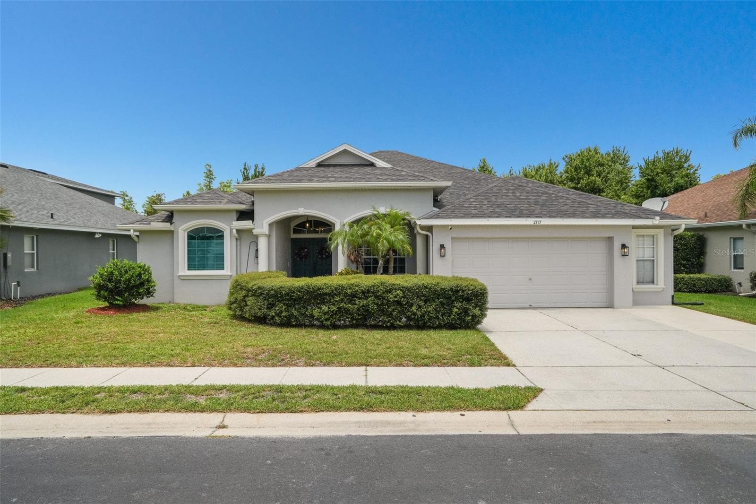
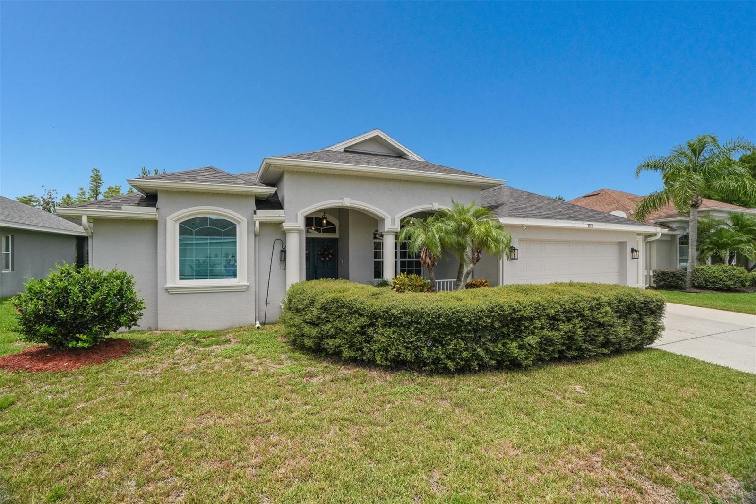
Front elevation - 2117 LARKSPUR CT, TRINITY
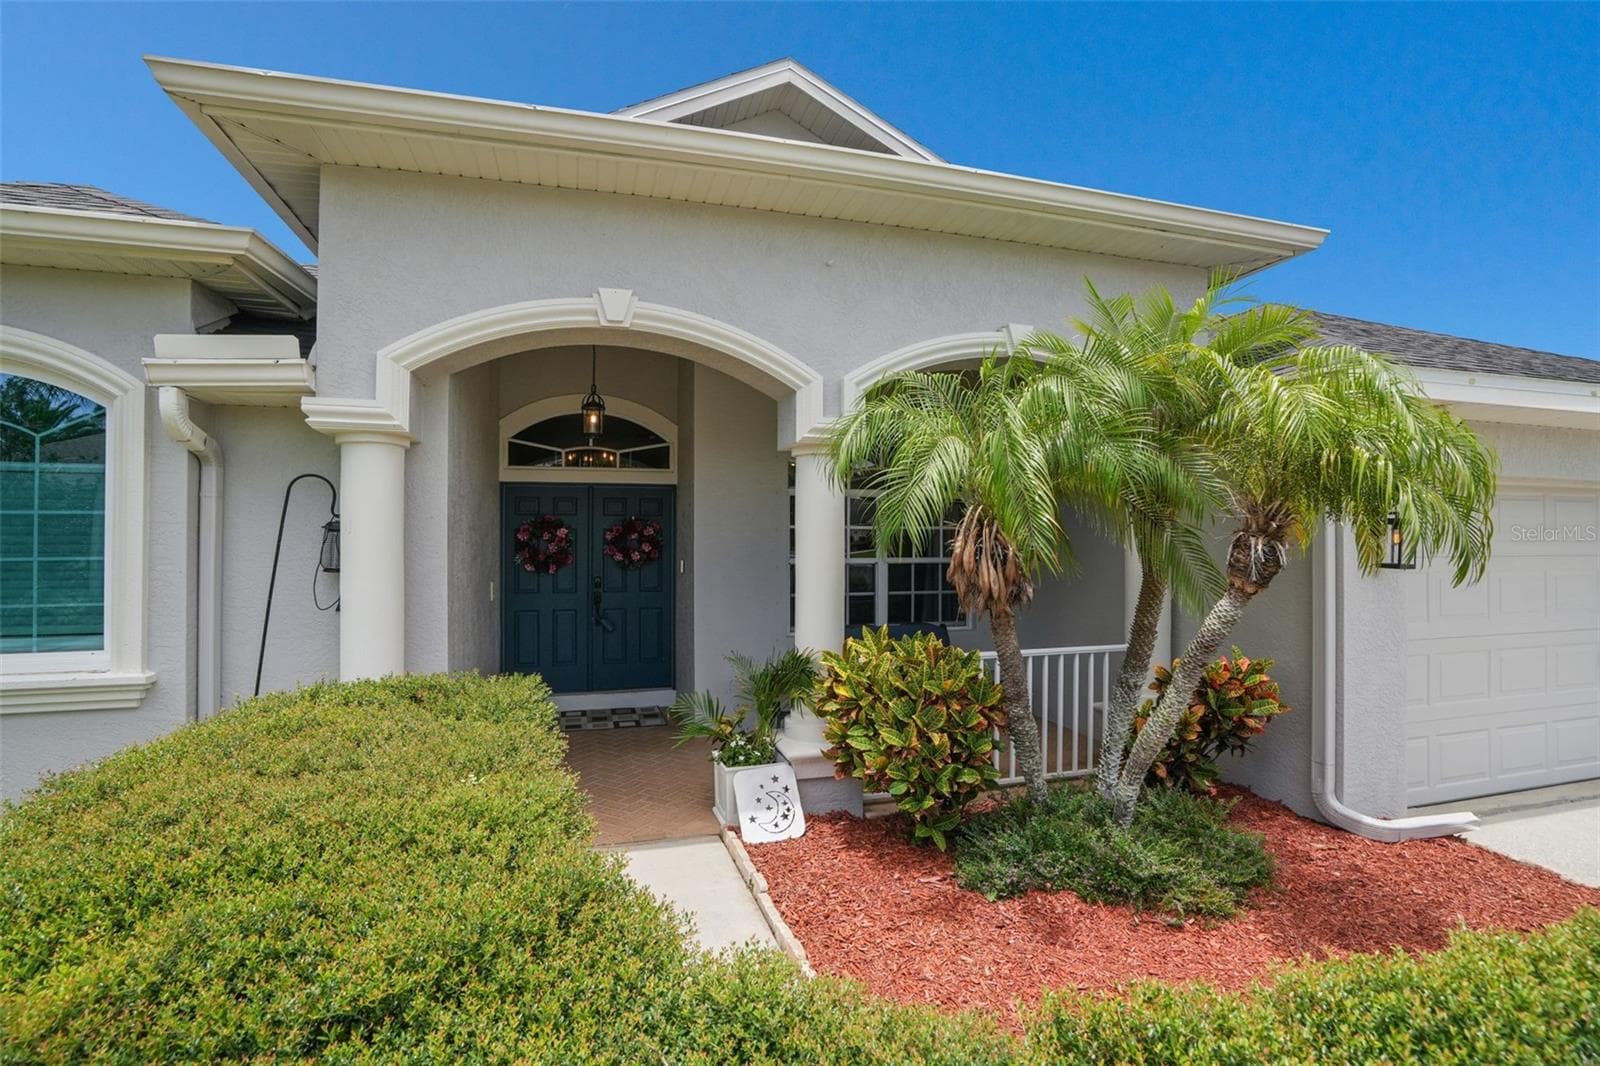
Front Entry - 2117 LARKSPUR CT, TRINITY
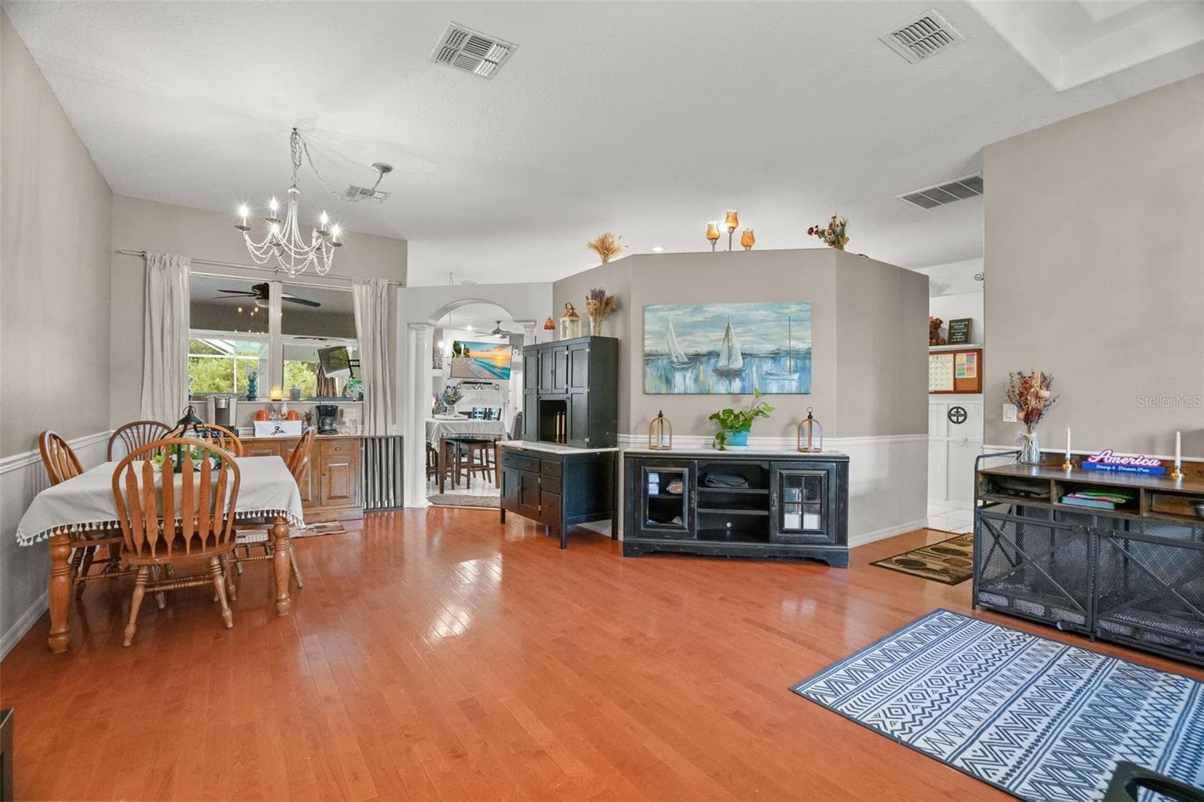
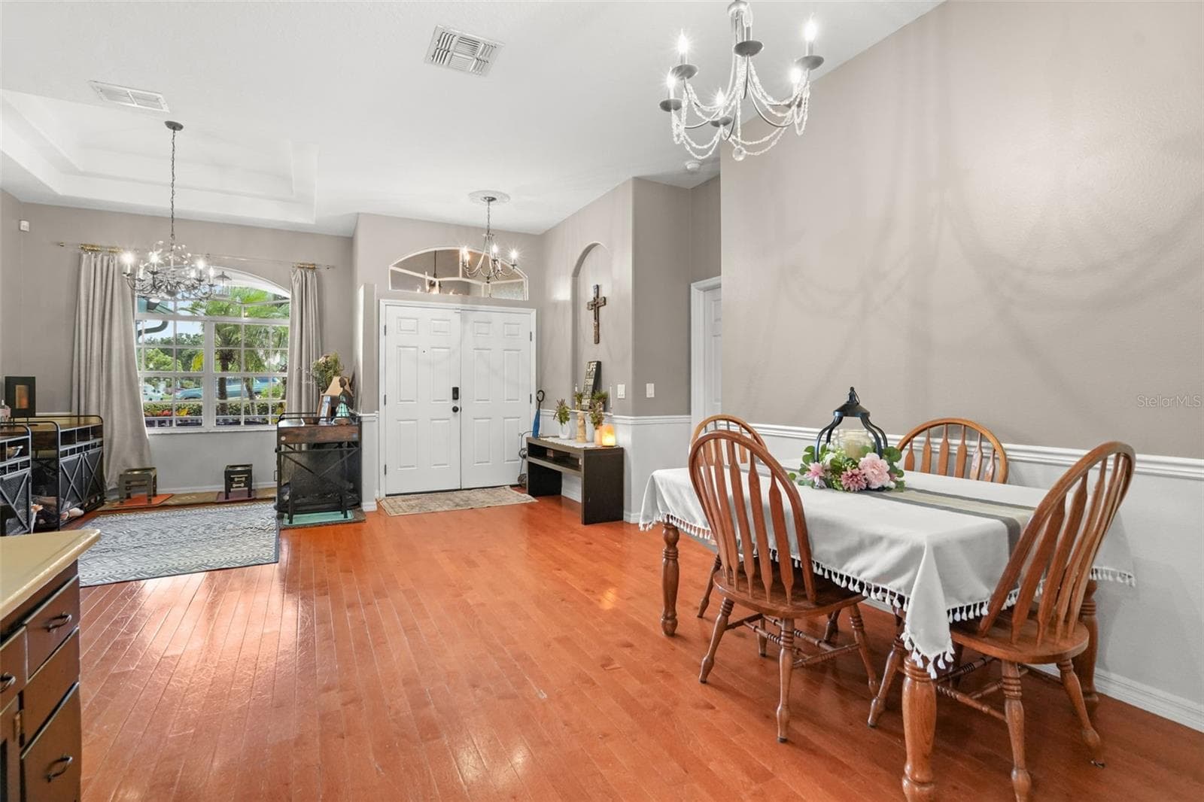
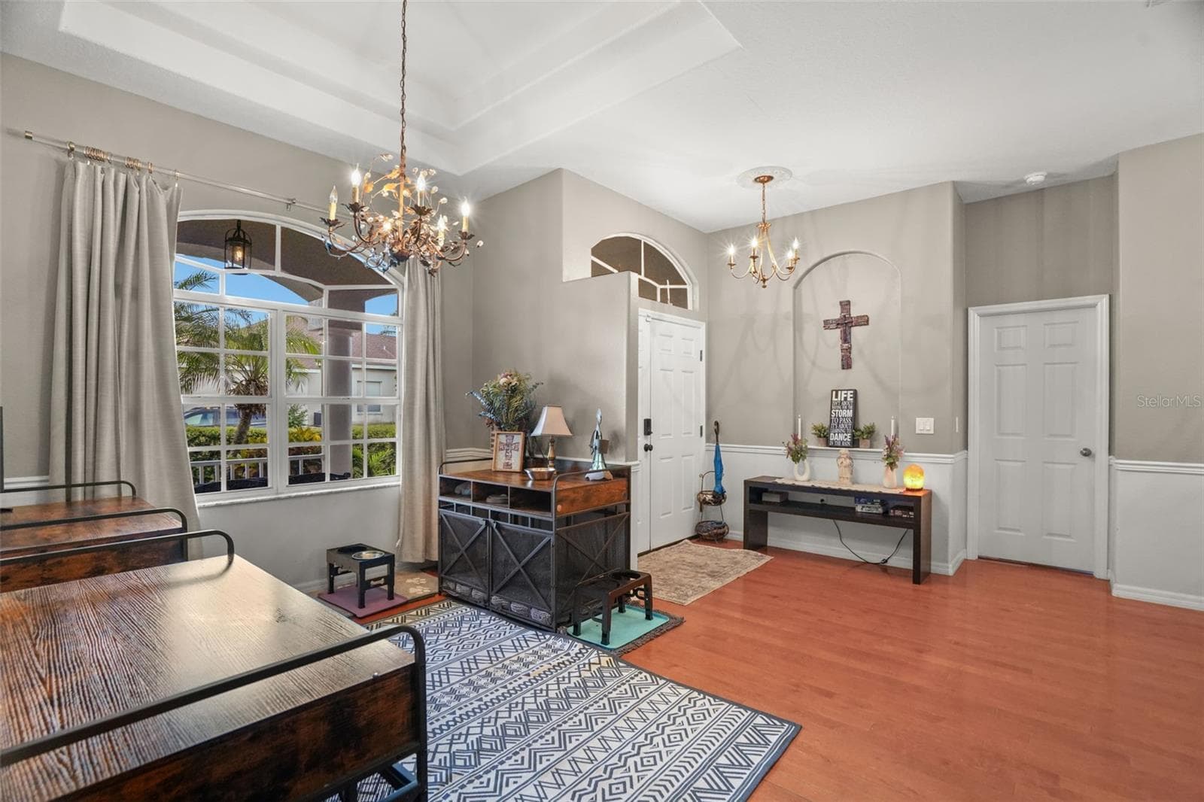
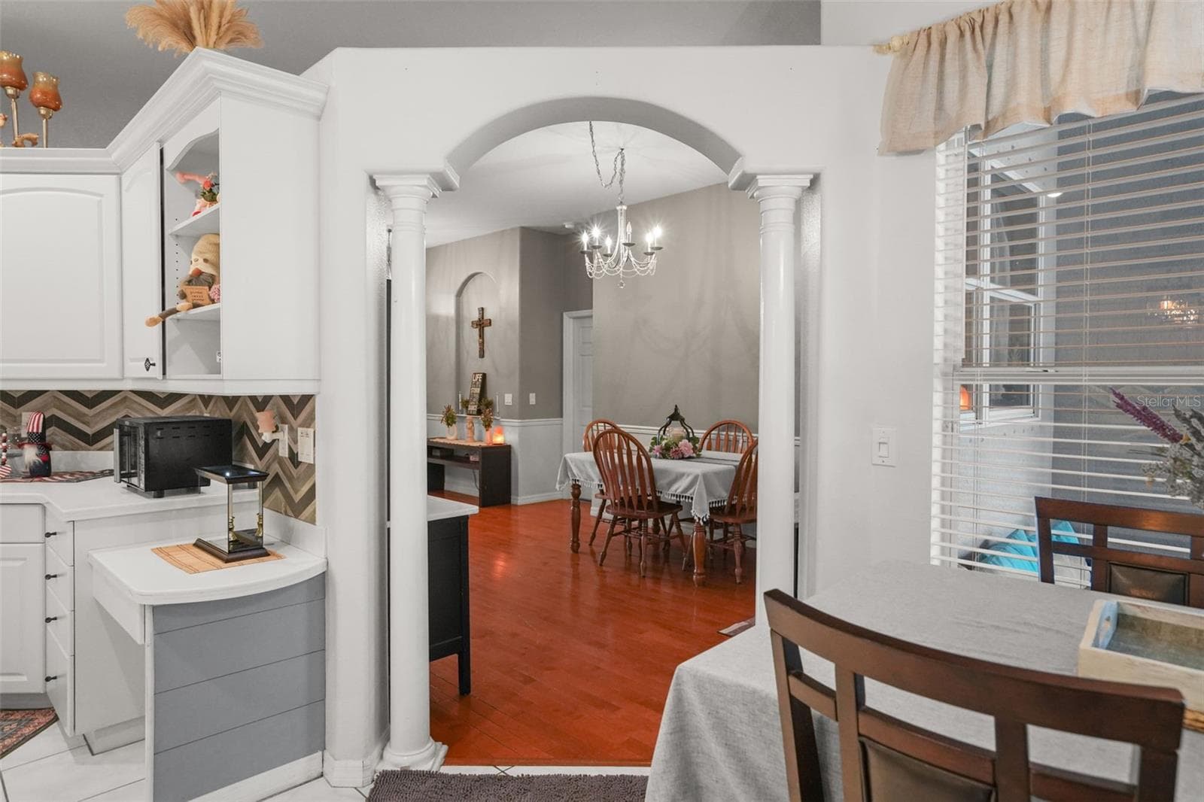
As you enter the home, formal living and dining room with wood flooring - 2117 LARKSPUR CT, TRINITY
Single Family Residence at 2117 LARKSPUR CT, TRINITY, photo 4 of 41
Single Family Residence at 2117 LARKSPUR CT, TRINITY, photo 5 of 41
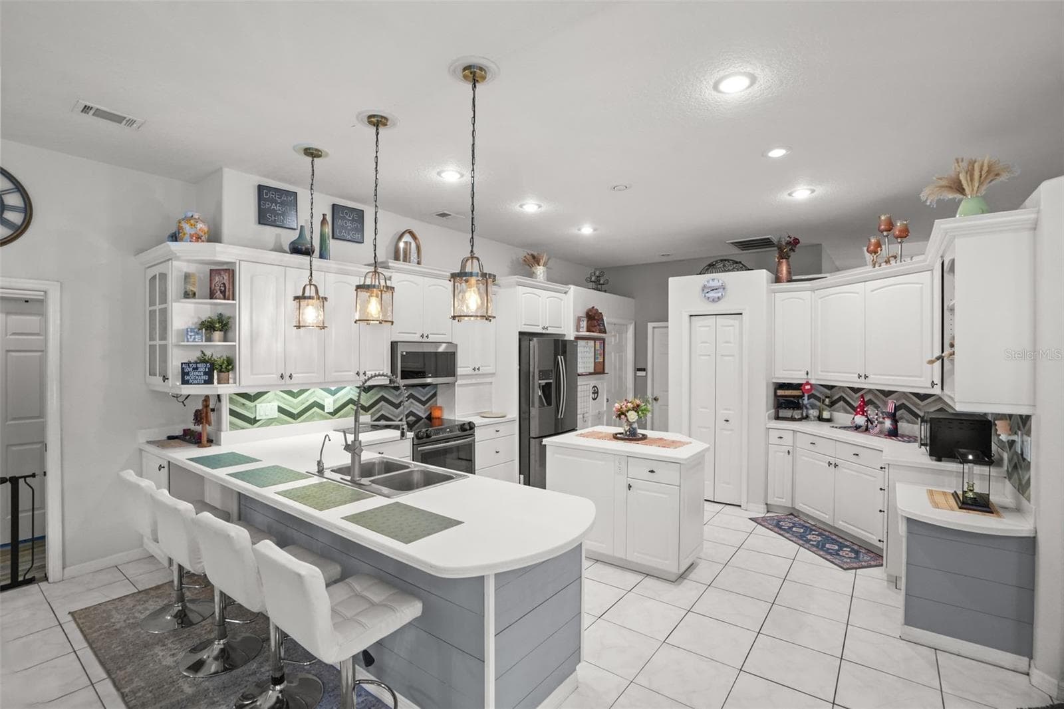
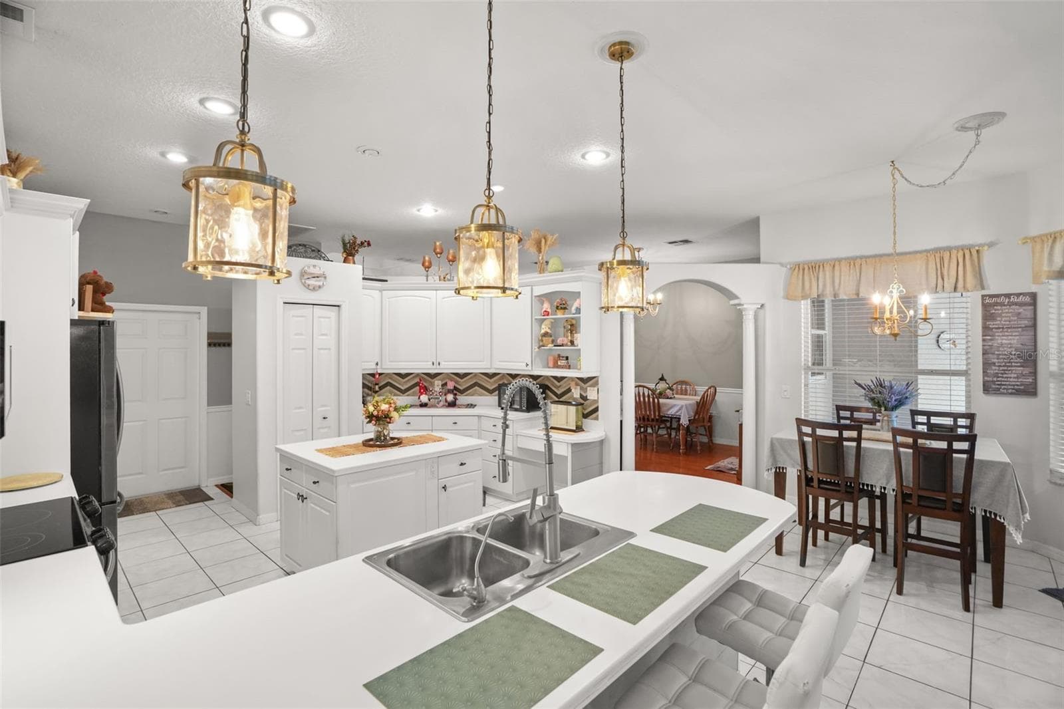
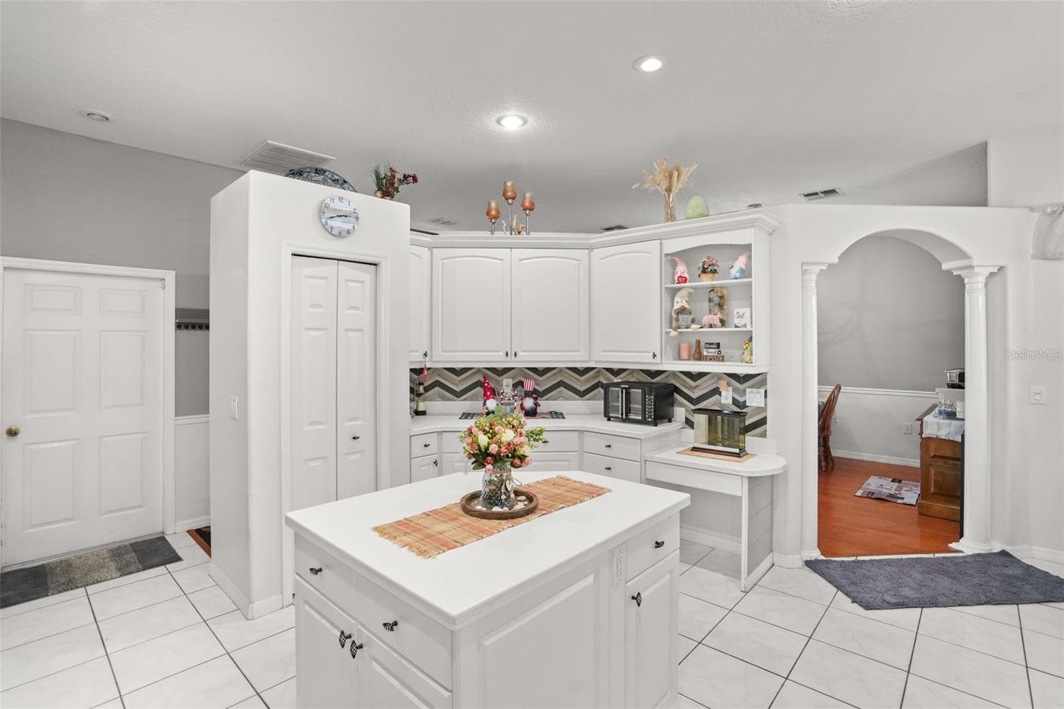
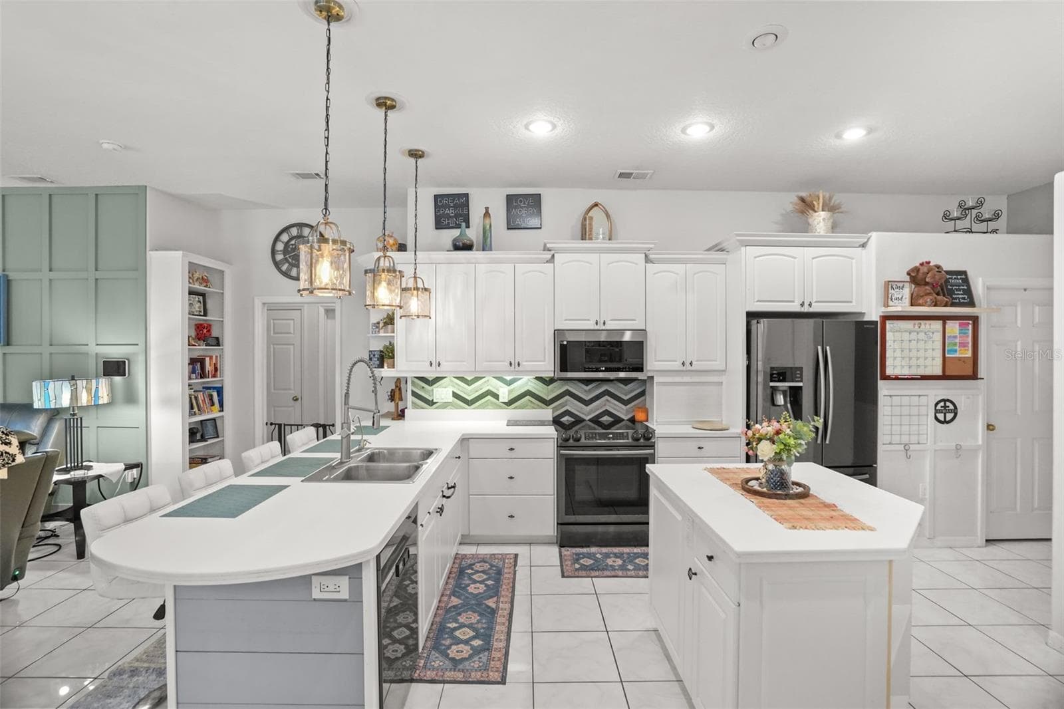
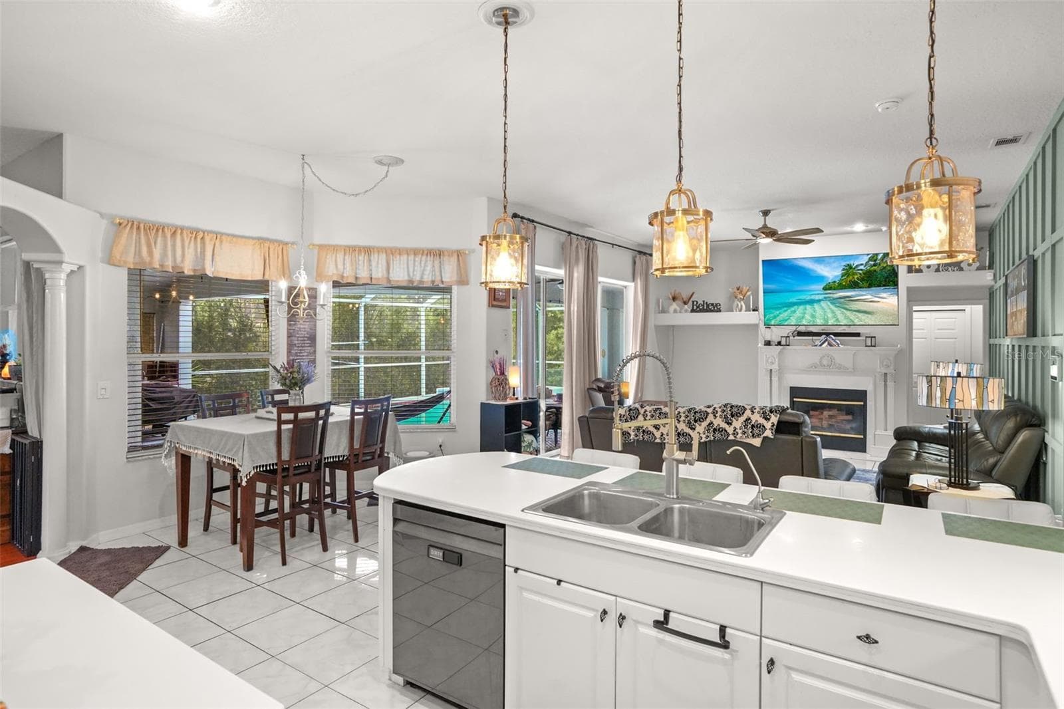
Huge kitchen with ample counter space - 2117 LARKSPUR CT, TRINITY
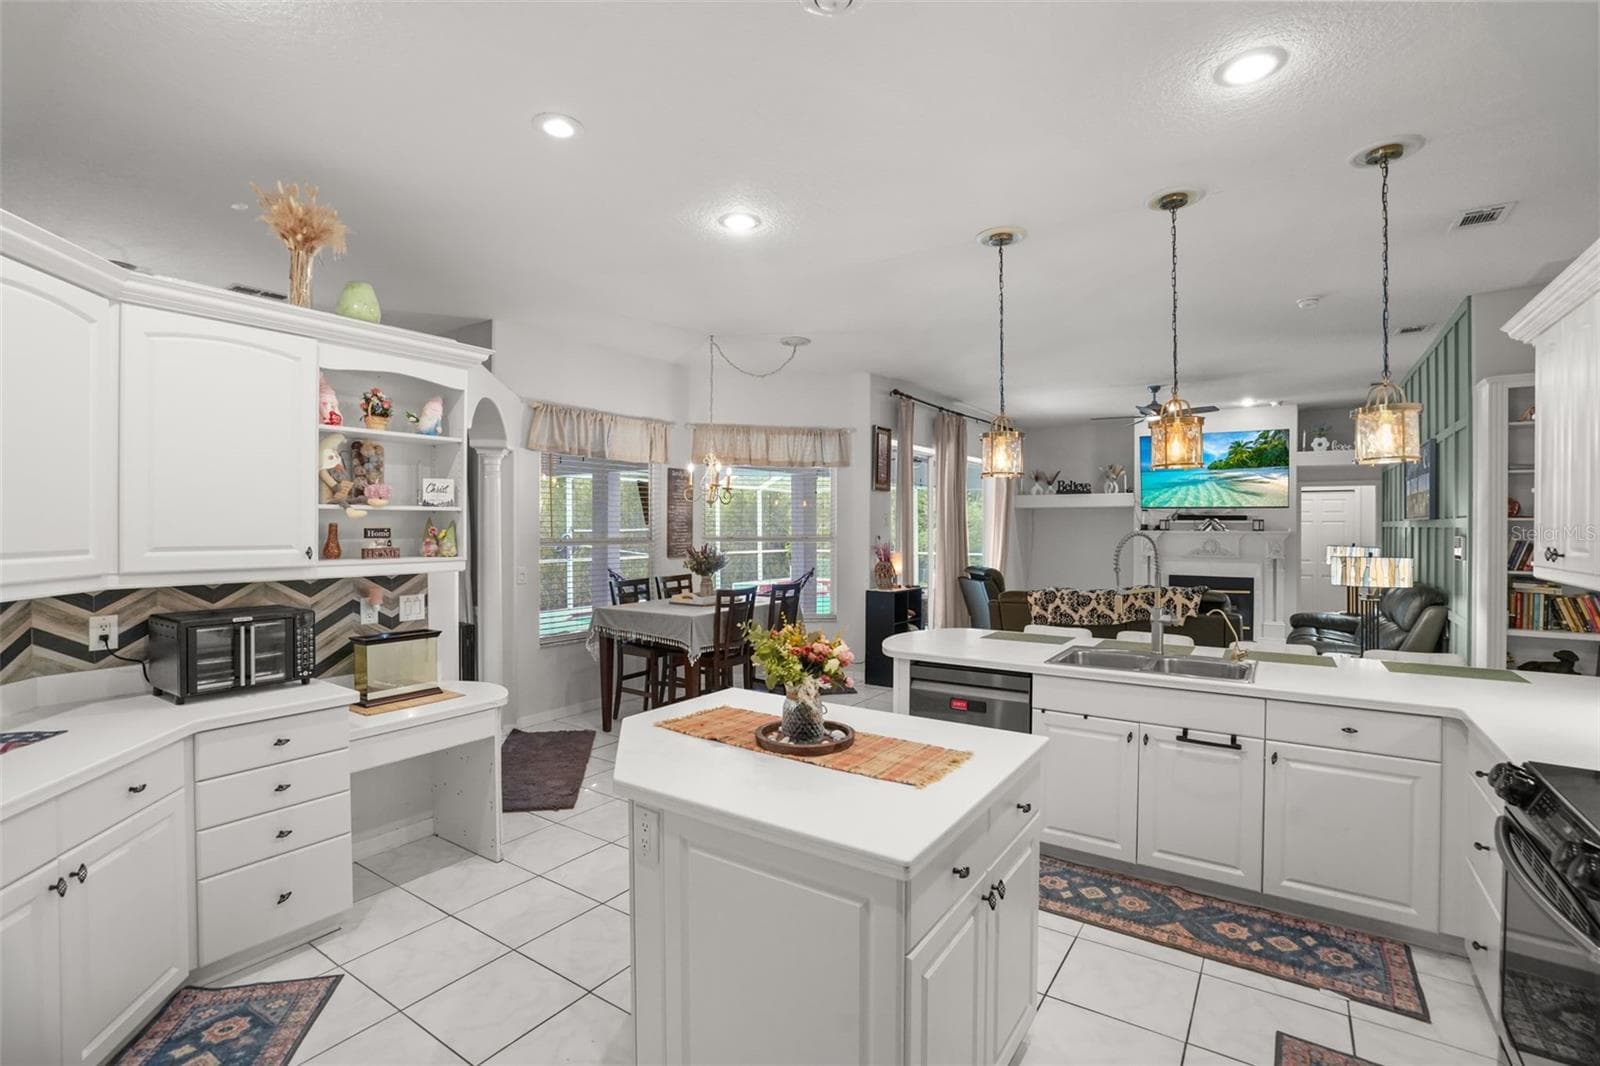
Center island with drawers and cabinets - 2117 LARKSPUR CT, TRINITY
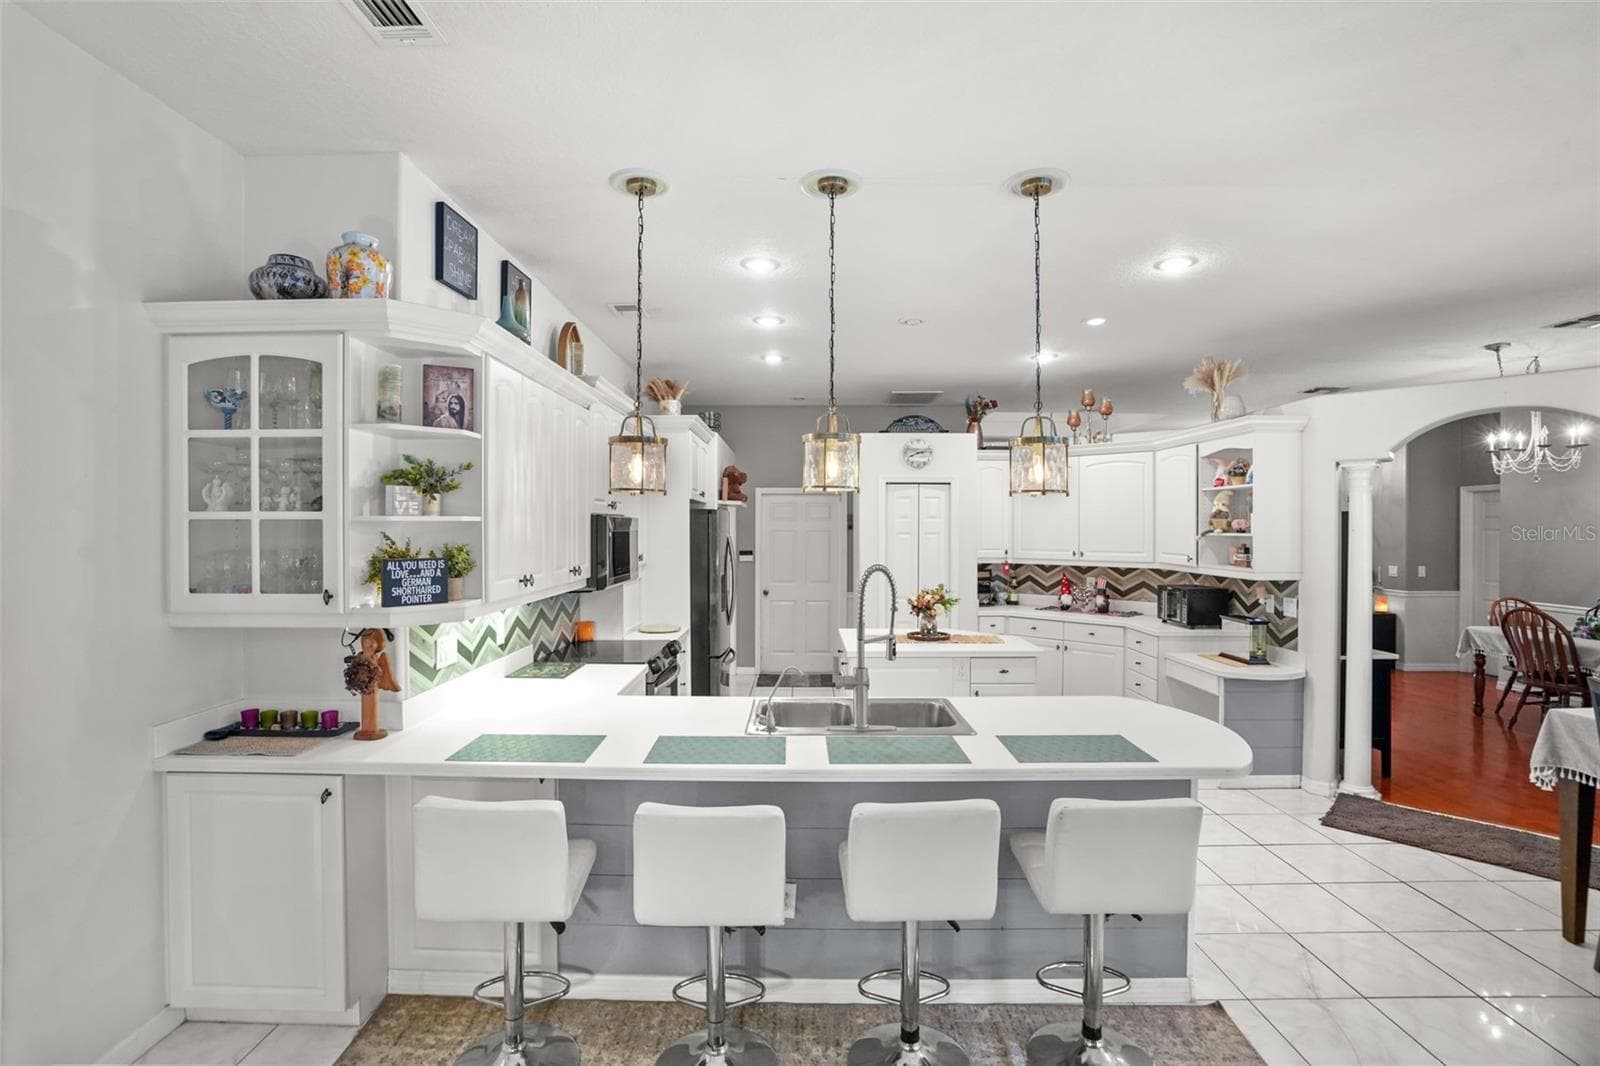
Breakfast bar - 2117 LARKSPUR CT, TRINITY
Single Family Residence at 2117 LARKSPUR CT, TRINITY, photo 9 of 41
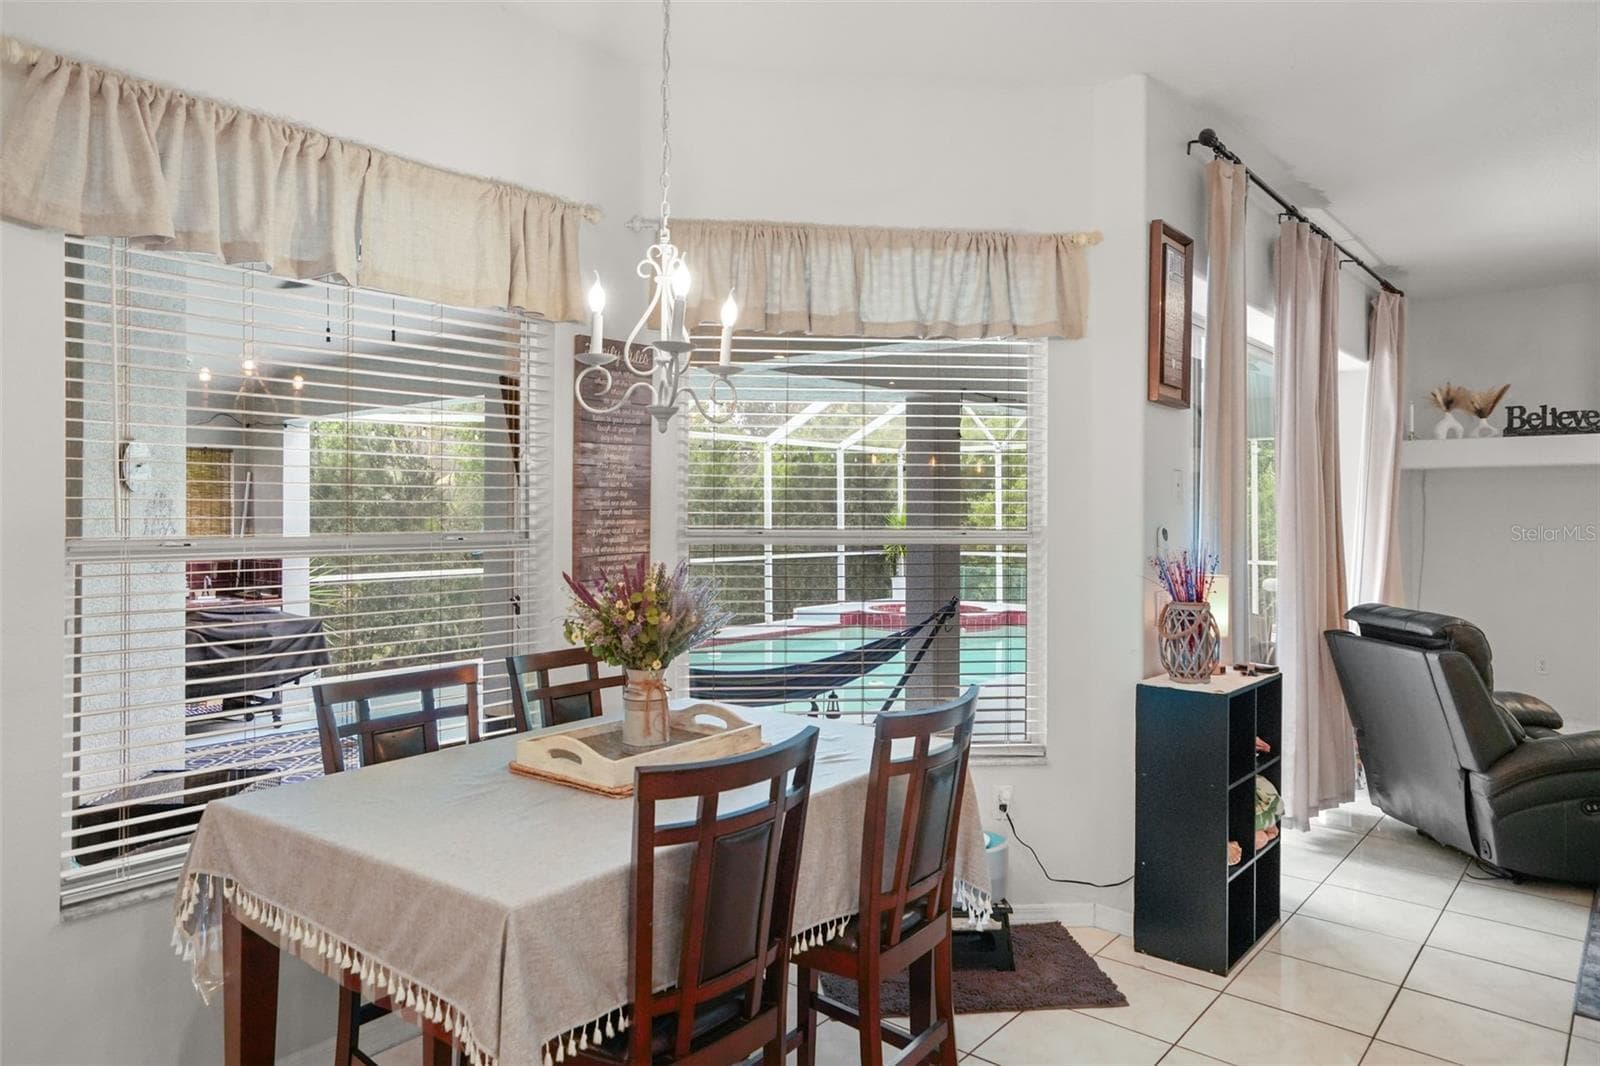
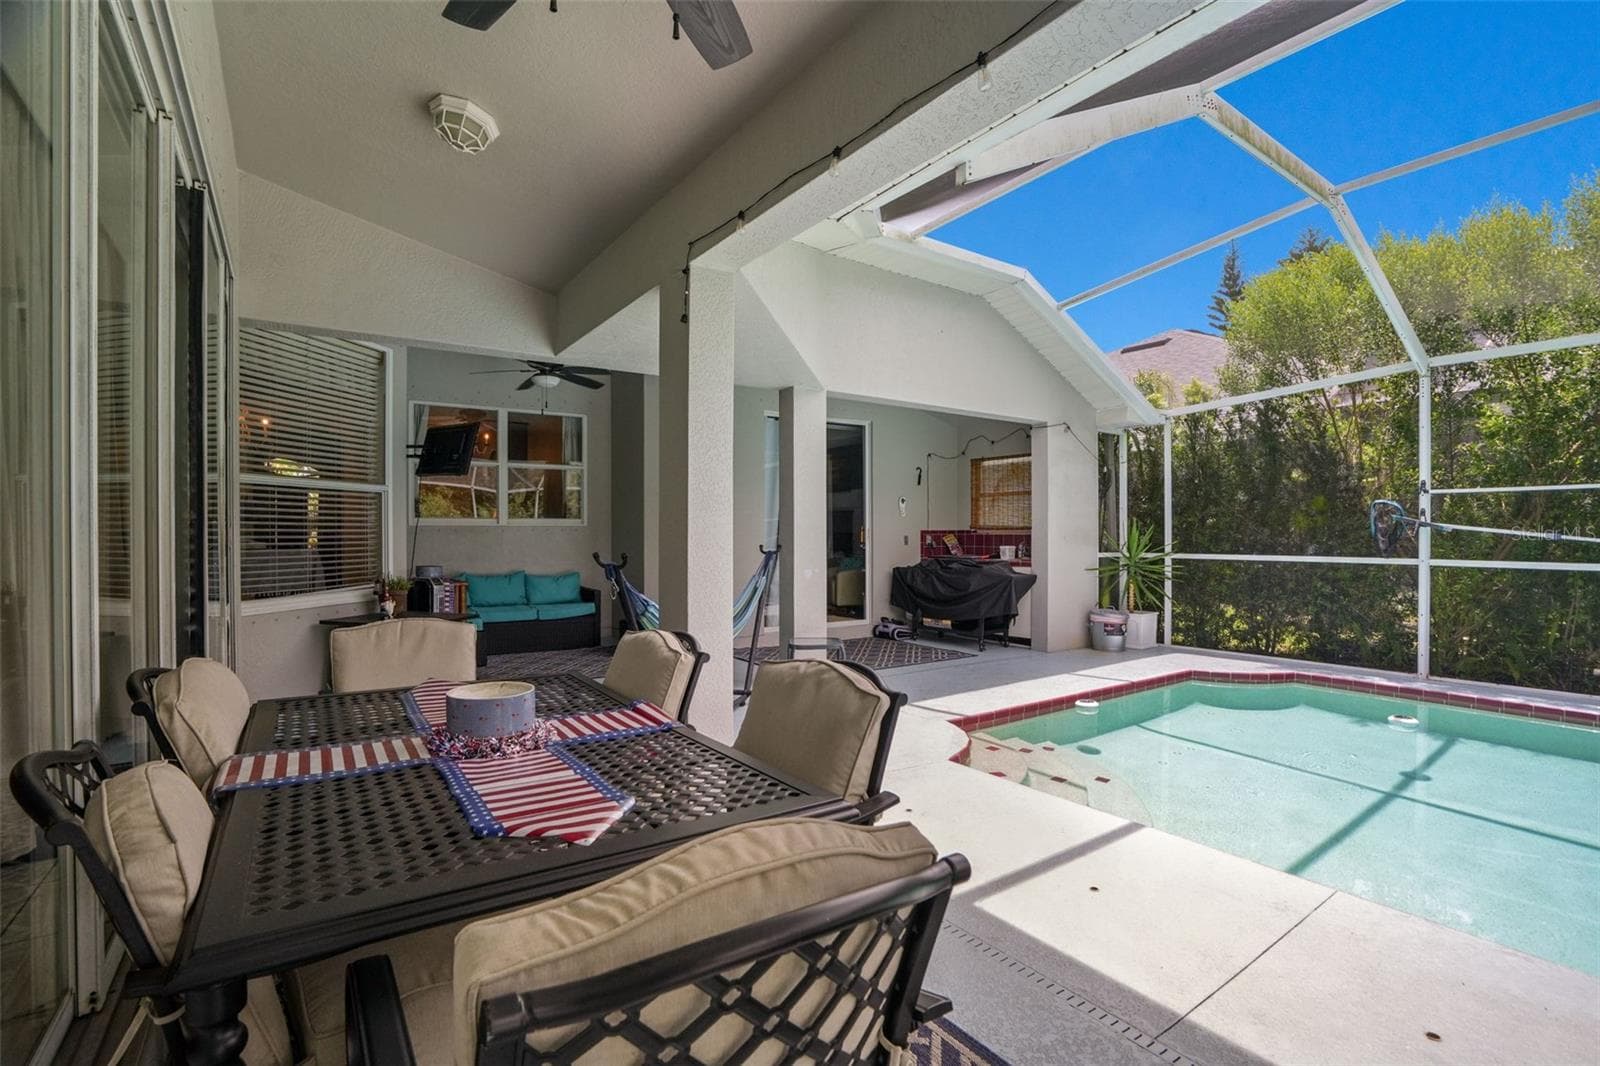
Dining area with sweeping views of the pool! - 2117 LARKSPUR CT, TRINITY
Single Family Residence at 2117 LARKSPUR CT, TRINITY, photo 11 of 41
Single Family Residence at 2117 LARKSPUR CT, TRINITY, photo 12 of 41
Single Family Residence at 2117 LARKSPUR CT, TRINITY, photo 13 of 41
Single Family Residence at 2117 LARKSPUR CT, TRINITY, photo 14 of 41
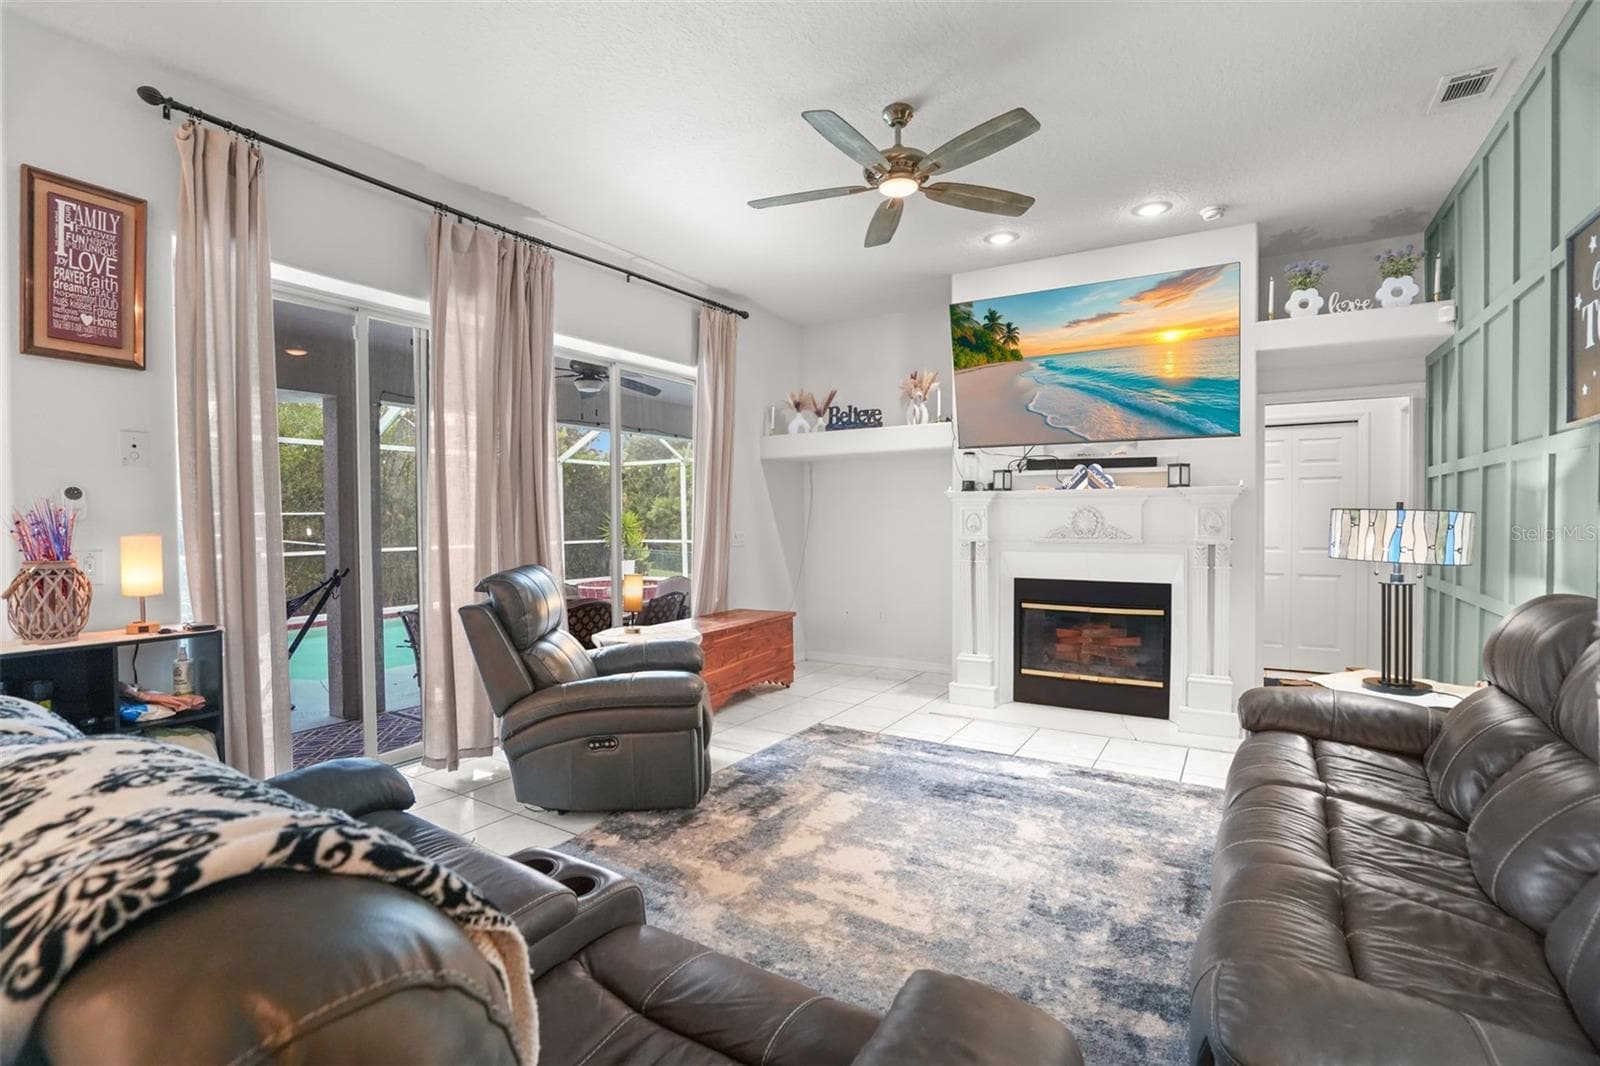
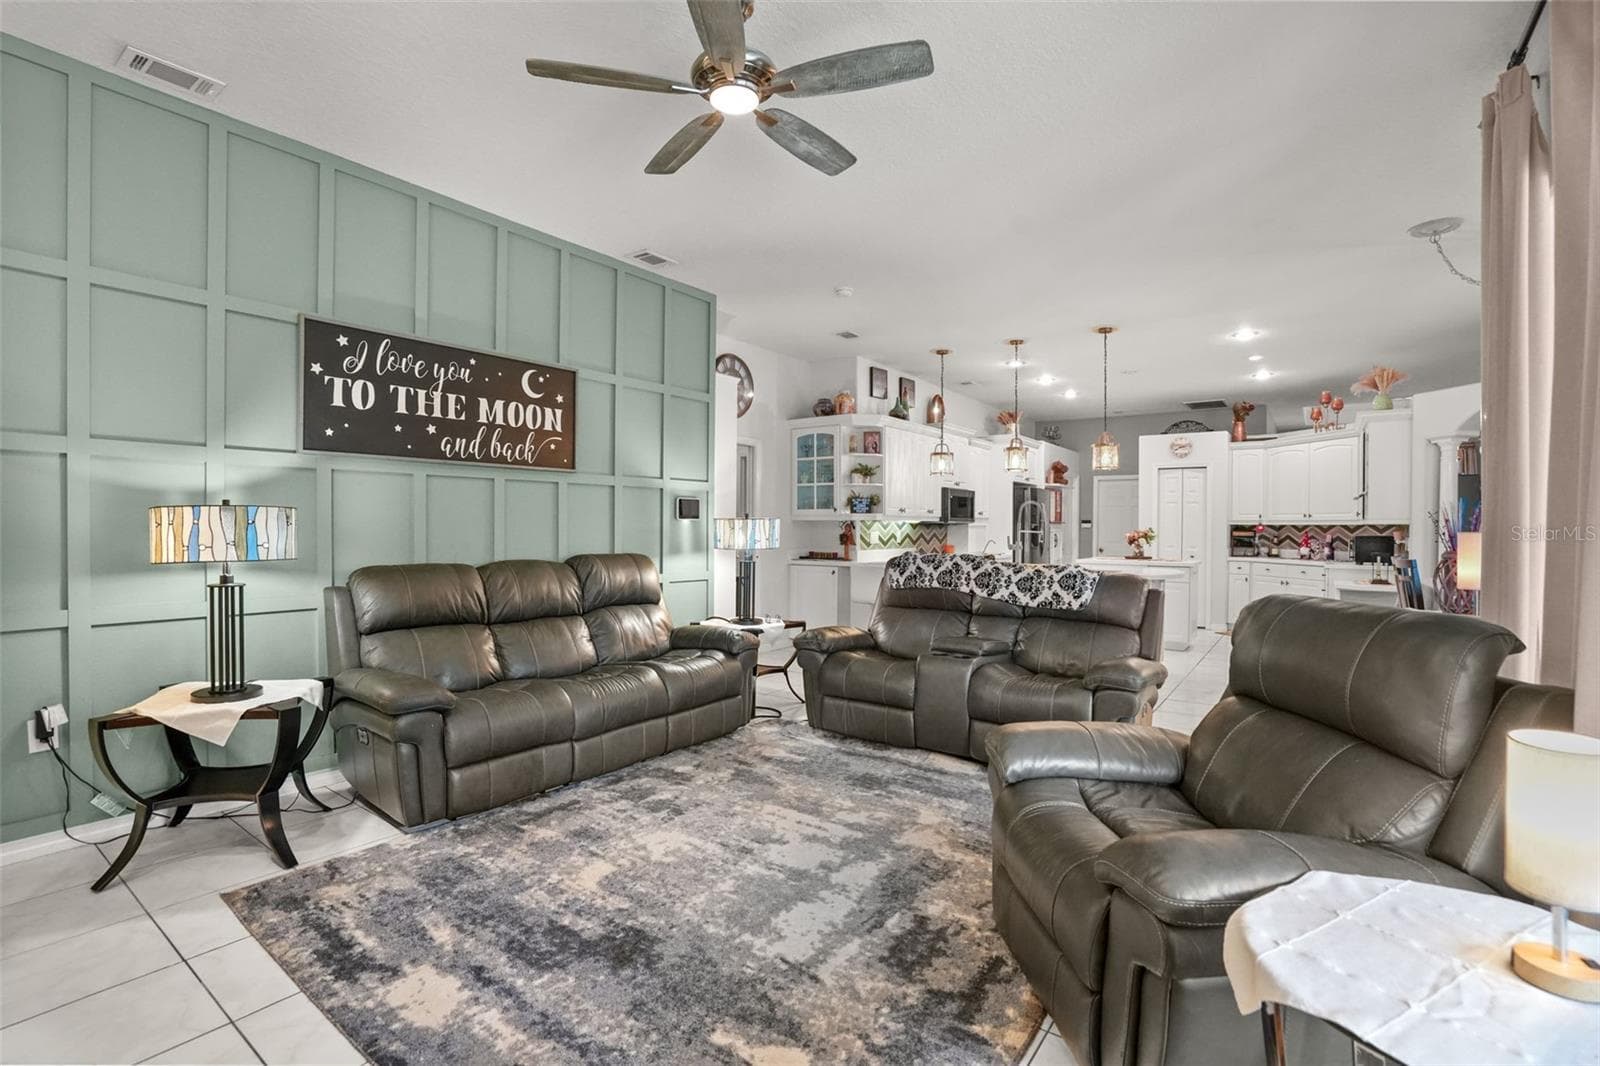
Living room sliders that pocket all the way back! - 2117 LARKSPUR CT, TRINITY
Single Family Residence at 2117 LARKSPUR CT, TRINITY, photo 16 of 41
Single Family Residence at 2117 LARKSPUR CT, TRINITY, photo 17 of 41
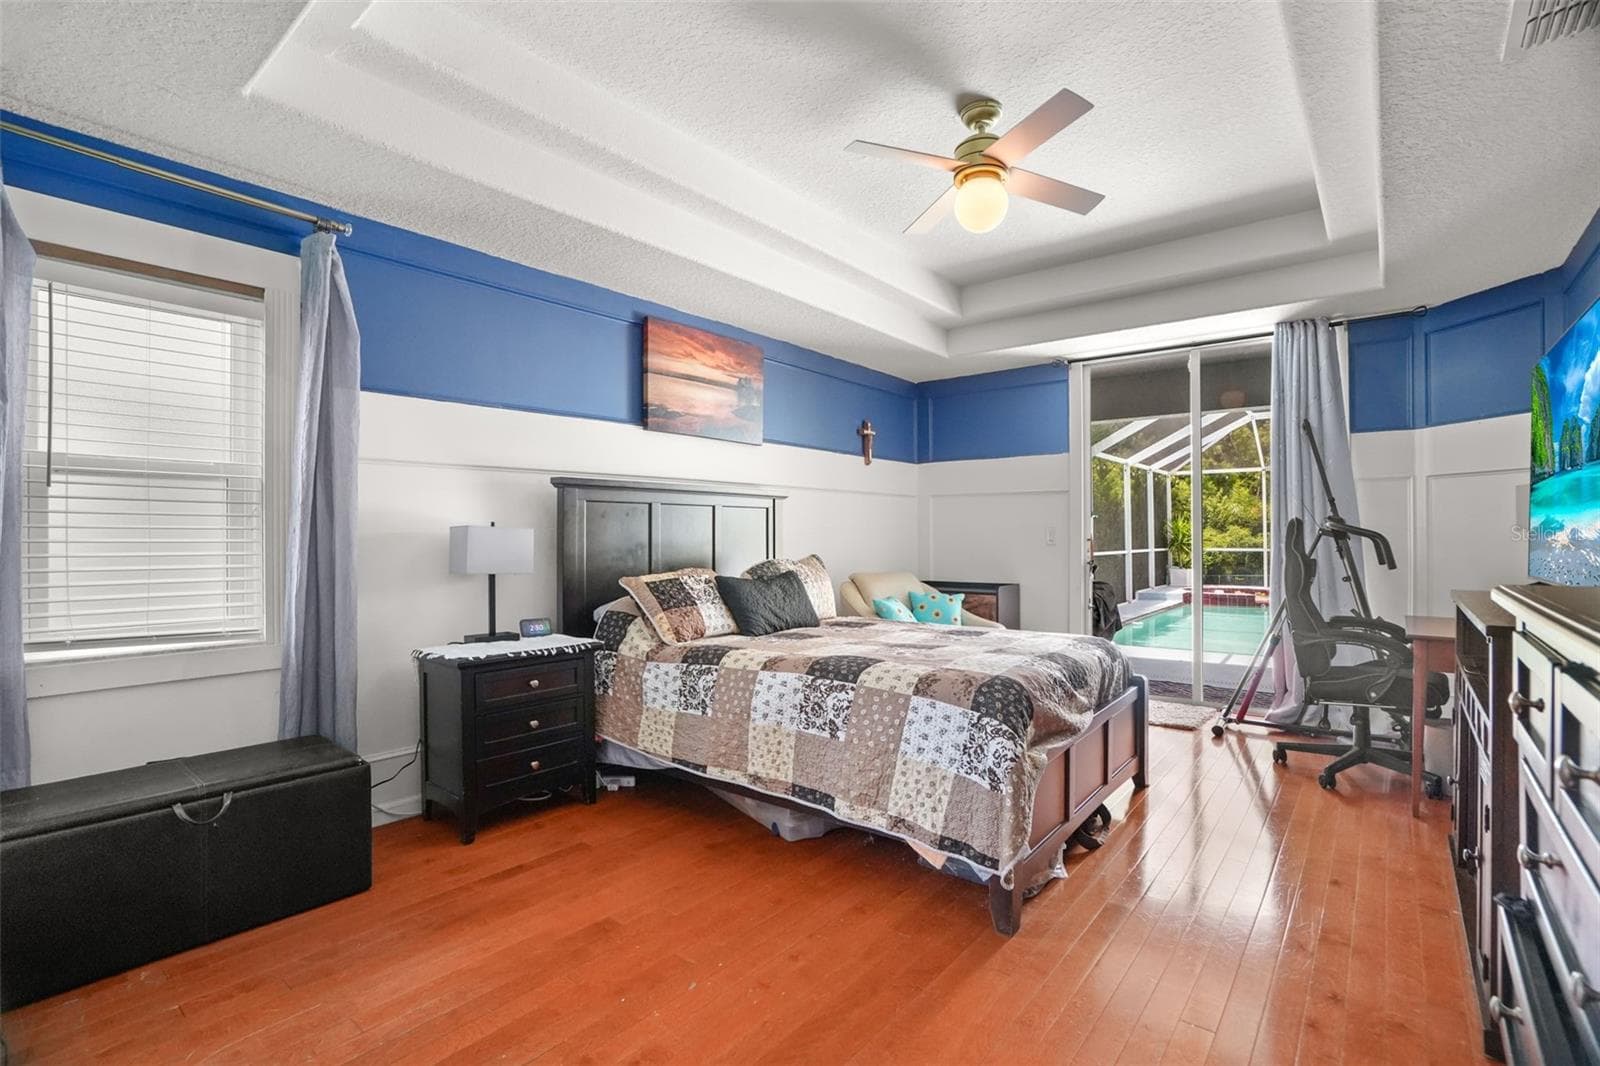
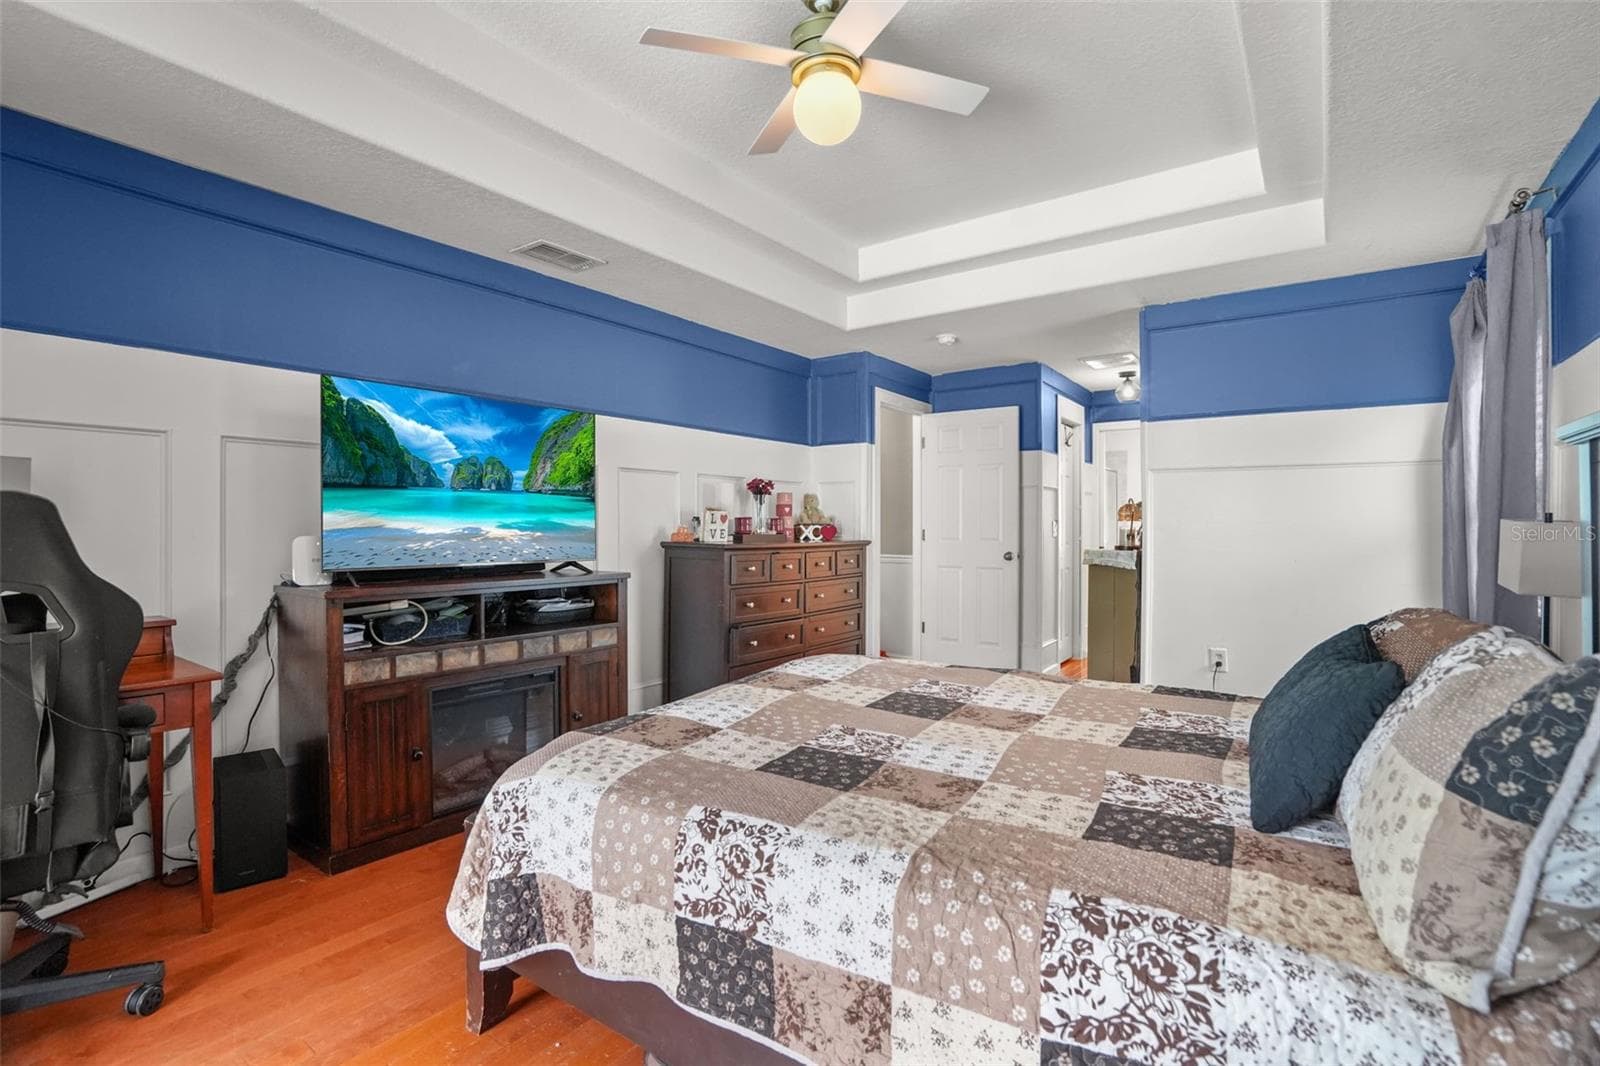
Master suite - 2117 LARKSPUR CT, TRINITY
Single Family Residence at 2117 LARKSPUR CT, TRINITY, photo 19 of 41
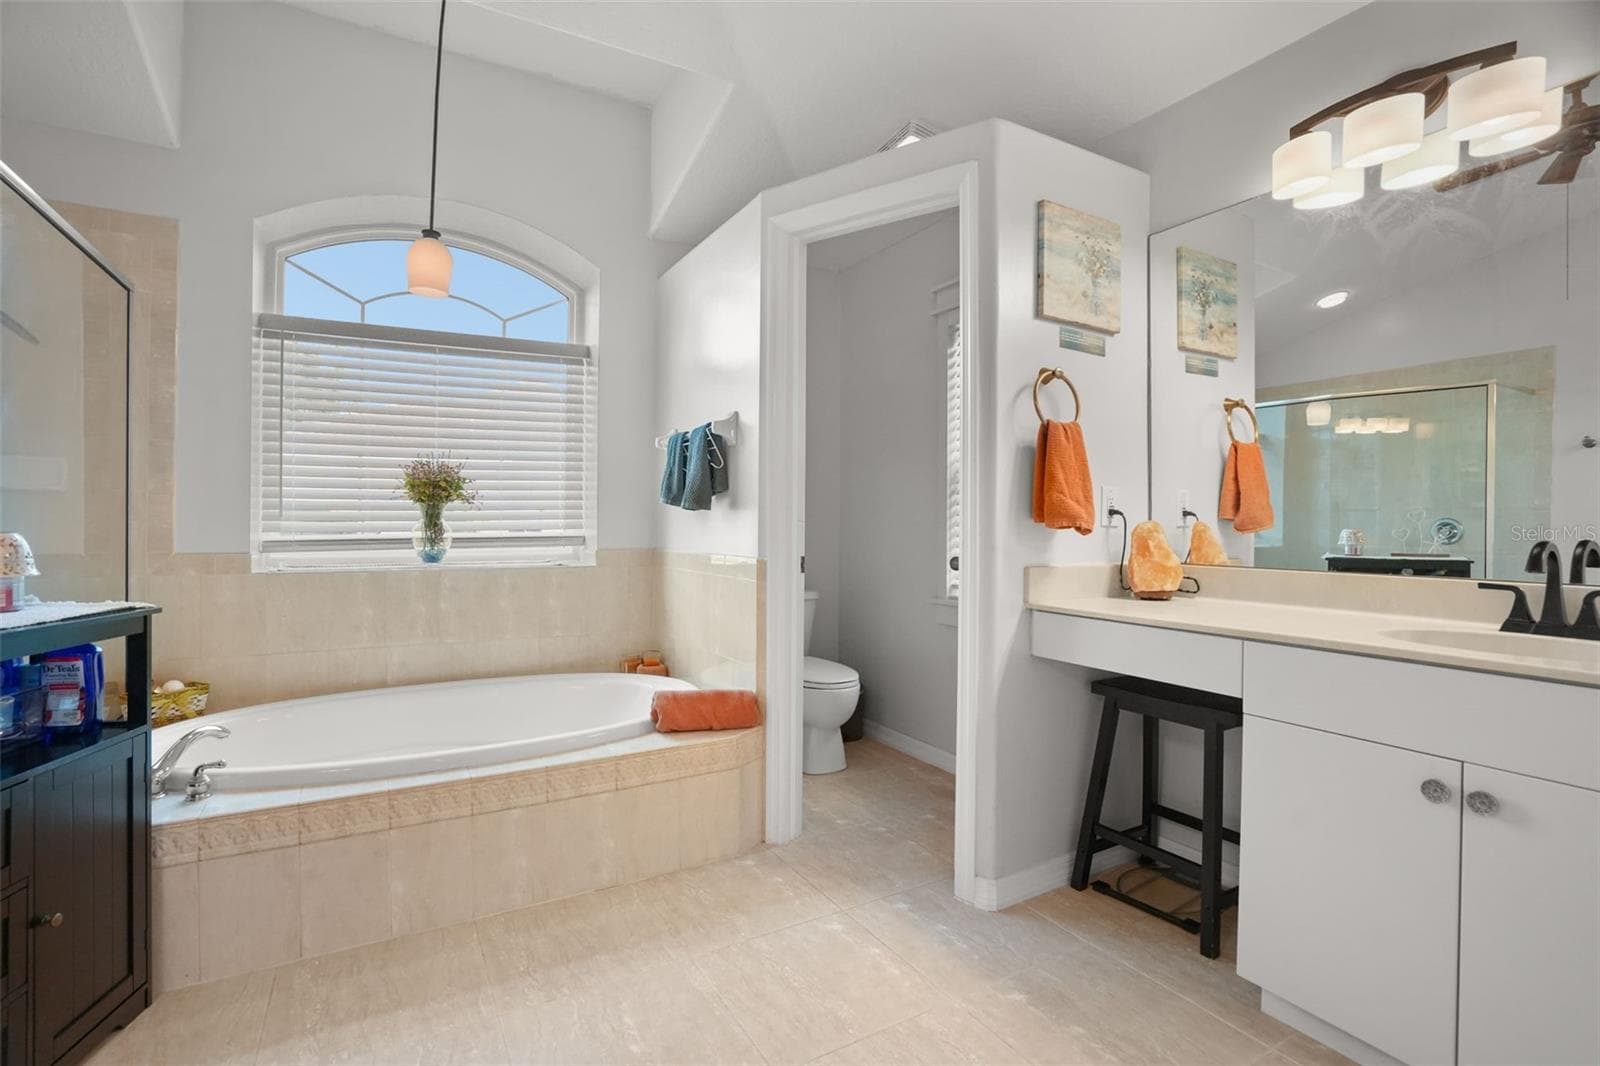
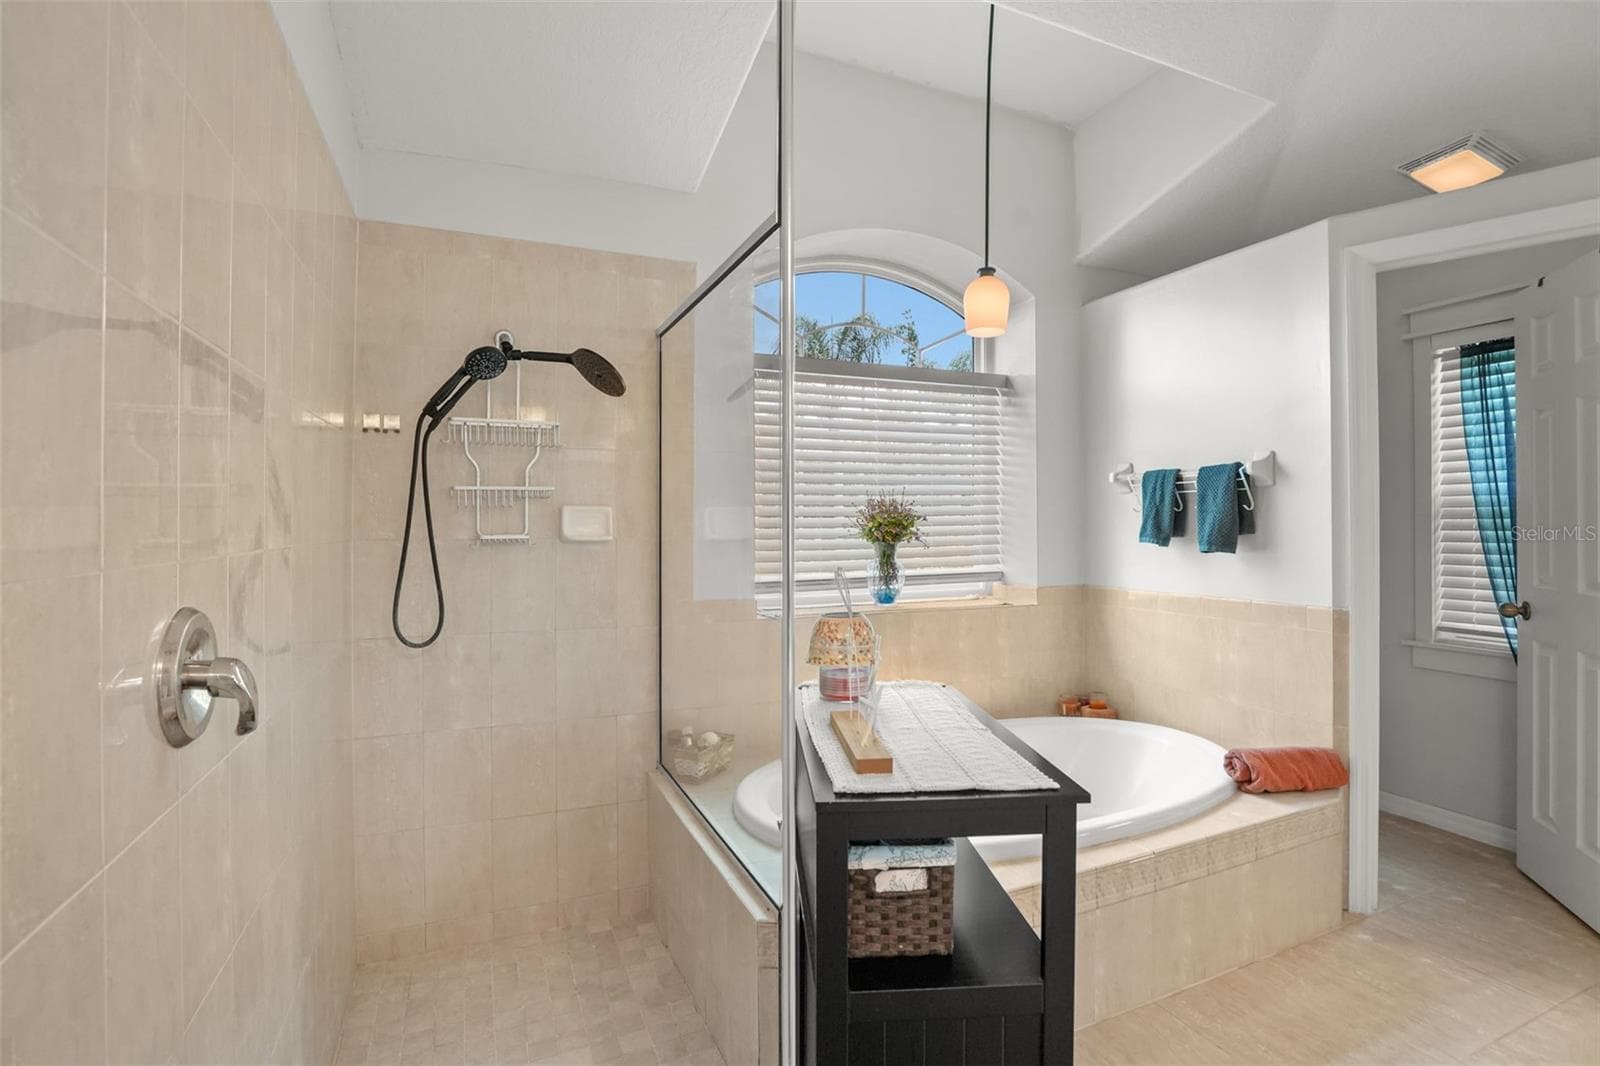
Master bathroom with tub and separate walk-in shower - 2117 LARKSPUR CT, TRINITY
Single Family Residence at 2117 LARKSPUR CT, TRINITY, photo 21 of 41
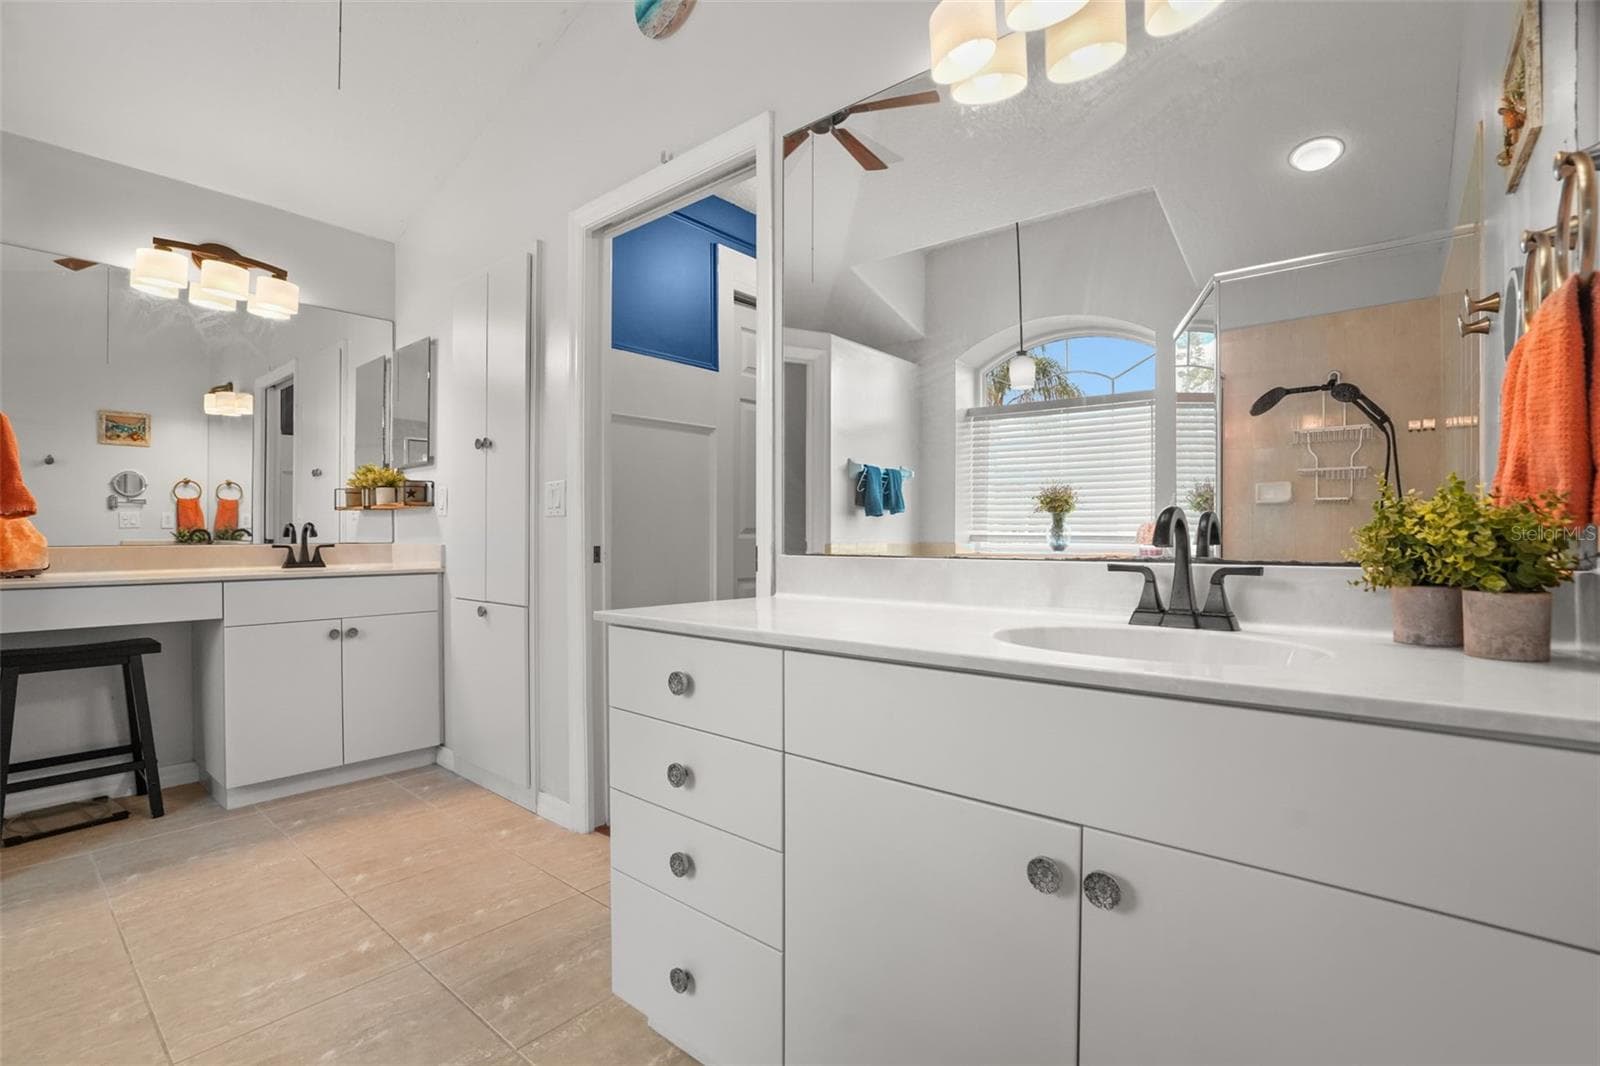
Another view of the Master Bathroom and the additional vanity area - 2117 LARKSPUR CT, TRINITY
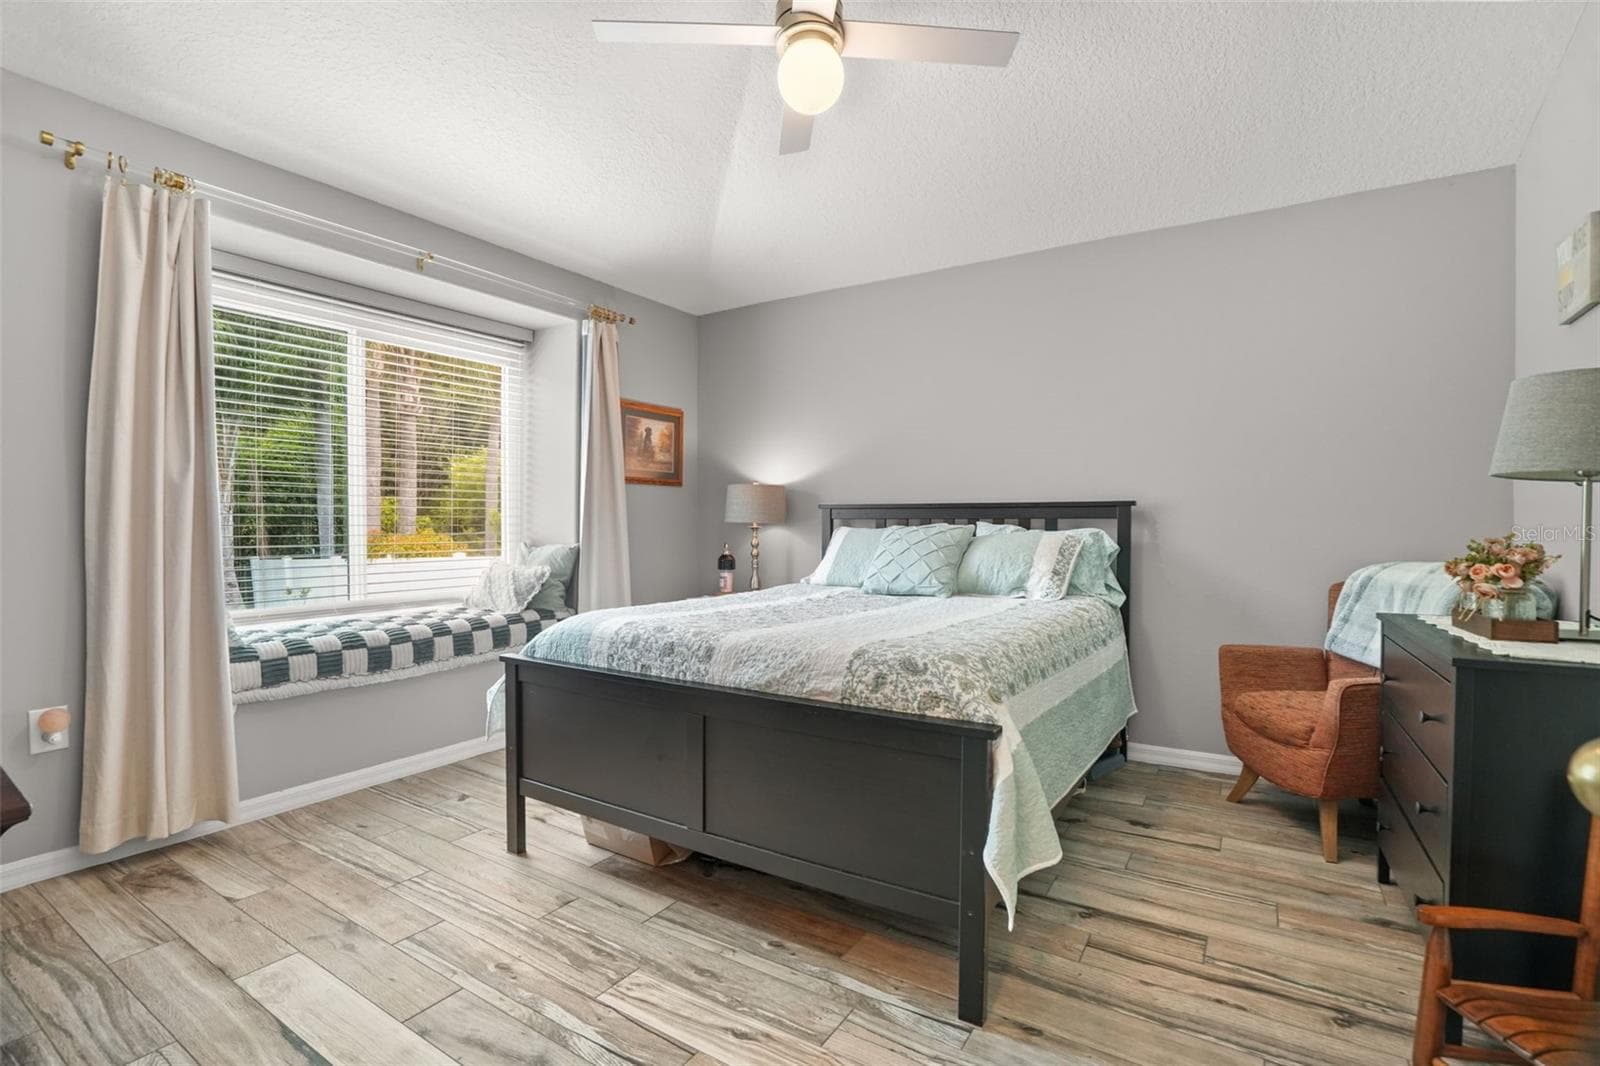
4th bedroom with window seat in the back of the home. - 2117 LARKSPUR CT, TRINITY
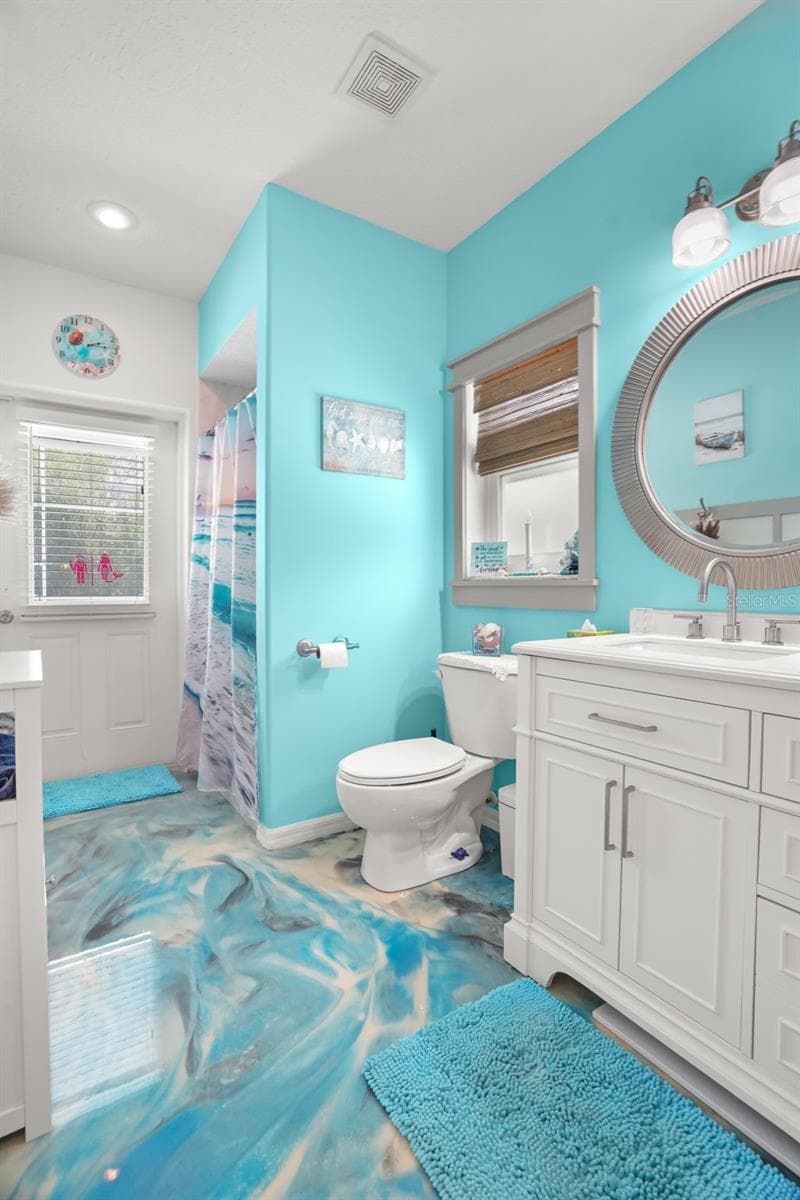
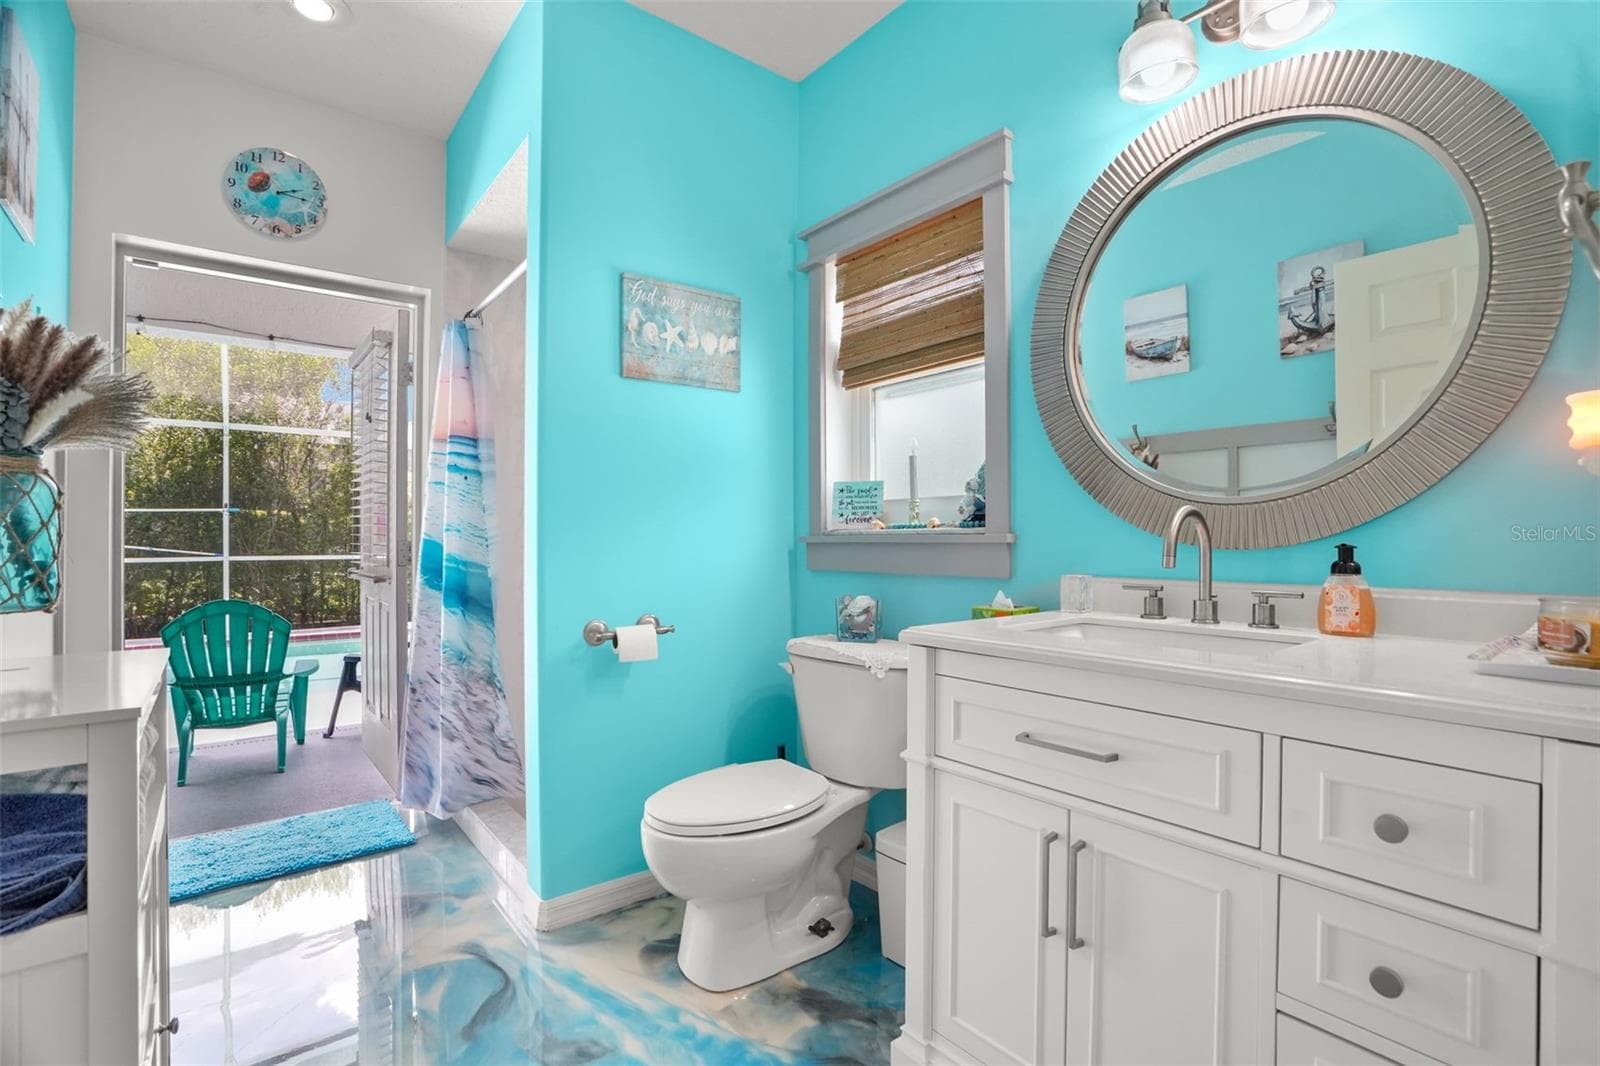
Gorgeous epoxy flooring in this pool bath!! - 2117 LARKSPUR CT, TRINITY
Single Family Residence at 2117 LARKSPUR CT, TRINITY, photo 25 of 41
Single Family Residence at 2117 LARKSPUR CT, TRINITY, photo 26 of 41
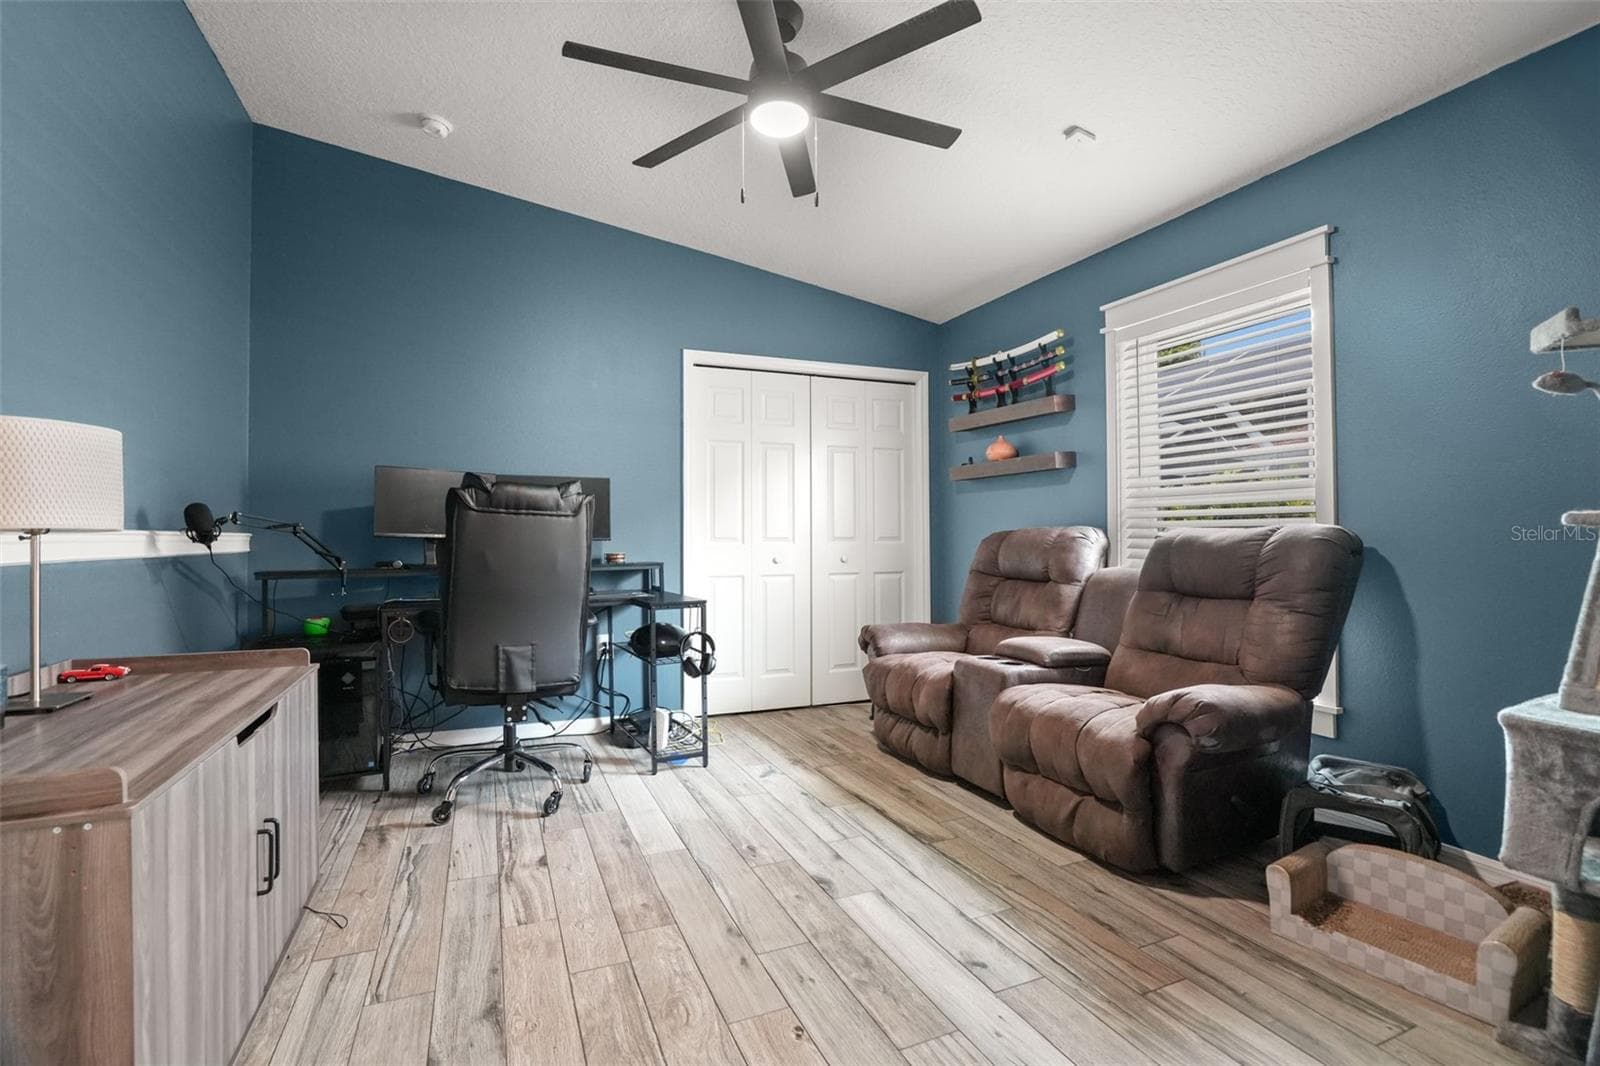
3rd bedroom off kitchen area! Upgraded tile flooring! - 2117 LARKSPUR CT, TRINITY
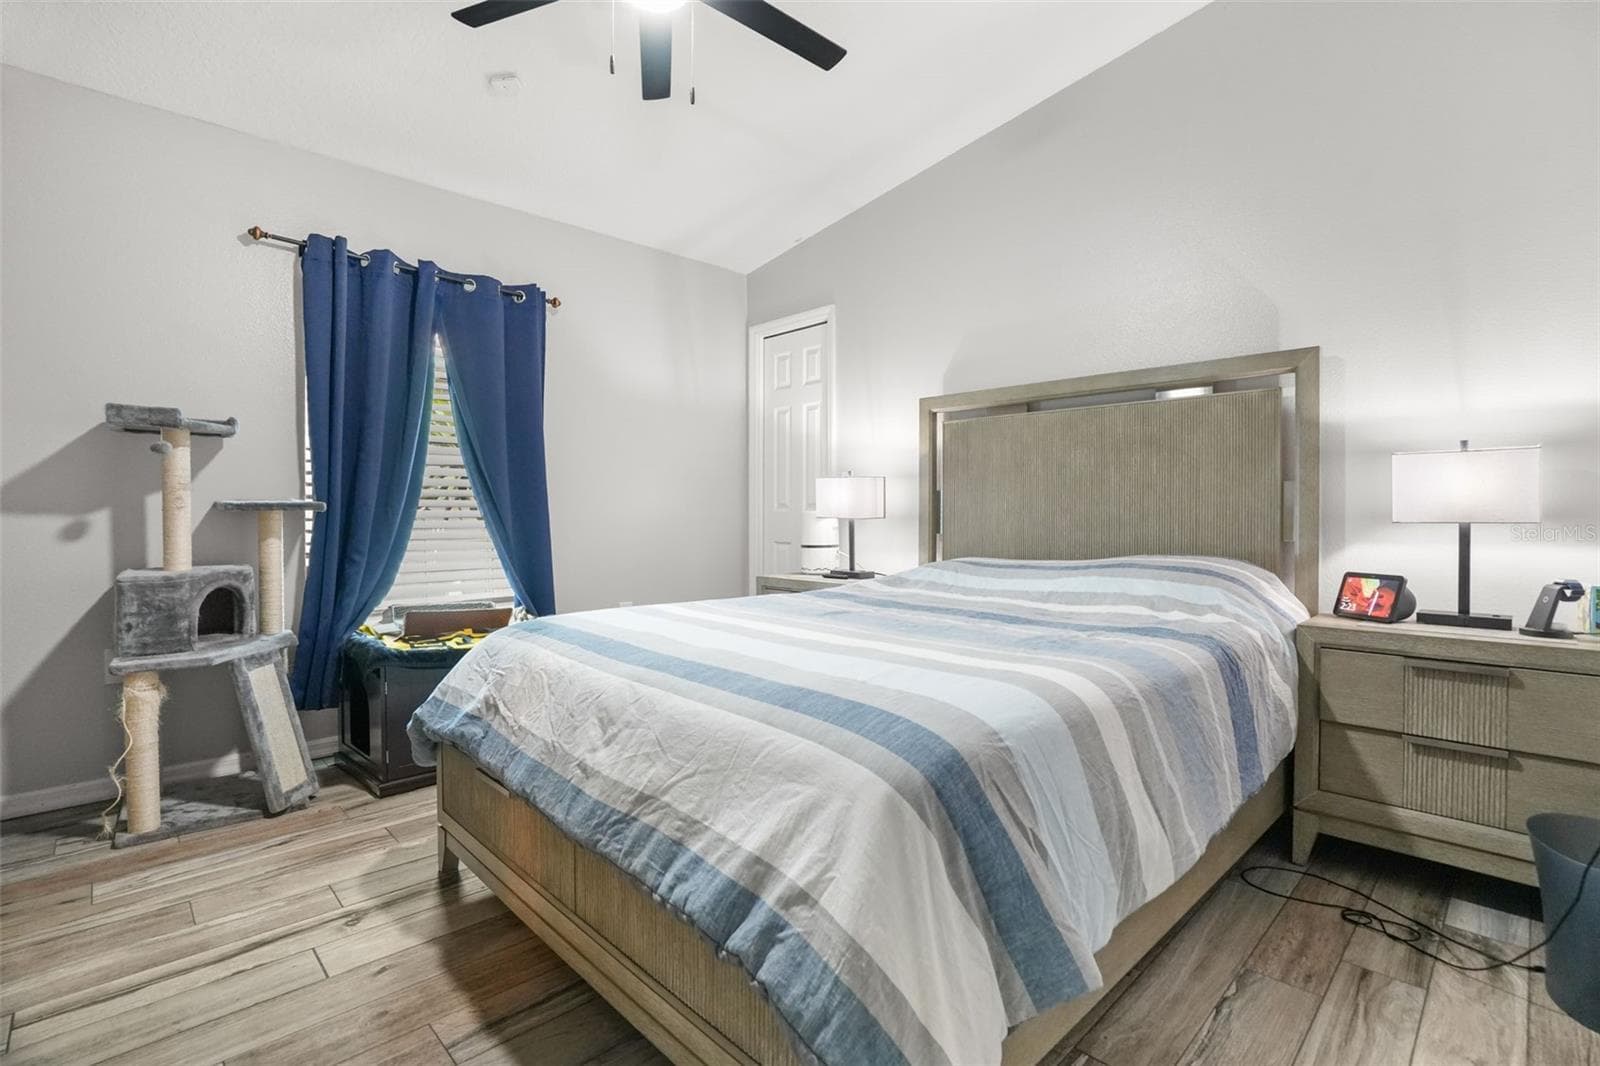
2nd bedroom with volume ceilings and upgraded tile flooring. - 2117 LARKSPUR CT, TRINITY
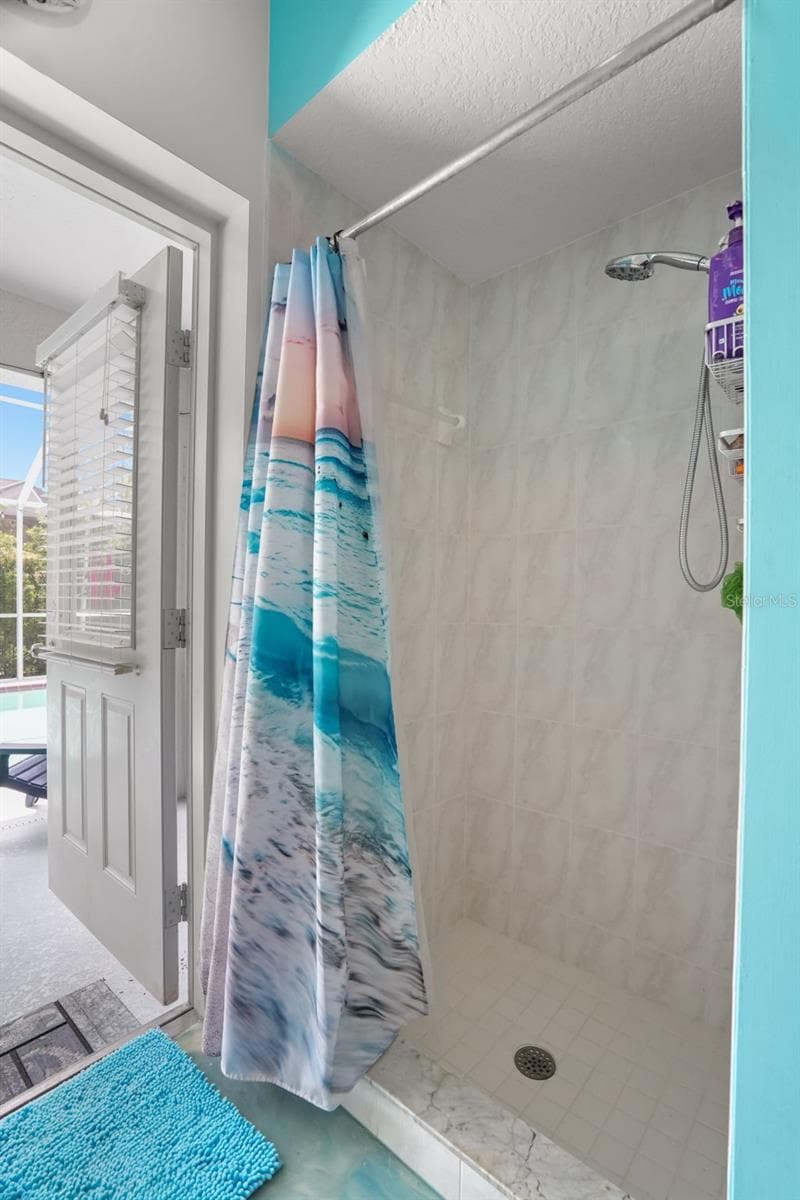
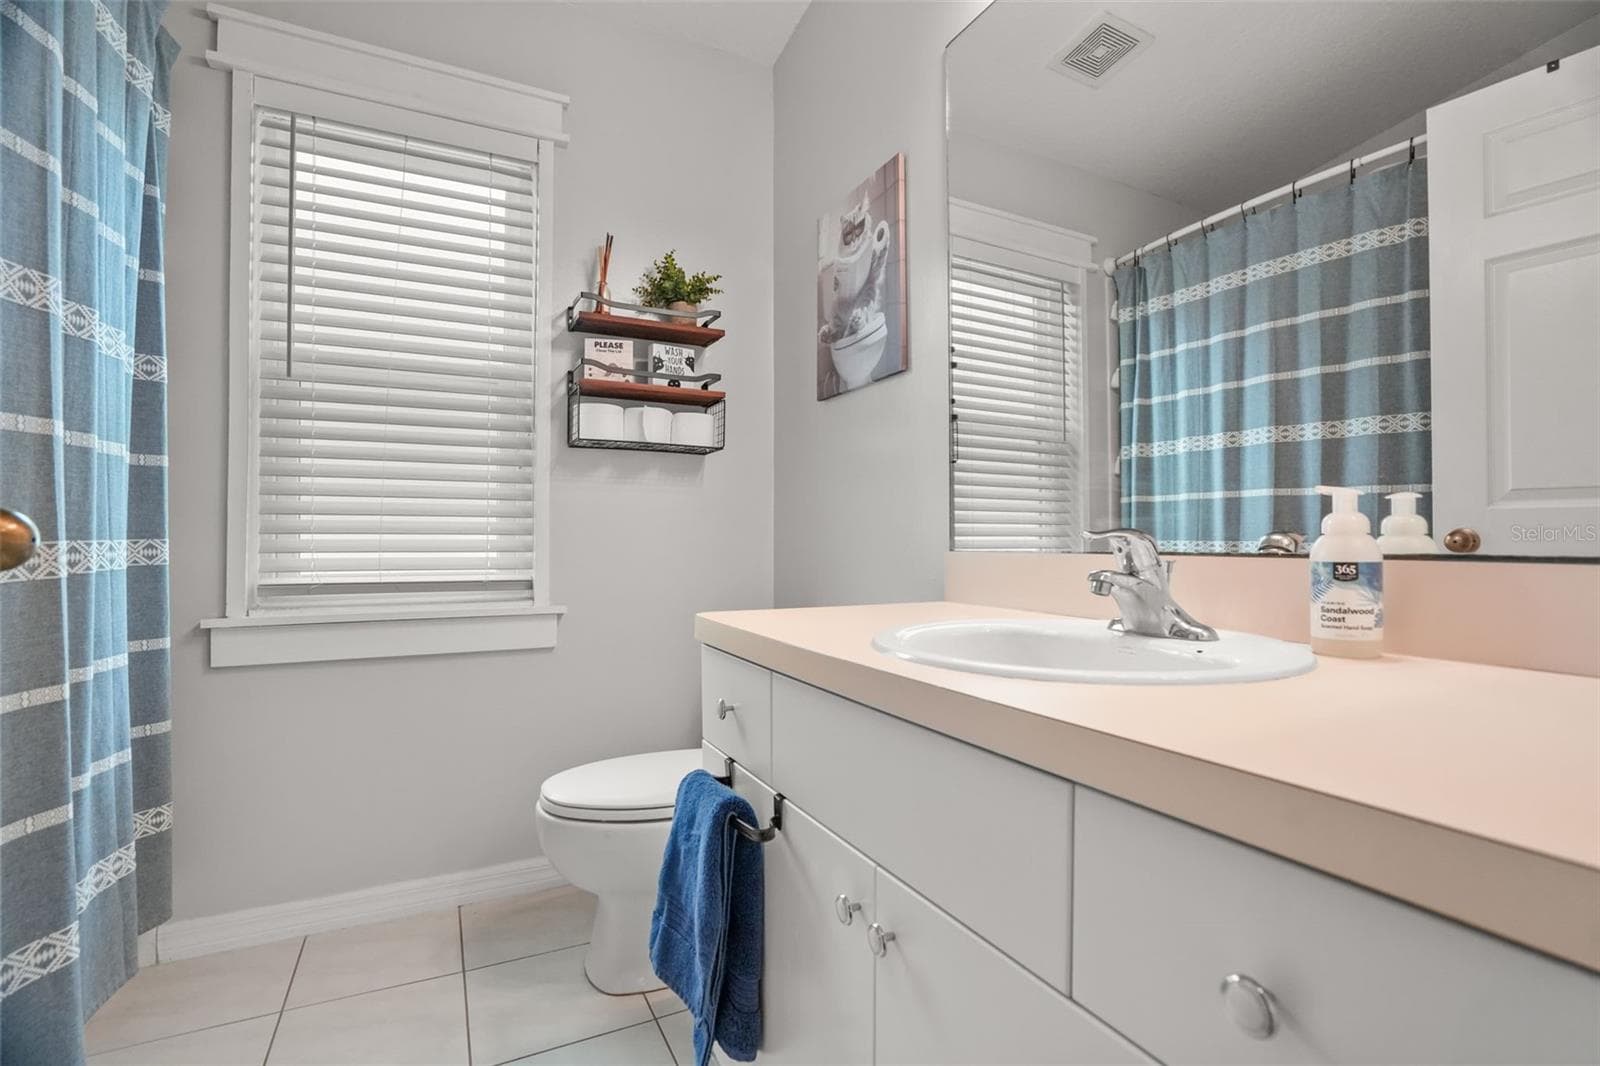
2nd bathroom off kitchen with shower and tub combo - 2117 LARKSPUR CT, TRINITY
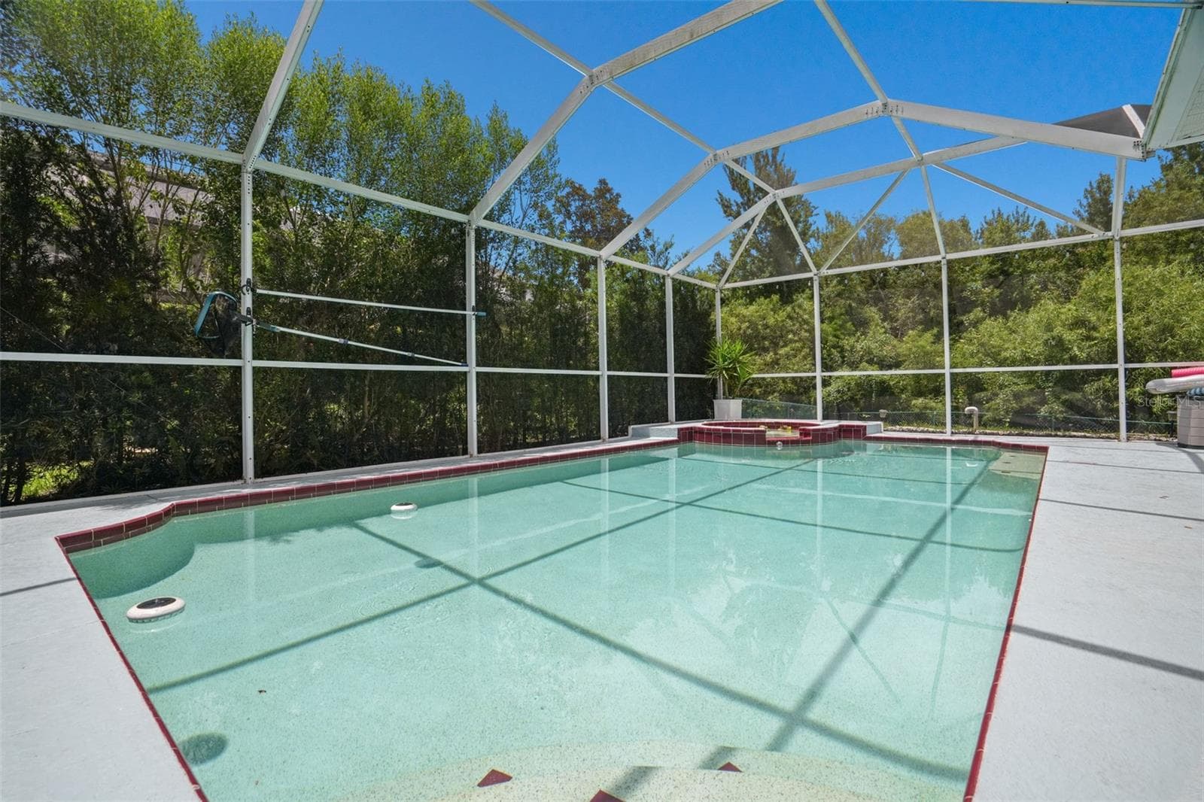
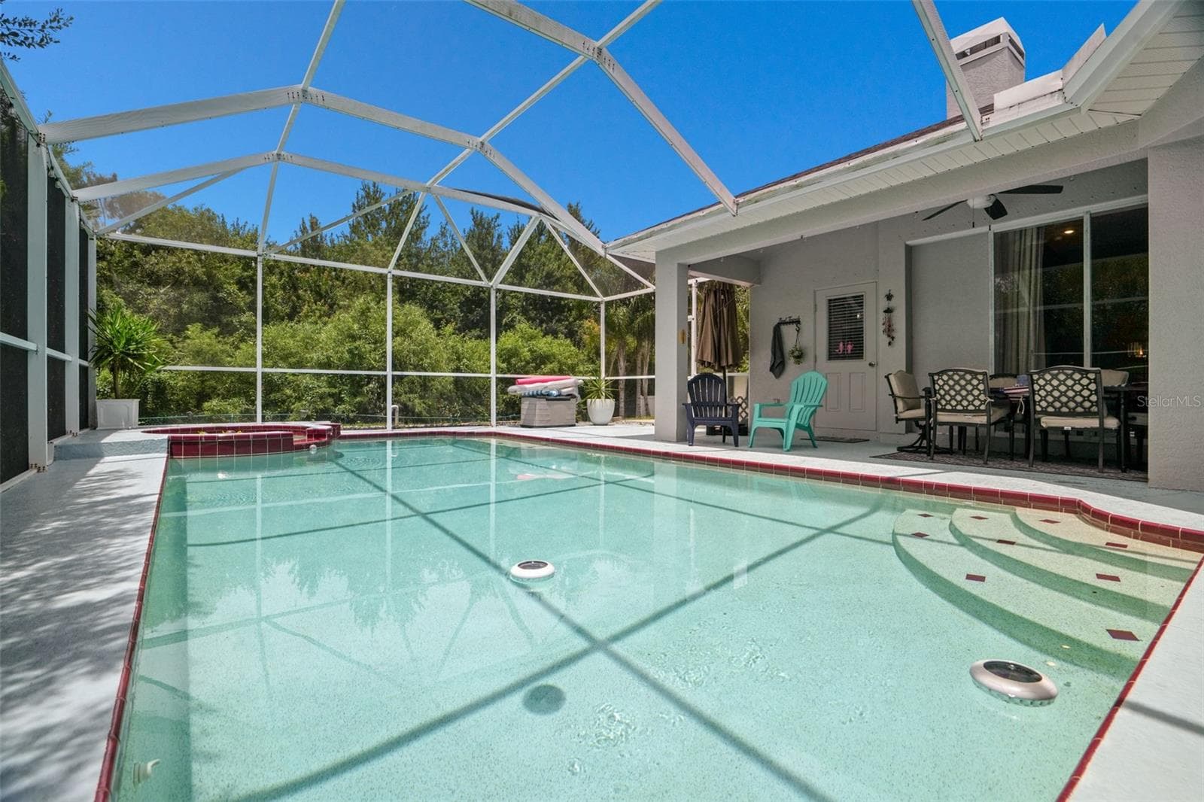
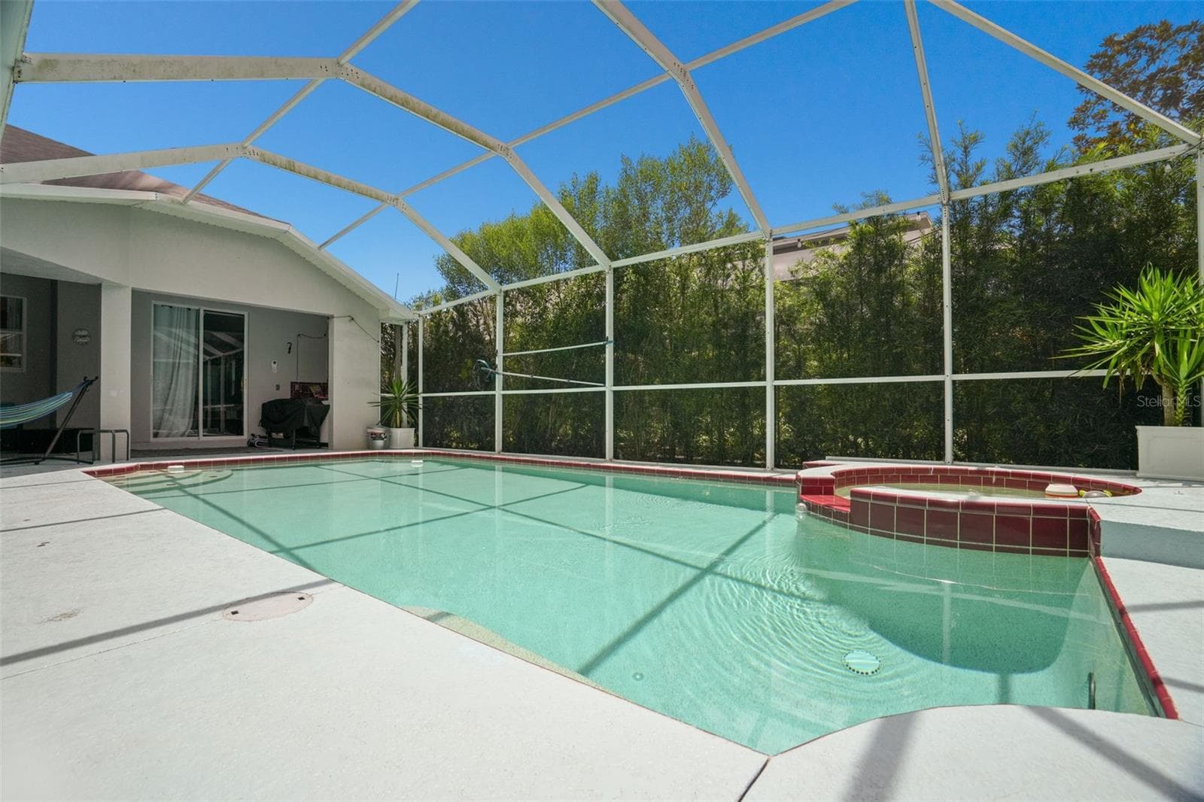
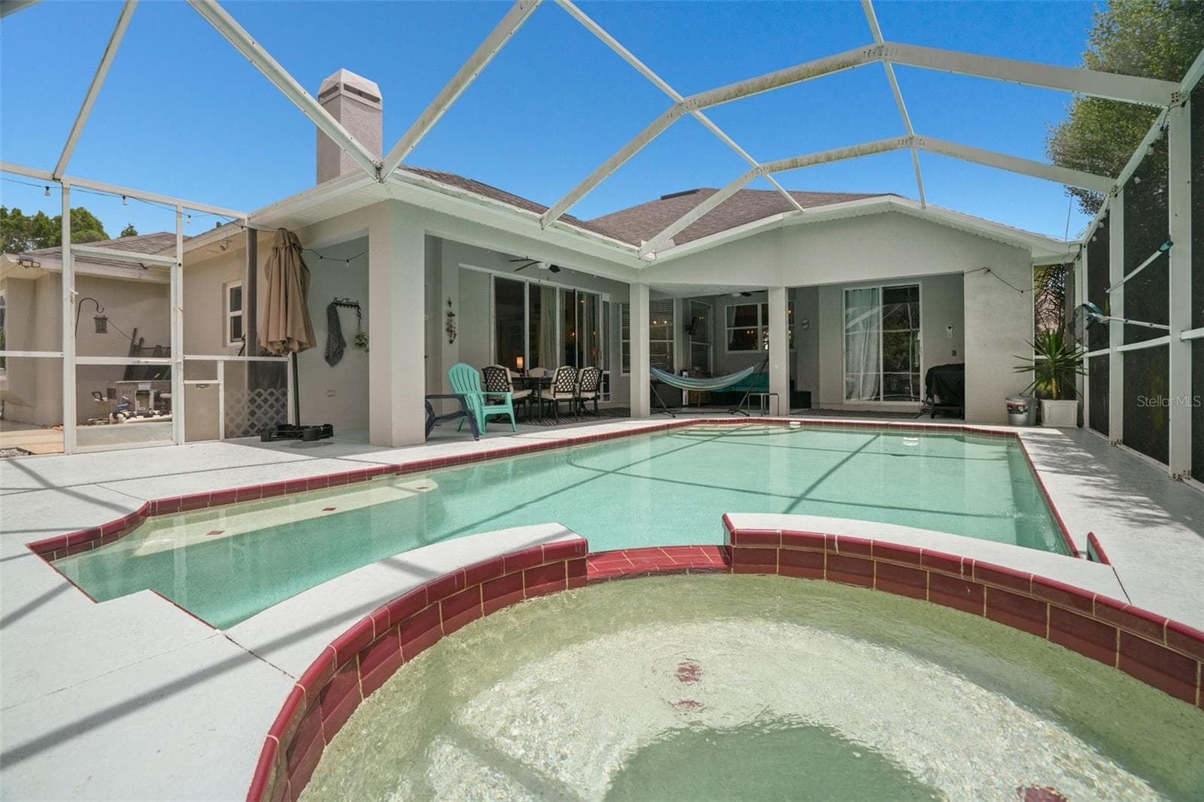
Large pool - 2117 LARKSPUR CT, TRINITY
Single Family Residence at 2117 LARKSPUR CT, TRINITY, photo 31 of 41
Single Family Residence at 2117 LARKSPUR CT, TRINITY, photo 32 of 41
Single Family Residence at 2117 LARKSPUR CT, TRINITY, photo 33 of 41
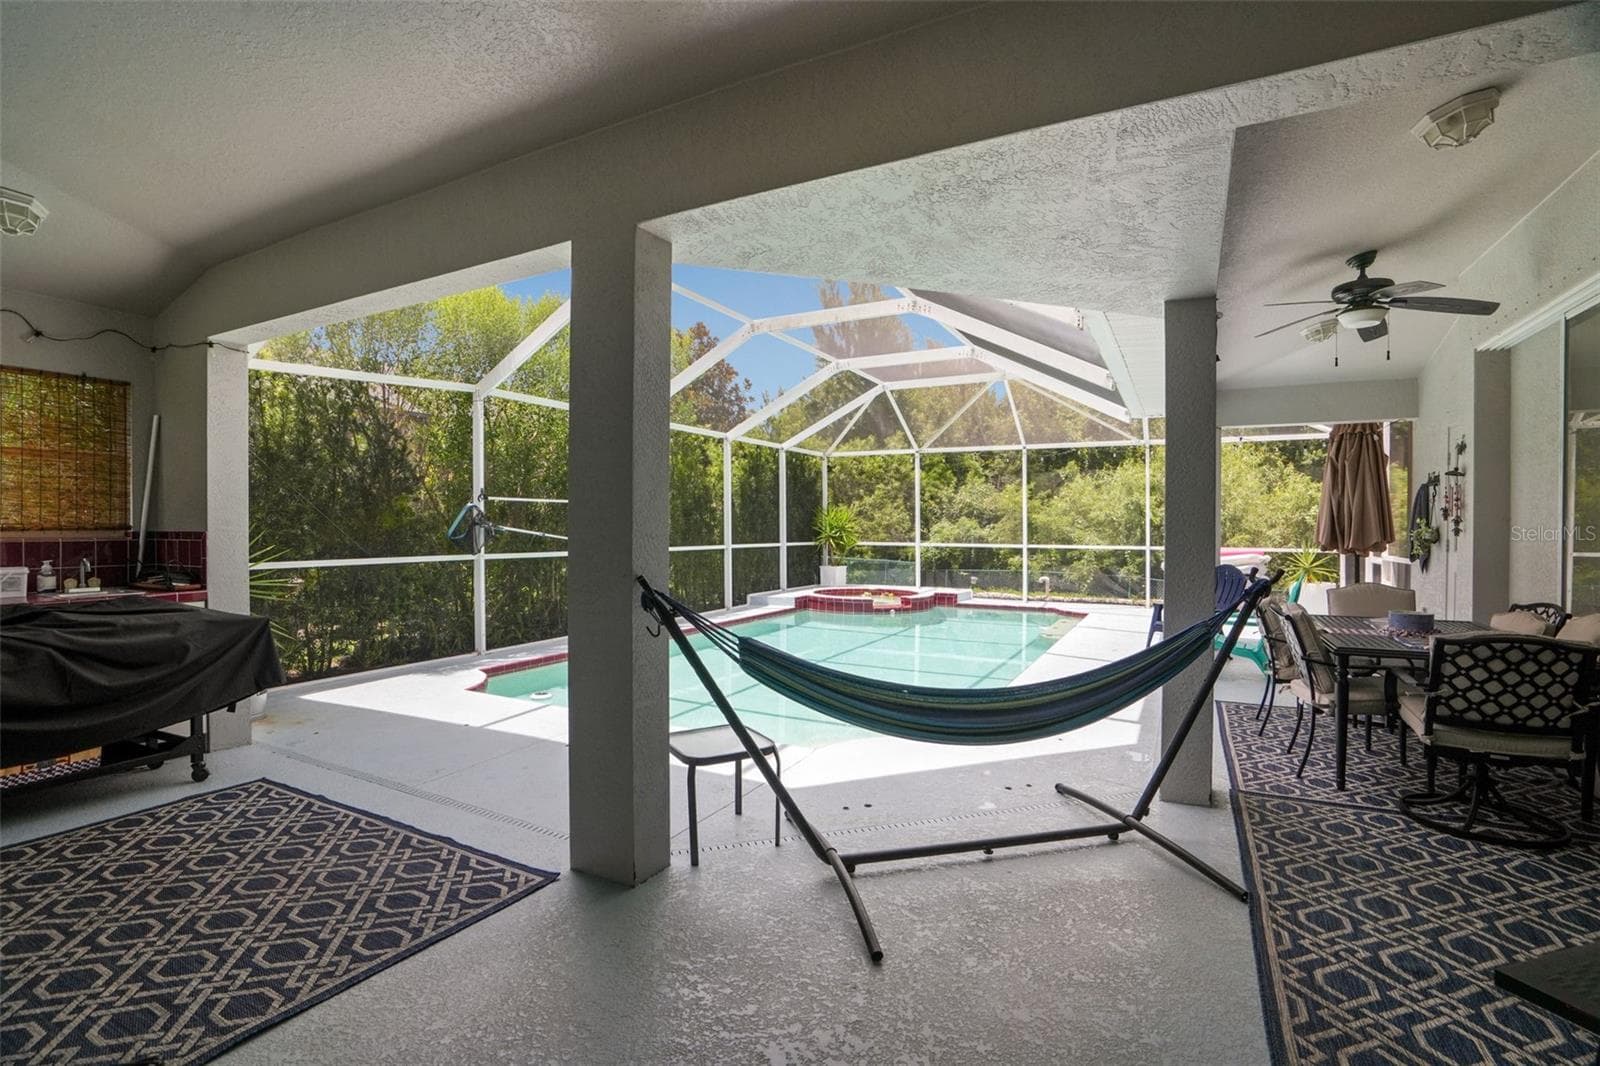
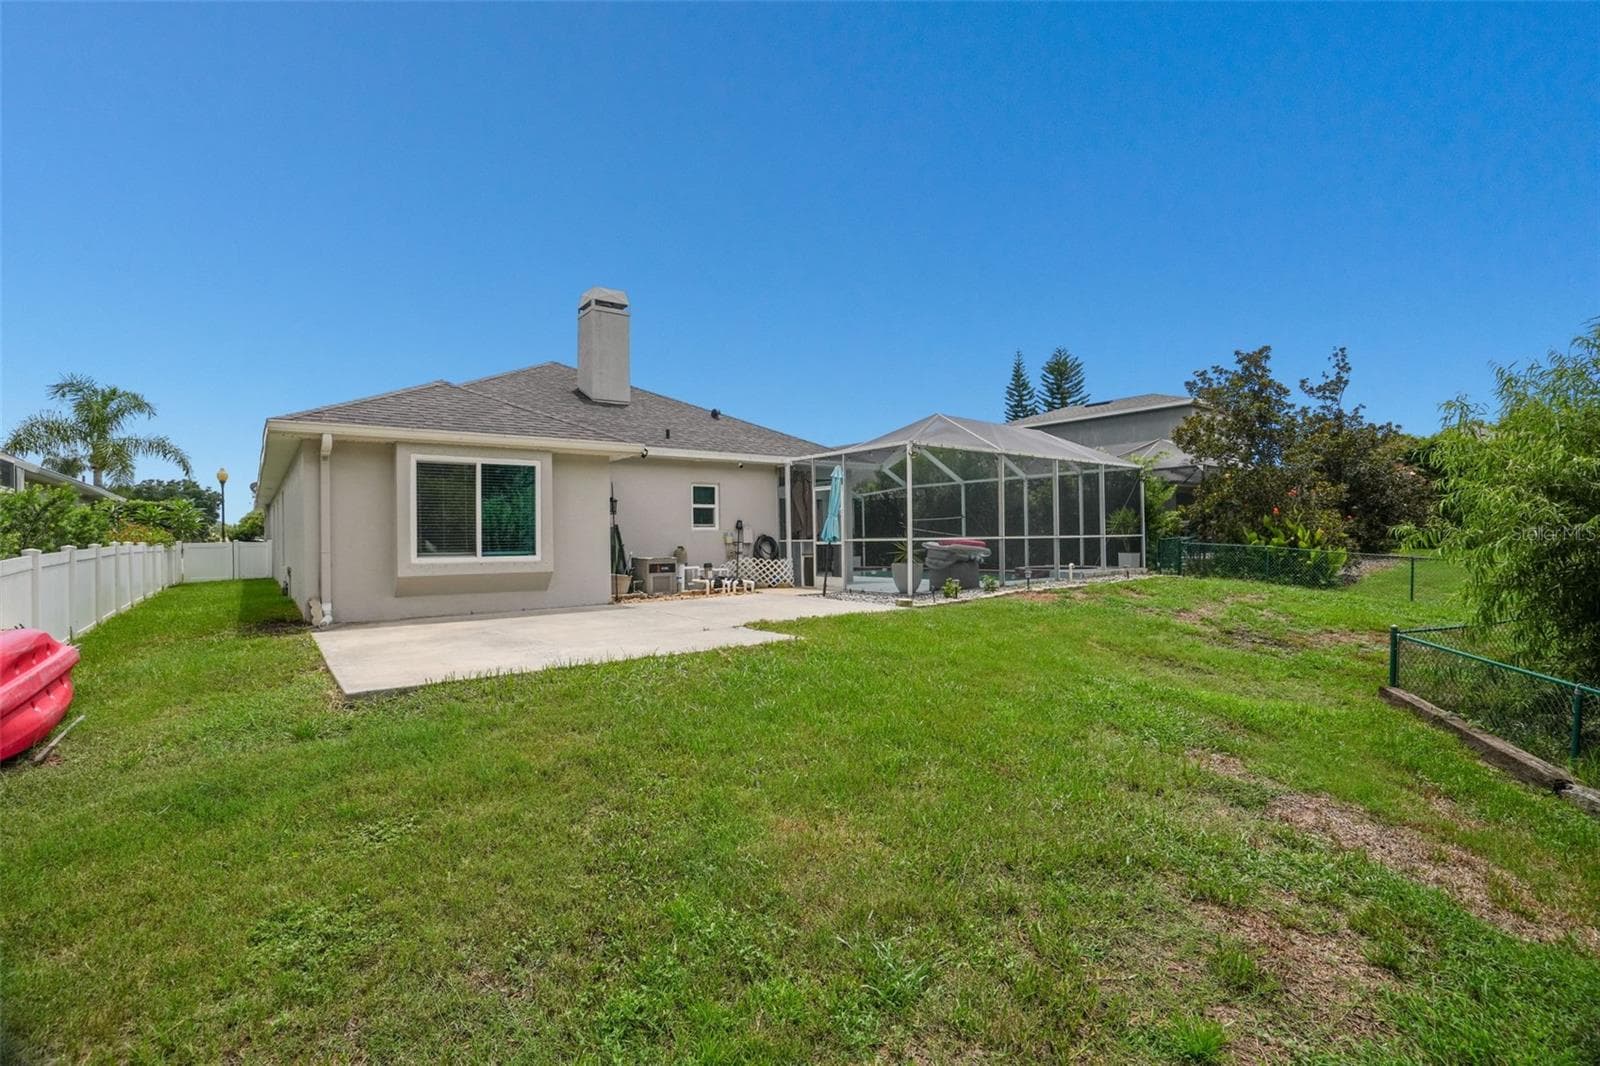
Expansive covering under the screened enclosure - 2117 LARKSPUR CT, TRINITY
Single Family Residence at 2117 LARKSPUR CT, TRINITY, photo 35 of 41
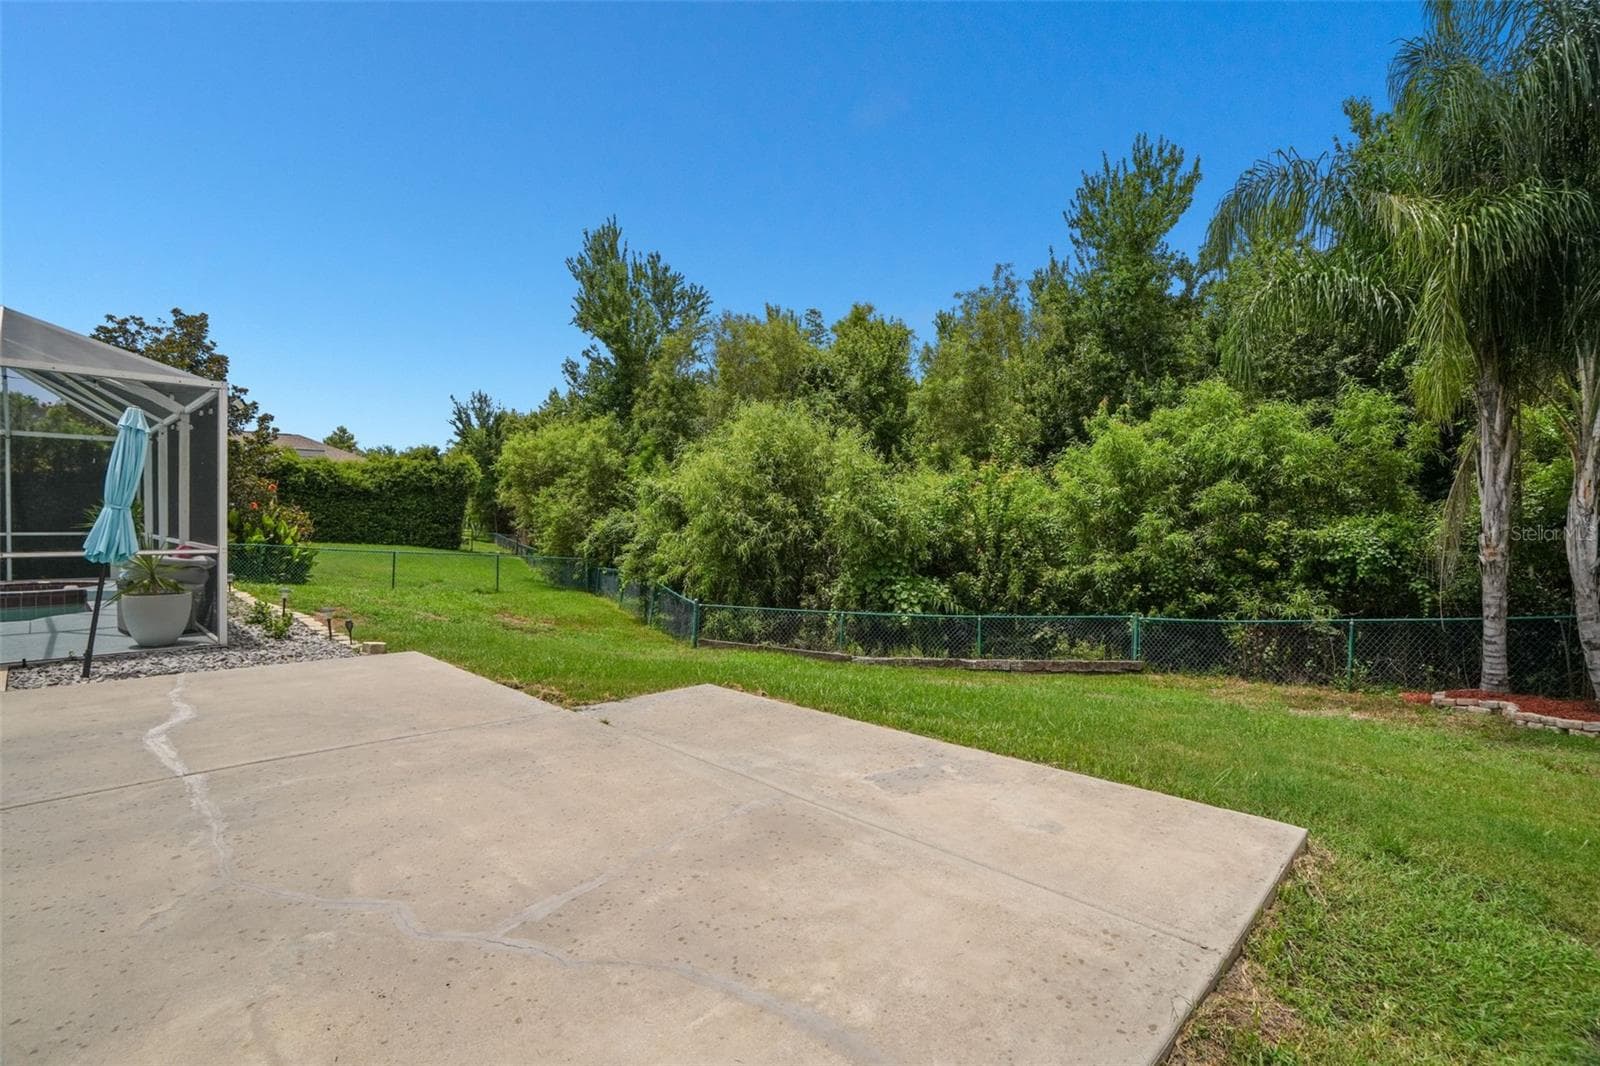
Conservation area - 2117 LARKSPUR CT, TRINITY
Back slab for your fire pit! - 2117 LARKSPUR CT, TRINITY
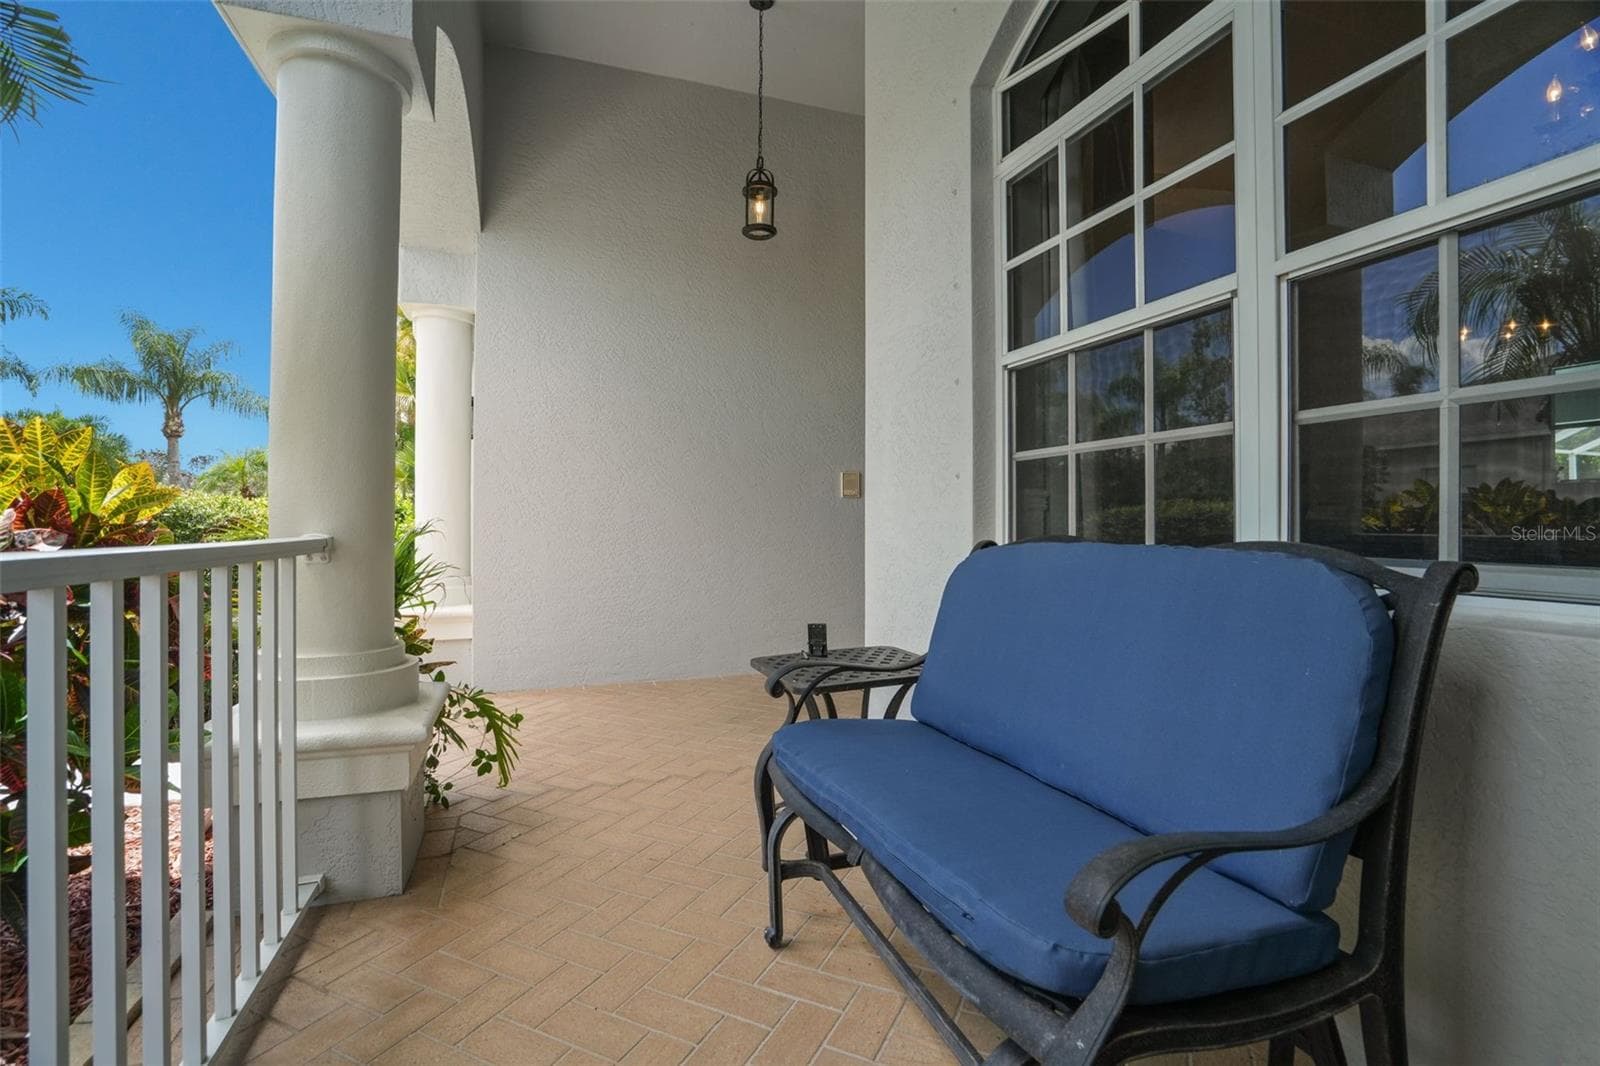
Front porch - 2117 LARKSPUR CT, TRINITY
Single Family Residence at 2117 LARKSPUR CT, TRINITY, photo 39 of 41
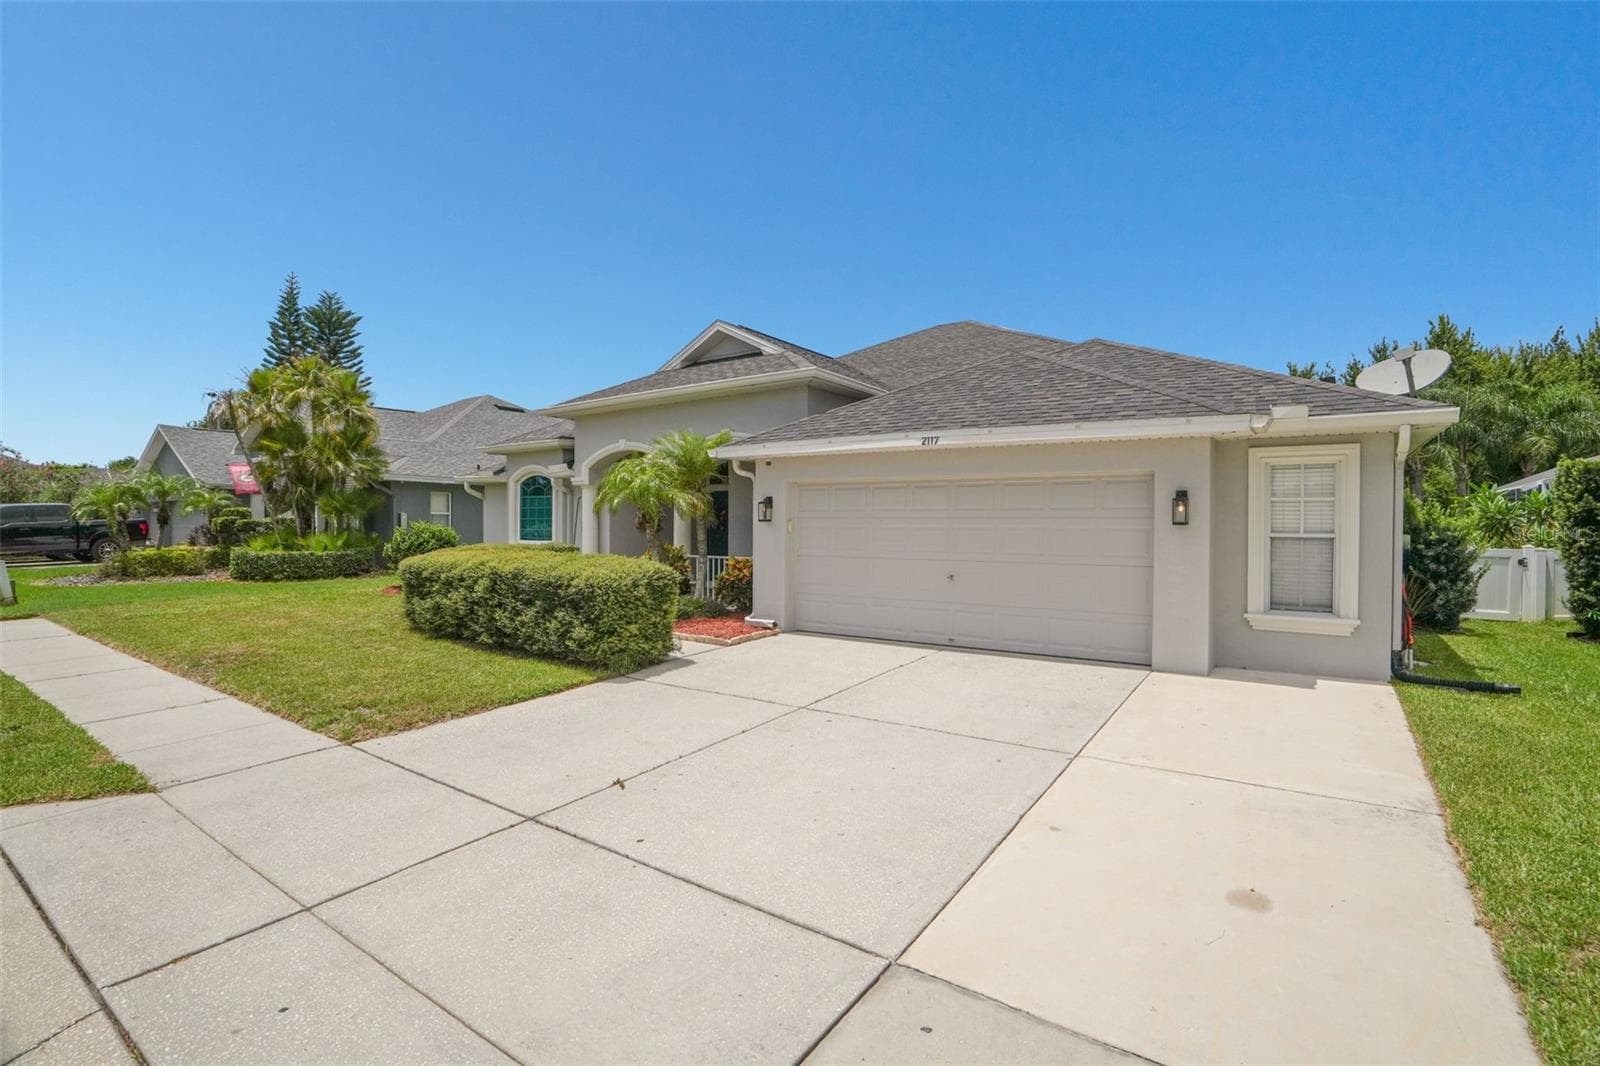
Plenty of parking space - 2117 LARKSPUR CT, TRINITY
Single Family Residence at 2117 LARKSPUR CT, TRINITY, photo 41 of 41
41 photos

$585,000

2117 LARKSPUR CT
TRINITY, FL 34655
Listed by Angela Candiano · CHARLES RUTENBERG REALTY INC
Bedrooms
4
Bathrooms
3
Living area
2,531 sqft
Year built
2003

About this home

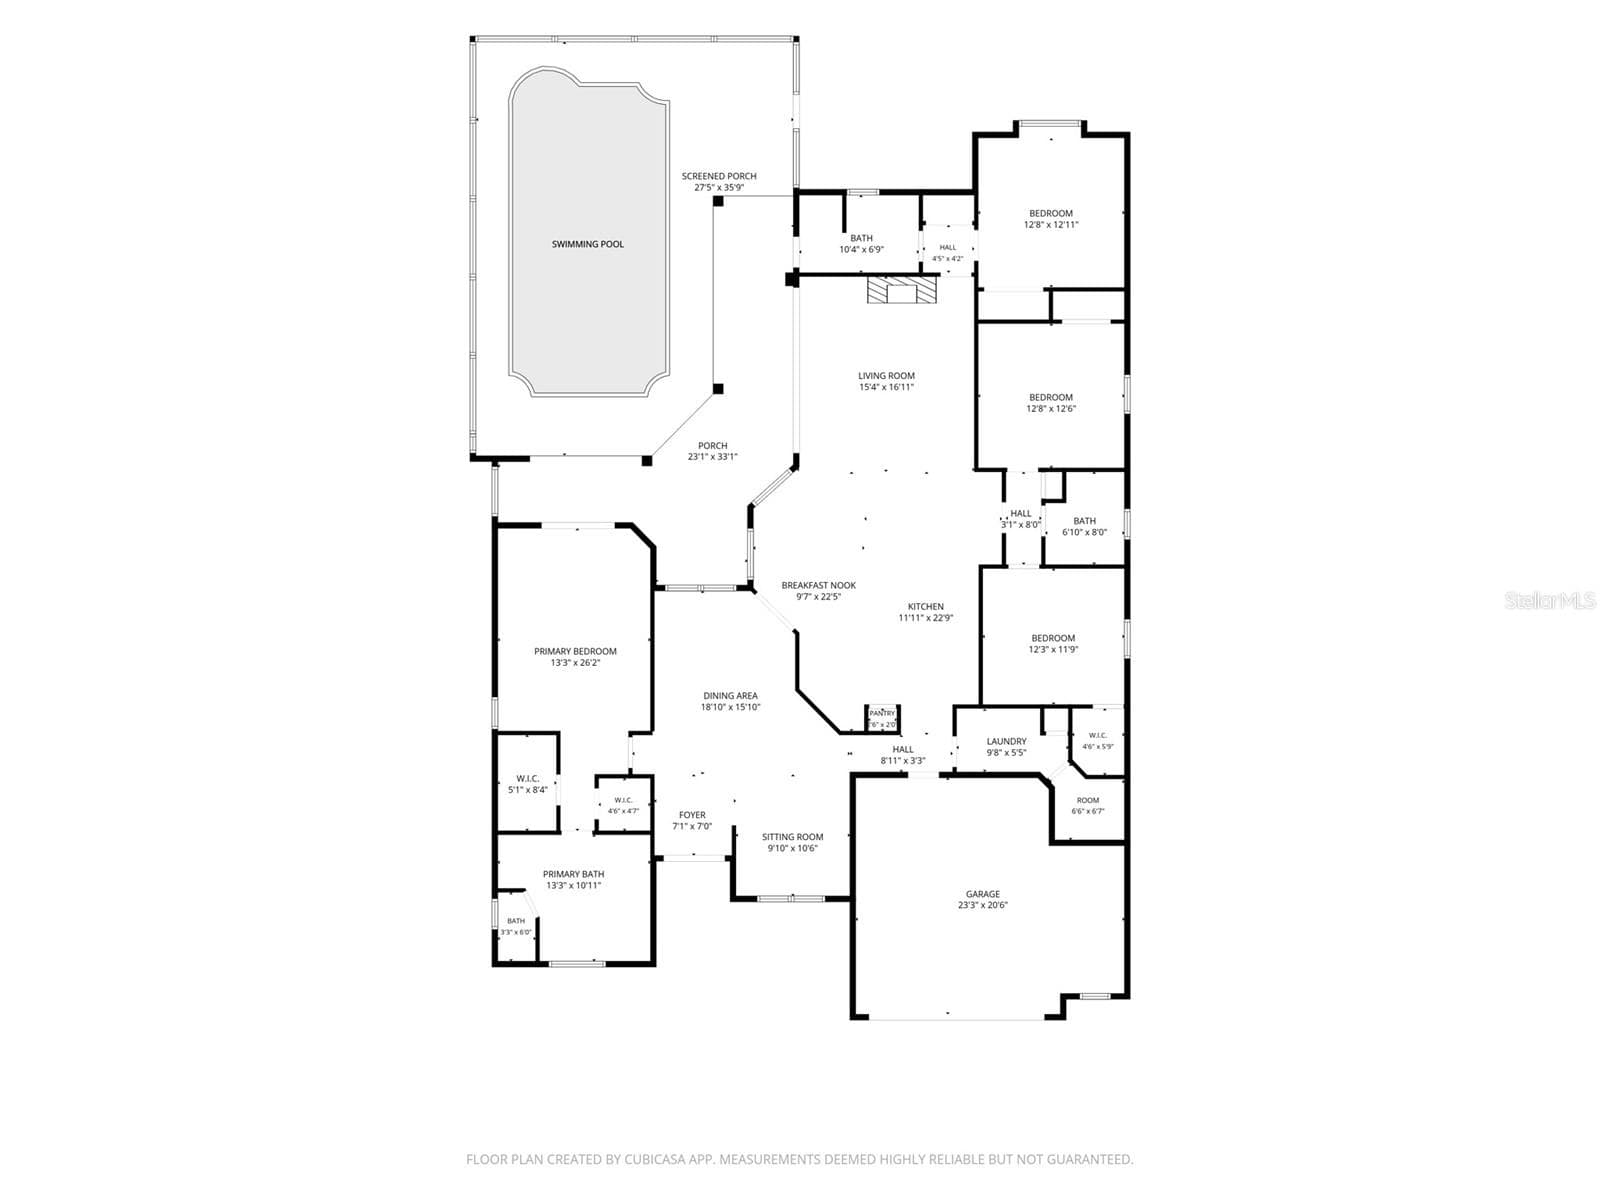
******Lowest priced single-story home on a conservation lot, with a pool, 4 bedrooms, 3 baths, 2 car garage and 2531 sqft in Fox Wood!!****** The "Goldie Locks" of homes!!! Located in highly desired gated Fox Wood of Trinity, zoned for A-rated School Districts, Near the Beaches, close to Restaurants and Shopping! This versatile 3way split floor plan is for everyone, the master suite has views of the pool and conservation, a gourmet kitchen that is perfect for all your entertaining desires with ample cabinets and countertop space! Formal living and dining room areas along with a huge family room! The additional three bedrooms have upgraded tile flooring with new windows! The pool bath has a gorgeous epoxy flooring! Tired of backing up to other homes? This home is on a conservation lot that is fully fenced with a nice sized back yard. The concrete slab in the backyard is perfect for evening smores and a fire pit!!! Enjoy the hot summer days in the sparkling blue pool! The home is light, bright, open and airy!!! If you been discouraged with the inventory on the market, call today for your private tour!!!!!!

Highlights

Private poolFireplace

Property details

MLS
Stellar MLS
MLS #
MFRTB8527018
Property type
Single Family Residence
Subdivision
FOX WOOD PH 03
Status
Active
Days on market
99
On market date
July 8, 2026
Stories
N/A
Total bathrooms
3
Garage spaces
2
Parking spaces
N/A
Lot size
0.22 acres
Loading map…

Nearby schools

Within 10 miles. School directory data from the National Center for Education Statistics (NCES), accessed via the Urban Institute Education Data API. Local Score is calculated by INNOVATE Real Estate; where a state rating is shown, it comes from that state's own official school report card.

Elementary
TRINITY ELEMENTARY SCHOOL
0.39 mi away · Grades -1-5
Nearest school -- attendance-zone data not available here
3.0
Local Score (student-teacher ratio only (preliminary -- will incorporate state test-score data once available)) -- not an official state rating
Enrollment
522
Student:teacher ratio
15.8:1
District
PASCO
Middle
SEVEN SPRINGS MIDDLE SCHOOL
1.65 mi away · Grades 6-8
Nearest school -- attendance-zone data not available here
2.0
Local Score (student-teacher ratio only (preliminary -- will incorporate state test-score data once available)) -- not an official state rating
Enrollment
1,656
Student:teacher ratio
20.4:1
District
PASCO
High
JAMES W. MITCHELL HIGH SCHOOL
1.43 mi away · Grades 9-12
Nearest school -- attendance-zone data not available here
1.0
Local Score (student-teacher ratio only (preliminary -- will incorporate state test-score data once available)) -- not an official state rating
Enrollment
2,172
Student:teacher ratio
22.6:1
District
PASCO

Walkability

Blended score for TRINITY's center, calculated by INNOVATE Real Estate from two sources: the EPA's National Walkability Index (street network, transit, land-use mix) and Google Places amenity data (what's actually reachable on foot from this point). 60% EPA National Walkability Index + 40% nearby-amenity density (Google Places).

60
Walkable
out of 100
EPA National Walkability Index
8.7 / 20 -- Below average walkable
Google Places amenity density
85 / 100
Restaurants & cafes20
Grocery stores1
Parks3
Schools8
Transit stops8
Pharmacies4

Market position

How this listing compares to current activity in TRINITY, from live MLS data.

On the market 99 days -- 23 more days than TRINITY's current average of 76 days.
For reference, the median list price across 60 active listings in TRINITY right now is $479,000.

Mortgage calculator

Estimate only - actual rate and payment depend on your lender, credit, and loan program.

$
%
%
Adjust tax / insurance estimates
% / yr
$
/mo
Est. monthly payment
$3,673/mo
$117,000 down
$468,000 loan
Principal & interest$3,035
Property tax (est.)$488
Home insurance (est.)$150

Similar homes you might like

Data source: Listing information provided by Stellar MLS (mfrmls) via Trestle/CoreLogic. Last updated 6 days ago.

Information herein deemed reliable but not guaranteed; all measurements, school assignments, HOA fees, taxes, and feature lists are approximate and should be independently verified. Equal Housing Opportunity.