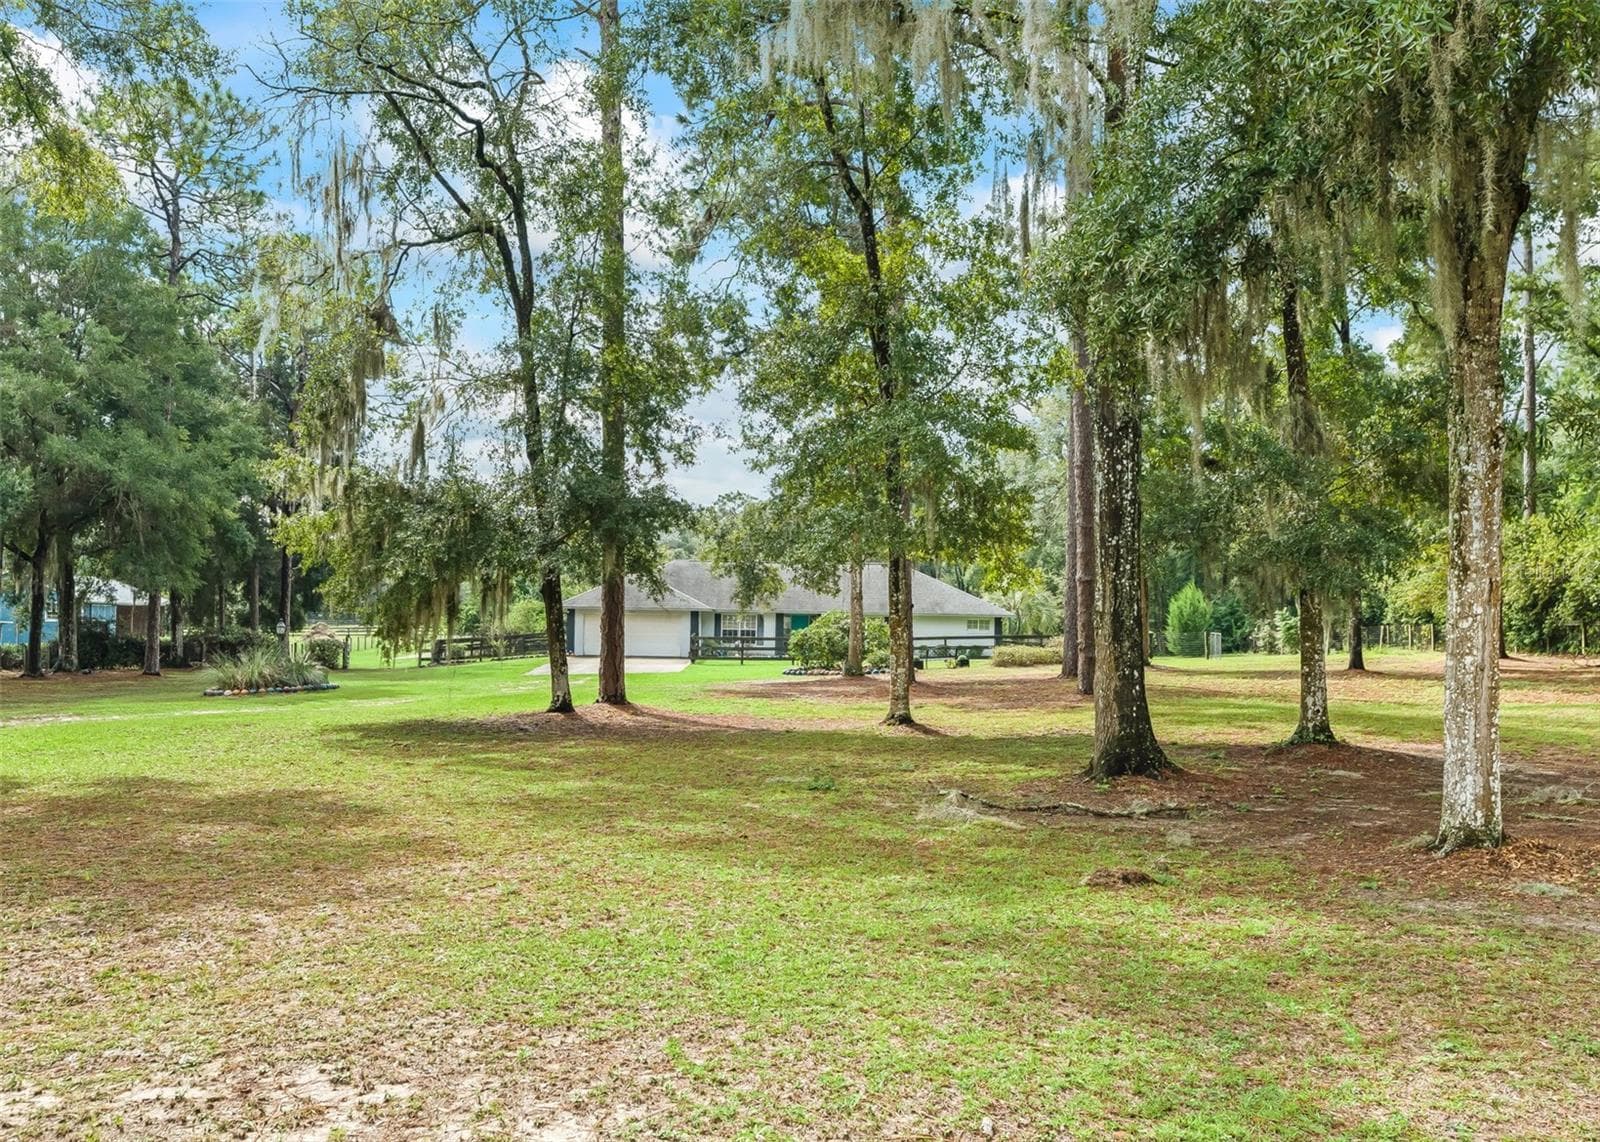
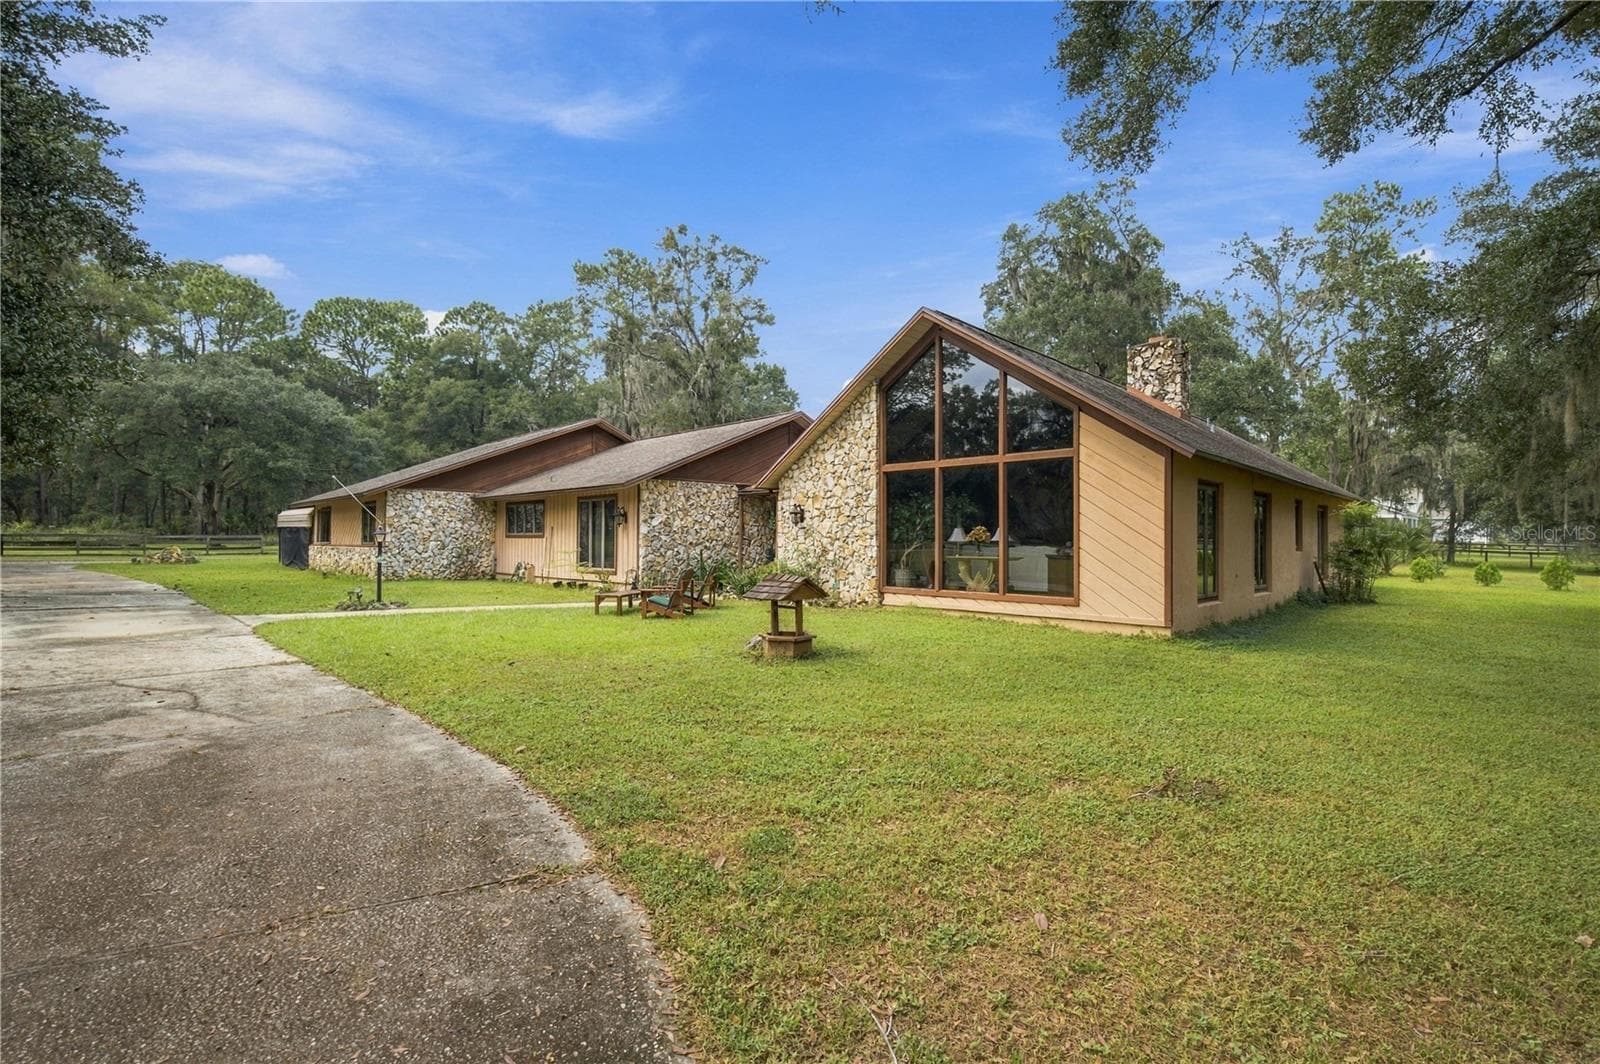
Single Family Residence at 2065 SW 37TH STREET RD, OCALA
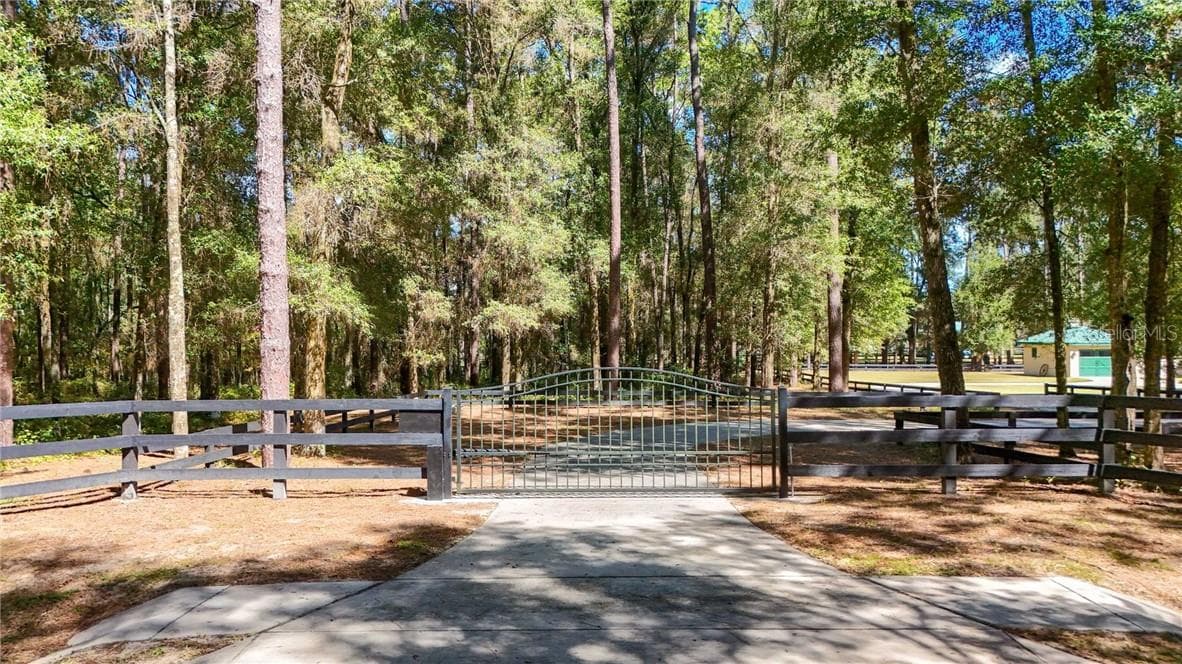
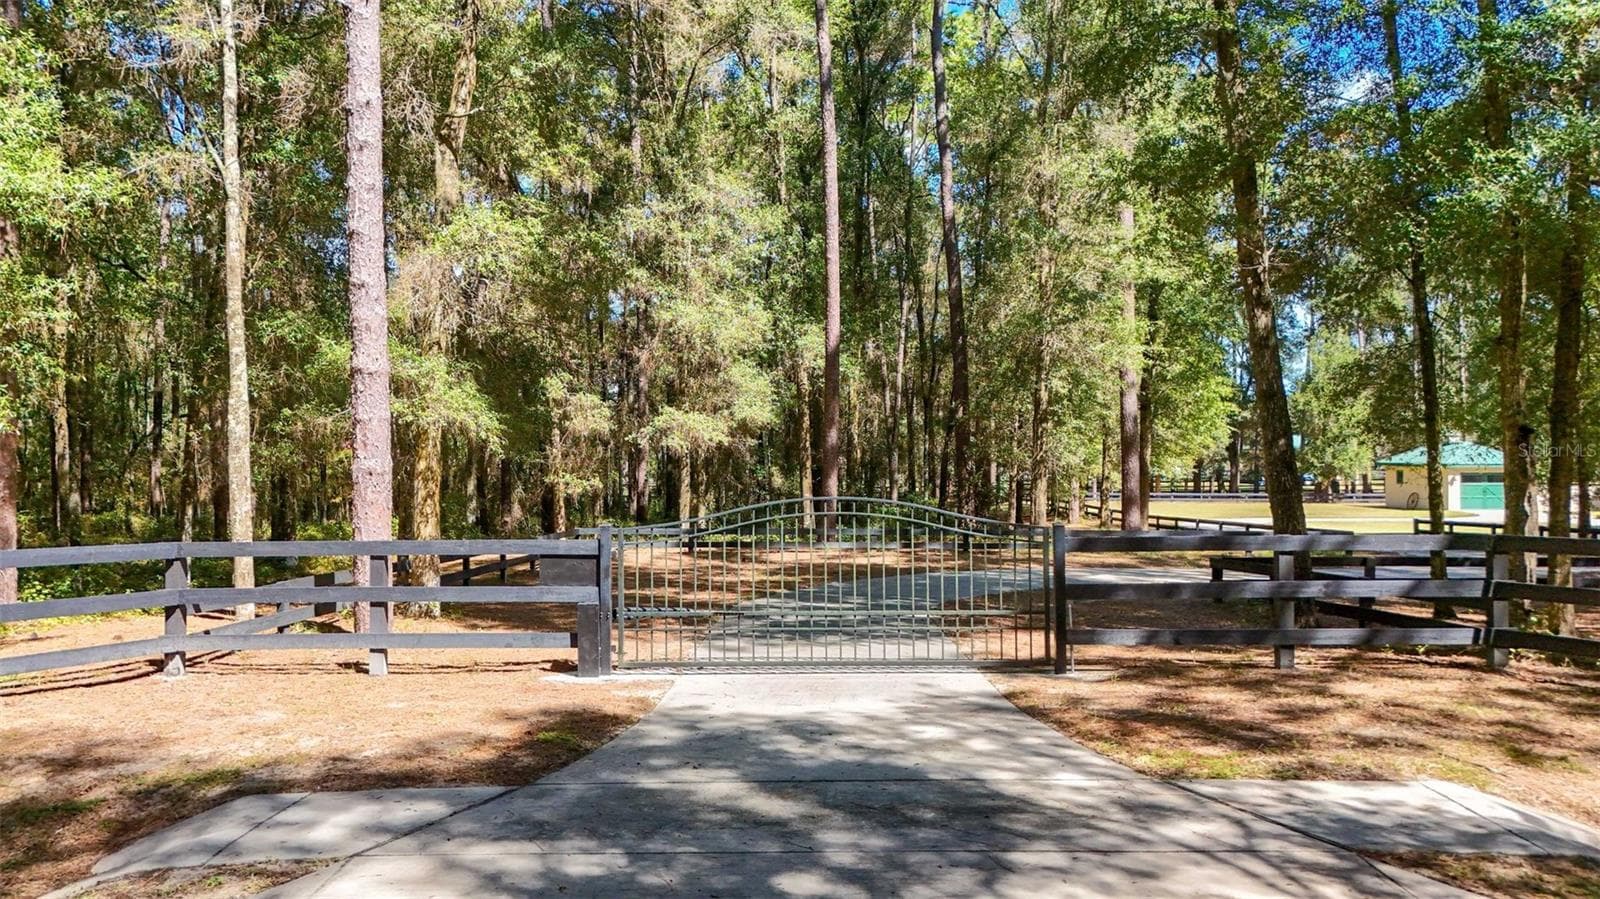
Single Family Residence at 2065 SW 37TH STREET RD, OCALA, photo 2 of 56
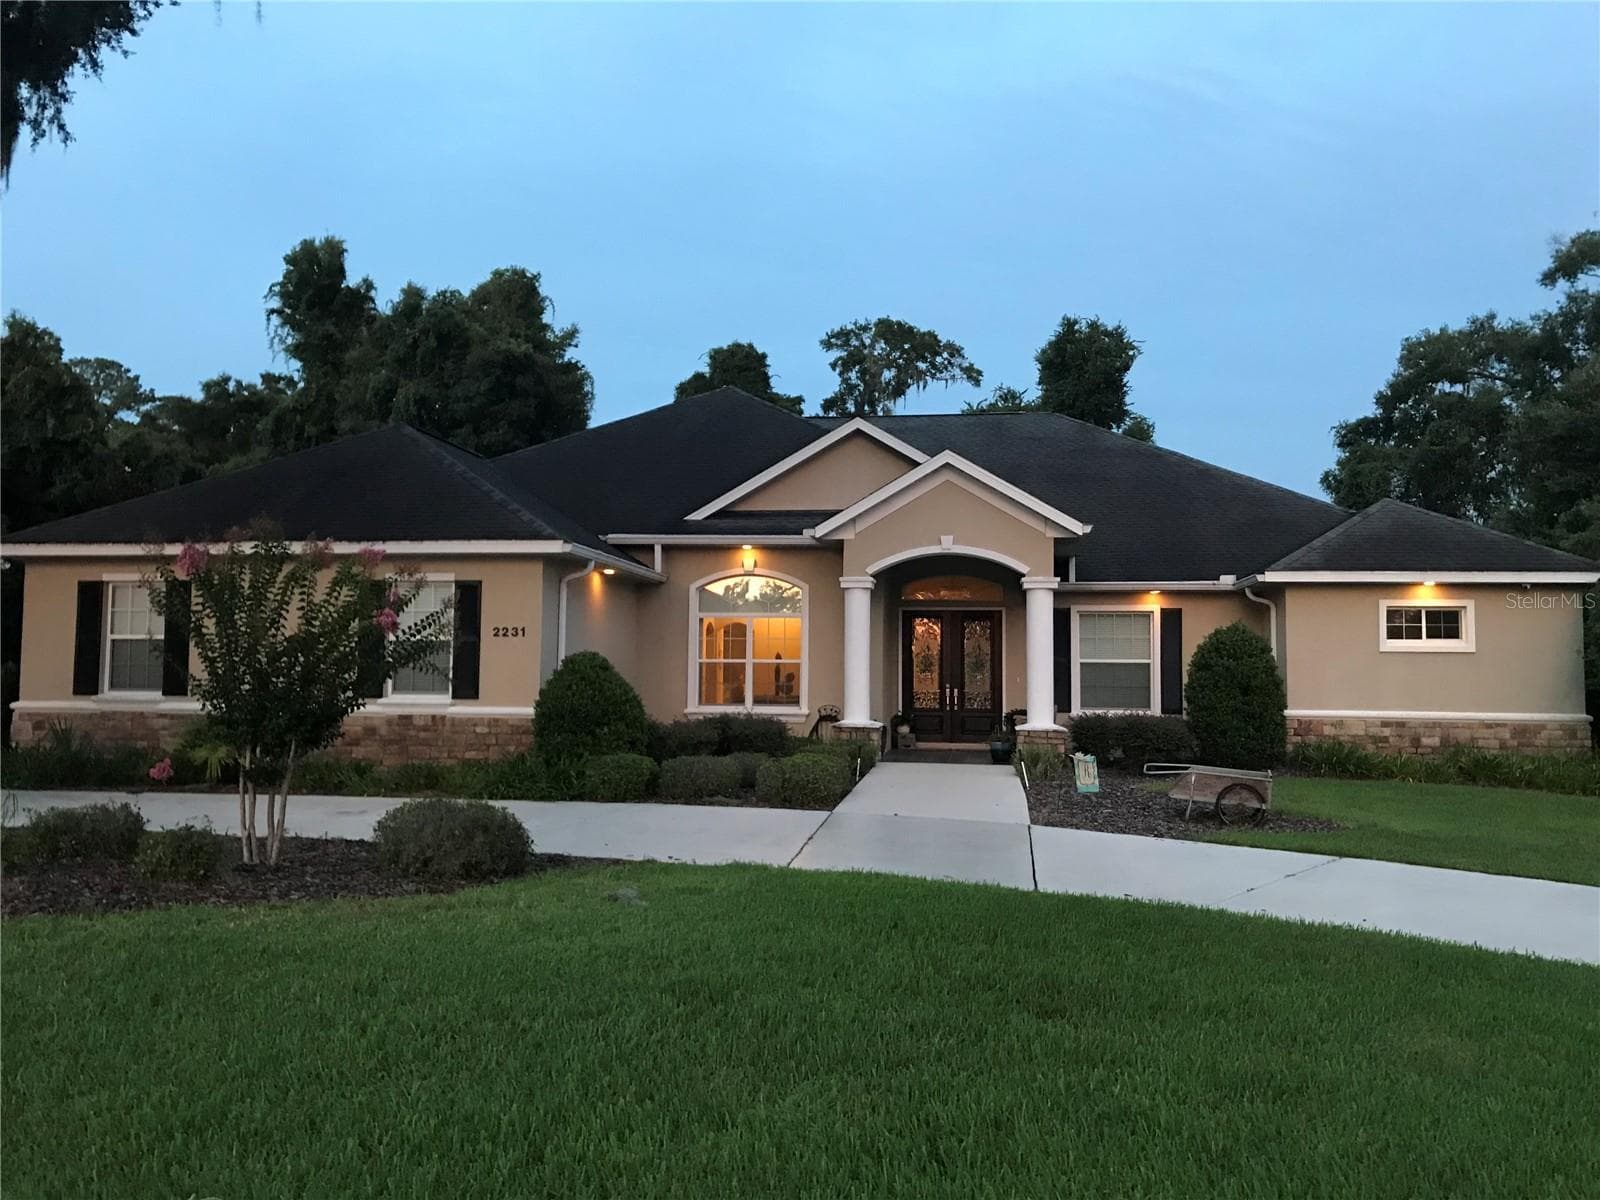
Single Family Residence at 2065 SW 37TH STREET RD, OCALA, photo 3 of 56
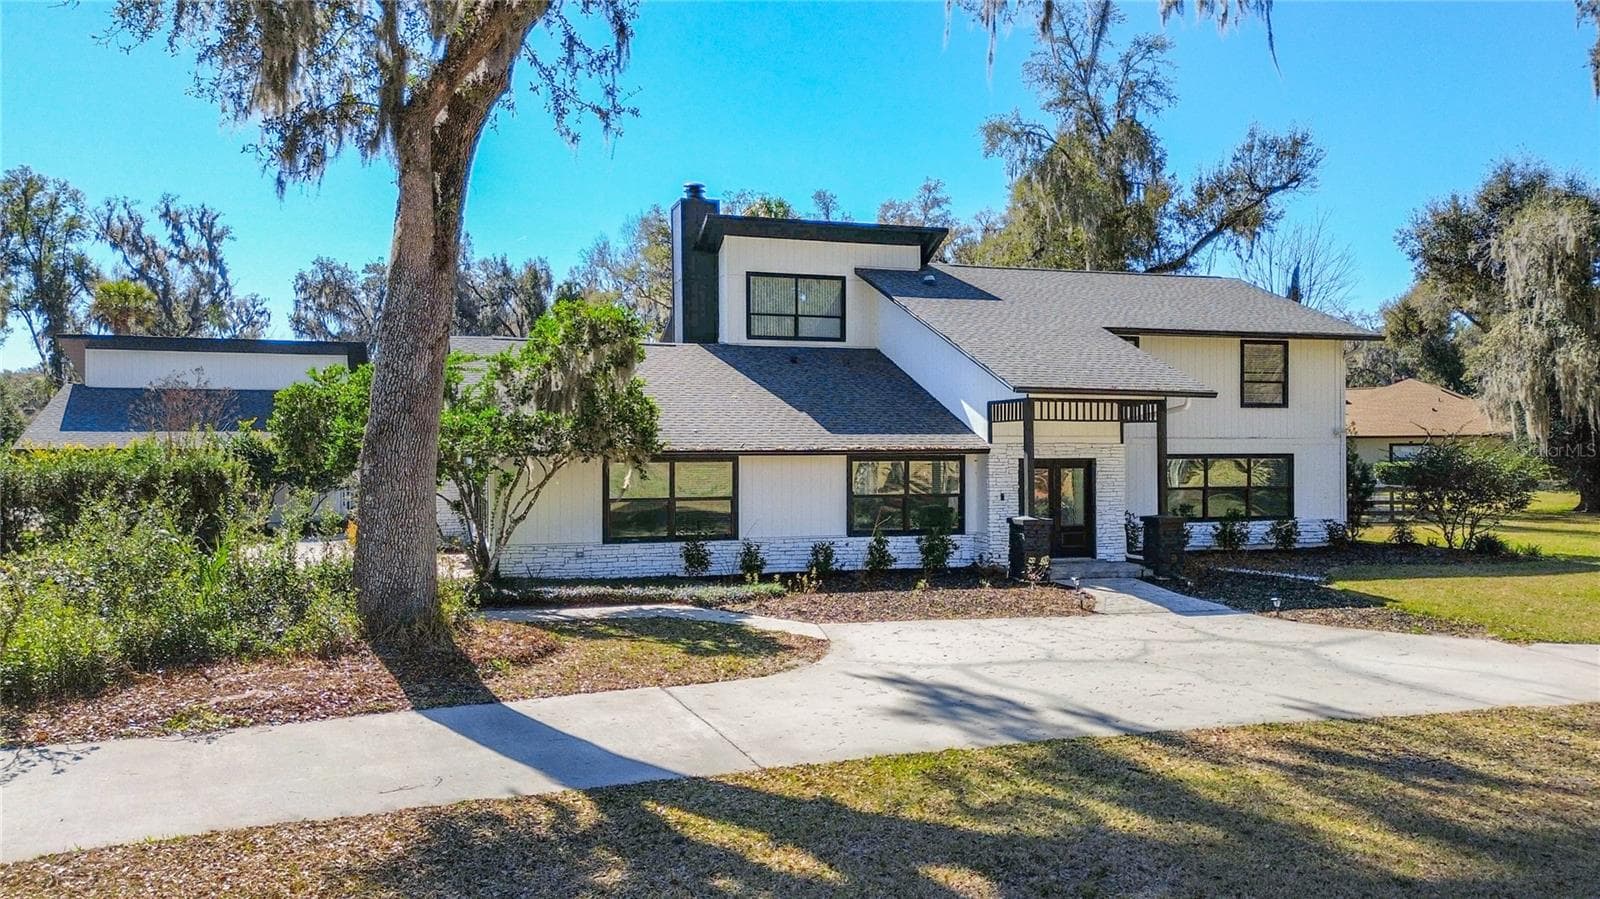
Single Family Residence at 2065 SW 37TH STREET RD, OCALA, photo 4 of 56
Single Family Residence at 2065 SW 37TH STREET RD, OCALA, photo 5 of 56
Single Family Residence at 2065 SW 37TH STREET RD, OCALA, photo 6 of 56
Single Family Residence at 2065 SW 37TH STREET RD, OCALA, photo 7 of 56
Single Family Residence at 2065 SW 37TH STREET RD, OCALA, photo 8 of 56
Single Family Residence at 2065 SW 37TH STREET RD, OCALA, photo 9 of 56
Single Family Residence at 2065 SW 37TH STREET RD, OCALA, photo 10 of 56
Single Family Residence at 2065 SW 37TH STREET RD, OCALA, photo 11 of 56
Single Family Residence at 2065 SW 37TH STREET RD, OCALA, photo 12 of 56
Single Family Residence at 2065 SW 37TH STREET RD, OCALA, photo 13 of 56
Single Family Residence at 2065 SW 37TH STREET RD, OCALA, photo 14 of 56
Single Family Residence at 2065 SW 37TH STREET RD, OCALA, photo 15 of 56
Single Family Residence at 2065 SW 37TH STREET RD, OCALA, photo 16 of 56
Single Family Residence at 2065 SW 37TH STREET RD, OCALA, photo 17 of 56
Single Family Residence at 2065 SW 37TH STREET RD, OCALA, photo 18 of 56
Single Family Residence at 2065 SW 37TH STREET RD, OCALA, photo 19 of 56
Single Family Residence at 2065 SW 37TH STREET RD, OCALA, photo 20 of 56
Single Family Residence at 2065 SW 37TH STREET RD, OCALA, photo 21 of 56
Single Family Residence at 2065 SW 37TH STREET RD, OCALA, photo 22 of 56
Single Family Residence at 2065 SW 37TH STREET RD, OCALA, photo 23 of 56
Single Family Residence at 2065 SW 37TH STREET RD, OCALA, photo 24 of 56
Single Family Residence at 2065 SW 37TH STREET RD, OCALA, photo 25 of 56
Single Family Residence at 2065 SW 37TH STREET RD, OCALA, photo 26 of 56
Single Family Residence at 2065 SW 37TH STREET RD, OCALA, photo 27 of 56
Single Family Residence at 2065 SW 37TH STREET RD, OCALA, photo 28 of 56
Single Family Residence at 2065 SW 37TH STREET RD, OCALA, photo 29 of 56
Single Family Residence at 2065 SW 37TH STREET RD, OCALA, photo 30 of 56
Single Family Residence at 2065 SW 37TH STREET RD, OCALA, photo 31 of 56
Single Family Residence at 2065 SW 37TH STREET RD, OCALA, photo 32 of 56
Single Family Residence at 2065 SW 37TH STREET RD, OCALA, photo 33 of 56
Single Family Residence at 2065 SW 37TH STREET RD, OCALA, photo 34 of 56
Single Family Residence at 2065 SW 37TH STREET RD, OCALA, photo 35 of 56
Single Family Residence at 2065 SW 37TH STREET RD, OCALA, photo 36 of 56
Single Family Residence at 2065 SW 37TH STREET RD, OCALA, photo 37 of 56
Single Family Residence at 2065 SW 37TH STREET RD, OCALA, photo 38 of 56
Single Family Residence at 2065 SW 37TH STREET RD, OCALA, photo 39 of 56
Single Family Residence at 2065 SW 37TH STREET RD, OCALA, photo 40 of 56
Single Family Residence at 2065 SW 37TH STREET RD, OCALA, photo 41 of 56
Single Family Residence at 2065 SW 37TH STREET RD, OCALA, photo 42 of 56
Single Family Residence at 2065 SW 37TH STREET RD, OCALA, photo 43 of 56
Single Family Residence at 2065 SW 37TH STREET RD, OCALA, photo 44 of 56
Single Family Residence at 2065 SW 37TH STREET RD, OCALA, photo 45 of 56
Single Family Residence at 2065 SW 37TH STREET RD, OCALA, photo 46 of 56
Single Family Residence at 2065 SW 37TH STREET RD, OCALA, photo 47 of 56
Single Family Residence at 2065 SW 37TH STREET RD, OCALA, photo 48 of 56
Single Family Residence at 2065 SW 37TH STREET RD, OCALA, photo 49 of 56
Single Family Residence at 2065 SW 37TH STREET RD, OCALA, photo 50 of 56
Single Family Residence at 2065 SW 37TH STREET RD, OCALA, photo 51 of 56
Single Family Residence at 2065 SW 37TH STREET RD, OCALA, photo 52 of 56
Single Family Residence at 2065 SW 37TH STREET RD, OCALA, photo 53 of 56
Single Family Residence at 2065 SW 37TH STREET RD, OCALA, photo 54 of 56
Single Family Residence at 2065 SW 37TH STREET RD, OCALA, photo 55 of 56
Single Family Residence at 2065 SW 37TH STREET RD, OCALA, photo 56 of 56
56 photos

$874,999

2065 SW 37TH STREET RD
OCALA, FL 34471
Listed by Sherri Feurstein · CITRUS HOME FINDERS
Bedrooms
4
Bathrooms
3
Living area
4,092 sqft
Year built
1982

About this home

Welcome to timeless elegance and exceptional craftsmanship in this stunning custom estate. From the moment you step through the grand entry, you'll be captivated by rich cherry hardwood floors, exquisite marble tile, intricate crown molding, and refined architectural details that reflect enduring quality and classic design. The formal living room showcases elegant wainscoting, decorative wall niches, encased windows, and a wet bar complete with a beverage refrigerator and sink—perfect for entertaining. The gourmet kitchen is a chef's dream, featuring custom cherry cabinetry, distinctive granite countertops, a large center island with prep sink, travertine backsplash, double sinks, a Thermador six-burner gas range with griddle, and a convenient pot filler. A sunny breakfast nook overlooks the expansive, private backyard. Host memorable gatherings in the spacious formal dining room with ample space for a china cabinet or buffet. The guest bath offers direct access to the lanai, making outdoor entertaining effortless. A charming library or reading room with a cozy fireplace and surround windows provides a peaceful retreat while overlooking the front grounds and offering access to the lanai. The impressive family/game/media room features a stunning custom built-in entertainment center with granite accents, and generous space for a pool table or additional seating. Just off the media room is a private in-law or guest suite, offering exceptional flexibility for multigenerational living, extended guests, or a private retreat. This spacious bedroom includes an enormous walk-in closet with abundant storage and is tucked away for added privacy. Step outside to the covered, screened lanai, ideal for relaxing or entertaining while overlooking the expansive concrete patio with plenty of room for grilling, outdoor lounging, or adding a hot tub. The grand staircase leads to two spacious guest bedrooms, a convenient laundry room, and an exceptional primary suite featuring an updated spa-inspired bath and an oversized walk-in closet. Additional highlights include a detached garage with mezzanine storage, abundant custom millwork throughout, and quality finishes at every turn. Offering privacy, generous living spaces, and a highly desirable location close to everyday conveniences, this remarkable home delivers the perfect blend of luxury, comfort, and timeless appeal. Furnishings are available separately.

Highlights

Fireplace

Property details

MLS #
MFROM728045
Property type
Single Family Residence
Subdivision
EL DORADO
Status
Active
Days on market
46
On market date
July 8, 2026
Stories
N/A
Total bathrooms
3
Garage spaces
3
Parking spaces
N/A
Lot size
1.65 acres
Loading map…

Nearby schools

Within 10 miles. School directory data from the National Center for Education Statistics (NCES), accessed via the Urban Institute Education Data API. Local Score is calculated by INNOVATE Real Estate; where a state rating is shown, it comes from that state's own official school report card.

Elementary
COLLEGE PARK ELEMENTARY SCHOOL
1.88 mi away · Grades -1-5
Nearest school -- attendance-zone data not available here
3.0
Local Score (student-teacher ratio only (preliminary -- will incorporate state test-score data once available)) -- not an official state rating
Enrollment
822
Student:teacher ratio
17.9:1
District
MARION
Middle
OSCEOLA MIDDLE SCHOOL
2.56 mi away · Grades 6-8
Nearest school -- attendance-zone data not available here
2.0
Local Score (student-teacher ratio only (preliminary -- will incorporate state test-score data once available)) -- not an official state rating
Enrollment
963
Student:teacher ratio
20.1:1
District
MARION
High
PACE CENTER FOR GIRLS INC.
2.9 mi away · Grades 6-12
Nearest school -- attendance-zone data not available here
4.0
Local Score (student-teacher ratio only (preliminary -- will incorporate state test-score data once available)) -- not an official state rating
Enrollment
42
Student:teacher ratio
14.0:1
District
MARION

Walkability

Blended score for OCALA's center, calculated by INNOVATE Real Estate from two sources: the EPA's National Walkability Index (street network, transit, land-use mix) and Google Places amenity data (what's actually reachable on foot from this point). 60% EPA National Walkability Index + 40% nearby-amenity density (Google Places).

79
Walkable
out of 100
EPA National Walkability Index
13.7 / 20 -- Above average walkable
Google Places amenity density
95 / 100
Restaurants & cafes20
Grocery stores9
Parks2
Schools3
Transit stops20
Pharmacies7

Market position

How this listing compares to current activity in OCALA, from live MLS data.

On the market 46 days -- 54 fewer days than OCALA's current average of 100 days.
For reference, the median list price across 4,934 active listings in OCALA right now is $249,900.

Mortgage calculator

Estimate only - actual rate and payment depend on your lender, credit, and loan program.

$
%
%
Adjust tax / insurance estimates
% / yr
$
/mo
Est. monthly payment
$5,419/mo
$175,000 down
$699,999 loan
Principal & interest$4,540
Property tax (est.)$729
Home insurance (est.)$150

Similar homes you might like

Data source: Listing information provided by Stellar MLS (mfrmls) via Trestle/CoreLogic. Last updated August 23, 2026.

Information herein deemed reliable but not guaranteed; all measurements, school assignments, HOA fees, taxes, and feature lists are approximate and should be independently verified. Equal Housing Opportunity.