


$359,900
About this home
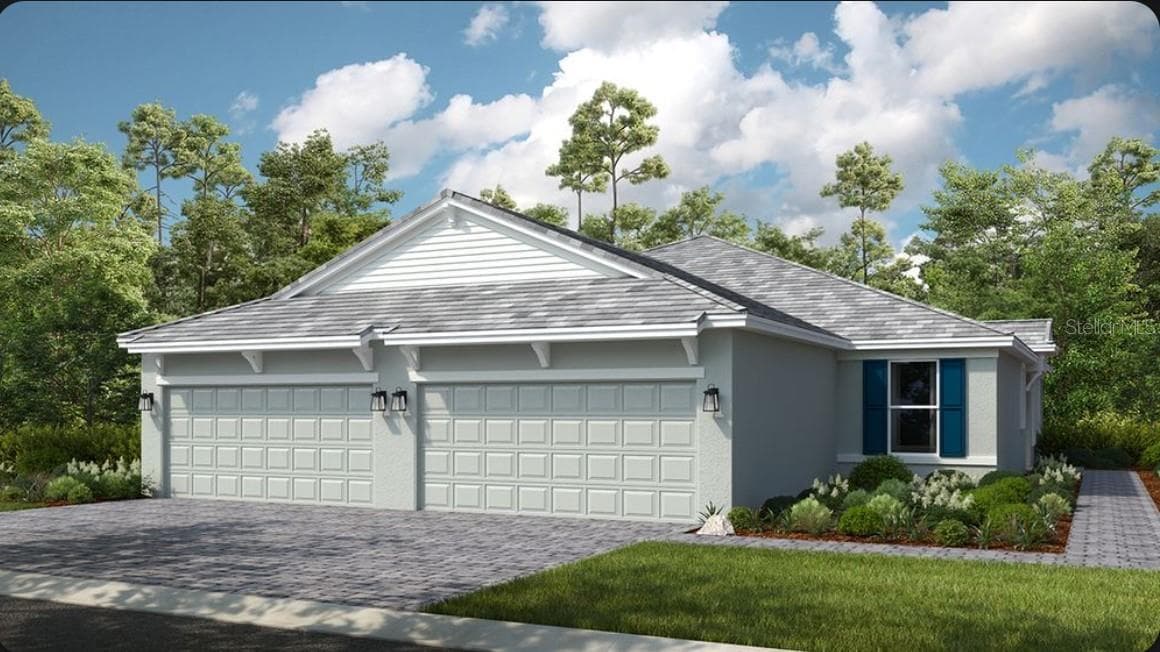
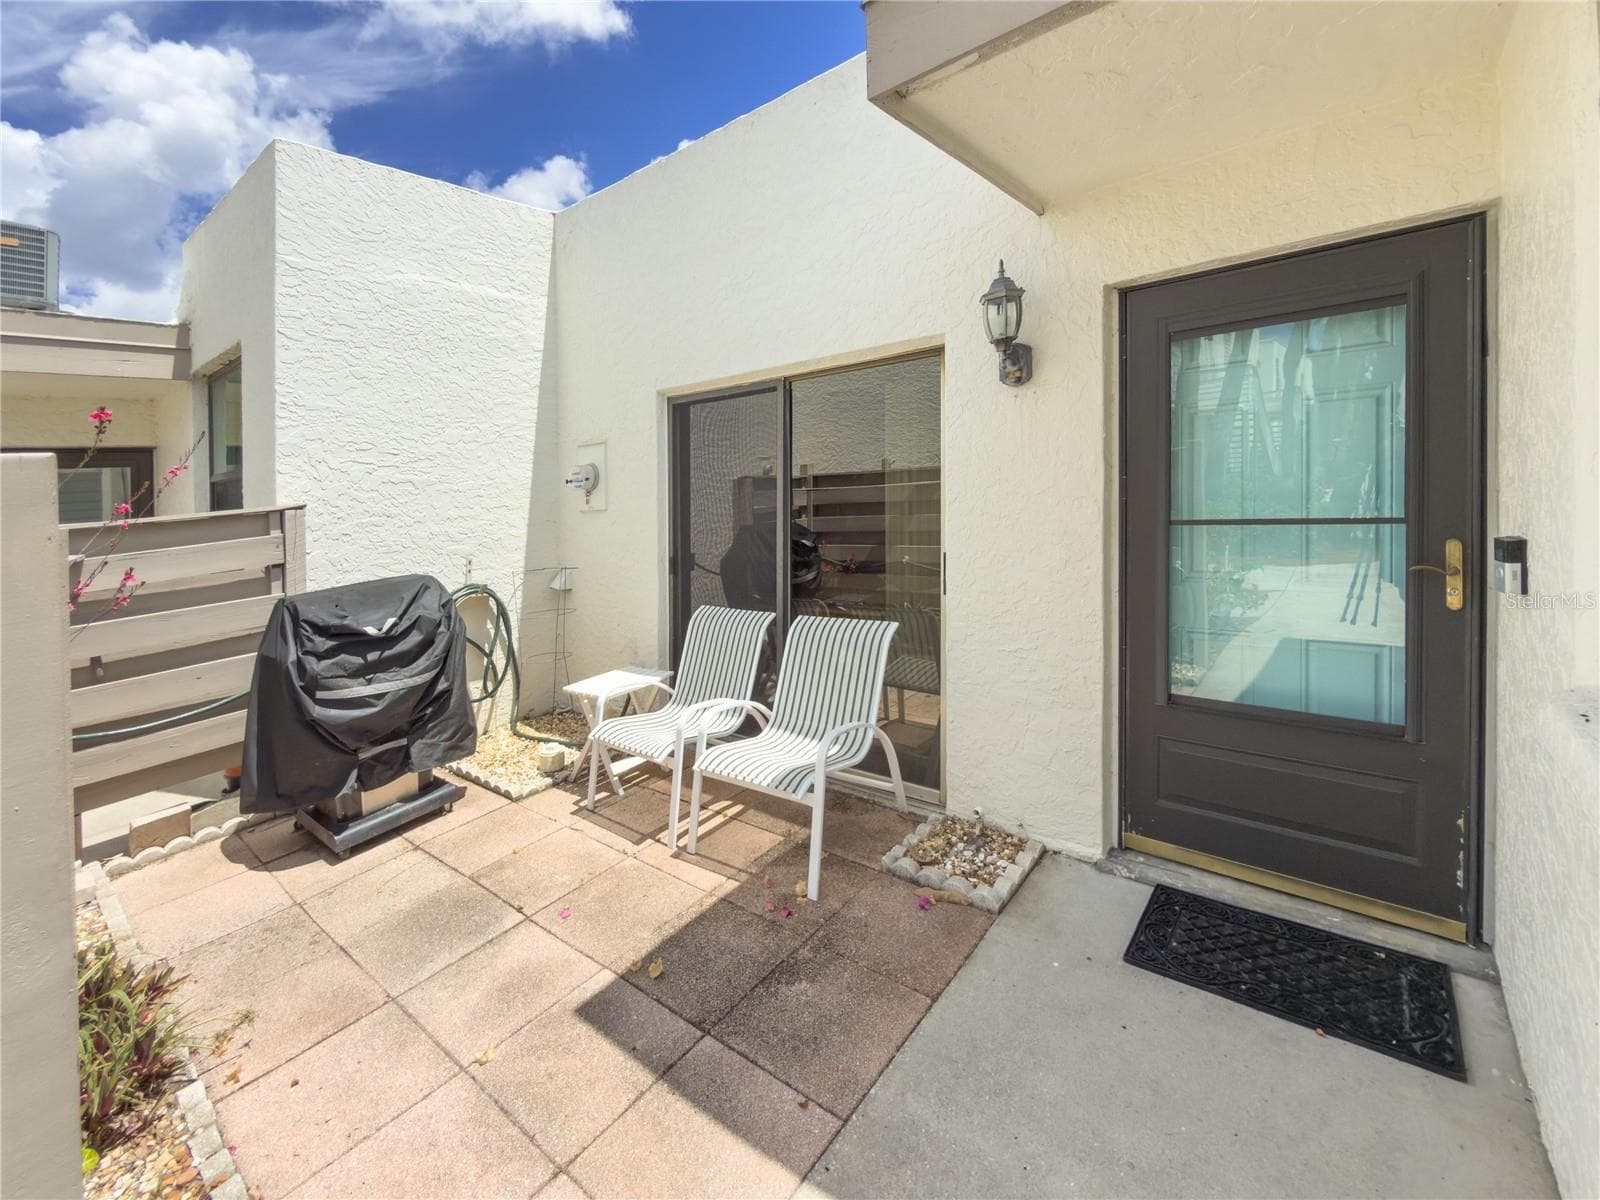
SELLER WILL PROVIDE A 2/1 RATE BUY-DOWN TO THE BUYER WITH AN ACCEPTABLE OFFER!! Experience the perfect blend of modern comfort and resort-style living in this beautifully maintained newer construction home located in the sought-after Lorraine Lakes community in Lakewood Ranch. Designed with an open-concept floor plan, this single-story attached home offers a bright and inviting layout that's perfect for both everyday living and entertaining. The spacious kitchen is the heart of the home, featuring stainless steel appliances, abundant cabinetry, a pantry and a large bar area that flows seamlessly into the dining and living spaces. Sliding glass doors lead to the covered and screened lanai, creating an ideal indoor-outdoor living experience. Privately situated at the rear of the home, the owner's suite provides a peaceful retreat with an en-suite bathroom featuring dual vanities, a glass-enclosed walk-in shower, and a walk-in closet. Two additional bedrooms and a full guest bathroom are thoughtfully positioned toward the front of the home, offering comfort and privacy for family or guests. The dedicated laundry room is near the foyer and the oversized two-car garage toward the front of the home. Additionally, this listing can convey fully furnished with an acceptable offer. Located within the highly acclaimed Lakewood Ranch master-planned community, Lorraine Lakes offers an exceptional lifestyle with an impressive collection of resort-style amenities. Residents enjoy a clubhouse, resort-style pool, fitness center, aerobics studio, basketball and tennis courts, playground, walking trails, and numerous social activities designed for every lifestyle. Conveniently located near top-rated schools, shopping, dining, golf courses, and Gulf Coast beaches, this move-in-ready home offers the opportunity to enjoy one of Southwest Florida's most desirable communities. Schedule your private showing today!
Property details
- MLS #
- MFRTB8526626
- Property type
- Villa
- Subdivision
- LORRAINE LAKES PH IIA
- Status
- Active
- Days on market
- 84
- On market date
- July 9, 2026
- Stories
- N/A
- Total bathrooms
- 2
- Garage spaces
- 2
- Parking spaces
- N/A
- Lot size
- 0.13 acres
Location
Get directions →Nearby schools
Within 10 miles. School directory data from the National Center for Education Statistics (NCES), accessed via the Urban Institute Education Data API. Local Score is calculated by INNOVATE Real Estate; where a state rating is shown, it comes from that state's own official school report card (e.g. NC Dept. of Public Instruction, SC Report Card).
- Enrollment
- 681
- Student:teacher ratio
- 15.8:1
- District
- MANATEE
- Enrollment
- 776
- Student:teacher ratio
- 20.4:1
- District
- MANATEE
- Enrollment
- 2,429
- Student:teacher ratio
- 24.3:1
- District
- MANATEE
Walkability
Blended score for BRADENTON's center, calculated by INNOVATE Real Estate from two sources: the EPA's National Walkability Index (street network, transit, land-use mix) and Google Places amenity data (what's actually reachable on foot from this point). 60% EPA National Walkability Index + 40% nearby-amenity density (Google Places).
Market position
How this listing compares to current activity in BRADENTON, from live MLS data.
Mortgage calculator
Estimate only - actual rate and payment depend on your lender, credit, and loan program.
Adjust tax / insurance estimates
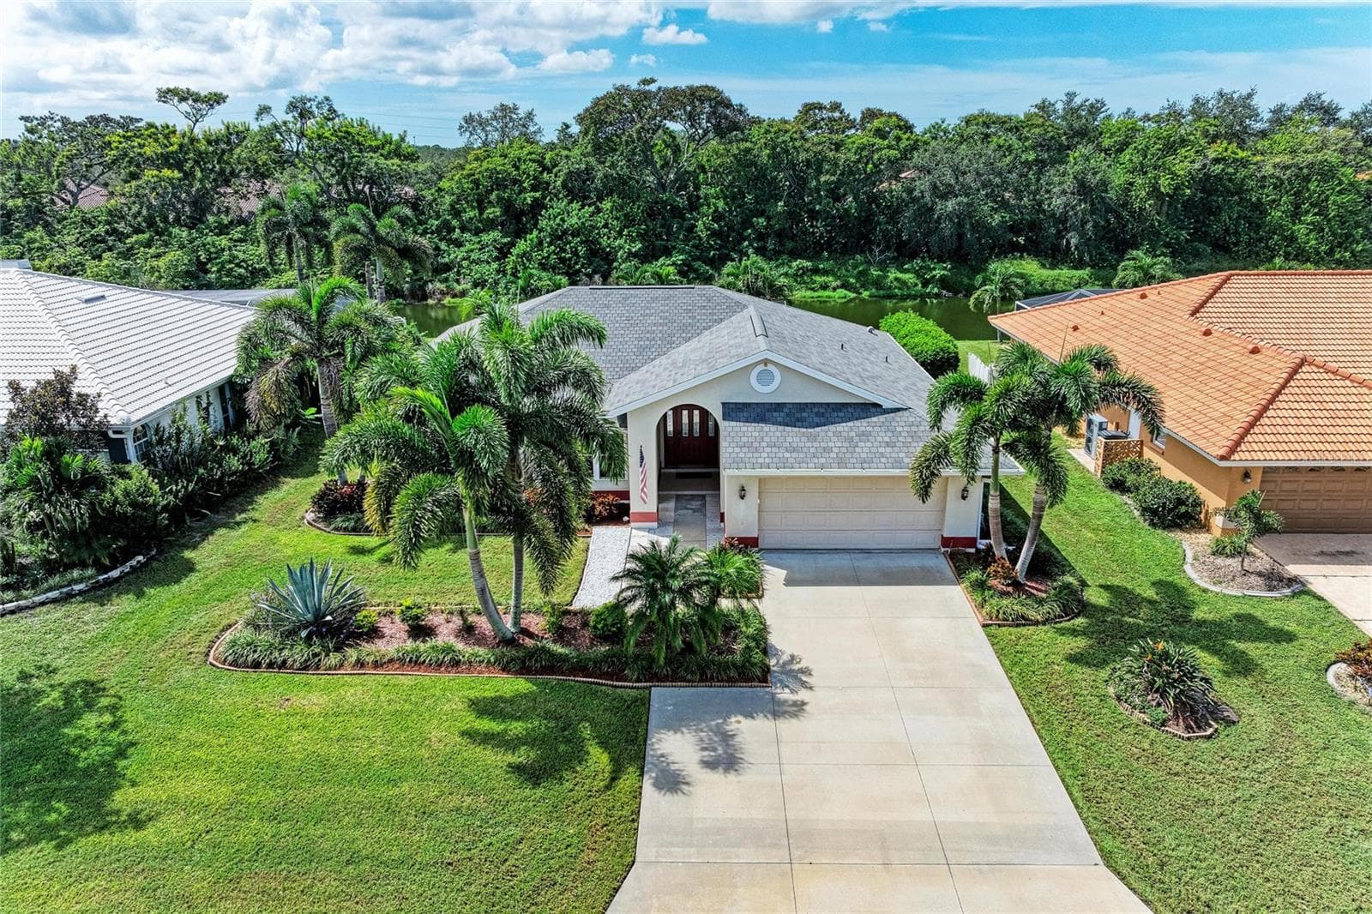
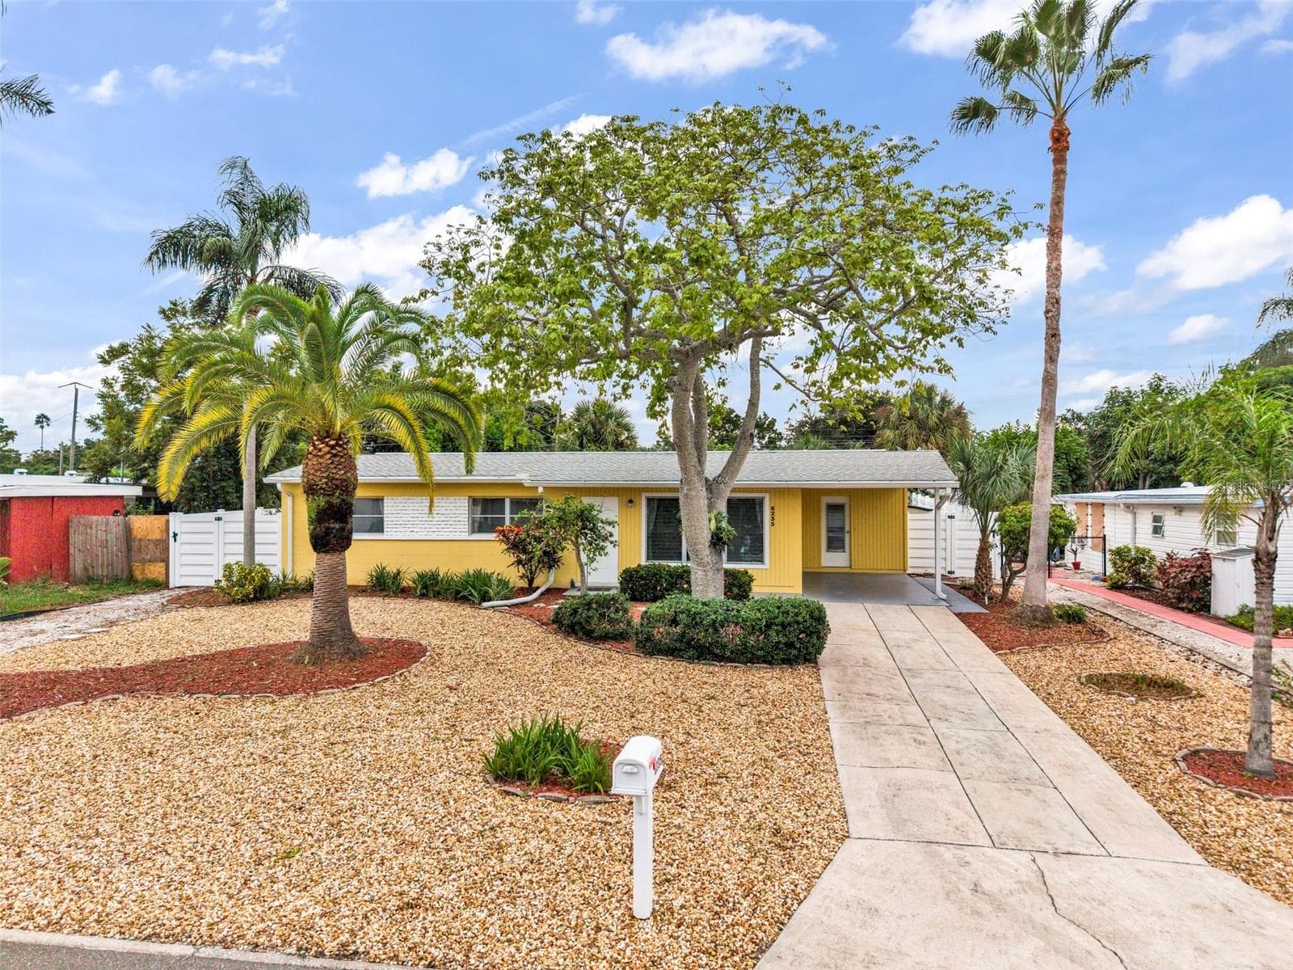
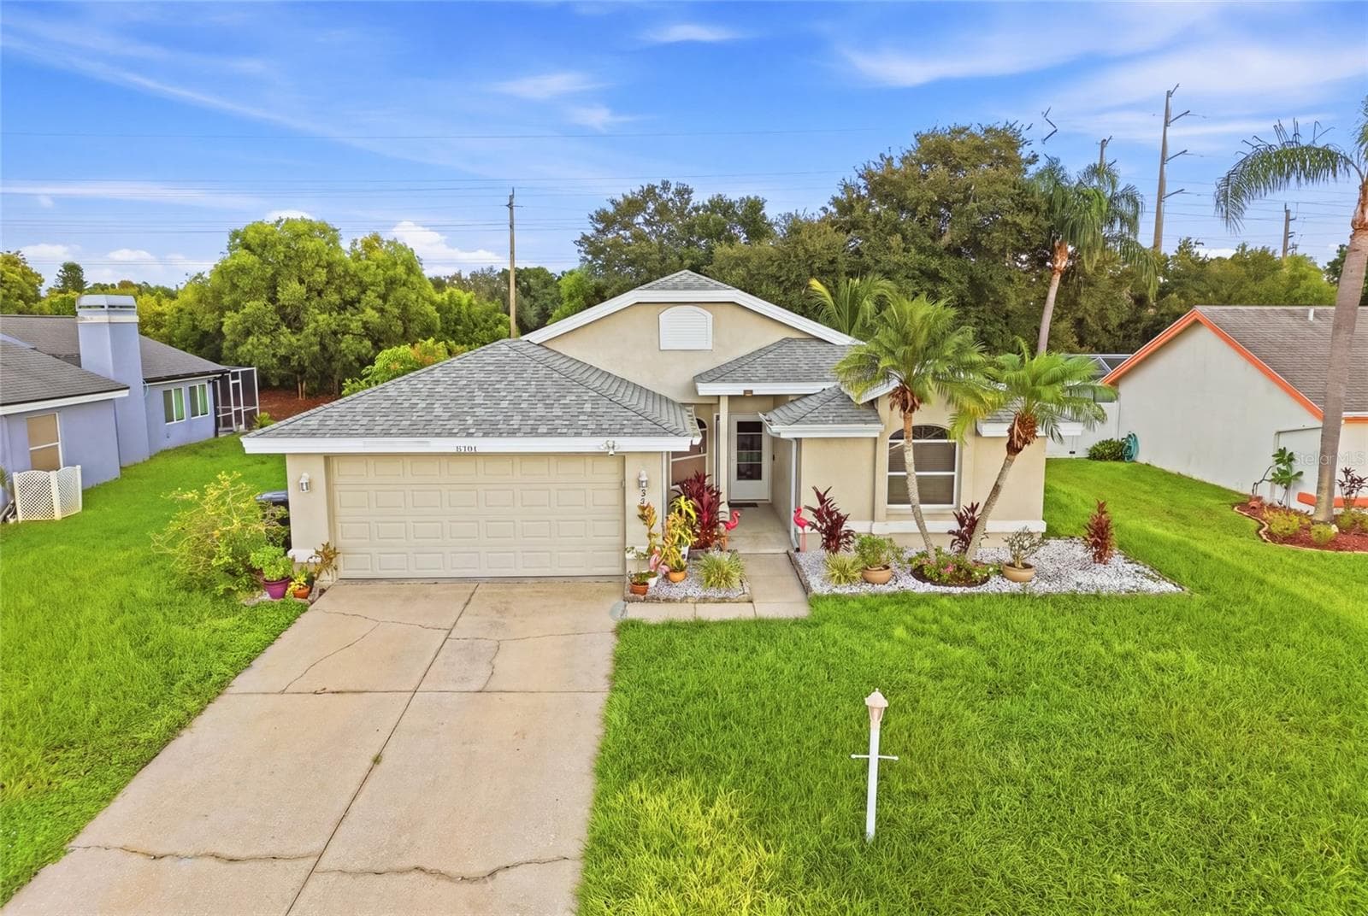
Similar homes you might like



Data source: Listing information provided by Stellar MLS (mfrmls) via Trestle/CoreLogic. Last updated 7 days ago.
Information herein deemed reliable but not guaranteed; all measurements, school assignments, HOA fees, taxes, and feature lists are approximate and should be independently verified. Equal Housing Opportunity.