


$439,000
About this home
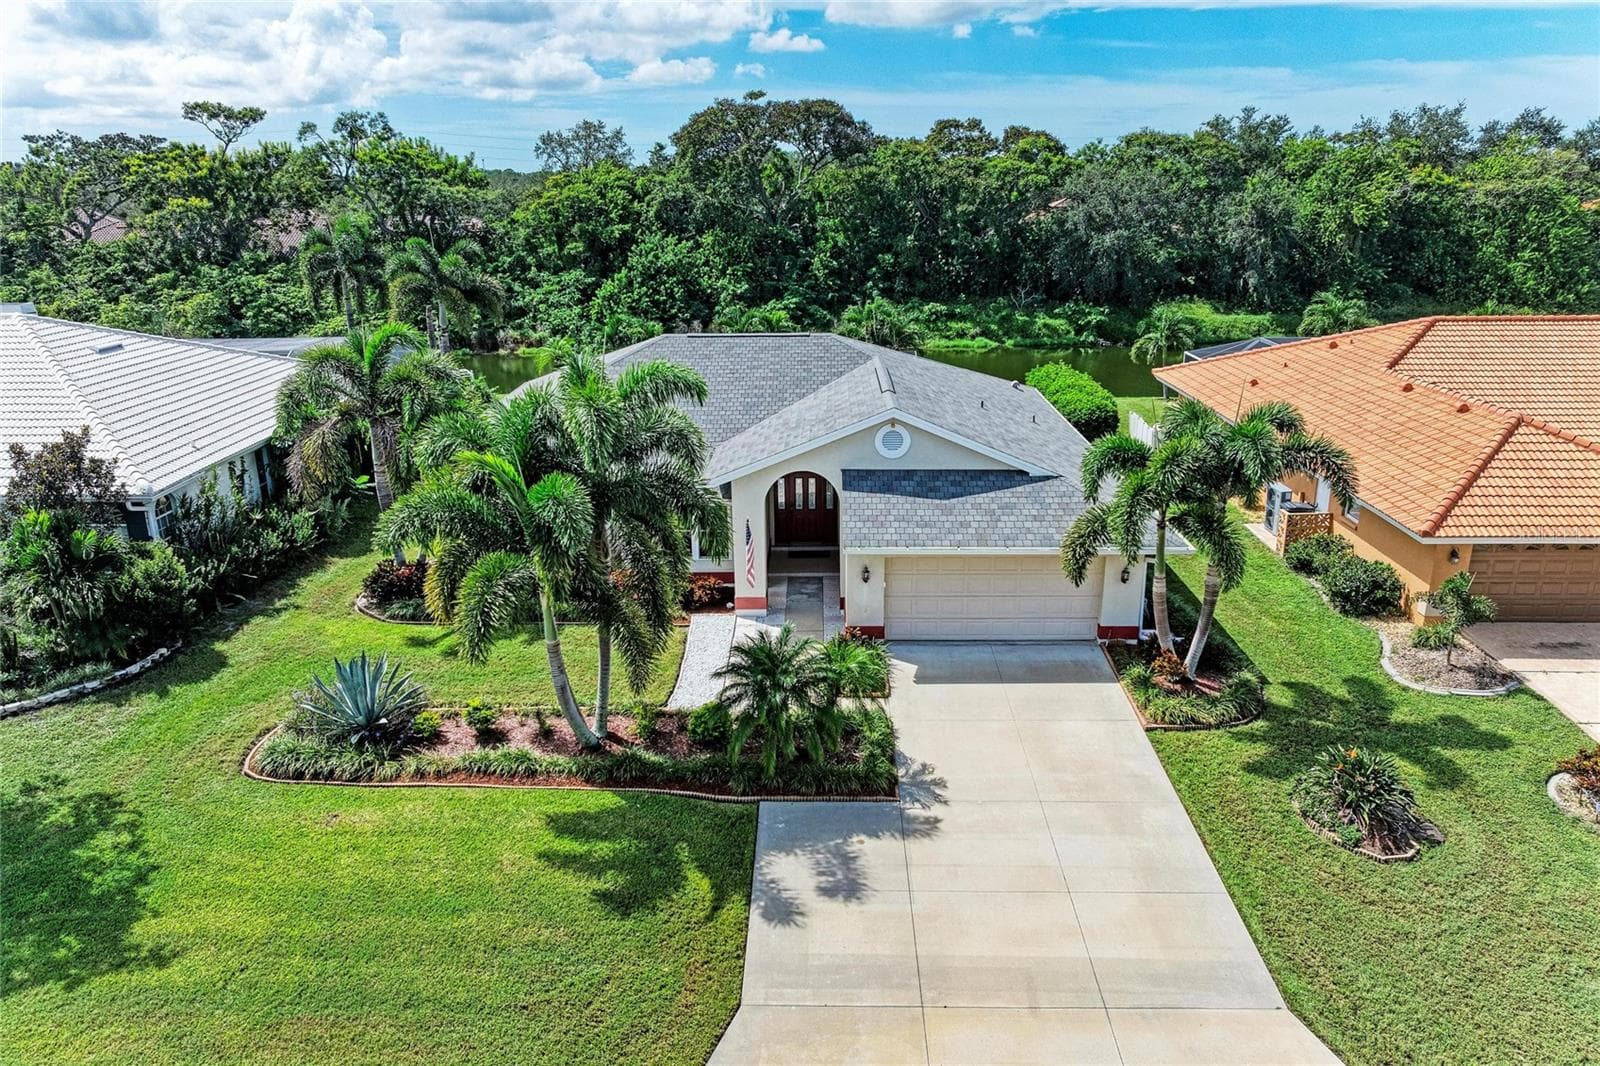
Welcome to paradise in Trailer Estates, where the lifestyle is every bit as exceptional as the home itself! Nestled in one of Sarasota’s most sought-after 55+ waterfront communities, this beautifully maintained, turnkey-furnished residence offers over 2,000 square feet of thoughtfully designed living space with 3 bedrooms, 2 bathrooms, and a versatile den/home office/Florida room/craft space complete with a wet bar and additional built-in storage cabinets. Everything you see is included with the sale, allowing you to move right in and immediately begin enjoying the Florida lifestyle. Best of all, you’ll enjoy the rare benefit of true land ownership—you own both the home and the land with NO lot rent, NO land lease, NO monthly lot fees, NO HOA, NO required flood insurance, and NO lease restrictions, making this an exceptional value in a premier waterfront community. From the moment you step inside, you’ll be impressed by the soaring ceilings, abundant natural light, and spacious open-concept floor plan that’s perfect for entertaining or everyday living. The beautifully updated kitchen serves as the heart of the home, showcasing stunning quartz countertops, modern cabinetry, new sinks, designer faucets, updated lighting, and upgraded finishes throughout, while new luxury vinyl plank flooring flows seamlessly from room to room. The oversized primary suite is a true retreat, featuring dual walk-in closets and a spacious en-suite bath with dual vanities, generous storage, and tasteful updates. Every inch of this home has been meticulously maintained and thoughtfully upgraded, making it completely move-in ready for its next owner. Situated on an expansive double lot—one of the largest homesites in the entire community—you’ll enjoy an incredible amount of outdoor space along with a large garage, dedicated workshop, and first and second-story storage room, providing endless possibilities for hobbies, projects, additional storage, or golf cart parking. Opportunities to own a homesite of this size in Trailer Estates are exceptionally rare. Living in Trailer Estates means embracing an unmatched Florida lifestyle. Residents enjoy an impressive array of amenities, including a private marina with community boat slips, a community boat ramp providing direct access to Sarasota Bay, an Olympic-style heated pool, fitness center, bocce ball, shuffleboard, and countless social activities. The community also features beautiful bayfront and harbor waterfront areas where residents can relax, fish, or simply take in the spectacular water views. Best of all, you’re just a short walk to Sarasota Bay and the community’s private beach, where breathtaking sunsets become part of your daily routine. The location is second to none—just minutes from SRQ Airport, vibrant downtown Sarasota, world-class dining, shopping, entertainment, and the area’s renowned Gulf Coast beaches. Whether you’re searching for a full-time residence or the perfect seasonal retreat, this exceptional home offers the ideal combination of comfort, convenience, and coastal charm. With true land ownership, no HOA, no required flood insurance, no lot rent, no land lease, no lease restrictions, and one of the largest homesites in the community, this property is a truly rare offering that stands apart from the rest. Your Florida dream begins here. Don’t miss this rare opportunity to own a truly special home in one of Sarasota’s most beloved waterfront communities. Schedule your private showing today!
Highlights
Property details
- MLS #
- MFRN6144946
- Property type
- Manufactured Home
- Subdivision
- TRAILER ESTATES SECOND ADD
- Status
- Active
- Days on market
- 23
- On market date
- July 7, 2026
- Stories
- N/A
- Total bathrooms
- 2
- Garage spaces
- 2
- Parking spaces
- N/A
- Lot size
- 0.14 acres
Location
Get directions →Nearby schools
Within 10 miles. School directory data from the National Center for Education Statistics (NCES), accessed via the Urban Institute Education Data API. Local Score is calculated by INNOVATE Real Estate; where a state rating is shown, it comes from that state's own official school report card (e.g. NC Dept. of Public Instruction, SC Report Card).
- Enrollment
- 677
- Student:teacher ratio
- 14.7:1
- District
- MANATEE
- Enrollment
- 780
- Student:teacher ratio
- 16.6:1
- District
- MANATEE
- Enrollment
- 504
- Student:teacher ratio
- 25.2:1
- District
- MANATEE
Walkability
Blended score for BRADENTON's center, calculated by INNOVATE Real Estate from two sources: the EPA's National Walkability Index (street network, transit, land-use mix) and Google Places amenity data (what's actually reachable on foot from this point). EPA National Walkability Index only -- nearby-amenity data not cached yet for this area.
Market position
How this listing compares to current activity in BRADENTON, from live MLS data.
Mortgage calculator
Estimate only - actual rate and payment depend on your lender, credit, and loan program.
Adjust tax / insurance estimates
Similar homes you might like



Data source: Listing information provided by Stellar MLS (mfrmls) via Trestle/CoreLogic. Last updated July 30, 2026.
Information herein deemed reliable but not guaranteed; all measurements, school assignments, HOA fees, taxes, and feature lists are approximate and should be independently verified. Equal Housing Opportunity.