


$431,134
About this home
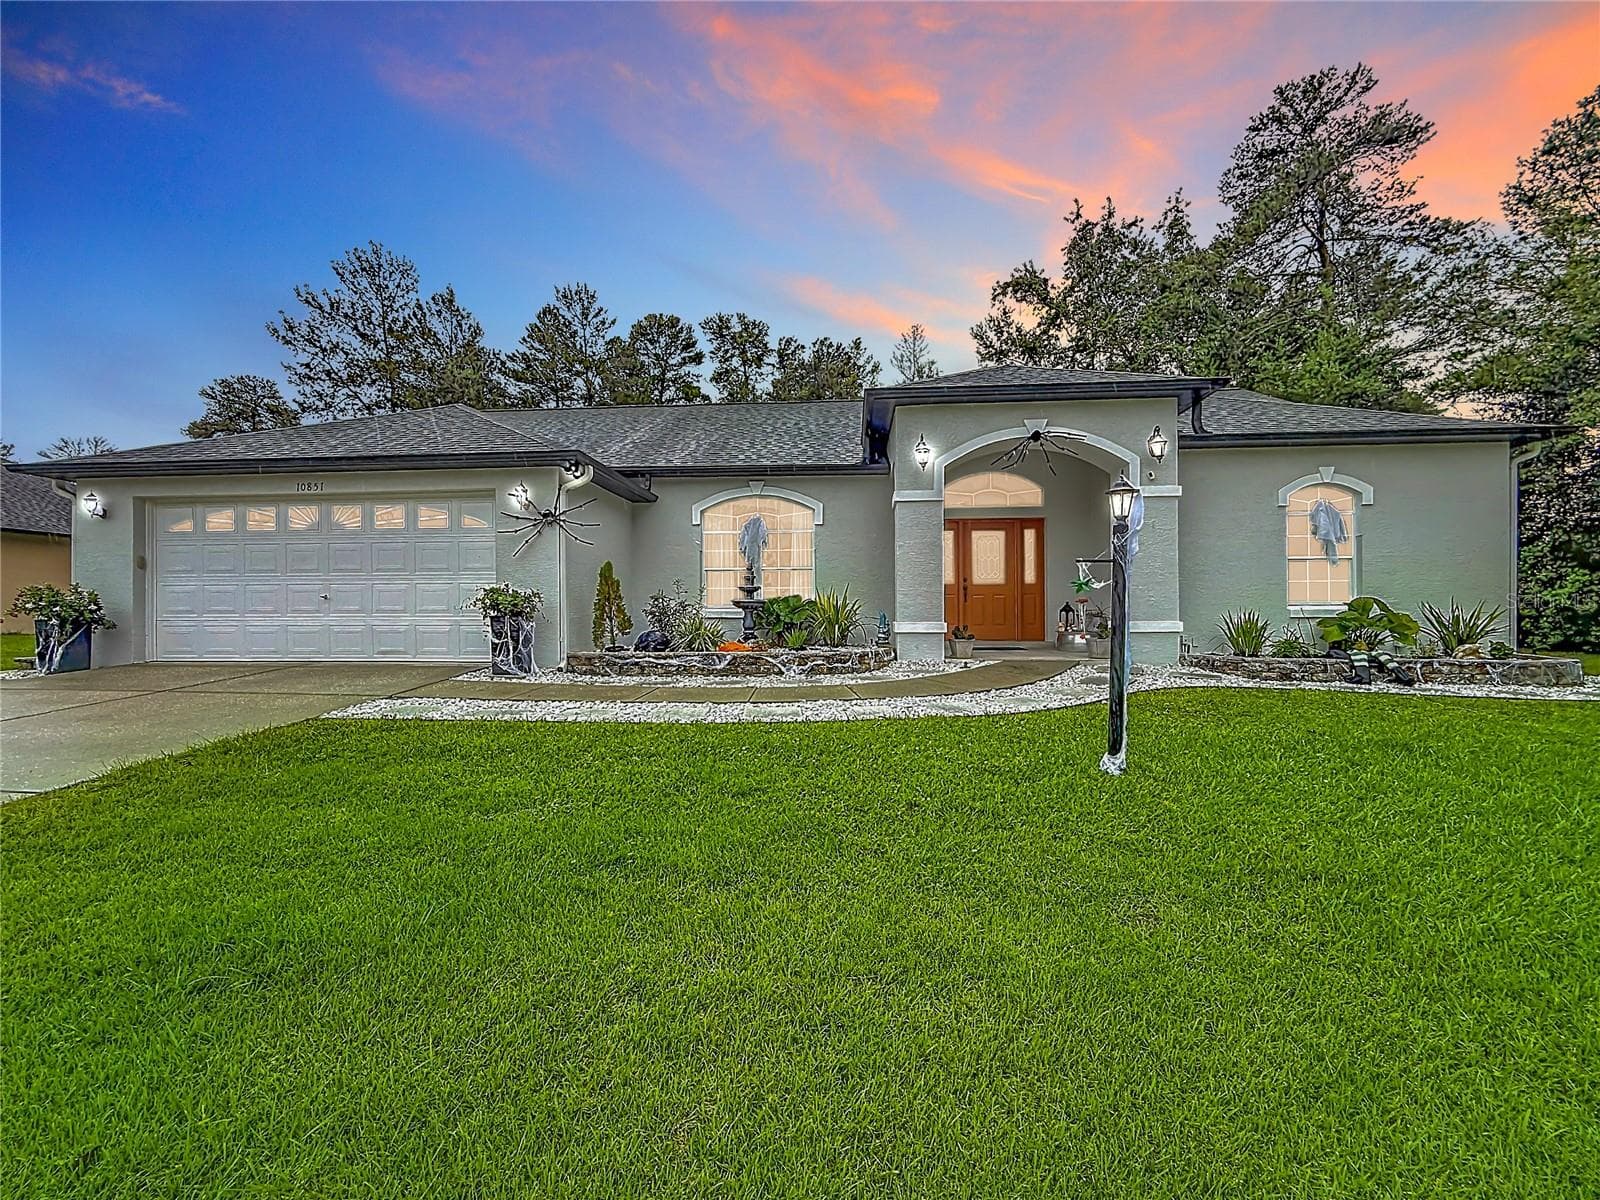
PRE-CERTIFIED HOME! | GOLF CART INCLUDED! This beautifully updated Mystique is pre-certified, giving buyers added peace of mind from the moment they walk through the door. The home has been professionally inspected, recommended repairs have been completed, and it includes a 1-year home warranty for the new owner. Welcome to this beautifully upgraded Mystique model in the highly sought-after Del Webb Stone Creek, where elegant finishes, thoughtful design, and exceptional outdoor living come together. Meticulously maintained and move-in ready, this home features 2 bedrooms, 2 bathrooms, and a versatile flex room—perfect for a home office, hobby room, or additional guest space. Inside, luxury vinyl plank flooring flows throughout the main living areas and bedrooms, complemented by tile flooring in the guest bathroom for easy maintenance and timeless appeal. The gourmet kitchen is designed for both everyday living and entertaining, featuring quartz countertops, built-in stainless steel appliances, abundant cabinetry, and an open-concept layout that seamlessly connects to the living and dining areas. The spacious owner's suite provides a peaceful retreat, complete with a custom closet organization system and a spa-inspired en-suite bathroom featuring a zero-entry tiled walk-in shower. Designer details continue throughout the home, including a beautiful glass-inset front door and a custom barn door leading to the flex room. Step outside and discover an impressive extension of the home's living space. The extended screened lanai and expansive birdcage enclosure create the perfect setting for relaxing or entertaining year-round. An additional paver patio provides even more outdoor space for grilling, gathering with friends, or simply enjoying the peaceful surroundings. Mature, professionally designed landscaping and custom upgrades create exceptional privacy while enhancing the home's curb appeal. Additional features include an epoxy-coated garage floor, overhead garage storage, paver driveway, paver front entrance, and a golf cart included with the home, providing added convenience for enjoying all that Del Webb Stone Creek has to offer. Located in Del Webb Stone Creek, one of Ocala's premier active adult communities, this exceptional Mystique offers the perfect blend of luxury, comfort, privacy, and low-maintenance Florida living. With extensive upgrades, professional inspection, completed recommended repairs, a 1-year home warranty, and a golf cart included, this pre-certified home is ready for its next owner. Simply move in, unpack, grab the golf cart, and start enjoying the lifestyle you deserve!
Property details
- MLS #
- MFROM727884
- Property type
- Single Family Residence
- Subdivision
- STONE CRK BY DEL WEBB WELLINGTON
- Status
- Active
- Days on market
- 63
- On market date
- July 3, 2026
- Stories
- N/A
- Total bathrooms
- 2
- Garage spaces
- 2
- Parking spaces
- N/A
- Lot size
- 0.16 acres
Location
Get directions →Nearby schools
Within 10 miles. School directory data from the National Center for Education Statistics (NCES), accessed via the Urban Institute Education Data API. Local Score is calculated by INNOVATE Real Estate; where a state rating is shown, it comes from that state's own official school report card (e.g. NC Dept. of Public Instruction, SC Report Card).
- Enrollment
- 914
- Student:teacher ratio
- 16.3:1
- District
- MARION
- Enrollment
- 1,315
- Student:teacher ratio
- 21.2:1
- District
- MARION
- Enrollment
- 2,825
- Student:teacher ratio
- 26.4:1
- District
- MARION
Walkability
Blended score for OCALA's center, calculated by INNOVATE Real Estate from two sources: the EPA's National Walkability Index (street network, transit, land-use mix) and Google Places amenity data (what's actually reachable on foot from this point). 60% EPA National Walkability Index + 40% nearby-amenity density (Google Places).
Market position
How this listing compares to current activity in OCALA, from live MLS data.
Mortgage calculator
Estimate only - actual rate and payment depend on your lender, credit, and loan program.
Adjust tax / insurance estimates
Similar homes you might like




Data source: Listing information provided by Stellar MLS (mfrmls) via Trestle/CoreLogic. Last updated September 4, 2026.
Information herein deemed reliable but not guaranteed; all measurements, school assignments, HOA fees, taxes, and feature lists are approximate and should be independently verified. Equal Housing Opportunity.