


$199,999
About this home
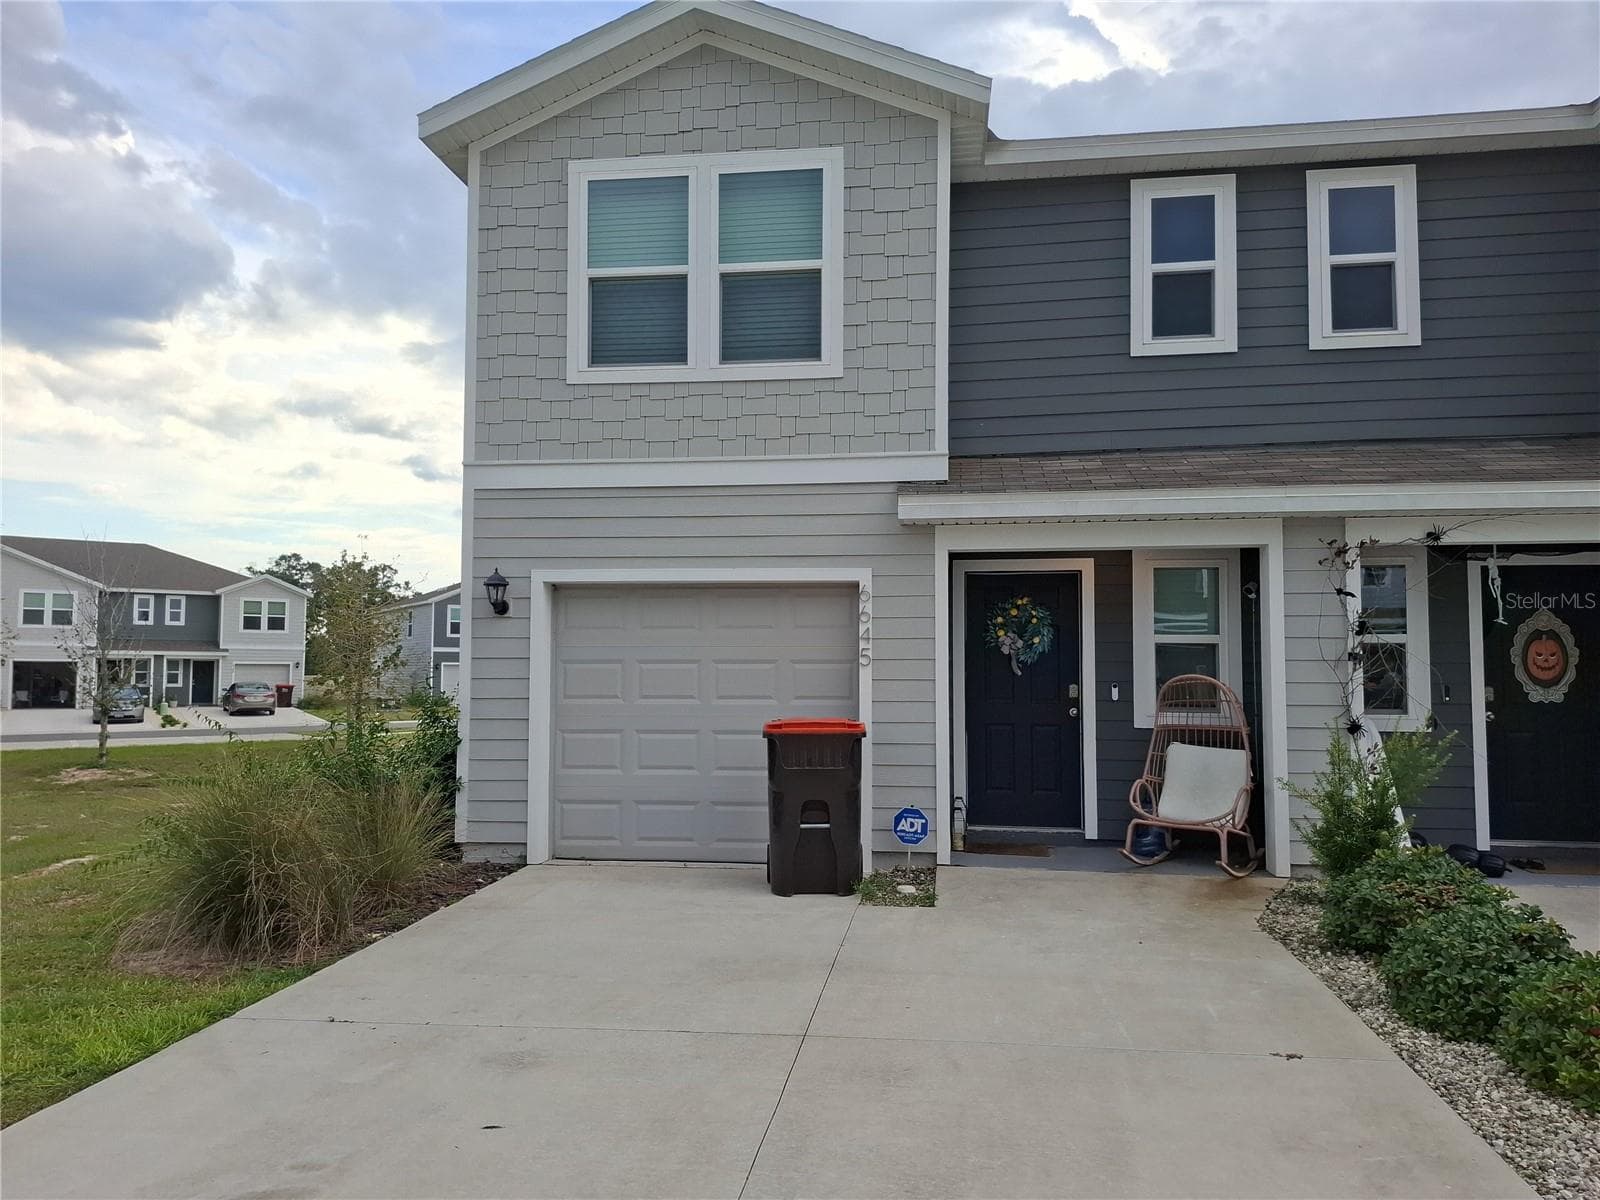
MOTIVATED SELLERS WILL REVIEW ALL OFFERS! UPGRADES GALORE & COMPLETELY MOVE-IN READY! Welcome to this beautifully updated Montgomery Model Villa in the highly desirable Friendship Colony neighborhood of On Top of the World, Ocala's premier gated 55+ golf community. Combining modern upgrades with easy, maintenance-friendly living, this spacious 2-bedroom, 2-bath villa with a 2-car garage is ready for you to simply move in and start enjoying Florida's active adult lifestyle. Major improvements provide peace of mind for years to come, including a 2023 HVAC, 2021 ROOF, energy-efficient windows (2011) with transferable warranty, updated plumbing with all water lines relocated to the attic, and an inviting birdcage enclosure perfect for outdoor relaxation. Exceptional curb appeal begins with custom stacked-stone landscaping and a welcoming covered front porch—an ideal spot to enjoy your morning coffee or unwind in the evening while taking in the peaceful, tree-lined street. Inside, you'll appreciate the bright, open floor plan featuring attractive laminate flooring and a solar tube that fills the Great Room with natural light. The thoughtfully designed split-bedroom layout offers privacy for both homeowners and guests. The guest bedroom is conveniently located at the front of the home, adjacent to a beautifully remodeled guest bath featuring a custom tiled step-in shower with glass enclosure, updated vanity, and comfort-height toilet. The private owner's suite is tucked away at the rear of the home and includes a spacious walk-in closet and an updated en-suite bath with a new vanity, glass-enclosed shower, and comfort-height toilet. The heart of this home is the stunning, fully remodeled kitchen! Every cabinet has been replaced with upgraded soft-close cabinetry featuring convenient pan drawers, complemented by a deep sink, brand-new stainless-steel appliances, updated lighting, and abundant storage—creating a space that's as functional as it is beautiful. The kitchen flows seamlessly into the family room, making it perfect for entertaining family and friends. Just beyond, the fully finished Florida Room offers additional year-round living space with no step-down, making it easily accessible and ideal for relaxing, hobbies, or entertaining. Expansive picture windows provide abundant natural light while overlooking the spacious birdcage and patio—perfect for grilling, dining outdoors, or simply enjoying Florida's beautiful weather. If you've been searching for a meticulously updated, truly move-in-ready home with all the major improvements already completed, this exceptional villa offers the carefree lifestyle you've been waiting for in one of Ocala's most sought-after active adult communities. The monthly HOA fee includes basic cable, irrigation water, roof repair, exterior painting every seven years, exterior maintenance and insurance, landscaping, trash & recycling, 24/7 guarded gates and all the amenities that OTOW has to offer; four pools (3 outside (THE SUMMIT is BRAND NEW) & 1 inside), two state of the art fitness centers, pickleball, billiards, archery range, multiple dog parks, corn hole, bocce ball, tennis, shuffleboard, horse shoes, remote control flying field and race cars, 175+ clubs, woodworking shop (extra fee), library, and much, much more! A golf cart community with access to three shopping centers.
Property details
- MLS #
- MFROM727883
- Property type
- Villa
- Subdivision
- ON TOP OF THE WORLD
- Status
- Active
- Days on market
- 87
- On market date
- July 6, 2026
- Stories
- N/A
- Total bathrooms
- 2
- Garage spaces
- 2
- Parking spaces
- N/A
- Lot size
- 0.05 acres
Location
Get directions →Nearby schools
Within 10 miles. School directory data from the National Center for Education Statistics (NCES), accessed via the Urban Institute Education Data API. Local Score is calculated by INNOVATE Real Estate; where a state rating is shown, it comes from that state's own official school report card (e.g. NC Dept. of Public Instruction, SC Report Card).
- Enrollment
- 808
- Student:teacher ratio
- 16.8:1
- District
- MARION
- Enrollment
- 1,315
- Student:teacher ratio
- 21.2:1
- District
- MARION
- Enrollment
- 2,825
- Student:teacher ratio
- 26.4:1
- District
- MARION
Walkability
Blended score for OCALA's center, calculated by INNOVATE Real Estate from two sources: the EPA's National Walkability Index (street network, transit, land-use mix) and Google Places amenity data (what's actually reachable on foot from this point). EPA National Walkability Index only -- nearby-amenity data not cached yet for this area.
Market position
How this listing compares to current activity in OCALA, from live MLS data.
Mortgage calculator
Estimate only - actual rate and payment depend on your lender, credit, and loan program.
Adjust tax / insurance estimates
Similar homes you might like


Data source: Listing information provided by Stellar MLS (mfrmls) via Trestle/CoreLogic. Last updated 7 days ago.
Information herein deemed reliable but not guaranteed; all measurements, school assignments, HOA fees, taxes, and feature lists are approximate and should be independently verified. Equal Housing Opportunity.