
$415,000
About this home
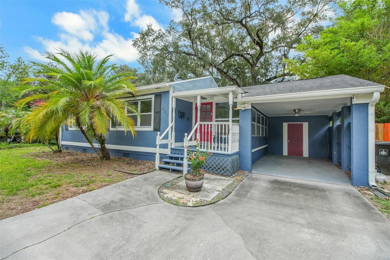
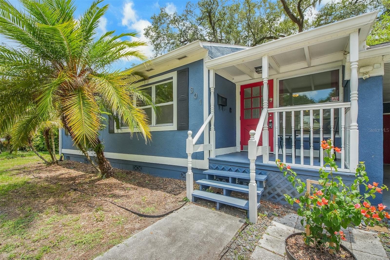
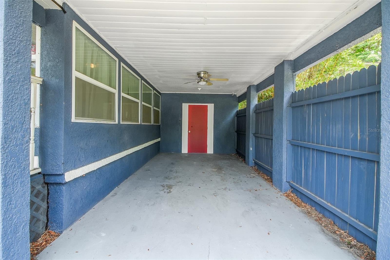
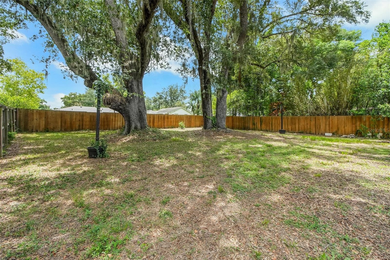
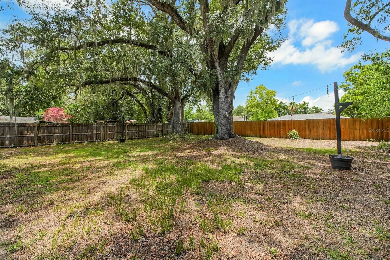
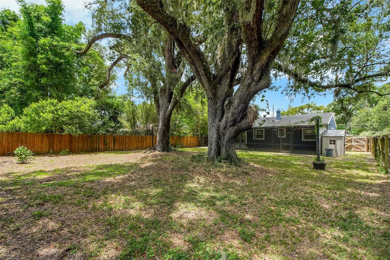
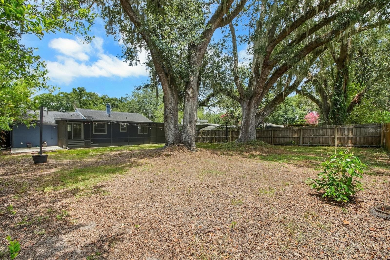
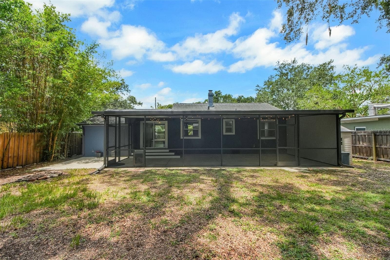
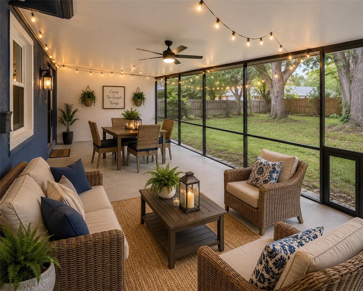
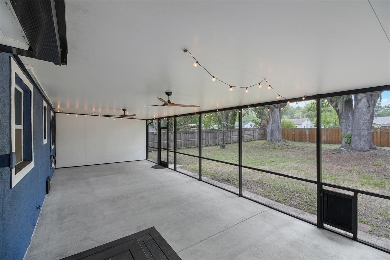
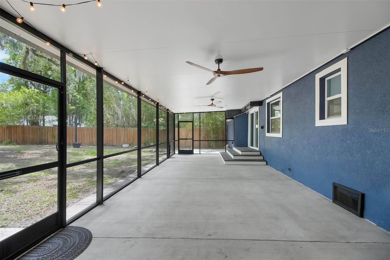
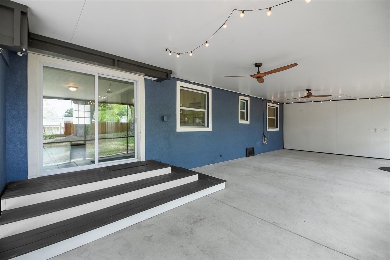
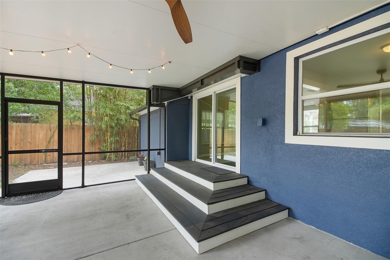
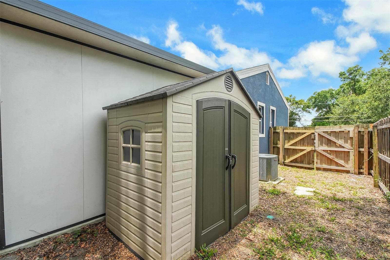
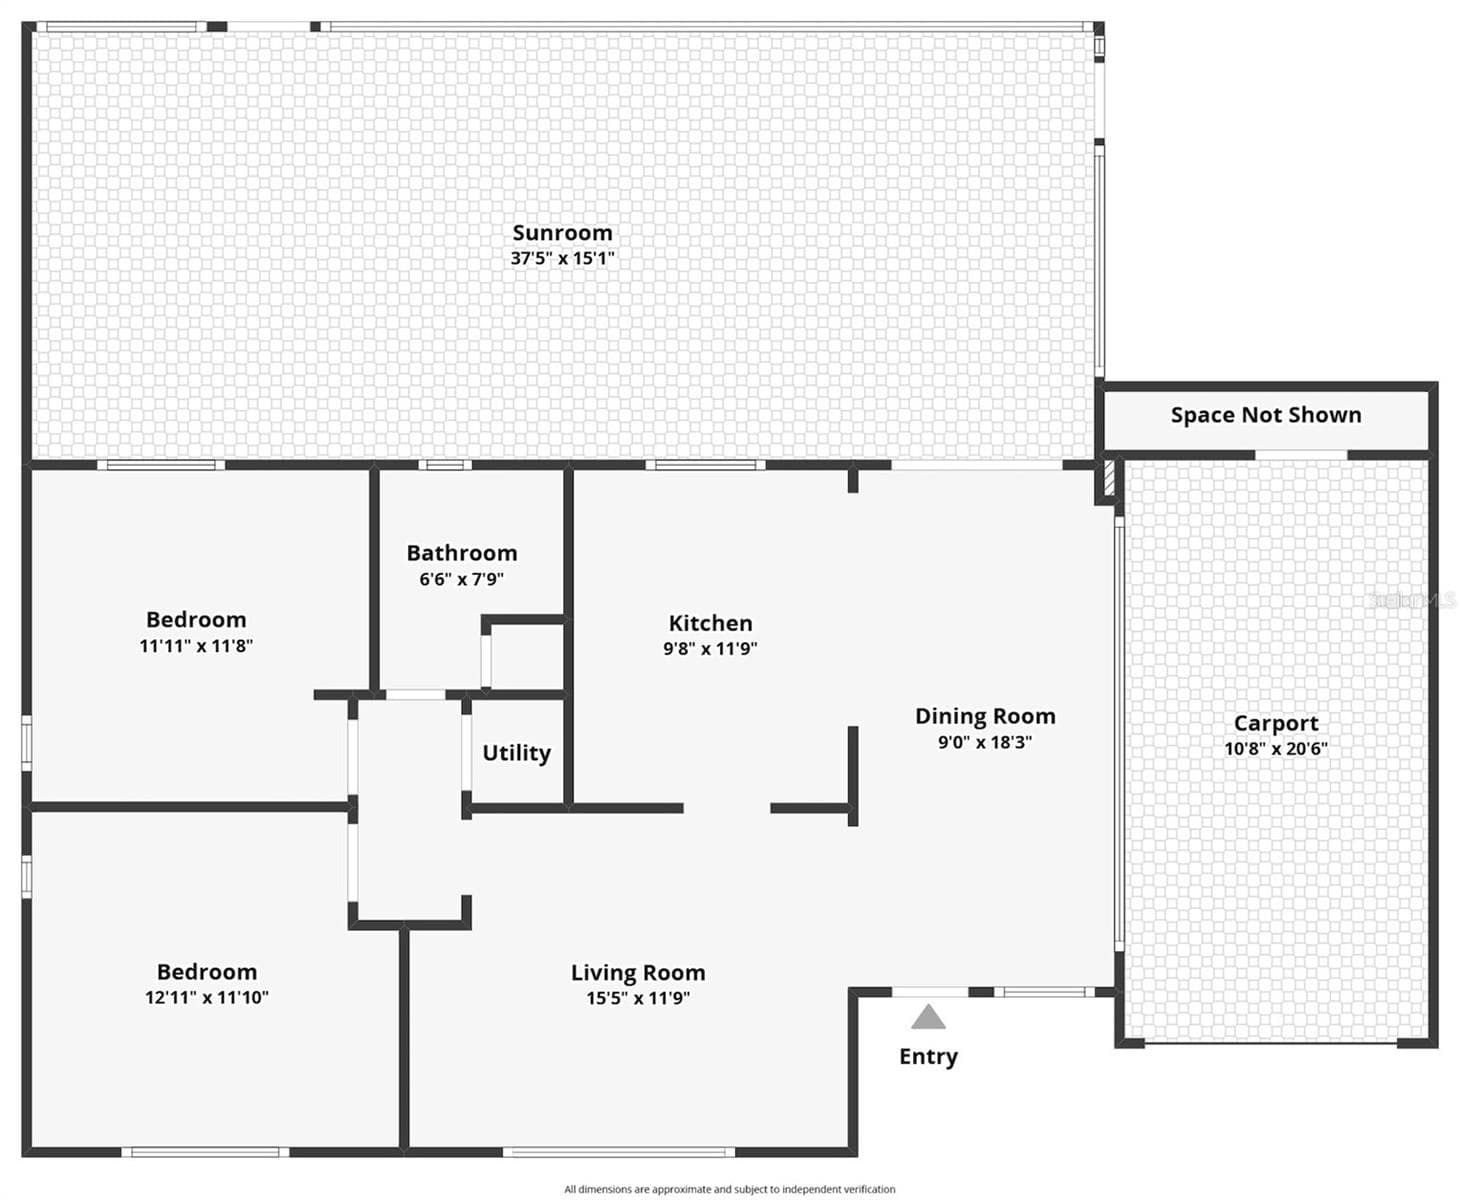
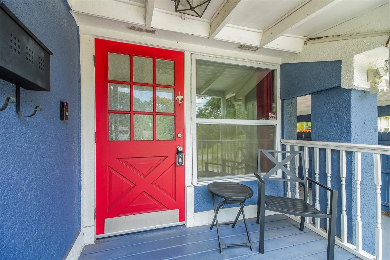
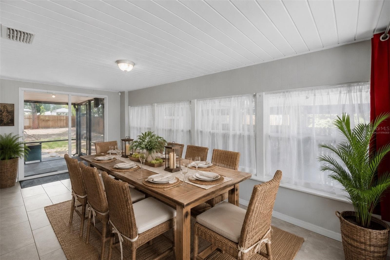
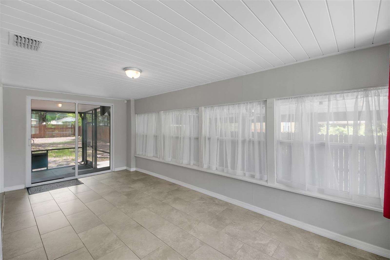
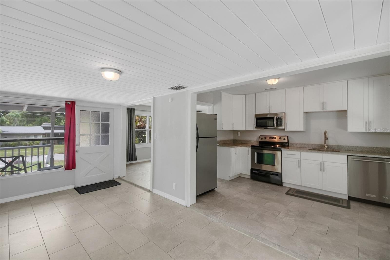
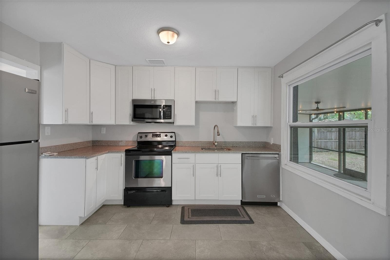
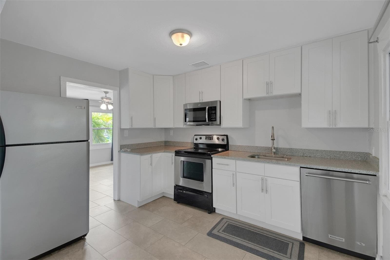
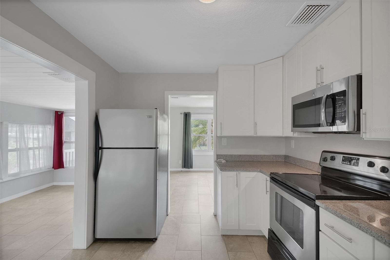
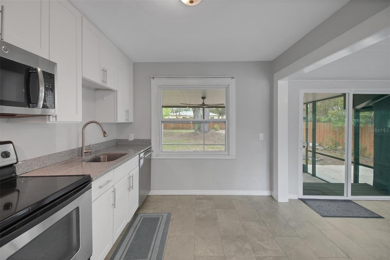
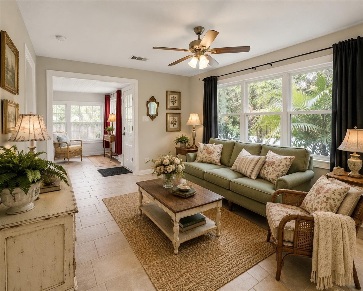
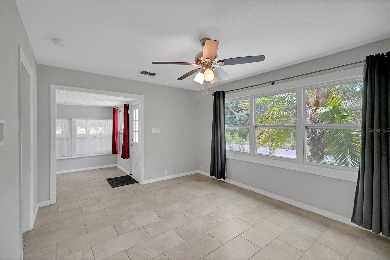
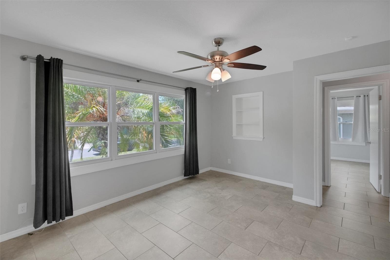
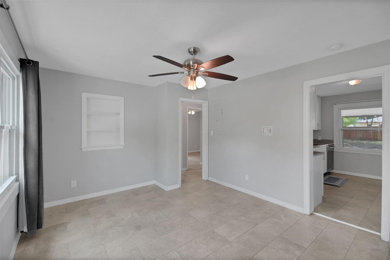
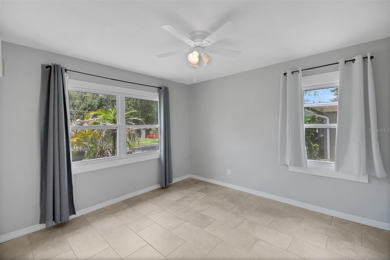
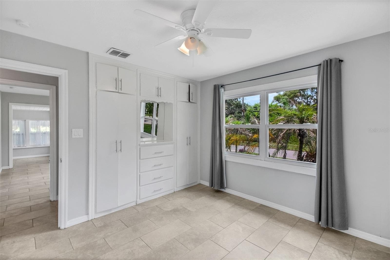
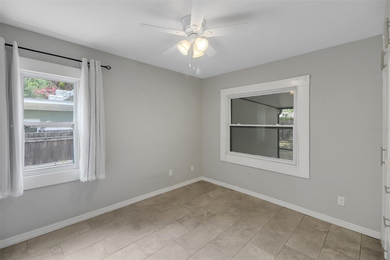
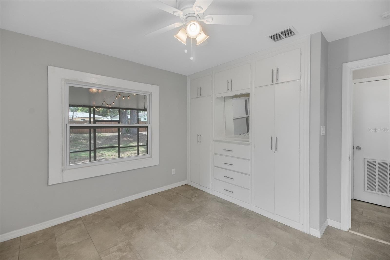
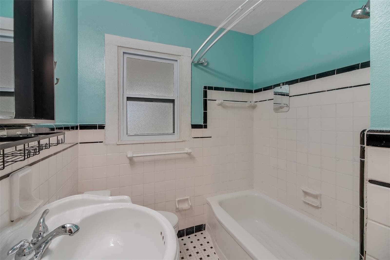
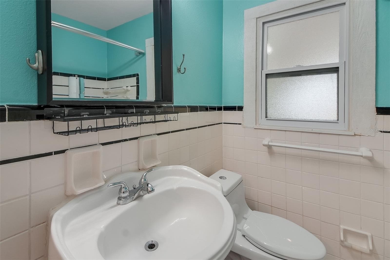
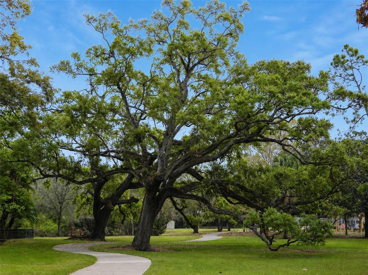
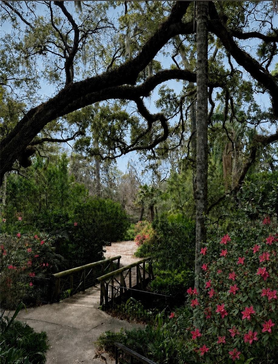
Virtually Staged. Seller offering $5,000 toward a mortgage rate buydown and/or closing costs. This 2-bedroom, 1-bath Orlando cottage near the Milk District features an updated kitchen, an oversized screened porch, a fully fenced backyard, and no HOA. Located near Downtown Orlando, Langford Park, and Dickson Azalea Park, this home combines vintage character with thoughtful updates. Ceramic tile flooring runs throughout, and the kitchen offers granite countertops, 42-inch white soft-close cabinetry, and stainless appliances. Original built-in bedroom closets and storage, along with vintage bathroom wall tile, preserve its distinctive mid-century charm. The oversized screened porch extends your living space outdoor, an inviting setting for morning coffee, relaxed evenings, and entertaining overlooking the backyard and mature oak trees. The spacious, fully fenced lot offers room for gardening and outdoor enjoyment, plus potential for an accessory dwelling unit (ADU), subject to City of Orlando approval, site requirements, and permitting. Major updates include a roof and HVAC system installed in 2019, replacement windows, a new water heater, and a transferable termite bond. Enjoy nearby Milk District coffee shops, restaurants, breweries, and live music, with convenient access to Lake Eola, Thornton Park, Baldwin Park, and SR-408. Vintage charm, useful updates, and outdoor living come together in this conveniently located Orlando home.
Property details
- MLS
- Stellar MLS
- MLS #
- MFRO6421594
- Property type
- Single Family Residence
- Subdivision
- FRST MANOR
- Status
- Active
- Days on market
- 102
- On market date
- July 2, 2026
- Stories
- N/A
- Total bathrooms
- 1
- Garage spaces
- N/A
- Parking spaces
- N/A
- Lot size
- 0.2 acres
Location
Get directions →Nearby schools
Within 10 miles. School directory data from the National Center for Education Statistics (NCES), accessed via the Urban Institute Education Data API. Local Score is calculated by INNOVATE Real Estate; where a state rating is shown, it comes from that state's own official school report card.
- Enrollment
- 771
- Student:teacher ratio
- 14.3:1
- District
- ORANGE
- Enrollment
- 950
- Student:teacher ratio
- 18.6:1
- District
- ORANGE
- Enrollment
- 95
- Student:teacher ratio
- 11.9:1
- District
- ORANGE
Walkability
Blended score for ORLANDO's center, calculated by INNOVATE Real Estate from two sources: the EPA's National Walkability Index (street network, transit, land-use mix) and Google Places amenity data (what's actually reachable on foot from this point). EPA National Walkability Index only -- nearby-amenity data not cached yet for this area.
Market position
How this listing compares to current activity in ORLANDO, from live MLS data.
Mortgage calculator
Estimate only - actual rate and payment depend on your lender, credit, and loan program.
Adjust tax / insurance estimates
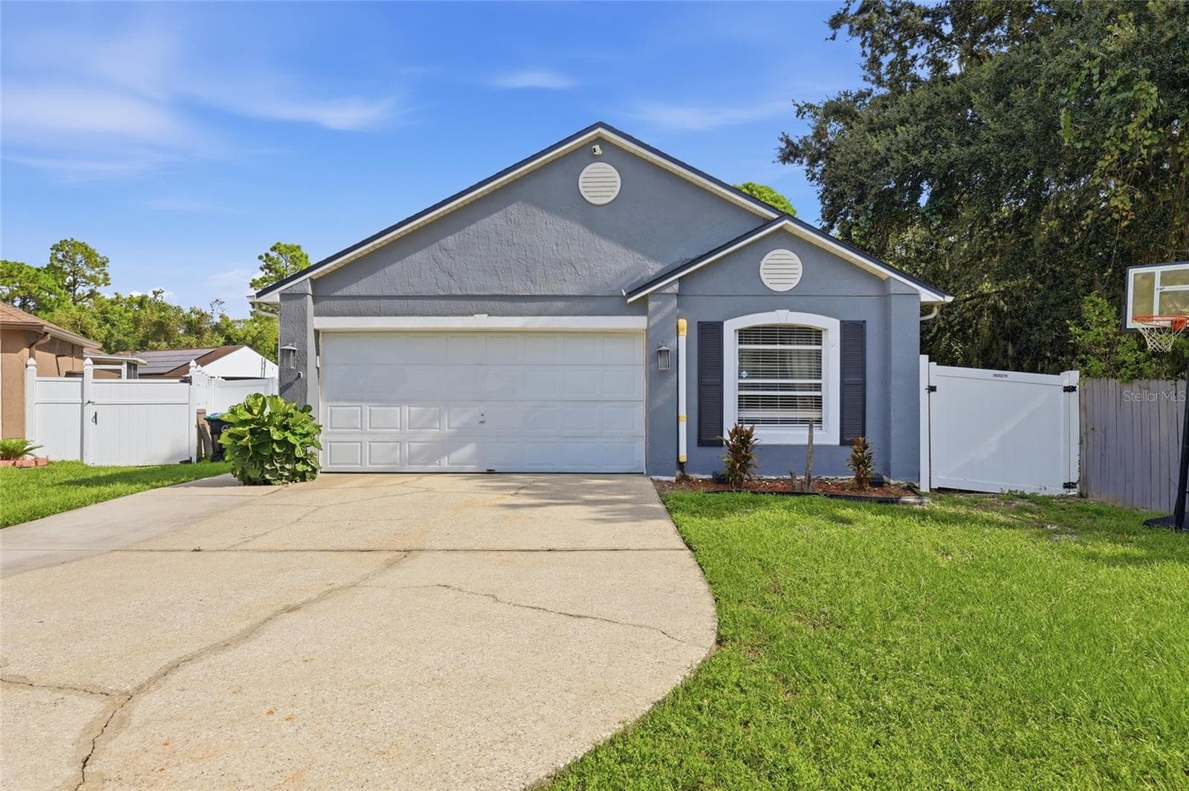
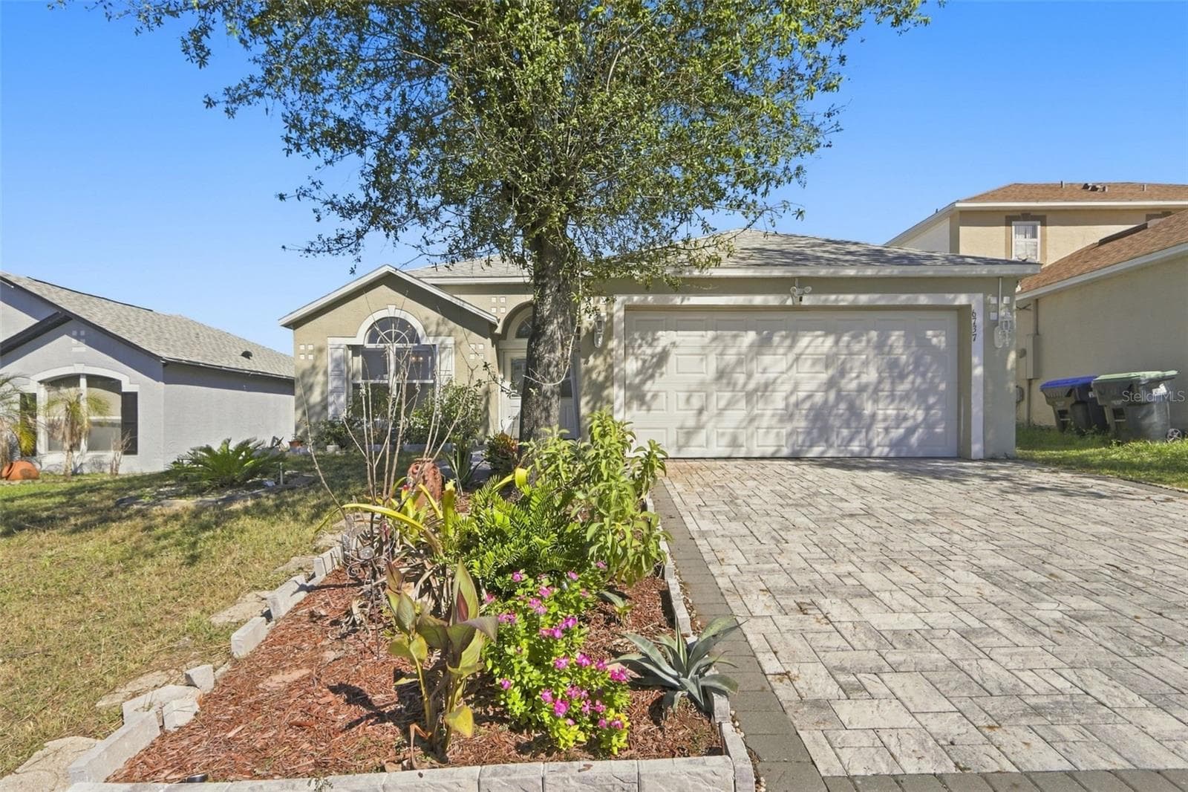
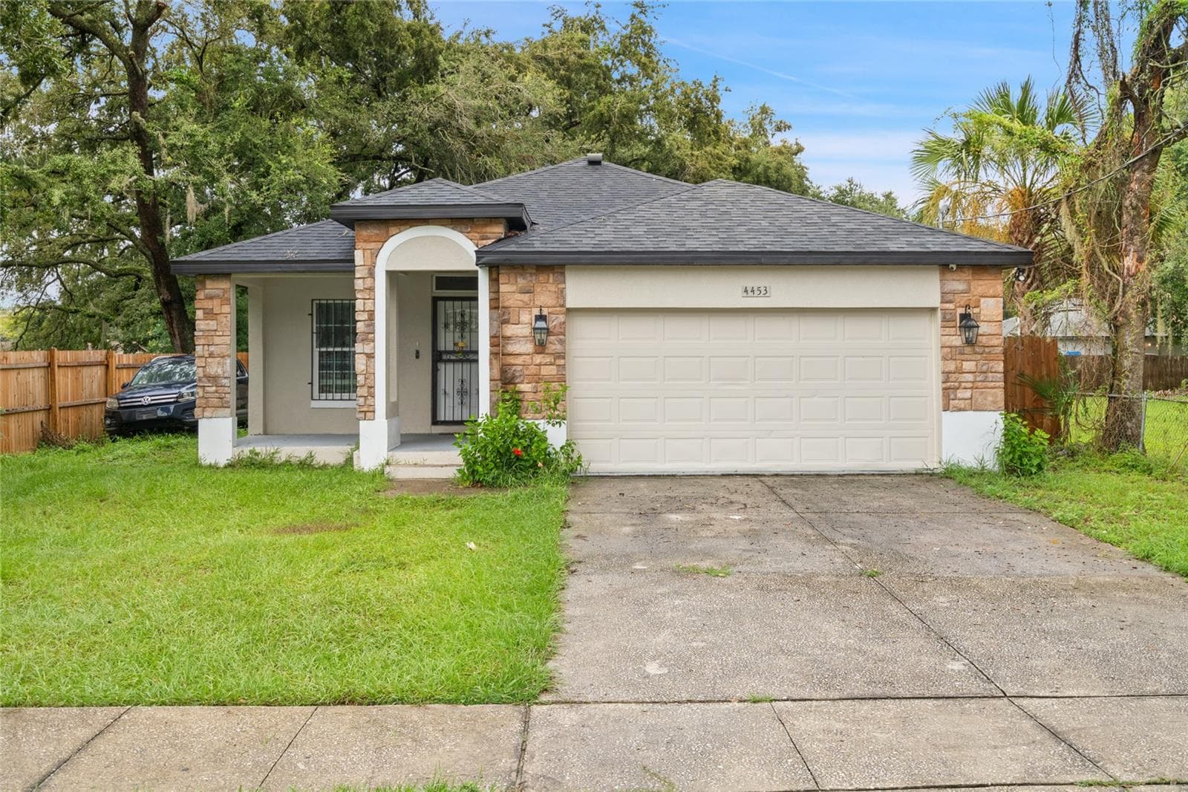
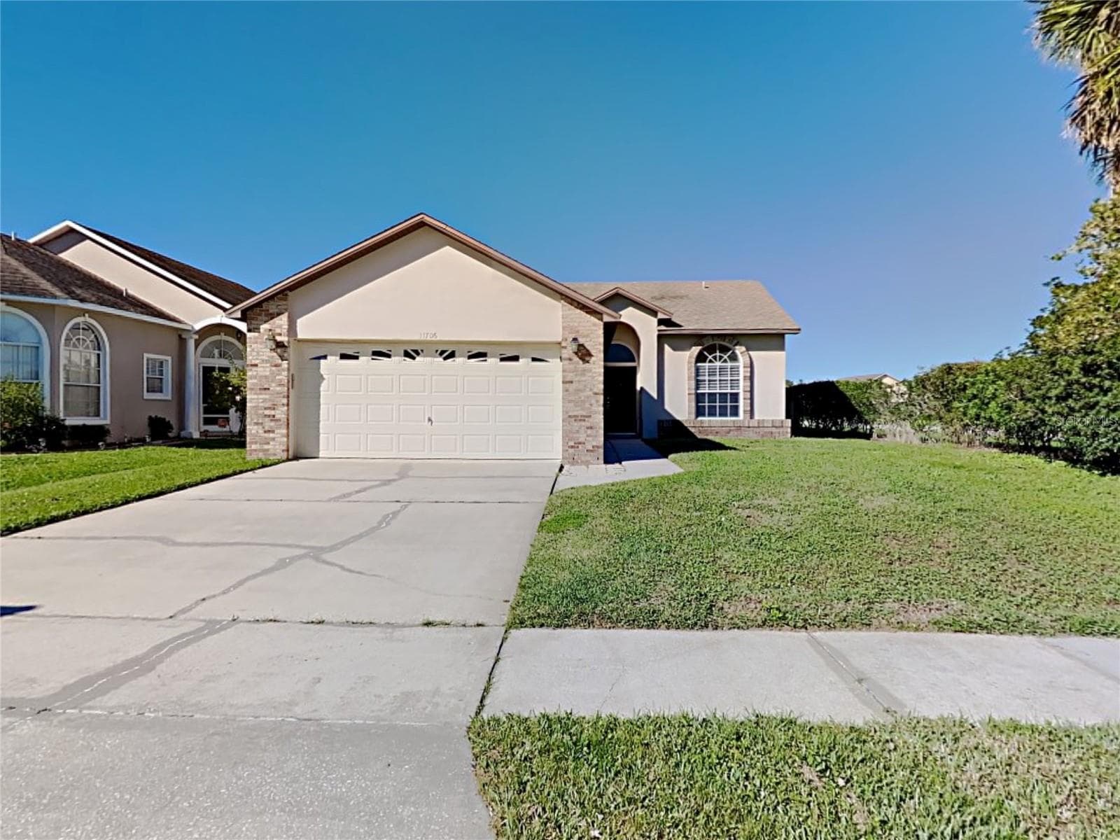
Similar homes you might like

Data source: Listing information provided by Stellar MLS (mfrmls) via Trestle/CoreLogic. Last updated 2 days ago.
Information herein deemed reliable but not guaranteed; all measurements, school assignments, HOA fees, taxes, and feature lists are approximate and should be independently verified. Equal Housing Opportunity.