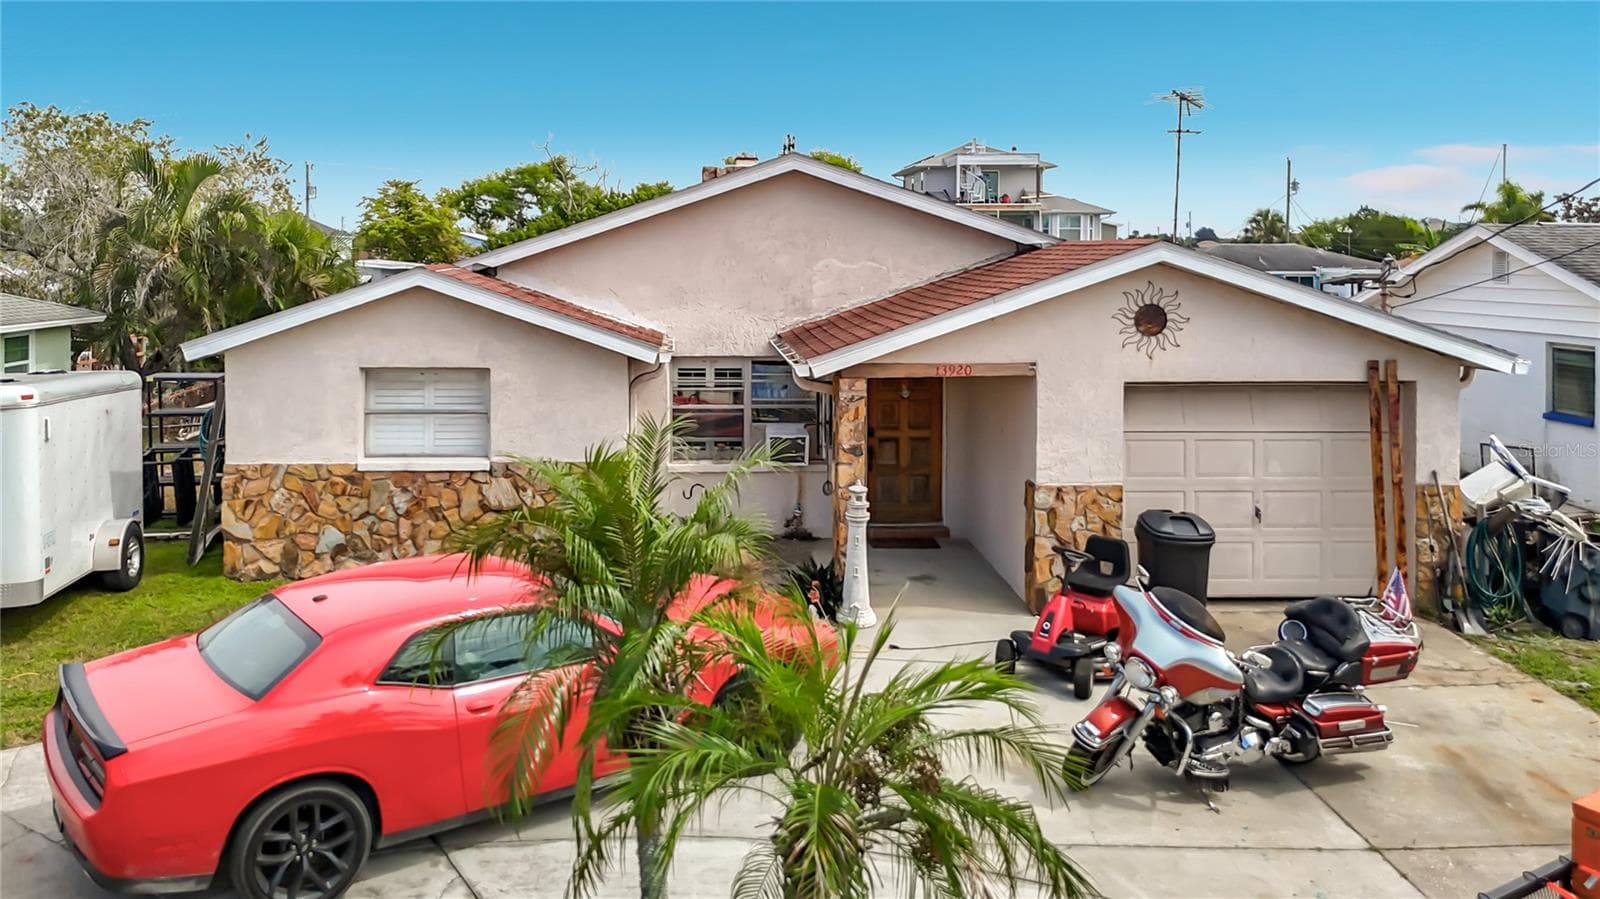
Single Family Residence at 13626 JENNITA DR, HUDSON
Single Family Residence at 13626 JENNITA DR, HUDSON, photo 2 of 41
Virtually Staged - 13626 JENNITA DR, HUDSON
Single Family Residence at 13626 JENNITA DR, HUDSON, photo 4 of 41
Single Family Residence at 13626 JENNITA DR, HUDSON, photo 5 of 41
Single Family Residence at 13626 JENNITA DR, HUDSON, photo 6 of 41
Single Family Residence at 13626 JENNITA DR, HUDSON, photo 7 of 41
Single Family Residence at 13626 JENNITA DR, HUDSON, photo 8 of 41
Single Family Residence at 13626 JENNITA DR, HUDSON, photo 9 of 41
Single Family Residence at 13626 JENNITA DR, HUDSON, photo 10 of 41
Single Family Residence at 13626 JENNITA DR, HUDSON, photo 11 of 41
Single Family Residence at 13626 JENNITA DR, HUDSON, photo 12 of 41
Virtually Staged - 13626 JENNITA DR, HUDSON
Single Family Residence at 13626 JENNITA DR, HUDSON, photo 14 of 41
Single Family Residence at 13626 JENNITA DR, HUDSON, photo 15 of 41
Virtually Staged - 13626 JENNITA DR, HUDSON
Single Family Residence at 13626 JENNITA DR, HUDSON, photo 17 of 41
Single Family Residence at 13626 JENNITA DR, HUDSON, photo 18 of 41
Single Family Residence at 13626 JENNITA DR, HUDSON, photo 19 of 41
Single Family Residence at 13626 JENNITA DR, HUDSON, photo 20 of 41
Single Family Residence at 13626 JENNITA DR, HUDSON, photo 21 of 41
Single Family Residence at 13626 JENNITA DR, HUDSON, photo 22 of 41
Single Family Residence at 13626 JENNITA DR, HUDSON, photo 23 of 41
Single Family Residence at 13626 JENNITA DR, HUDSON, photo 24 of 41
Single Family Residence at 13626 JENNITA DR, HUDSON, photo 25 of 41
Single Family Residence at 13626 JENNITA DR, HUDSON, photo 26 of 41
Single Family Residence at 13626 JENNITA DR, HUDSON, photo 27 of 41
Single Family Residence at 13626 JENNITA DR, HUDSON, photo 28 of 41
Single Family Residence at 13626 JENNITA DR, HUDSON, photo 29 of 41
Single Family Residence at 13626 JENNITA DR, HUDSON, photo 30 of 41
Single Family Residence at 13626 JENNITA DR, HUDSON, photo 31 of 41
Virtually Staged - 13626 JENNITA DR, HUDSON
Single Family Residence at 13626 JENNITA DR, HUDSON, photo 33 of 41
Single Family Residence at 13626 JENNITA DR, HUDSON, photo 34 of 41
Single Family Residence at 13626 JENNITA DR, HUDSON, photo 35 of 41
Single Family Residence at 13626 JENNITA DR, HUDSON, photo 36 of 41
Single Family Residence at 13626 JENNITA DR, HUDSON, photo 37 of 41
Single Family Residence at 13626 JENNITA DR, HUDSON, photo 38 of 41
Single Family Residence at 13626 JENNITA DR, HUDSON, photo 39 of 41
Single Family Residence at 13626 JENNITA DR, HUDSON, photo 40 of 41
Single Family Residence at 13626 JENNITA DR, HUDSON, photo 41 of 41
41 photos

$450,000

13626 JENNITA DR
HUDSON, FL 34667
Listed by Courtney Stein · KELLER WILLIAMS ST PETE REALTY
Bedrooms
2
Bathrooms
2
Living area
1,176 sqft
Year built
1976

About this home

Virtually Staged. Need an excuse to buy a boat? This home is perfectly positioned on a deep saltwater canal with direct access to open water and no fixed bridges. Designed for boating enthusiasts and those who appreciate refined coastal living, this two-bedroom, two-bath home is the coastal retreat you've been looking for. Outdoors, the property is thoughtfully curated for both relaxation and entertaining. A 10,000 lb. electric boat lift, extended composite dock, and covered boat canopy provide effortless days on the water, while the low-maintenance rock landscape, covered paver patio, and expansive fire pit create an inviting setting for sunset gatherings and evenings under the stars. Inside, the smart home has been fully renovated with high-end finishes and attention to detail throughout. Sleek epoxy-style flooring flows seamlessly across the home, complemented by freshly sealed and painted interior and exterior surfaces. The gourmet eat-in kitchen features custom cabinetry and premium GE Café appliances, opening to comfortable living and lounge spaces, including a den and two well-appointed bedrooms. The enclosed lanai, complete with tile flooring and sliding windows, serves as a versatile extension of the home—perfect for year-round enjoyment and capturing the waterfront ambiance. A one-car garage with an impact-rated door, along with a washer and dryer, adds convenience and peace of mind. This is more than a home—it is a lifestyle. Move-in ready and designed for effortless coastal living, this exceptional property invites you to bring your boat and embrace the very best of the Gulf Coast.

Highlights

Waterfront

Property details

MLS #
MFRTB8525038
Property type
Single Family Residence
Subdivision
SEA RANCH ON GULF
Status
Active
Days on market
35
On market date
July 9, 2026
Stories
N/A
Total bathrooms
2
Garage spaces
1
Parking spaces
N/A
Lot size
0.14 acres
Loading map…

Nearby schools

Within 10 miles. School directory data from the National Center for Education Statistics (NCES), accessed via the Urban Institute Education Data API. Local Score is calculated by INNOVATE Real Estate; where a state rating is shown, it comes from that state's own official school report card (e.g. NC Dept. of Public Instruction, SC Report Card).

Elementary
GULF HIGHLANDS ELEMENTARY SCHOOL
2.8 mi away · Grades -1-5
Nearest school -- attendance-zone data not available here
3.0
Local Score (student-teacher ratio only (preliminary -- will incorporate state test-score data once available)) -- not an official state rating
Enrollment
733
Student:teacher ratio
15.9:1
District
PASCO
Middle
BAYONET POINT MIDDLE SCHOOL
3.63 mi away · Grades 6-8
Nearest school -- attendance-zone data not available here
2.0
Local Score (student-teacher ratio only (preliminary -- will incorporate state test-score data once available)) -- not an official state rating
Enrollment
725
Student:teacher ratio
19.6:1
District
PASCO
High
WEST PASCO EDUCATION ACADEMY
1.29 mi away · Grades 6-12
Nearest school -- attendance-zone data not available here
5.0
Local Score (student-teacher ratio only (preliminary -- will incorporate state test-score data once available)) -- not an official state rating
Enrollment
184
Student:teacher ratio
7.7:1
District
PASCO

Walkability

Blended score for HUDSON's center, calculated by INNOVATE Real Estate from two sources: the EPA's National Walkability Index (street network, transit, land-use mix) and Google Places amenity data (what's actually reachable on foot from this point). 60% EPA National Walkability Index + 40% nearby-amenity density (Google Places).

60
Somewhat walkable
out of 100
EPA National Walkability Index
11.2 / 20 -- Above average walkable
Google Places amenity density
65 / 100
Restaurants & cafes12
Grocery stores1
Parks1
Schools3
Transit stops12
Pharmacies0

Mortgage calculator

Estimate only - actual rate and payment depend on your lender, credit, and loan program.

$
%
%
Adjust tax / insurance estimates
% / yr
$
/mo
Est. monthly payment
$2,860/mo
$90,000 down
$360,000 loan
Principal & interest$2,335
Property tax (est.)$375
Home insurance (est.)$150

Similar homes you might like

Data source: Listing information provided by Stellar MLS (mfrmls) via Trestle/CoreLogic. Last updated August 13, 2026.

Information herein deemed reliable but not guaranteed; all measurements, school assignments, HOA fees, taxes, and feature lists are approximate and should be independently verified. Equal Housing Opportunity.