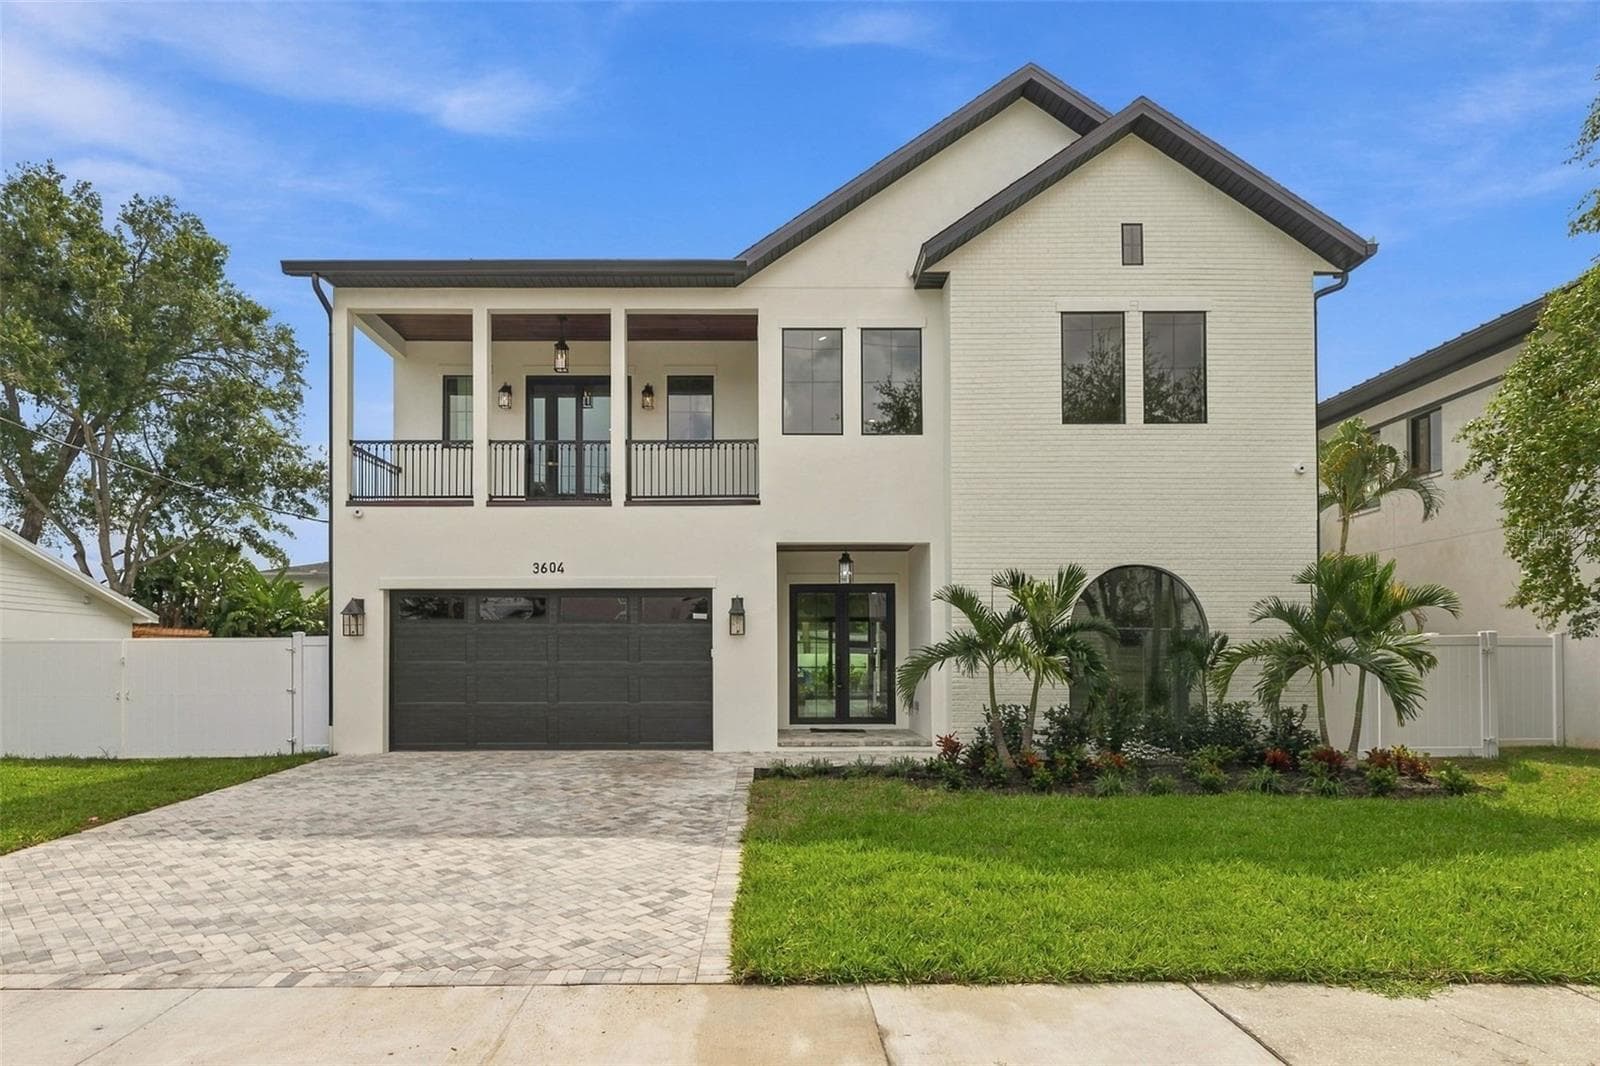
Condominium at 5713 BOWEN DANIEL DR. #1506, TAMPA
Condominium at 5713 BOWEN DANIEL DR. #1506, TAMPA, photo 2 of 96
Condominium at 5713 BOWEN DANIEL DR. #1506, TAMPA, photo 3 of 96
Condominium at 5713 BOWEN DANIEL DR. #1506, TAMPA, photo 4 of 96
Condominium at 5713 BOWEN DANIEL DR. #1506, TAMPA, photo 5 of 96
Condominium at 5713 BOWEN DANIEL DR. #1506, TAMPA, photo 6 of 96
Condominium at 5713 BOWEN DANIEL DR. #1506, TAMPA, photo 7 of 96
Condominium at 5713 BOWEN DANIEL DR. #1506, TAMPA, photo 8 of 96
Condominium at 5713 BOWEN DANIEL DR. #1506, TAMPA, photo 9 of 96
Condominium at 5713 BOWEN DANIEL DR. #1506, TAMPA, photo 10 of 96
Condominium at 5713 BOWEN DANIEL DR. #1506, TAMPA, photo 11 of 96
Condominium at 5713 BOWEN DANIEL DR. #1506, TAMPA, photo 12 of 96
Condominium at 5713 BOWEN DANIEL DR. #1506, TAMPA, photo 13 of 96
Condominium at 5713 BOWEN DANIEL DR. #1506, TAMPA, photo 14 of 96
Virtually Staged - 5713 BOWEN DANIEL DR. #1506, TAMPA
Condominium at 5713 BOWEN DANIEL DR. #1506, TAMPA, photo 16 of 96
Condominium at 5713 BOWEN DANIEL DR. #1506, TAMPA, photo 17 of 96
Condominium at 5713 BOWEN DANIEL DR. #1506, TAMPA, photo 18 of 96
Condominium at 5713 BOWEN DANIEL DR. #1506, TAMPA, photo 19 of 96
Condominium at 5713 BOWEN DANIEL DR. #1506, TAMPA, photo 20 of 96
Virtually Staged - 5713 BOWEN DANIEL DR. #1506, TAMPA
Condominium at 5713 BOWEN DANIEL DR. #1506, TAMPA, photo 22 of 96
Condominium at 5713 BOWEN DANIEL DR. #1506, TAMPA, photo 23 of 96
Virtually Staged - 5713 BOWEN DANIEL DR. #1506, TAMPA
Primary Bedroom - 5713 BOWEN DANIEL DR. #1506, TAMPA
Primary Bathroom - 5713 BOWEN DANIEL DR. #1506, TAMPA
Primary shower - 5713 BOWEN DANIEL DR. #1506, TAMPA
Primary Bathroom - 5713 BOWEN DANIEL DR. #1506, TAMPA
Bedroom 3 - 5713 BOWEN DANIEL DR. #1506, TAMPA
Bedroom 3 Balcony with city views - 5713 BOWEN DANIEL DR. #1506, TAMPA
Bedroom 3 Balcony - 5713 BOWEN DANIEL DR. #1506, TAMPA
Bathroom 3 - 5713 BOWEN DANIEL DR. #1506, TAMPA
Bedroom 2 - 5713 BOWEN DANIEL DR. #1506, TAMPA
Bathroom 2 - 5713 BOWEN DANIEL DR. #1506, TAMPA
Laundry Room - 5713 BOWEN DANIEL DR. #1506, TAMPA
Den/Office - 5713 BOWEN DANIEL DR. #1506, TAMPA
Bathroom 4 - 5713 BOWEN DANIEL DR. #1506, TAMPA
Elevator entryway - 5713 BOWEN DANIEL DR. #1506, TAMPA
Condominium at 5713 BOWEN DANIEL DR. #1506, TAMPA, photo 55 of 96
Condominium at 5713 BOWEN DANIEL DR. #1506, TAMPA, photo 56 of 96
Condominium at 5713 BOWEN DANIEL DR. #1506, TAMPA, photo 57 of 96
Condominium at 5713 BOWEN DANIEL DR. #1506, TAMPA, photo 58 of 96
Condominium at 5713 BOWEN DANIEL DR. #1506, TAMPA, photo 59 of 96
Condominium at 5713 BOWEN DANIEL DR. #1506, TAMPA, photo 60 of 96
Condominium at 5713 BOWEN DANIEL DR. #1506, TAMPA, photo 61 of 96
Condominium at 5713 BOWEN DANIEL DR. #1506, TAMPA, photo 62 of 96
Condominium at 5713 BOWEN DANIEL DR. #1506, TAMPA, photo 63 of 96
Condominium at 5713 BOWEN DANIEL DR. #1506, TAMPA, photo 64 of 96
Condominium at 5713 BOWEN DANIEL DR. #1506, TAMPA, photo 65 of 96
Condominium at 5713 BOWEN DANIEL DR. #1506, TAMPA, photo 66 of 96
Condominium at 5713 BOWEN DANIEL DR. #1506, TAMPA, photo 67 of 96
Condominium at 5713 BOWEN DANIEL DR. #1506, TAMPA, photo 68 of 96
Condominium at 5713 BOWEN DANIEL DR. #1506, TAMPA, photo 69 of 96
Condominium at 5713 BOWEN DANIEL DR. #1506, TAMPA, photo 70 of 96
Condominium at 5713 BOWEN DANIEL DR. #1506, TAMPA, photo 71 of 96
Condominium at 5713 BOWEN DANIEL DR. #1506, TAMPA, photo 72 of 96
Condominium at 5713 BOWEN DANIEL DR. #1506, TAMPA, photo 73 of 96
Condominium at 5713 BOWEN DANIEL DR. #1506, TAMPA, photo 74 of 96
Condominium at 5713 BOWEN DANIEL DR. #1506, TAMPA, photo 75 of 96
Condominium at 5713 BOWEN DANIEL DR. #1506, TAMPA, photo 76 of 96
Condominium at 5713 BOWEN DANIEL DR. #1506, TAMPA, photo 77 of 96
Condominium at 5713 BOWEN DANIEL DR. #1506, TAMPA, photo 78 of 96
Condominium at 5713 BOWEN DANIEL DR. #1506, TAMPA, photo 79 of 96
Condominium at 5713 BOWEN DANIEL DR. #1506, TAMPA, photo 80 of 96
Condominium at 5713 BOWEN DANIEL DR. #1506, TAMPA, photo 81 of 96
Condominium at 5713 BOWEN DANIEL DR. #1506, TAMPA, photo 82 of 96
Condominium at 5713 BOWEN DANIEL DR. #1506, TAMPA, photo 83 of 96
Condominium at 5713 BOWEN DANIEL DR. #1506, TAMPA, photo 84 of 96
Condominium at 5713 BOWEN DANIEL DR. #1506, TAMPA, photo 85 of 96
Condominium at 5713 BOWEN DANIEL DR. #1506, TAMPA, photo 86 of 96
Condominium at 5713 BOWEN DANIEL DR. #1506, TAMPA, photo 87 of 96
Condominium at 5713 BOWEN DANIEL DR. #1506, TAMPA, photo 88 of 96
Condominium at 5713 BOWEN DANIEL DR. #1506, TAMPA, photo 89 of 96
Condominium at 5713 BOWEN DANIEL DR. #1506, TAMPA, photo 90 of 96
Condominium at 5713 BOWEN DANIEL DR. #1506, TAMPA, photo 91 of 96
Condominium at 5713 BOWEN DANIEL DR. #1506, TAMPA, photo 92 of 96
Condominium at 5713 BOWEN DANIEL DR. #1506, TAMPA, photo 93 of 96
Condominium at 5713 BOWEN DANIEL DR. #1506, TAMPA, photo 94 of 96
Condominium at 5713 BOWEN DANIEL DR. #1506, TAMPA, photo 95 of 96
Condominium at 5713 BOWEN DANIEL DR. #1506, TAMPA, photo 96 of 96
96 photos

$2,750,000

5713 BOWEN DANIEL DR. #1506
TAMPA, FL 33616
Listed by Shane Vanderson · ENGEL & VOLKERS SOUTH TAMPA
Bedrooms
3
Bathrooms
4
Living area
2,666 sqft
Year built
2026

About this home

Never-occupied resale unit (not from the developer), desirable corner unit at AQUA at Westshore Yacht Club: 3 bedrooms plus den, 4 bathrooms, a storage unit just outside your door, and 2,666 square feet with open Tampa Bay views on the 15th floor of South Tampa's gated waterfront yacht club community in Tampa, Florida. Completed in June 2026, Residence 1506 is a new-construction corner floor plan with expanded glass on two exposures, including floor-to-ceiling windows, and two private balconies totaling 299 square feet — a west-facing balcony over open bay water and nightly sunsets, and an east-facing balcony overlooking South Tampa and the city skyline. The west-facing primary suite offers open bay views, direct balcony access, and two walk-in closets. The open-concept living and dining areas connect to a kitchen featuring Italian cabinetry and Sub-Zero and Wolf appliances. The den works as a home office, media room, wine room, or guest overflow, and the layout delivers through-building light from sunrise to sunset. Two deeded parking spaces and a 41-square-foot private storage unit convey with the residence. AQUA amenities include a rooftop SkyPool and a Technogym-equipped fitness center with spinning and Pilates studio on the 17th floor. The 3rd-floor amenity level includes a spa and sauna, sports lounge, golf simulator, private dining room, screening room, children's playroom, and a second pool. A staffed 24/7 lobby with valet and concierge services completes the building. Westshore Yacht Club is a gated, master-planned waterfront community in South Tampa, minutes from Tampa International Airport, downtown Tampa, Bayshore Boulevard, Hyde Park Village, and the Gandy Bridge to St. Petersburg. Schedule a private showing of this Westshore Yacht Club corner residence.

Property details

MLS #
MFRTB8524972
Property type
Condominium
Subdivision
WESTSHORE YACHT CLUB, AQUA TOWER 1
Status
Active
Days on market
39
On market date
July 18, 2026
Stories
N/A
Total bathrooms
4
Garage spaces
2
Parking spaces
N/A
Lot size
N/A
Loading map…

Nearby schools

Within 10 miles. School directory data from the National Center for Education Statistics (NCES), accessed via the Urban Institute Education Data API. Local Score is calculated by INNOVATE Real Estate; where a state rating is shown, it comes from that state's own official school report card.

Elementary
LANIER ELEMENTARY SCHOOL
0.65 mi away · Grades -1-5
Nearest school -- attendance-zone data not available here
4.0
Local Score (student-teacher ratio only (preliminary -- will incorporate state test-score data once available)) -- not an official state rating
Enrollment
353
Student:teacher ratio
13.6:1
District
HILLSBOROUGH
Middle
MONROE MIDDLE MAGNET SCHOOL
0.56 mi away · Grades 6-8
Nearest school -- attendance-zone data not available here
2.0
Local Score (student-teacher ratio only (preliminary -- will incorporate state test-score data once available)) -- not an official state rating
Enrollment
430
Student:teacher ratio
20.5:1
District
HILLSBOROUGH
High
ROBINSON HIGH SCHOOL
1.05 mi away · Grades 9-12
Nearest school -- attendance-zone data not available here
2.0
Local Score (student-teacher ratio only (preliminary -- will incorporate state test-score data once available)) -- not an official state rating
Enrollment
1,420
Student:teacher ratio
19.5:1
District
HILLSBOROUGH

Walkability

Blended score for TAMPA's center, calculated by INNOVATE Real Estate from two sources: the EPA's National Walkability Index (street network, transit, land-use mix) and Google Places amenity data (what's actually reachable on foot from this point). 60% EPA National Walkability Index + 40% nearby-amenity density (Google Places).

79
Walkable
out of 100
EPA National Walkability Index
13.5 / 20 -- Above average walkable
Google Places amenity density
95 / 100
Restaurants & cafes16
Grocery stores3
Parks3
Schools8
Transit stops17
Pharmacies5

Market position

How this listing compares to current activity in TAMPA, from live MLS data.

On the market 39 days -- 44 fewer days than TAMPA's current average of 83 days.
For reference, the median list price across 6,089 active listings in TAMPA right now is $344,999.

Mortgage calculator

Estimate only - actual rate and payment depend on your lender, credit, and loan program.

$
%
%
Adjust tax / insurance estimates
% / yr
$
/mo
Est. monthly payment
$16,711/mo
$550,000 down
$2,200,000 loan
Principal & interest$14,269
Property tax (est.)$2,292
Home insurance (est.)$150

Similar homes you might like

Data source: Listing information provided by Stellar MLS (mfrmls) via Trestle/CoreLogic. Last updated August 26, 2026.

Information herein deemed reliable but not guaranteed; all measurements, school assignments, HOA fees, taxes, and feature lists are approximate and should be independently verified. Equal Housing Opportunity.