


$244,000
About this home
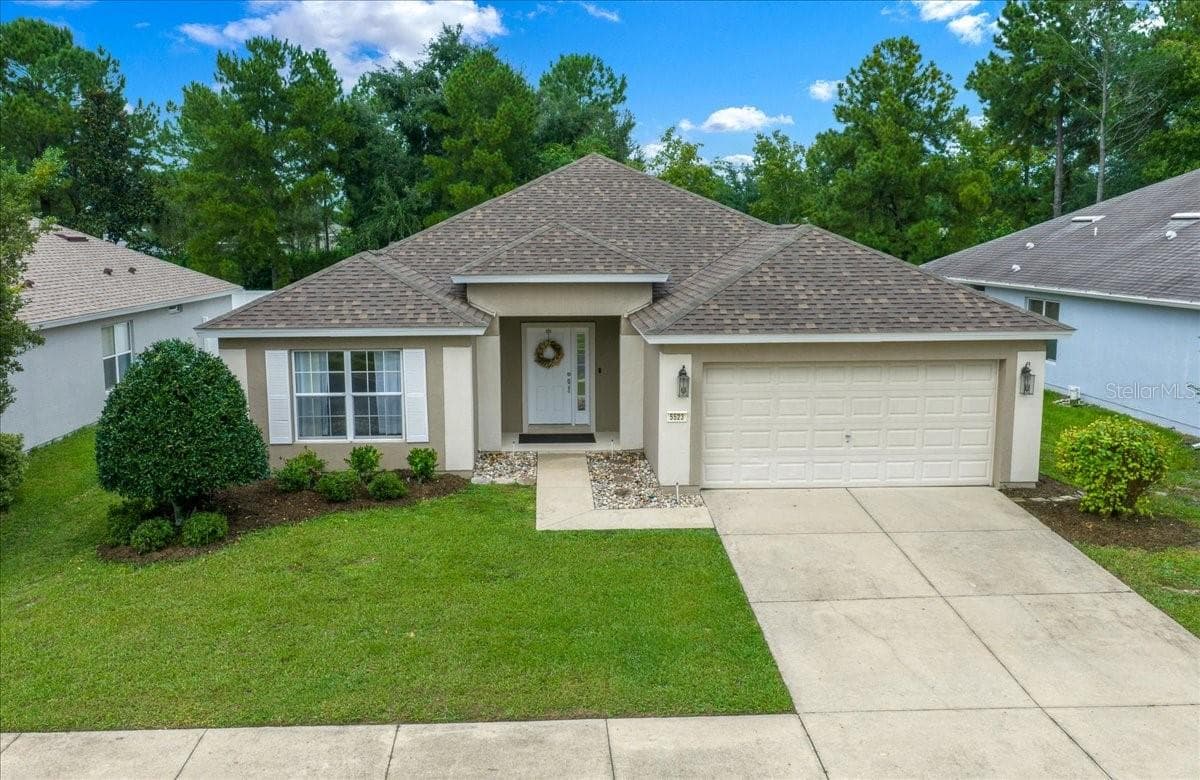
This beautifully maintained, move-in ready home offers the perfect blend of comfort, style, and low-maintenance living in the highly sought-after Indigo East 55+ community of On Top of the World. Featuring 3 bedrooms and 2 bathrooms, this residence has been thoughtfully updated with a brand-new air conditioning system installed in June 2026 and a roof replaced in 2021, providing peace of mind for years to come. Step inside to find elegant hardwood flooring throughout the main living areas, complemented by neutral tile in the kitchen and bathrooms and soft carpeting in the bedrooms. The open-concept kitchen flows seamlessly into the spacious great room and dining area, creating a bright, airy space ideal for both everyday living and entertaining. Enjoy Florida living at its finest from the screened lanai, perfect for relaxing with a morning coffee or unwinding in the evening. The backyard is beautifully landscaped with lush grass and mature hedges, offering both privacy and a serene outdoor setting. The front yard features attractive rock landscaping, enhancing curb appeal while minimizing maintenance and watering costs. All appliances are included. Residents of Indigo East enjoy an exceptional array of amenities through the HOA, including trash and yard waste service, basic cable, clubhouse access, two pools, a fitness center, and a wide variety of social activities designed for an active lifestyle. Best of all, there is no CDD fee. This home is an outstanding opportunity to enjoy resort-style living in one of Ocala’s most desirable active adult communities.
Property details
- MLS #
- MFROM727538
- Property type
- Single Family Residence
- Subdivision
- INDIGO EAST UN A-A PH 01
- Status
- Active
- Days on market
- 80
- On market date
- July 3, 2026
- Stories
- N/A
- Total bathrooms
- 2
- Garage spaces
- 2
- Parking spaces
- N/A
- Lot size
- 0.19 acres
Location
Get directions →Nearby schools
Within 10 miles. School directory data from the National Center for Education Statistics (NCES), accessed via the Urban Institute Education Data API. Local Score is calculated by INNOVATE Real Estate; where a state rating is shown, it comes from that state's own official school report card (e.g. NC Dept. of Public Instruction, SC Report Card).
- Enrollment
- 808
- Student:teacher ratio
- 16.8:1
- District
- MARION
- Enrollment
- 1,315
- Student:teacher ratio
- 21.2:1
- District
- MARION
- Enrollment
- 2,825
- Student:teacher ratio
- 26.4:1
- District
- MARION
Walkability
Blended score for OCALA's center, calculated by INNOVATE Real Estate from two sources: the EPA's National Walkability Index (street network, transit, land-use mix) and Google Places amenity data (what's actually reachable on foot from this point). 60% EPA National Walkability Index + 40% nearby-amenity density (Google Places).
Market position
How this listing compares to current activity in OCALA, from live MLS data.
Mortgage calculator
Estimate only - actual rate and payment depend on your lender, credit, and loan program.
Adjust tax / insurance estimates
Similar homes you might like






Data source: Listing information provided by Stellar MLS (mfrmls) via Trestle/CoreLogic. Last updated 17 days ago.
Information herein deemed reliable but not guaranteed; all measurements, school assignments, HOA fees, taxes, and feature lists are approximate and should be independently verified. Equal Housing Opportunity.