


$435,000
About this home
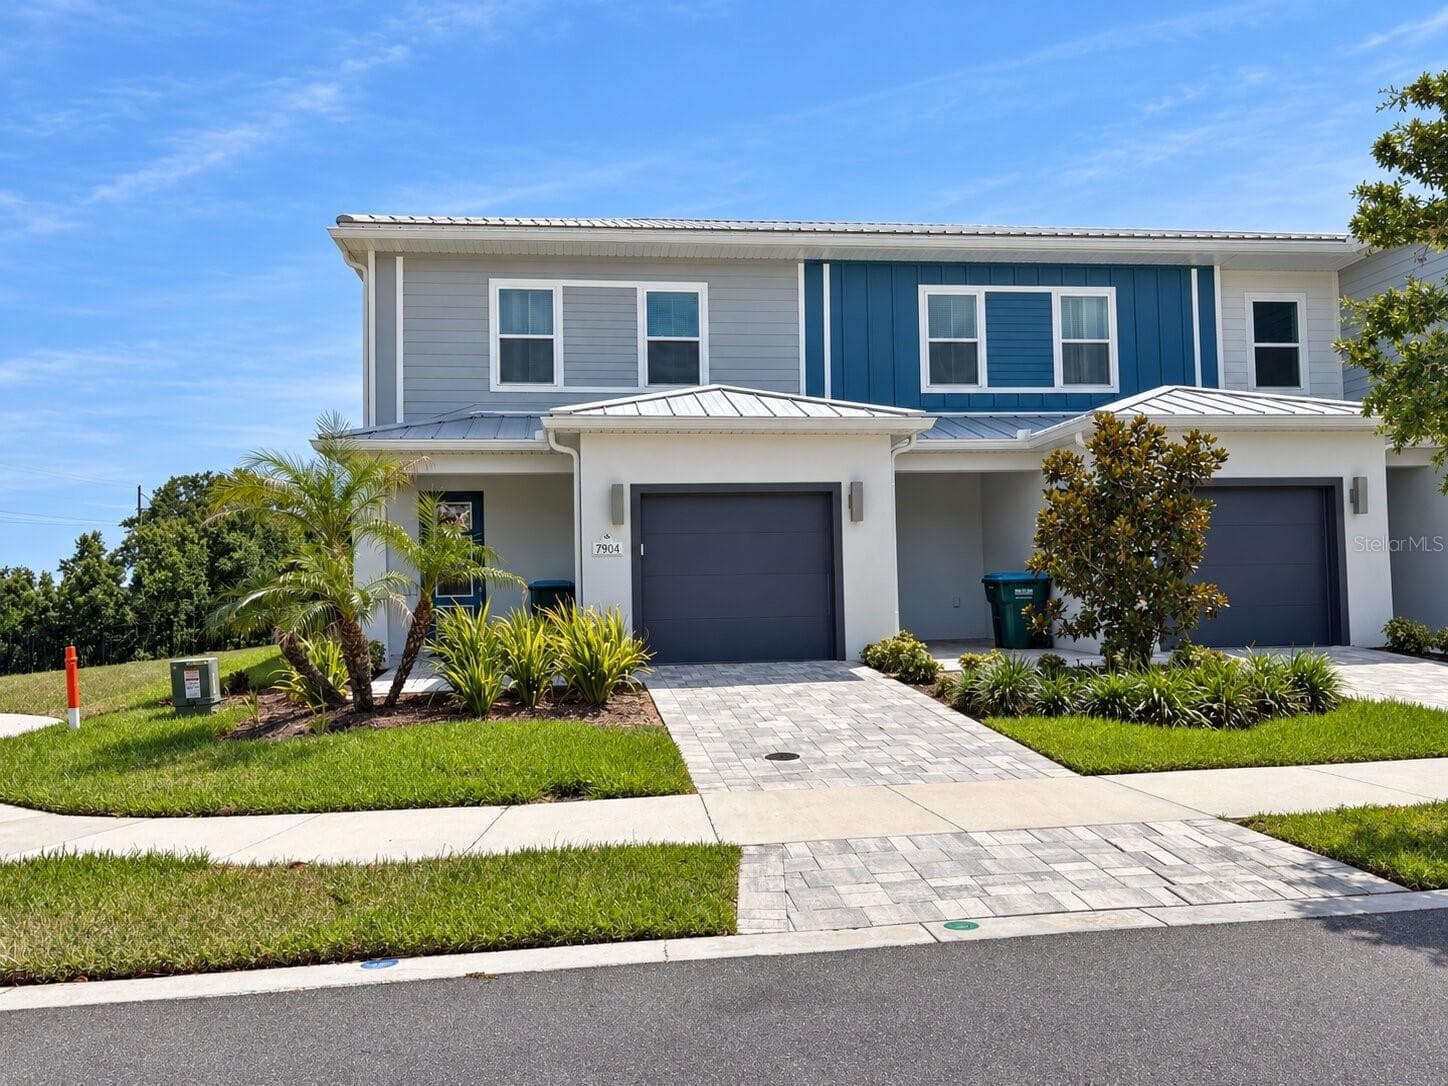
Welcome to this stunning, fully furnished home located in the highly sought-after gated resort community of Windsor at Westside! Beautifully decorated and meticulously maintained, this exceptional property offers 5 bedrooms, 4.5 bathrooms, and an open-concept floor plan designed for comfortable living and effortless entertaining. The spacious gourmet kitchen features granite countertops, stainless steel appliances, a large center island, and abundant cabinetry, seamlessly flowing into the dining area and expansive family room. A convenient first-floor bedroom with a full bathroom provides the perfect space for guests or multi-generational living. Upstairs, you'll find the luxurious primary suite, three additional bedrooms, and a versatile loft ideal for a media room, game area, or additional living space. Step outside to your private screened in pool and lanai, where you can unwind while enjoying tranquil conservation views with no rear neighbors, offering exceptional privacy and the perfect setting for relaxing or entertaining. Windsor at Westside offers world-class resort amenities, including an approximately 10,000-square-foot clubhouse, a resort-style pool, lazy river, water park, fitness center, tennis and basketball courts, playground, restaurant, bar, and ice cream shop, providing a true vacation lifestyle year-round. Ideally located just minutes from Walt Disney World, major attractions, shopping, dining, golf, and great schools, this home is an outstanding opportunity as a primary residence, vacation home, or income producing short-term rental. Schedule your private showing today!
Highlights
Property details
- MLS #
- MFRO6420591
- Property type
- Townhouse
- Subdivision
- WINDSOR AT WESTSIDE PH 2B
- Status
- Active
- Days on market
- 12
- On market date
- June 28, 2026
- Stories
- N/A
- Total bathrooms
- 4.5
- Garage spaces
- N/A
- Parking spaces
- N/A
- Lot size
- 0.07 acres
Location
Get directions →Nearby schools
Within 10 miles. School directory data from the National Center for Education Statistics (NCES), accessed via the Urban Institute Education Data API. Local Score is calculated by INNOVATE Real Estate; where a state rating is shown, it comes from that state's own official school report card.
- Enrollment
- 1,882
- Student:teacher ratio
- 18.1:1
- District
- OSCEOLA
- Enrollment
- 403
- Student:teacher ratio
- 20.2:1
- District
- ORANGE
- Enrollment
- 1,297
- District
- OSCEOLA
Walkability
Blended score for KISSIMMEE's center, calculated by INNOVATE Real Estate from two sources: the EPA's National Walkability Index (street network, transit, land-use mix) and Google Places amenity data (what's actually reachable on foot from this point). 60% EPA National Walkability Index + 40% nearby-amenity density (Google Places).
Market position
How this listing compares to current activity in KISSIMMEE, from live MLS data.
Mortgage calculator
Estimate only - actual rate and payment depend on your lender, credit, and loan program.
Adjust tax / insurance estimates
Similar homes you might like
Data source: Listing information provided by Stellar MLS (mfrmls) via Trestle/CoreLogic. Last updated July 10, 2026.
Information herein deemed reliable but not guaranteed; all measurements, school assignments, HOA fees, taxes, and feature lists are approximate and should be independently verified. Equal Housing Opportunity.