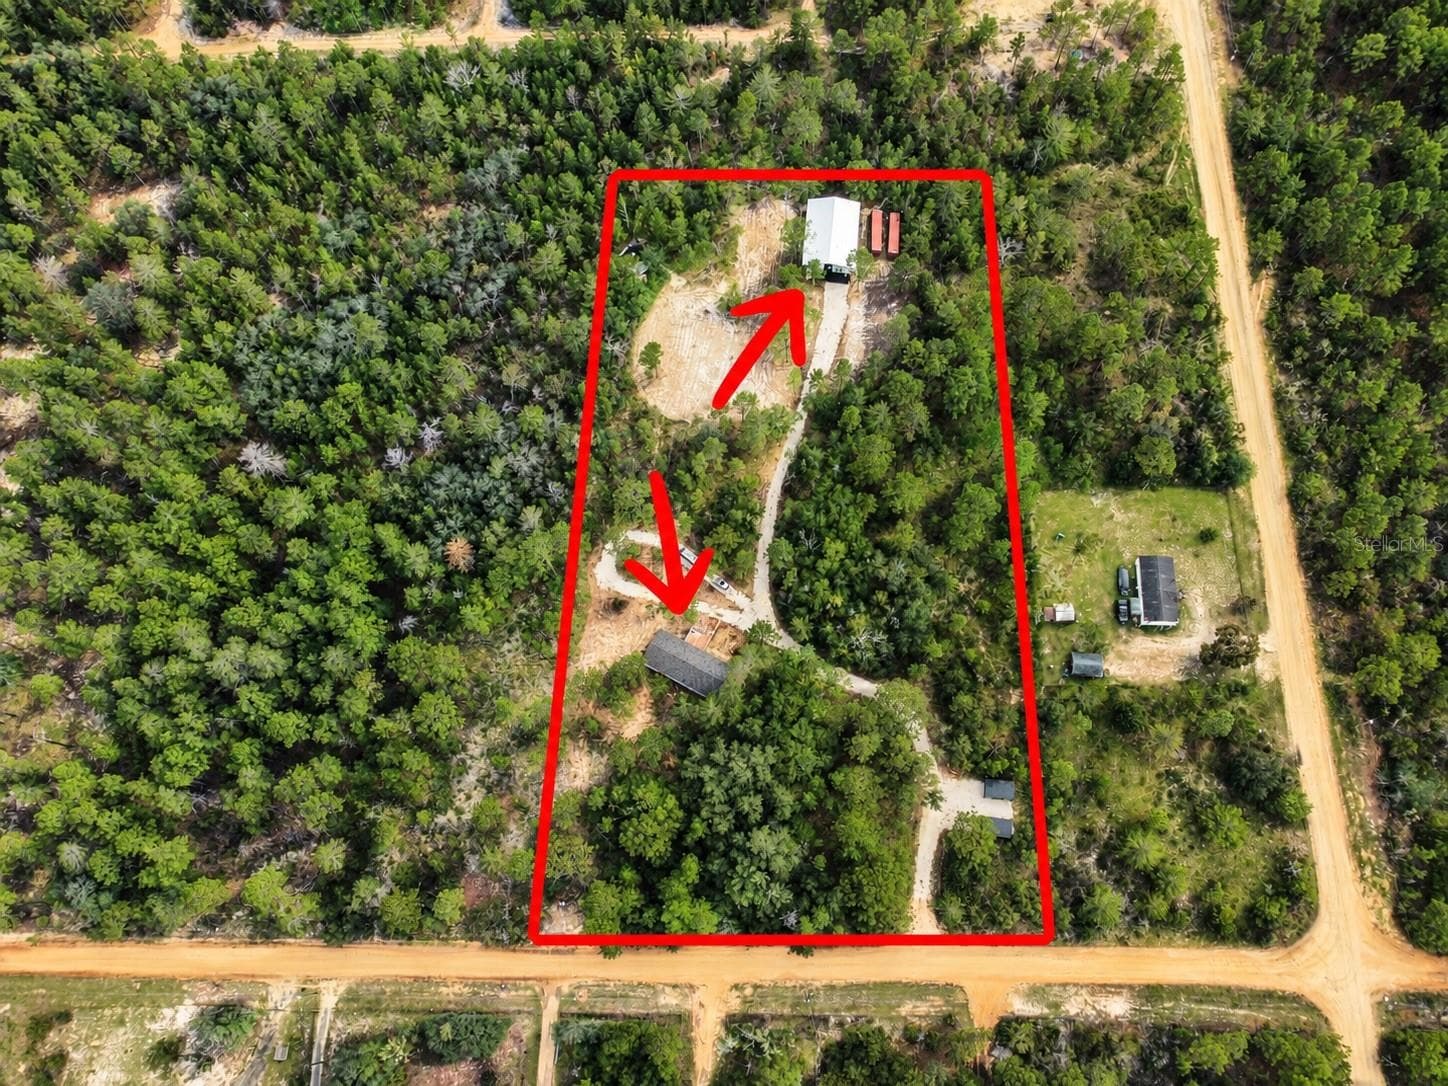
Manufactured Home at 419 LILY TRL, INTERLACHEN
Manufactured Home at 419 LILY TRL, INTERLACHEN, photo 2 of 58
Manufactured Home at 419 LILY TRL, INTERLACHEN, photo 3 of 58
Manufactured Home at 419 LILY TRL, INTERLACHEN, photo 4 of 58
Manufactured Home at 419 LILY TRL, INTERLACHEN, photo 5 of 58
Manufactured Home at 419 LILY TRL, INTERLACHEN, photo 6 of 58
Manufactured Home at 419 LILY TRL, INTERLACHEN, photo 7 of 58
Manufactured Home at 419 LILY TRL, INTERLACHEN, photo 8 of 58
Manufactured Home at 419 LILY TRL, INTERLACHEN, photo 9 of 58
Manufactured Home at 419 LILY TRL, INTERLACHEN, photo 10 of 58
Manufactured Home at 419 LILY TRL, INTERLACHEN, photo 11 of 58
Manufactured Home at 419 LILY TRL, INTERLACHEN, photo 12 of 58
Manufactured Home at 419 LILY TRL, INTERLACHEN, photo 13 of 58
Manufactured Home at 419 LILY TRL, INTERLACHEN, photo 14 of 58
Manufactured Home at 419 LILY TRL, INTERLACHEN, photo 15 of 58
Manufactured Home at 419 LILY TRL, INTERLACHEN, photo 16 of 58
Manufactured Home at 419 LILY TRL, INTERLACHEN, photo 17 of 58
Manufactured Home at 419 LILY TRL, INTERLACHEN, photo 18 of 58
Manufactured Home at 419 LILY TRL, INTERLACHEN, photo 19 of 58
Manufactured Home at 419 LILY TRL, INTERLACHEN, photo 20 of 58
Manufactured Home at 419 LILY TRL, INTERLACHEN, photo 21 of 58
Manufactured Home at 419 LILY TRL, INTERLACHEN, photo 22 of 58
Manufactured Home at 419 LILY TRL, INTERLACHEN, photo 23 of 58
Manufactured Home at 419 LILY TRL, INTERLACHEN, photo 24 of 58
Manufactured Home at 419 LILY TRL, INTERLACHEN, photo 25 of 58
Manufactured Home at 419 LILY TRL, INTERLACHEN, photo 26 of 58
Manufactured Home at 419 LILY TRL, INTERLACHEN, photo 27 of 58
Manufactured Home at 419 LILY TRL, INTERLACHEN, photo 28 of 58
Manufactured Home at 419 LILY TRL, INTERLACHEN, photo 29 of 58
Manufactured Home at 419 LILY TRL, INTERLACHEN, photo 30 of 58
Manufactured Home at 419 LILY TRL, INTERLACHEN, photo 31 of 58
Manufactured Home at 419 LILY TRL, INTERLACHEN, photo 32 of 58
Manufactured Home at 419 LILY TRL, INTERLACHEN, photo 33 of 58
Manufactured Home at 419 LILY TRL, INTERLACHEN, photo 34 of 58
Manufactured Home at 419 LILY TRL, INTERLACHEN, photo 35 of 58
Manufactured Home at 419 LILY TRL, INTERLACHEN, photo 36 of 58
Manufactured Home at 419 LILY TRL, INTERLACHEN, photo 37 of 58
Manufactured Home at 419 LILY TRL, INTERLACHEN, photo 38 of 58
Manufactured Home at 419 LILY TRL, INTERLACHEN, photo 39 of 58
Manufactured Home at 419 LILY TRL, INTERLACHEN, photo 40 of 58
Manufactured Home at 419 LILY TRL, INTERLACHEN, photo 41 of 58
Manufactured Home at 419 LILY TRL, INTERLACHEN, photo 42 of 58
Manufactured Home at 419 LILY TRL, INTERLACHEN, photo 43 of 58
Manufactured Home at 419 LILY TRL, INTERLACHEN, photo 44 of 58
Manufactured Home at 419 LILY TRL, INTERLACHEN, photo 45 of 58
Manufactured Home at 419 LILY TRL, INTERLACHEN, photo 46 of 58
Manufactured Home at 419 LILY TRL, INTERLACHEN, photo 47 of 58
Manufactured Home at 419 LILY TRL, INTERLACHEN, photo 48 of 58
Manufactured Home at 419 LILY TRL, INTERLACHEN, photo 49 of 58
Manufactured Home at 419 LILY TRL, INTERLACHEN, photo 50 of 58
Manufactured Home at 419 LILY TRL, INTERLACHEN, photo 51 of 58
Manufactured Home at 419 LILY TRL, INTERLACHEN, photo 52 of 58
Manufactured Home at 419 LILY TRL, INTERLACHEN, photo 53 of 58
Manufactured Home at 419 LILY TRL, INTERLACHEN, photo 54 of 58
Manufactured Home at 419 LILY TRL, INTERLACHEN, photo 55 of 58
Manufactured Home at 419 LILY TRL, INTERLACHEN, photo 56 of 58
Manufactured Home at 419 LILY TRL, INTERLACHEN, photo 57 of 58
Manufactured Home at 419 LILY TRL, INTERLACHEN, photo 58 of 58
58 photos

$285,000

419 LILY TRL
INTERLACHEN, FL 32148
Listed by Joseph Healey · WATSON REALTY CORP
Bedrooms
3
Bathrooms
2
Living area
1,600 sqft
Year built
2026

About this home

Tucked away between Interlachen and Hawthorne in one of North Central Florida's most scenic rural landscapes, this almost 5 acre property offers the rare opportunity to enjoy a private homestead lifestyle surrounded by nature and abundant outdoor recreation . Surrounded by mature oak trees and accessed through a private gated entrance, the lantern-lined white rock circular driveway welcomes you to a property designed for those seeking space to spread out and enjoy a slower pace of life. Inside, this 2026 Champion 3-bedroom, 2-bath split floor plan features two separate living areas, providing the versatility to accommodate entertaining, a home office, hobby space, media room, or multi-generational living. The primary suite also features a large walk-in closet and a waterfall shower head. As a brand-new home, buyers can enjoy the confidence and convenience that come with modern construction and new major systems throughout. Beyond the home, the property truly shines. A substantial 40' x 60' pole barn with a white rock floor and oversized 8' x 8' posts featuring a 16' x 20' covered deck creates endless possibilities for equipment storage, workshops, livestock support, recreational vehicles, gatherings, and outdoor entertaining. The rear portion of the property offers a park-like elevated retreat area complete with a furnished yurt, providing a unique setting for guests, creative pursuits, peaceful afternoons, or evenings spent enjoying the natural surroundings. With two separate 200-amp electrical services, HIGH & DRY - OUTSIDE THE FLOOD PLAIN, no HOA, and no deed restrictions, this property offers the freedom and flexibility sought by homesteaders, hobby farmers, outdoor enthusiasts, and anyone looking for a private country retreat. This properties specific location makes traveling to all of Putnam Counties outdoor recreational activities simple, allowing its new owners to experience the boating, fishing, hunting, hiking and biking of beautiful Florida. Shopping, dining, and recreation aren't far away with Gainesville, Hawthorne, St Augustine, Ocala, and Palatka just down the road. This exceptional property combines modern comfort with the tranquility of North Florida's natural landscape.

Highlights

New construction

Property details

MLS #
MFRGC541505
Property type
Manufactured Home
Subdivision
INTERLACHEN GARDENS
Status
Active
Days on market
87
On market date
June 26, 2026
Stories
N/A
Total bathrooms
2
Garage spaces
N/A
Parking spaces
N/A
Lot size
4.63 acres
Loading map…

Nearby schools

Within 10 miles. School directory data from the National Center for Education Statistics (NCES), accessed via the Urban Institute Education Data API. Local Score is calculated by INNOVATE Real Estate; where a state rating is shown, it comes from that state's own official school report card (e.g. NC Dept. of Public Instruction, SC Report Card).

Elementary
ROBERT H. JENKINS JR ELEMENTARY SCHOOL
4.07 mi away · Grades -1-6
Nearest school -- attendance-zone data not available here
2.0
Local Score (student-teacher ratio only (preliminary -- will incorporate state test-score data once available)) -- not an official state rating
Enrollment
889
Student:teacher ratio
19.3:1
District
PUTNAM
Middle
None found nearby
High
INTERLACHEN JR-SR HIGH SCHOOL
3.61 mi away · Grades 7-12
Nearest school -- attendance-zone data not available here
2.0
Local Score (student-teacher ratio only (preliminary -- will incorporate state test-score data once available)) -- not an official state rating
Enrollment
1,082
Student:teacher ratio
19.7:1
District
PUTNAM

Walkability

Blended score for INTERLACHEN's center, calculated by INNOVATE Real Estate from two sources: the EPA's National Walkability Index (street network, transit, land-use mix) and Google Places amenity data (what's actually reachable on foot from this point). 60% EPA National Walkability Index + 40% nearby-amenity density (Google Places).

15
Very car-dependent
out of 100
EPA National Walkability Index
5.0 / 20 -- Least walkable
Google Places amenity density
0 / 100
Restaurants & cafes0
Grocery stores0
Parks0
Schools0
Transit stops0
Pharmacies0

Mortgage calculator

Estimate only - actual rate and payment depend on your lender, credit, and loan program.

$
%
%
Adjust tax / insurance estimates
% / yr
$
/mo
Est. monthly payment
$1,866/mo
$57,000 down
$228,000 loan
Principal & interest$1,479
Property tax (est.)$238
Home insurance (est.)$150

Similar homes you might like

Data source: Listing information provided by Stellar MLS (mfrmls) via Trestle/CoreLogic. Last updated 18 days ago.

Information herein deemed reliable but not guaranteed; all measurements, school assignments, HOA fees, taxes, and feature lists are approximate and should be independently verified. Equal Housing Opportunity.