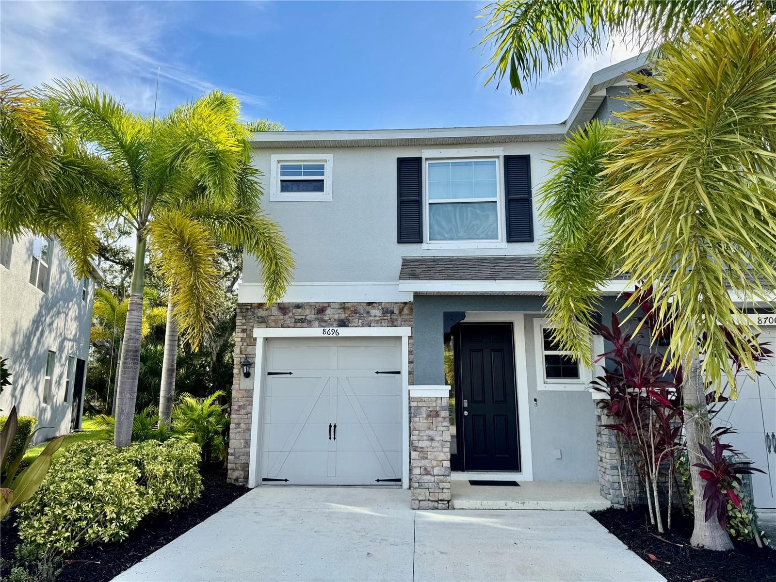
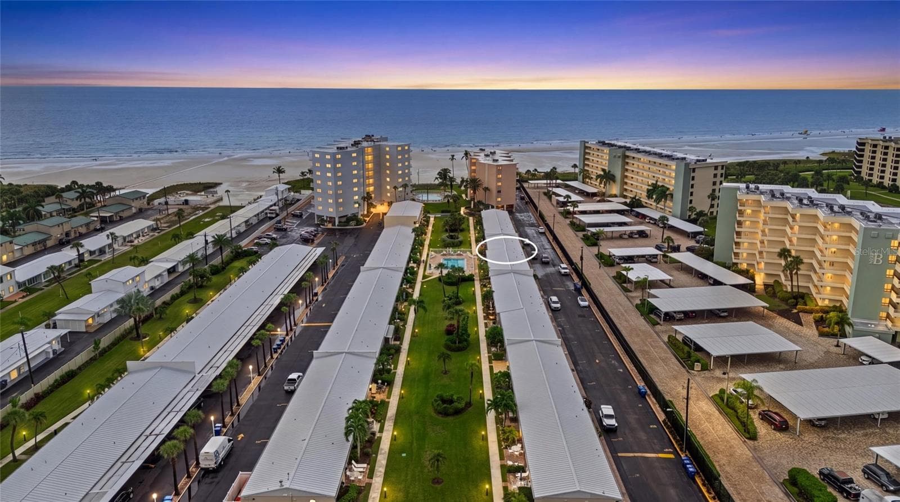
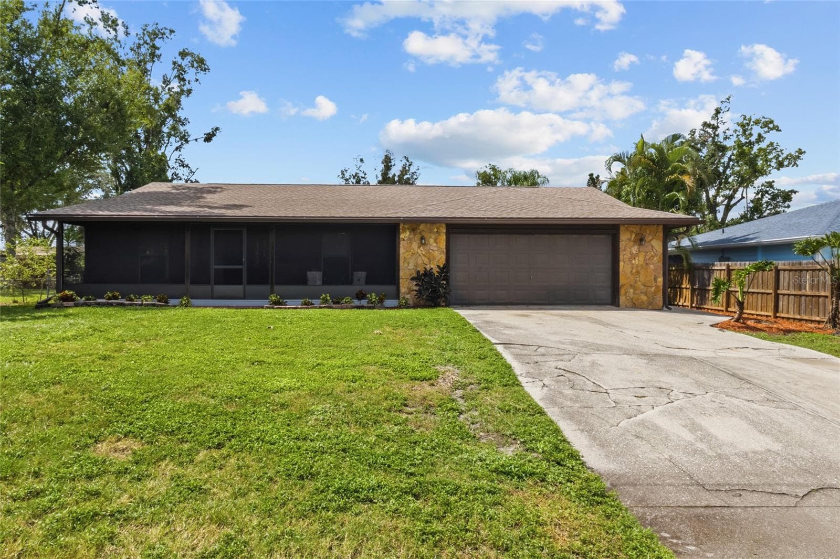
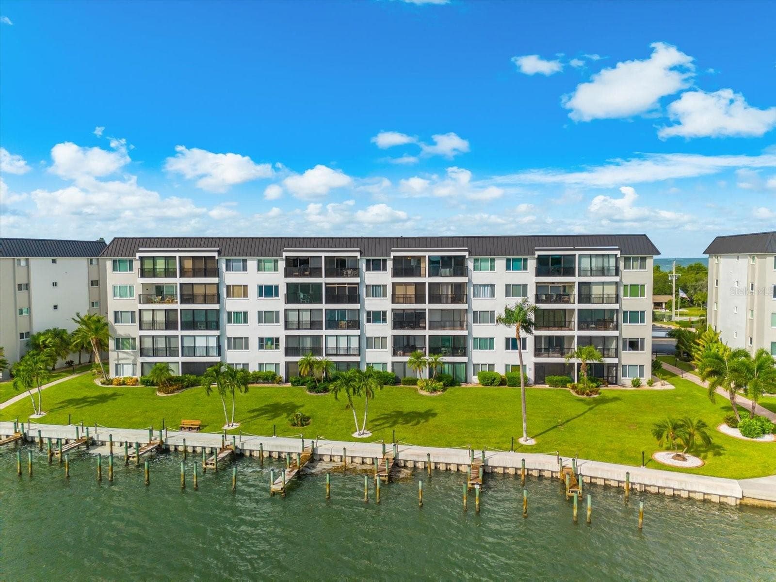
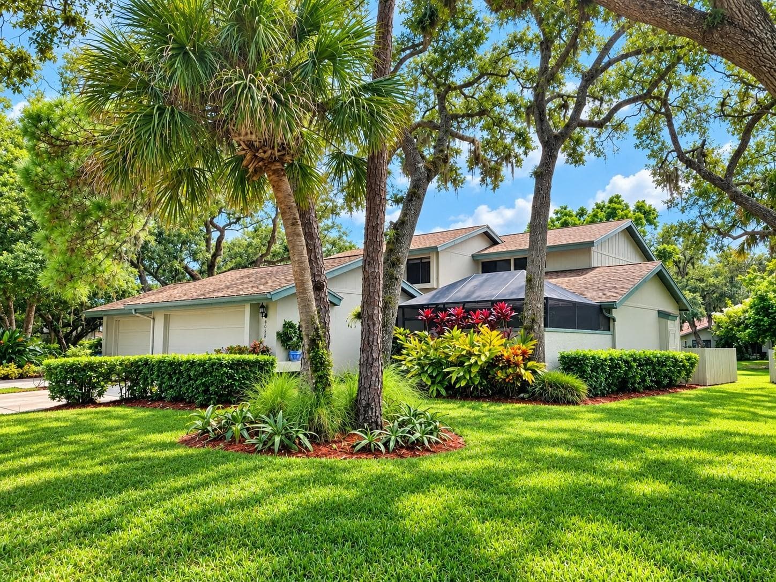
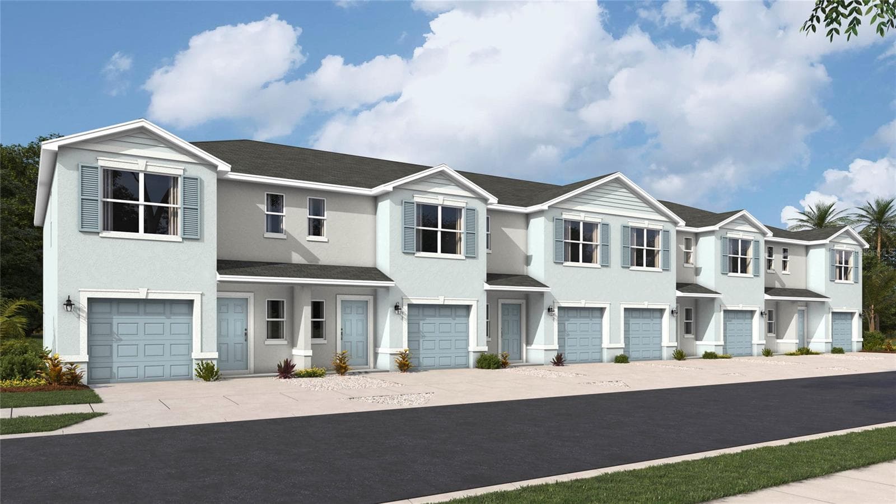
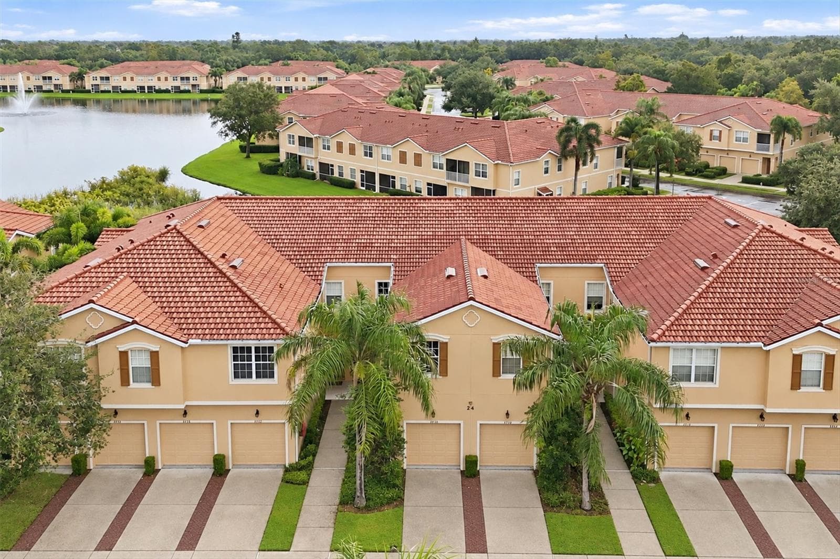
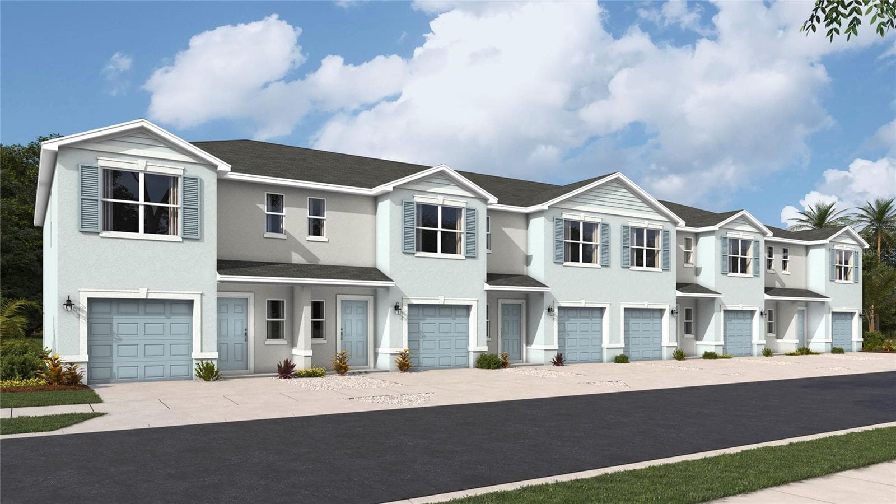
Welcome home to Sienna Park at University - 4020 VIA SIENNA CIR, SARASOTA
Townhouse at 4020 VIA SIENNA CIR, SARASOTA, photo 2 of 61
Townhouse at 4020 VIA SIENNA CIR, SARASOTA, photo 3 of 61
Community Pool - 4020 VIA SIENNA CIR, SARASOTA
Townhouse at 4020 VIA SIENNA CIR, SARASOTA, photo 5 of 61
Townhouse at 4020 VIA SIENNA CIR, SARASOTA, photo 6 of 61
Townhouse at 4020 VIA SIENNA CIR, SARASOTA, photo 7 of 61
New Vinyl Flooring throughtout - 4020 VIA SIENNA CIR, SARASOTA
Naturally Lit Living, tall ceilings and recessed lighting throughout - 4020 VIA SIENNA CIR, SARASOTA
Virtually Staged Living - 4020 VIA SIENNA CIR, SARASOTA
Townhouse at 4020 VIA SIENNA CIR, SARASOTA, photo 12 of 61
Townhouse at 4020 VIA SIENNA CIR, SARASOTA, photo 13 of 61
Dining/Kitchen Combo - 4020 VIA SIENNA CIR, SARASOTA
Stainless Steel Appliances - 4020 VIA SIENNA CIR, SARASOTA
Canned Lighting - 4020 VIA SIENNA CIR, SARASOTA
Kitchen Pantry - 4020 VIA SIENNA CIR, SARASOTA
Townhouse at 4020 VIA SIENNA CIR, SARASOTA, photo 18 of 61
Entry out to the Garage - 4020 VIA SIENNA CIR, SARASOTA
Downstairs Half bath - 4020 VIA SIENNA CIR, SARASOTA
Screened in Lanai overlooking preserve - 4020 VIA SIENNA CIR, SARASOTA
Townhouse at 4020 VIA SIENNA CIR, SARASOTA, photo 23 of 61
Primary Suite 14x13 - 4020 VIA SIENNA CIR, SARASOTA
Primary Walk-In Closet - 4020 VIA SIENNA CIR, SARASOTA
Primary Bath - 4020 VIA SIENNA CIR, SARASOTA
Townhouse at 4020 VIA SIENNA CIR, SARASOTA, photo 30 of 61
Laundry Room - 4020 VIA SIENNA CIR, SARASOTA
Second Bedroom 10x16 - 4020 VIA SIENNA CIR, SARASOTA
Townhouse at 4020 VIA SIENNA CIR, SARASOTA, photo 36 of 61
Third Bedroom 10x12 - 4020 VIA SIENNA CIR, SARASOTA
Townhouse at 4020 VIA SIENNA CIR, SARASOTA, photo 40 of 61
Townhouse at 4020 VIA SIENNA CIR, SARASOTA, photo 41 of 61
Townhouse at 4020 VIA SIENNA CIR, SARASOTA, photo 42 of 61
Townhouse at 4020 VIA SIENNA CIR, SARASOTA, photo 43 of 61
Townhouse at 4020 VIA SIENNA CIR, SARASOTA, photo 44 of 61
Townhouse at 4020 VIA SIENNA CIR, SARASOTA, photo 45 of 61
Townhouse at 4020 VIA SIENNA CIR, SARASOTA, photo 46 of 61
Backyard facing East - 4020 VIA SIENNA CIR, SARASOTA
Front Entry - 4020 VIA SIENNA CIR, SARASOTA
Community Pool - 4020 VIA SIENNA CIR, SARASOTA
Townhouse at 4020 VIA SIENNA CIR, SARASOTA, photo 54 of 61
Townhouse at 4020 VIA SIENNA CIR, SARASOTA, photo 55 of 61
Townhouse at 4020 VIA SIENNA CIR, SARASOTA, photo 56 of 61
Townhouse at 4020 VIA SIENNA CIR, SARASOTA, photo 57 of 61
Townhouse at 4020 VIA SIENNA CIR, SARASOTA, photo 58 of 61
10 Minutes to UTC Shopping & Dining - 4020 VIA SIENNA CIR, SARASOTA
10 Minutes to Benderson Park - 4020 VIA SIENNA CIR, SARASOTA
Townhouse at 4020 VIA SIENNA CIR, SARASOTA, photo 61 of 61
61 photos

$365,000

4020 VIA SIENNA CIR
SARASOTA, FL 34243
Listed by Renne' Rupp, PLLC · COMPASS FLORIDA LLC
Bedrooms
3
Bathrooms
2.5
Living area
1,910 sqft
Year built
2022

About this home

Welcome home to this beautifully maintained two-story townhome offering the perfect combination of style, comfort, and convenience. As you step inside, you'll immediately notice the abundance of natural light pouring through the sliding glass doors, creating a bright and inviting living space that's perfect for both everyday living and entertaining. The open-concept kitchen features crisp shaker-style cabinetry, stainless steel appliances, ample counter space, and a spacious walk-in pantry that provides exceptional storage. The kitchen flows seamlessly into the living and dining areas, creating an ideal space for entertaining or everyday living. A convenient half bath and attached garage complete the first floor. Upstairs, retreat to the generously sized primary suite with a spacious en-suite bathroom, while two additional bedrooms, a full guest bathroom, and a centrally located laundry room provide an ideal layout for family or guests. Brand-new luxury vinyl plank flooring has been installed on the staircase and throughout the entire second floor, adding a fresh, modern touch with lasting durability and easy maintenance. Enjoy Florida living year-round from the fully enclosed screened lanai, overlooking a private preserve backdrop that offers peaceful views and added privacy with no rear neighbors. Just across the street, a tranquil pond enhances the neighborhood's scenic charm. Residents also enjoy access to the community pool with an outdoor dining area, perfect for relaxing or gathering with friends and neighbors. The location is hard to beat—just 10 minutes (4.3 miles) to University Town Center (UTC) for premier shopping, dining, and entertainment, 10 minutes (3.4 miles) to Sarasota-Bradenton International Airport, and only 20 minutes (5.4 miles) to vibrant Downtown Sarasota and the waterfront, where you'll enjoy award-winning restaurants, boutique shopping, arts, cultural attractions, and the beautiful Gulf Coast lifestyle. With quick access to I-75, commuting throughout the area is effortless.

Property details

MLS #
MFRA4698258
Property type
Townhouse
Subdivision
SIENNA PARK TOWNHOMES AT UNIVERSITY
Status
Active
Days on market
74
On market date
June 30, 2026
Stories
N/A
Total bathrooms
2.5
Garage spaces
1
Parking spaces
N/A
Lot size
0.05 acres
Loading map…

Nearby schools

Within 10 miles. School directory data from the National Center for Education Statistics (NCES), accessed via the Urban Institute Education Data API. Local Score is calculated by INNOVATE Real Estate; where a state rating is shown, it comes from that state's own official school report card.

Elementary
GOCIO ELEMENTARY SCHOOL
1.45 mi away · Grades -1-5
Nearest school -- attendance-zone data not available here
4.0
Local Score (student-teacher ratio only (preliminary -- will incorporate state test-score data once available)) -- not an official state rating
Enrollment
616
Student:teacher ratio
12.6:1
District
SARASOTA
Middle
BOOKER MIDDLE SCHOOL
1.67 mi away · Grades 6-8
Nearest school -- attendance-zone data not available here
4.0
Local Score (student-teacher ratio only (preliminary -- will incorporate state test-score data once available)) -- not an official state rating
Enrollment
911
Student:teacher ratio
14.2:1
District
SARASOTA
High
BOOKER HIGH SCHOOL
2.6 mi away · Grades 9-12
Nearest school -- attendance-zone data not available here
2.0
Local Score (student-teacher ratio only (preliminary -- will incorporate state test-score data once available)) -- not an official state rating
Enrollment
1,296
Student:teacher ratio
18.3:1
District
SARASOTA

Walkability

Blended score for SARASOTA's center, calculated by INNOVATE Real Estate from two sources: the EPA's National Walkability Index (street network, transit, land-use mix) and Google Places amenity data (what's actually reachable on foot from this point). 60% EPA National Walkability Index + 40% nearby-amenity density (Google Places).

58
Somewhat walkable
out of 100
EPA National Walkability Index
12.8 / 20 -- Above average walkable
Google Places amenity density
48 / 100
Restaurants & cafes3
Grocery stores2
Parks1
Schools5
Transit stops20
Pharmacies0

Market position

How this listing compares to current activity in SARASOTA, from live MLS data.

On the market 74 days -- 99 fewer days than SARASOTA's current average of 173 days.
For reference, the median list price across 4,478 active listings in SARASOTA right now is $350,000.

Mortgage calculator

Estimate only - actual rate and payment depend on your lender, credit, and loan program.

$
%
%
Adjust tax / insurance estimates
% / yr
$
/mo
Est. monthly payment
$2,348/mo
$73,000 down
$292,000 loan
Principal & interest$1,894
Property tax (est.)$304
Home insurance (est.)$150

Similar homes you might like

Data source: Listing information provided by Stellar MLS (mfrmls) via Trestle/CoreLogic. Last updated 21 days ago.

Information herein deemed reliable but not guaranteed; all measurements, school assignments, HOA fees, taxes, and feature lists are approximate and should be independently verified. Equal Housing Opportunity.