


$1,530,000
About this home
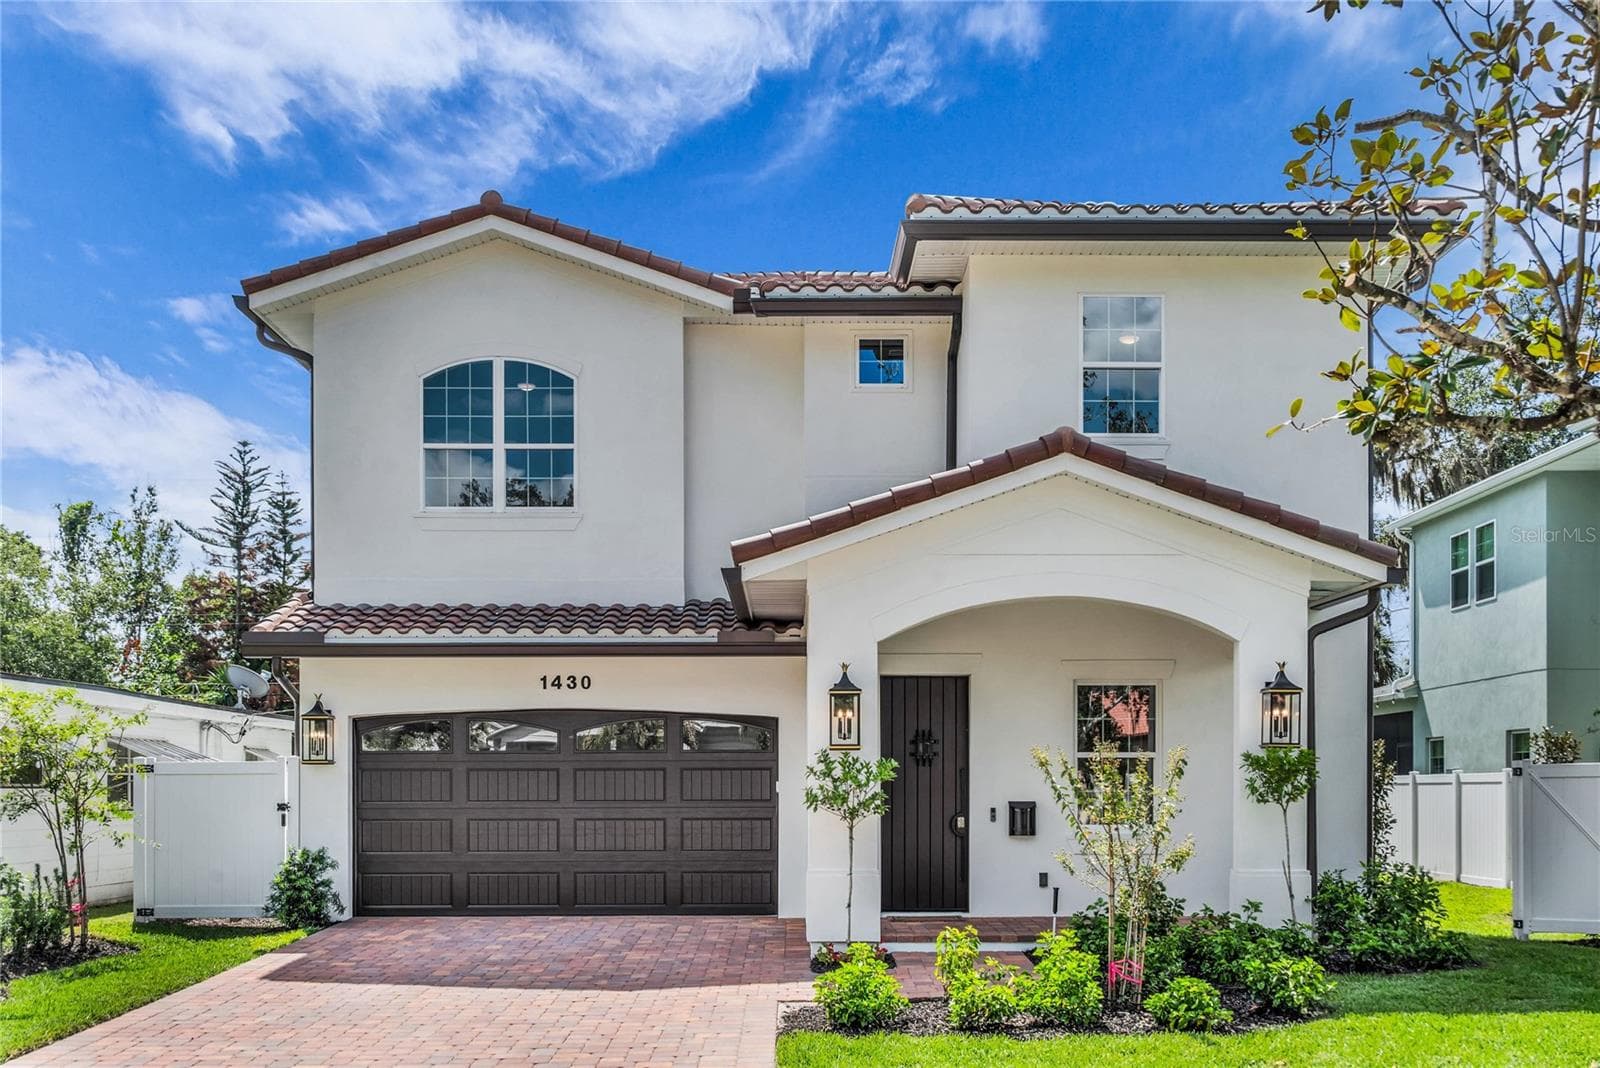
Immerse yourself in this stunning new construction home by Innate Modern, perfectly situated in the heart of Audubon Park. Offering five bedrooms, three-and-a-half bathrooms, and more than 2,800 square feet of thoughtfully designed living space, every detail has been carefully curated to blend modern style with everyday comfort. The open-concept floor plan centers around a beautifully appointed kitchen featuring rich wood accents, designer lighting, and premium finishes that seamlessly flow into the spacious living and dining areas—ideal for entertaining or relaxing with family. The first-floor primary suite serves as a private retreat, complete with a spa-inspired bathroom, generous walk-in closet, and an abundance of natural light streaming through a dramatic series of frosted windows spanning the length of the wall. Upstairs, a spacious loft offers flexible living space perfect for a media room, home office, or playroom. Three additional bedrooms complete the second level, including one with its own private en-suite bathroom, while two others share a convenient Jack-and-Jill bath. Step outside to enjoy a charming brick patio overlooking an expansive backyard, offering plenty of room for outdoor entertaining, gardening, or future customization. Located just moments from Corrine Drive, East End Market, Baldwin Park, Winter Park, and Downtown Orlando, this home places you at the center of one of Orlando’s most sought-after lifestyle districts. Enjoy walking to local coffee shops, acclaimed restaurants, parks, and neighborhood favorites like Gideon’s Bakehouse, all while experiencing the privacy and tranquility of a quiet residential street. Zoned for the highly desirable Audubon Park K–8 School and Winter Park High School, 1615 Cole Road offers the perfect combination of contemporary design, functional living, and an unbeatable location in one of Orlando’s most beloved neighborhoods.
Highlights
Property details
- MLS
- Stellar MLS
- MLS #
- MFRO6420285
- Property type
- Single Family Residence
- Subdivision
- PHILLIPS REP 01 LAKEWOOD
- Status
- Active
- Days on market
- 92
- On market date
- June 27, 2026
- Stories
- N/A
- Total bathrooms
- 3.5
- Garage spaces
- 2
- Parking spaces
- N/A
- Lot size
- 0.21 acres
Location
Get directions →Nearby schools
Within 10 miles. School directory data from the National Center for Education Statistics (NCES), accessed via the Urban Institute Education Data API. Local Score is calculated by INNOVATE Real Estate; where a state rating is shown, it comes from that state's own official school report card.
- Enrollment
- 1,091
- Student:teacher ratio
- 16.3:1
- District
- ORANGE
- Enrollment
- 321
- Student:teacher ratio
- 11.5:1
- District
- ORANGE
- Enrollment
- 95
- Student:teacher ratio
- 11.9:1
- District
- ORANGE
Walkability
Blended score for ORLANDO's center, calculated by INNOVATE Real Estate from two sources: the EPA's National Walkability Index (street network, transit, land-use mix) and Google Places amenity data (what's actually reachable on foot from this point). 60% EPA National Walkability Index + 40% nearby-amenity density (Google Places).
Market position
How this listing compares to current activity in ORLANDO, from live MLS data.
Mortgage calculator
Estimate only - actual rate and payment depend on your lender, credit, and loan program.
Adjust tax / insurance estimates
Similar homes you might like



Data source: Listing information provided by Stellar MLS (mfrmls) via Trestle/CoreLogic. Last updated 16 days ago.
Information herein deemed reliable but not guaranteed; all measurements, school assignments, HOA fees, taxes, and feature lists are approximate and should be independently verified. Equal Housing Opportunity.