


$279,000
About this home
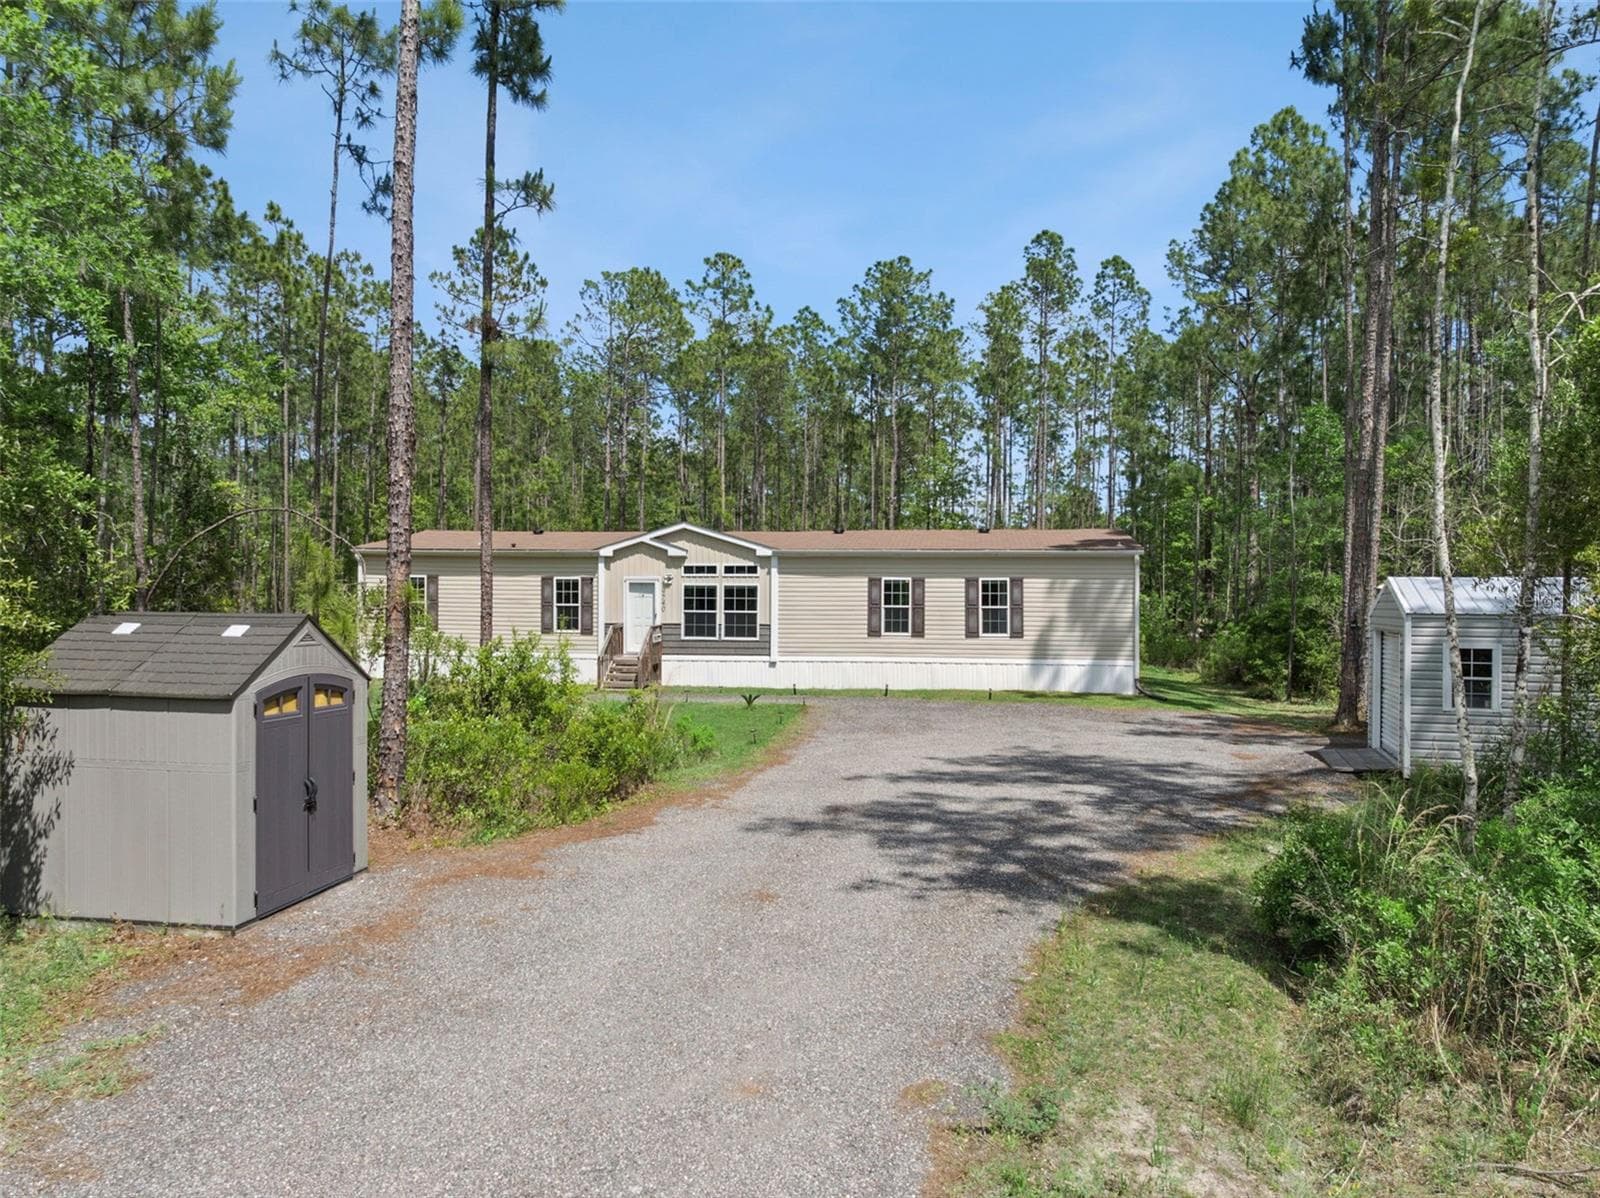
Virtually Staged. Peaceful and private country living right here in Hastings, Fl minutes west of St Augustine. Come and see this 3-bed, 2-bath home on just over an acre in the Flagler Estates area. Built in 2023 , this better than new home has been beautifully maintained and improved by current owner. All new fencing , a blend of vinyl privacy fence and chainlink fence in a portion of the expansive backyard, brand new refrigerator and range have been added as well. This light and airy home has an indoor laundry room on the way to the garage , 3 nice sized bedrooms and luxury vinyl plank flooring throughout. The spacious kitchen has a breakfast bar, soft close shaker cabinets with beautiful quartz counter tops giving a modern feel. All bedrooms have generous closets with the primary bedroom boasting a 14' long closet! Outside, there is a pump house for well water with brand new pump and water softener. The most recent upgrade is all new gutters with screen protectors keeping them clean. Seller thought of everything. Plenty of parking for all of your toys and room to add a workshop or secondary garage. Call to see this turn key home today!
Property details
- MLS #
- MFRNS1088586
- Property type
- Single Family Residence
- Subdivision
- FLAGLER ESTATES TR 1583 11 UN
- Status
- Active
- Days on market
- 91
- On market date
- June 26, 2026
- Stories
- N/A
- Total bathrooms
- 2
- Garage spaces
- 1
- Parking spaces
- N/A
- Lot size
- 1.14 acres
Location
Get directions →Nearby schools
Within 10 miles. School directory data from the National Center for Education Statistics (NCES), accessed via the Urban Institute Education Data API. Local Score is calculated by INNOVATE Real Estate; where a state rating is shown, it comes from that state's own official school report card (e.g. NC Dept. of Public Instruction, SC Report Card).
- Enrollment
- 632
- Student:teacher ratio
- 13.7:1
- District
- ST. JOHNS
- Enrollment
- 36
- District
- ST. JOHNS
Walkability
Blended score for HASTINGS's center, calculated by INNOVATE Real Estate from two sources: the EPA's National Walkability Index (street network, transit, land-use mix) and Google Places amenity data (what's actually reachable on foot from this point). 60% EPA National Walkability Index + 40% nearby-amenity density (Google Places).
Mortgage calculator
Estimate only - actual rate and payment depend on your lender, credit, and loan program.
Adjust tax / insurance estimates
Similar homes you might like



Data source: Listing information provided by Stellar MLS (mfrmls) via Trestle/CoreLogic. Last updated 14 days ago.
Information herein deemed reliable but not guaranteed; all measurements, school assignments, HOA fees, taxes, and feature lists are approximate and should be independently verified. Equal Housing Opportunity.