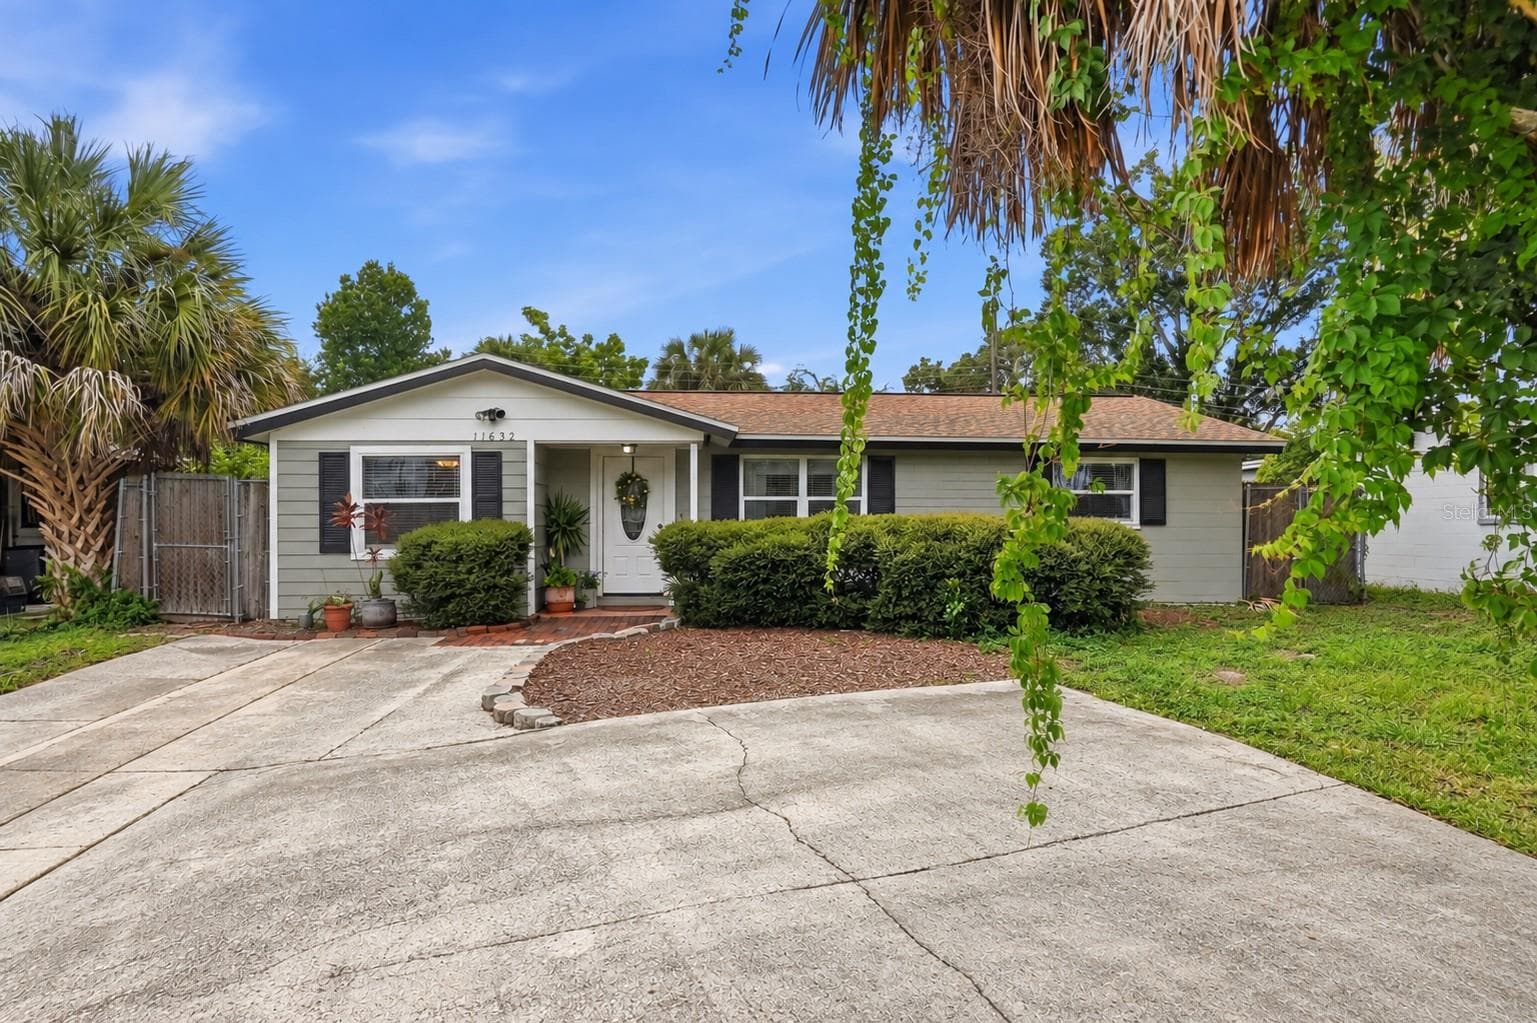
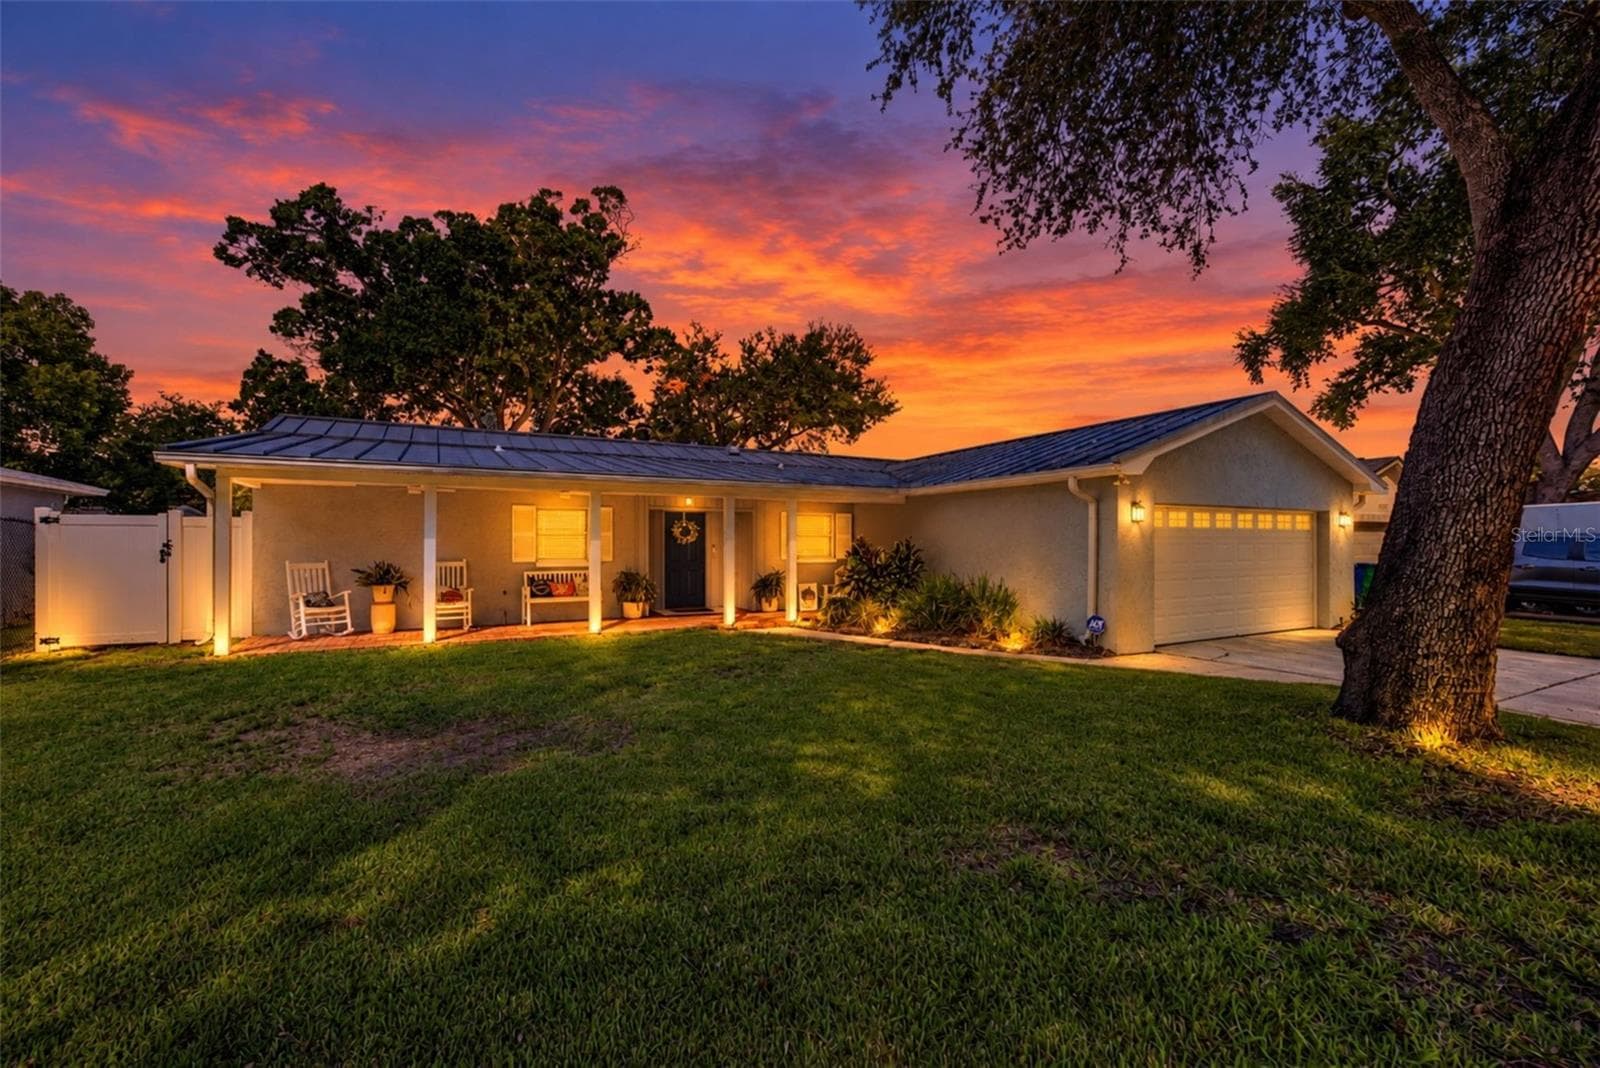
Single Family Residence at 3538 SHADY BLUFF DR, LARGO
Single Family Residence at 3538 SHADY BLUFF DR, LARGO, photo 2 of 67
Single Family Residence at 3538 SHADY BLUFF DR, LARGO, photo 3 of 67
Single Family Residence at 3538 SHADY BLUFF DR, LARGO, photo 4 of 67
Single Family Residence at 3538 SHADY BLUFF DR, LARGO, photo 5 of 67
Single Family Residence at 3538 SHADY BLUFF DR, LARGO, photo 6 of 67
Single Family Residence at 3538 SHADY BLUFF DR, LARGO, photo 7 of 67
Single Family Residence at 3538 SHADY BLUFF DR, LARGO, photo 8 of 67
Single Family Residence at 3538 SHADY BLUFF DR, LARGO, photo 9 of 67
Single Family Residence at 3538 SHADY BLUFF DR, LARGO, photo 10 of 67
Single Family Residence at 3538 SHADY BLUFF DR, LARGO, photo 11 of 67
Single Family Residence at 3538 SHADY BLUFF DR, LARGO, photo 12 of 67
Single Family Residence at 3538 SHADY BLUFF DR, LARGO, photo 13 of 67
Single Family Residence at 3538 SHADY BLUFF DR, LARGO, photo 14 of 67
Single Family Residence at 3538 SHADY BLUFF DR, LARGO, photo 15 of 67
Single Family Residence at 3538 SHADY BLUFF DR, LARGO, photo 16 of 67
Single Family Residence at 3538 SHADY BLUFF DR, LARGO, photo 17 of 67
Single Family Residence at 3538 SHADY BLUFF DR, LARGO, photo 18 of 67
Single Family Residence at 3538 SHADY BLUFF DR, LARGO, photo 19 of 67
Single Family Residence at 3538 SHADY BLUFF DR, LARGO, photo 20 of 67
Single Family Residence at 3538 SHADY BLUFF DR, LARGO, photo 21 of 67
Single Family Residence at 3538 SHADY BLUFF DR, LARGO, photo 22 of 67
Single Family Residence at 3538 SHADY BLUFF DR, LARGO, photo 23 of 67
Single Family Residence at 3538 SHADY BLUFF DR, LARGO, photo 24 of 67
Single Family Residence at 3538 SHADY BLUFF DR, LARGO, photo 25 of 67
Single Family Residence at 3538 SHADY BLUFF DR, LARGO, photo 26 of 67
Single Family Residence at 3538 SHADY BLUFF DR, LARGO, photo 27 of 67
Single Family Residence at 3538 SHADY BLUFF DR, LARGO, photo 28 of 67
Single Family Residence at 3538 SHADY BLUFF DR, LARGO, photo 29 of 67
Single Family Residence at 3538 SHADY BLUFF DR, LARGO, photo 30 of 67
Single Family Residence at 3538 SHADY BLUFF DR, LARGO, photo 31 of 67
Single Family Residence at 3538 SHADY BLUFF DR, LARGO, photo 32 of 67
Single Family Residence at 3538 SHADY BLUFF DR, LARGO, photo 33 of 67
Single Family Residence at 3538 SHADY BLUFF DR, LARGO, photo 34 of 67
Primary Bedroom with Ensuite Bathroom - 3538 SHADY BLUFF DR, LARGO
Primary Bathroom - 3538 SHADY BLUFF DR, LARGO
Single Family Residence at 3538 SHADY BLUFF DR, LARGO, photo 39 of 67
Primary Walk-In Closet - 3538 SHADY BLUFF DR, LARGO
Single Family Residence at 3538 SHADY BLUFF DR, LARGO, photo 41 of 67
Second Bedroom - 3538 SHADY BLUFF DR, LARGO
Second Bedroom - Virtually Staged - 3538 SHADY BLUFF DR, LARGO
Second Bedroom - 3538 SHADY BLUFF DR, LARGO
Hallway Bathroom - 3538 SHADY BLUFF DR, LARGO
Third Bedroom - 3538 SHADY BLUFF DR, LARGO
Third Bedroom - Virtually Staged - 3538 SHADY BLUFF DR, LARGO
Single Family Residence at 3538 SHADY BLUFF DR, LARGO, photo 48 of 67
Single Family Residence at 3538 SHADY BLUFF DR, LARGO, photo 49 of 67
Single Family Residence at 3538 SHADY BLUFF DR, LARGO, photo 50 of 67
Single Family Residence at 3538 SHADY BLUFF DR, LARGO, photo 51 of 67
Single Family Residence at 3538 SHADY BLUFF DR, LARGO, photo 52 of 67
Single Family Residence at 3538 SHADY BLUFF DR, LARGO, photo 53 of 67
Single Family Residence at 3538 SHADY BLUFF DR, LARGO, photo 54 of 67
Single Family Residence at 3538 SHADY BLUFF DR, LARGO, photo 55 of 67
Single Family Residence at 3538 SHADY BLUFF DR, LARGO, photo 56 of 67
Single Family Residence at 3538 SHADY BLUFF DR, LARGO, photo 57 of 67
Single Family Residence at 3538 SHADY BLUFF DR, LARGO, photo 58 of 67
Single Family Residence at 3538 SHADY BLUFF DR, LARGO, photo 59 of 67
Single Family Residence at 3538 SHADY BLUFF DR, LARGO, photo 60 of 67
Single Family Residence at 3538 SHADY BLUFF DR, LARGO, photo 61 of 67
Single Family Residence at 3538 SHADY BLUFF DR, LARGO, photo 62 of 67
Single Family Residence at 3538 SHADY BLUFF DR, LARGO, photo 63 of 67
Single Family Residence at 3538 SHADY BLUFF DR, LARGO, photo 64 of 67
Single Family Residence at 3538 SHADY BLUFF DR, LARGO, photo 65 of 67
Single Family Residence at 3538 SHADY BLUFF DR, LARGO, photo 66 of 67
Single Family Residence at 3538 SHADY BLUFF DR, LARGO, photo 67 of 67
67 photos

$589,000

3538 SHADY BLUFF DR
LARGO, FL 33770
Listed by William Thomas · COMPASS FLORIDA LLC
Bedrooms
3
Bathrooms
2
Living area
1,563 sqft
Year built
1964

About this home

The Perfect Trifecta: Pool Home • Non-Flood Zone • Short-Term Rental Potential — Discover the perfect combination of lifestyle, location, and investment opportunity in this beautifully renovated 3-bedroom, 2-bath pool home offering 1,563 square feet of thoughtfully designed living space in Largo's desirable Harbor Hills neighborhood. Whether you're searching for a primary residence, vacation getaway, or income-producing investment, this home checks every box. Located in Flood Zone X (no flood insurance required) and offering the potential for short-term rentals, it presents an increasingly rare opportunity in today's market. Inside, the desirable split-bedroom floor plan offers privacy for the spacious primary suite, while two guest bedrooms are situated on the opposite side of the home and share a generously sized hallway bath. Three hallway closets provide an abundance of storage rarely found in homes of this size. The completely renovated interior is truly move-in ready, showcasing timeless finishes and a fresh coastal aesthetic throughout. The beautifully appointed kitchen features crisp white cabinetry accented by soothing blue tones, custom quartz countertops, a striking blue tile backsplash, abundant cabinetry, and a full pantry wall surrounding the refrigerator for exceptional storage and functionality. Oversized Scandinavian-inspired luxury vinyl plank flooring flows seamlessly throughout the home, adding warmth, durability, and contemporary style. The open-concept living and dining areas transition effortlessly into the rear family room, where sliding glass doors lead to your own private backyard retreat. Designed for easy Florida living, the outdoor space features a sparkling pool surrounded by low-maintenance turf, an expansive deck for lounging and entertaining, and a dedicated fire pit gathering area — perfect for relaxing evenings under the stars or hosting family and friends. Additional highlights include an attached two-car garage, 2018 roof, 2025 HVAC system, and fully paid-off solar panels, providing energy efficiency and helping keep utility costs low for years to come. Ideally located in the sought-after Harbor Hills neighborhood, you'll enjoy quick access to award-winning Gulf beaches, beautiful parks, shopping, dining, and everyday conveniences. Tampa International Airport is less than 30 minutes away, while St. Pete–Clearwater International Airport is approximately 20 minutes from your doorstep. Beautifully updated, ideally located, and packed with sought-after features — including a pool, no flood insurance requirement, and short-term rental potential — this home truly is the perfect trifecta.

Highlights

Private pool

Property details

MLS #
MFRTB8523229
Property type
Single Family Residence
Subdivision
HARBOR HILLS
Status
Active
Days on market
10
On market date
July 2, 2026
Stories
N/A
Total bathrooms
2
Garage spaces
2
Parking spaces
N/A
Lot size
0.17 acres
Loading map…

Nearby schools

Within 10 miles. School directory data from the National Center for Education Statistics (NCES), accessed via the Urban Institute Education Data API. Local Score is calculated by INNOVATE Real Estate; where a state rating is shown, it comes from that state's own official school report card.

Elementary
RIDGECREST ELEMENTARY SCHOOL
1.34 mi away · Grades -1-5
Nearest school -- attendance-zone data not available here
4.0
Local Score (student-teacher ratio only (preliminary -- will incorporate state test-score data once available)) -- not an official state rating
Enrollment
582
Student:teacher ratio
14.2:1
District
PINELLAS
Middle
LARGO MIDDLE SCHOOL
2.41 mi away · Grades 6-8
Nearest school -- attendance-zone data not available here
3.0
Local Score (student-teacher ratio only (preliminary -- will incorporate state test-score data once available)) -- not an official state rating
Enrollment
890
Student:teacher ratio
17.5:1
District
PINELLAS
High
LARGO HIGH SCHOOL
2.52 mi away · Grades 9-12
Nearest school -- attendance-zone data not available here
1.0
Local Score (student-teacher ratio only (preliminary -- will incorporate state test-score data once available)) -- not an official state rating
Enrollment
2,096
Student:teacher ratio
22.1:1
District
PINELLAS

Walkability

Blended score for LARGO's center, calculated by INNOVATE Real Estate from two sources: the EPA's National Walkability Index (street network, transit, land-use mix) and Google Places amenity data (what's actually reachable on foot from this point). EPA National Walkability Index only -- nearby-amenity data not cached yet for this area.

58
Somewhat walkable
out of 100
EPA National Walkability Index
11.5 / 20 -- Above average walkable
Google Places amenity density
58 / 100
Restaurants & cafes5
Grocery stores1
Parks4
Schools6
Transit stops20
Pharmacies0

Market position

How this listing compares to current activity in LARGO, from live MLS data.

On the market 10 days -- 91 fewer days than LARGO's current average of 101 days.
For reference, the median list price across 739 active listings in LARGO right now is $224,900.

Mortgage calculator

Estimate only - actual rate and payment depend on your lender, credit, and loan program.

$
%
%
Adjust tax / insurance estimates
% / yr
$
/mo
Est. monthly payment
$3,697/mo
$117,800 down
$471,200 loan
Principal & interest$3,056
Property tax (est.)$491
Home insurance (est.)$150

Similar homes you might like

Data source: Listing information provided by Stellar MLS (mfrmls) via Trestle/CoreLogic. Last updated 8 days ago.

Information herein deemed reliable but not guaranteed; all measurements, school assignments, HOA fees, taxes, and feature lists are approximate and should be independently verified. Equal Housing Opportunity.