
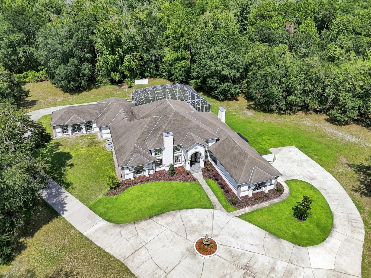
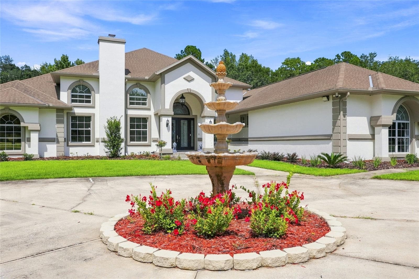
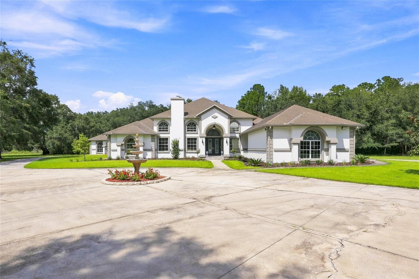
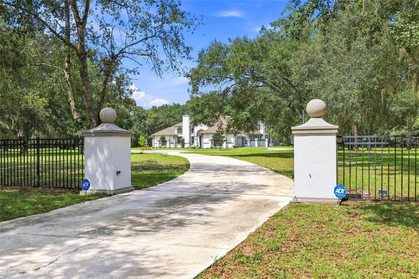
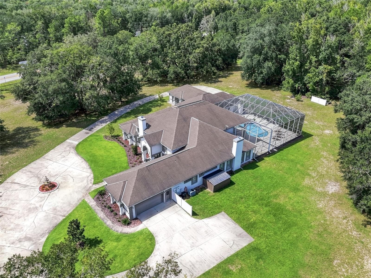
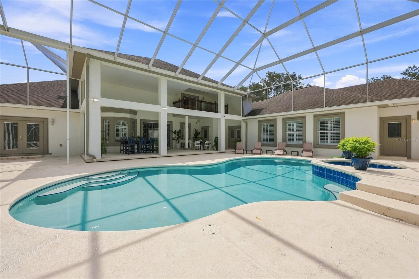
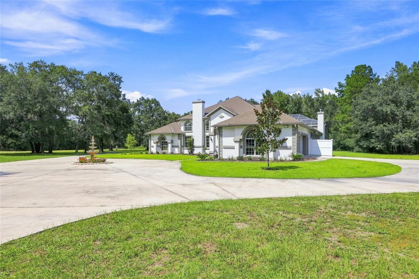
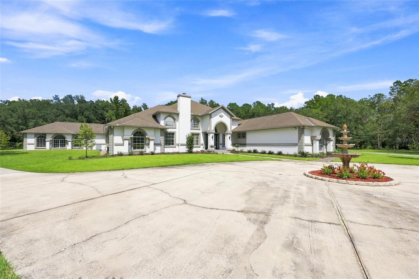
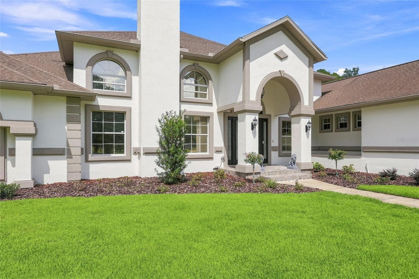
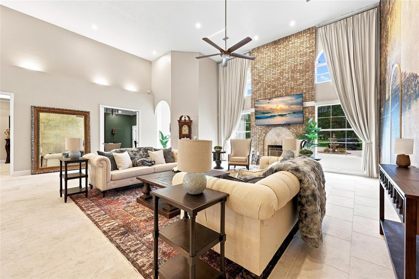
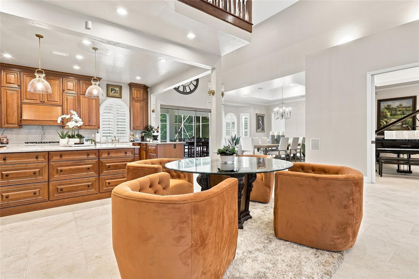
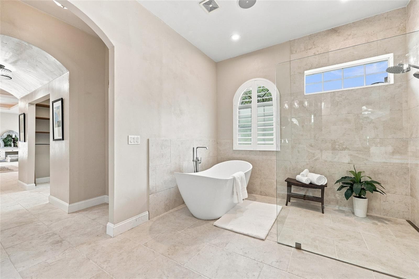
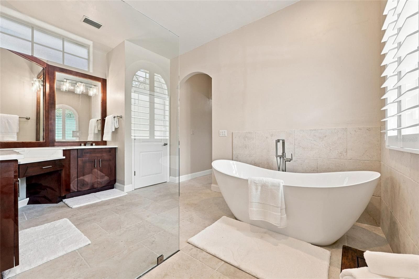
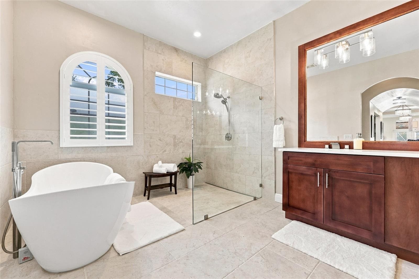
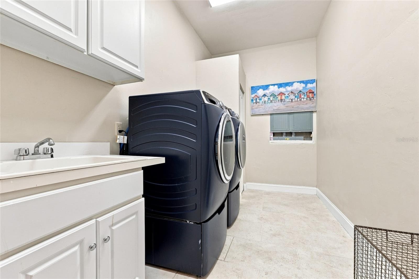
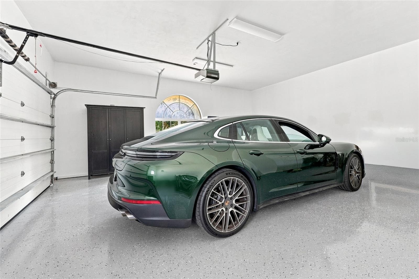
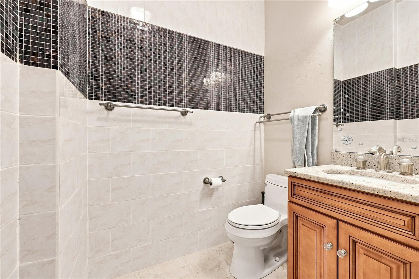
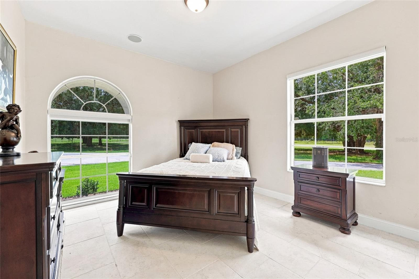
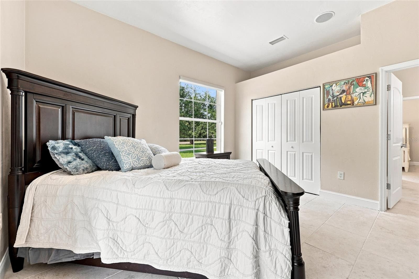
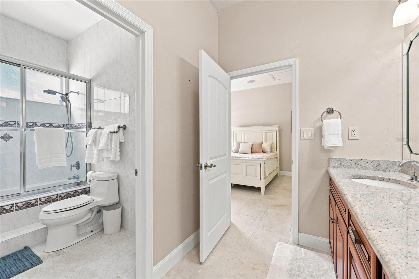
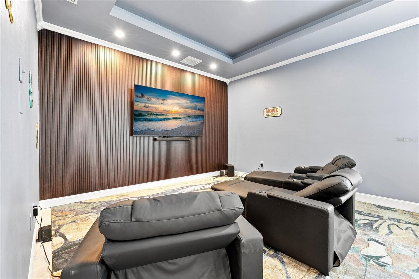
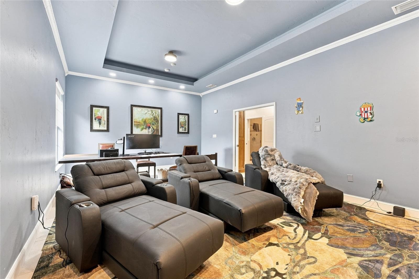
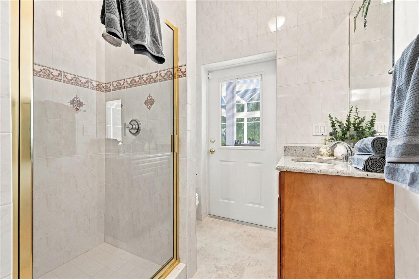
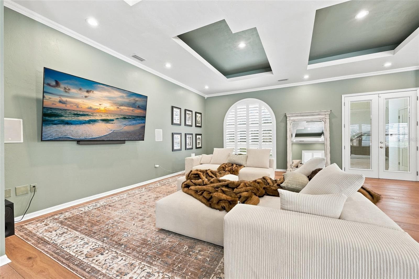
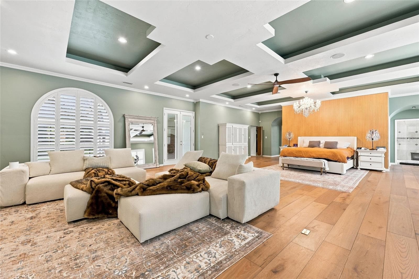
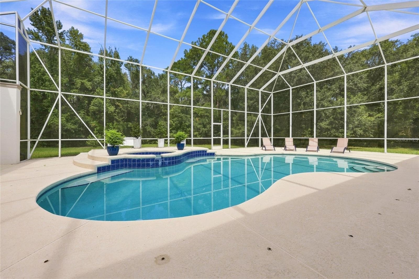
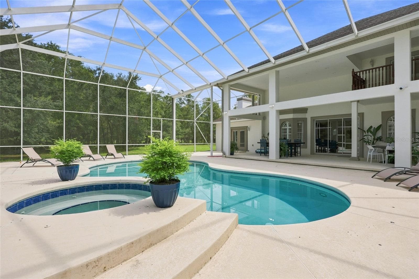
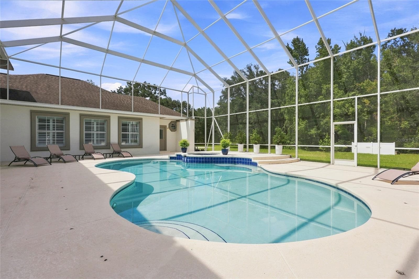
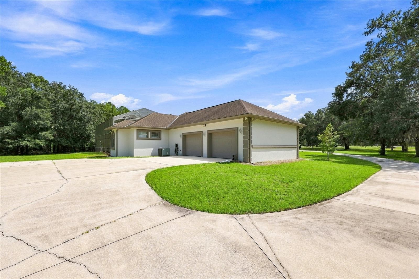
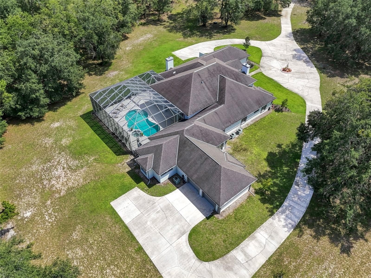
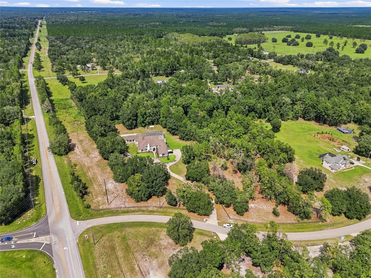
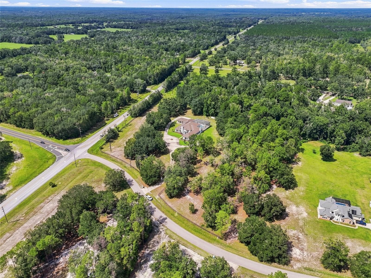
Single Family Residence at 3510 NE 156TH AVE, GAINESVILLE
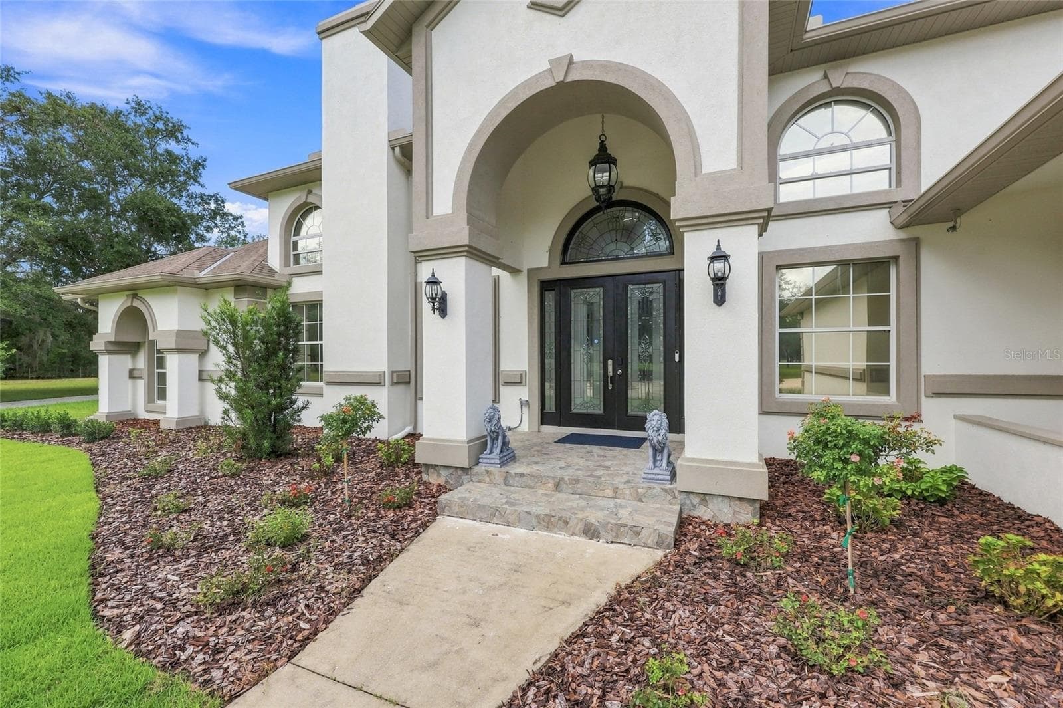
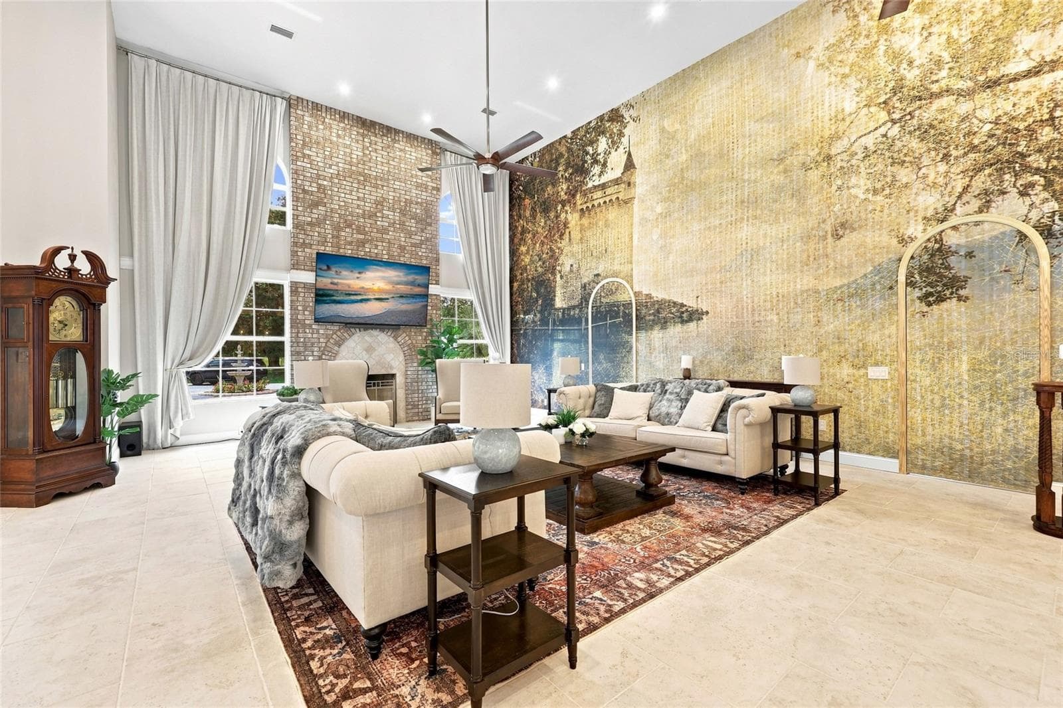
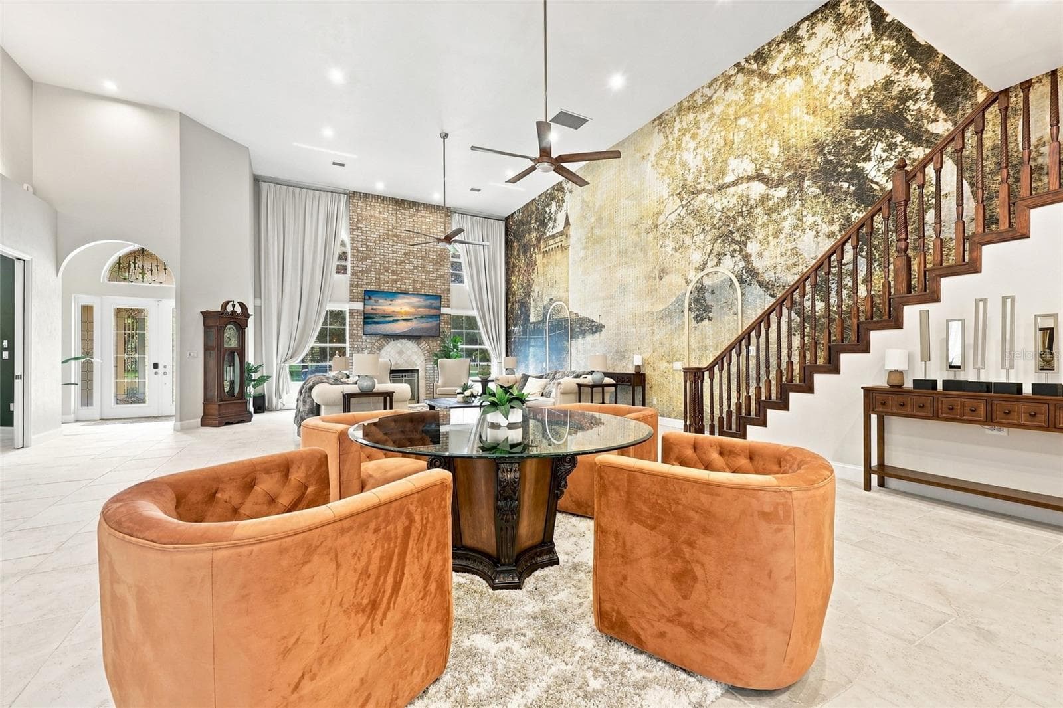
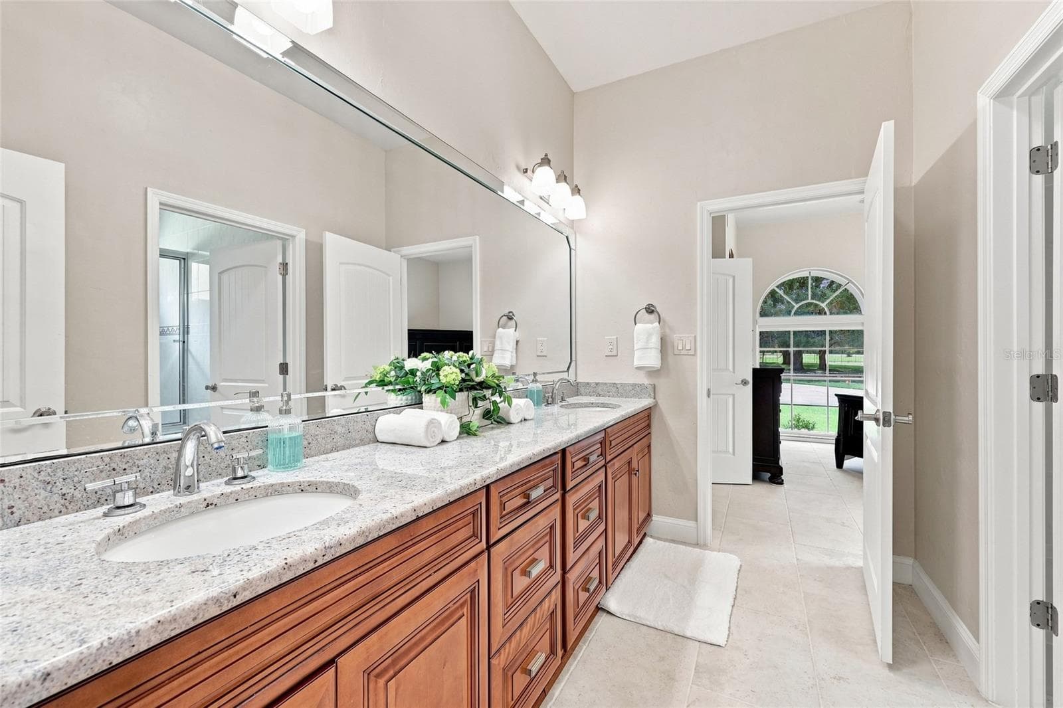
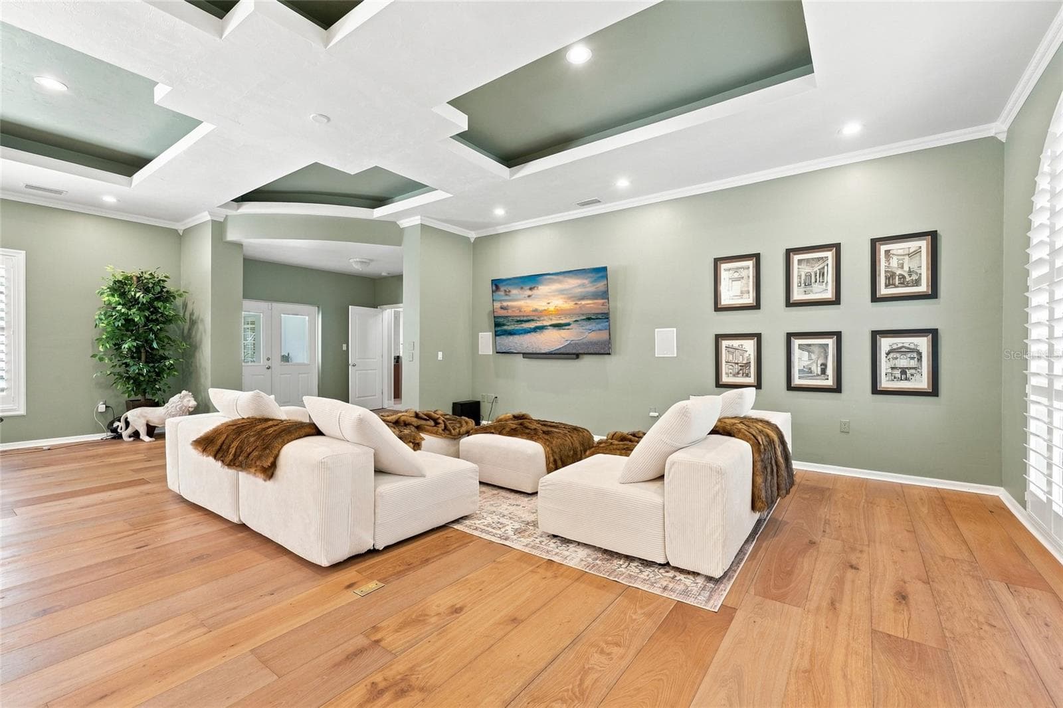
Single Family Residence at 3510 NE 156TH AVE, GAINESVILLE, photo 2 of 75
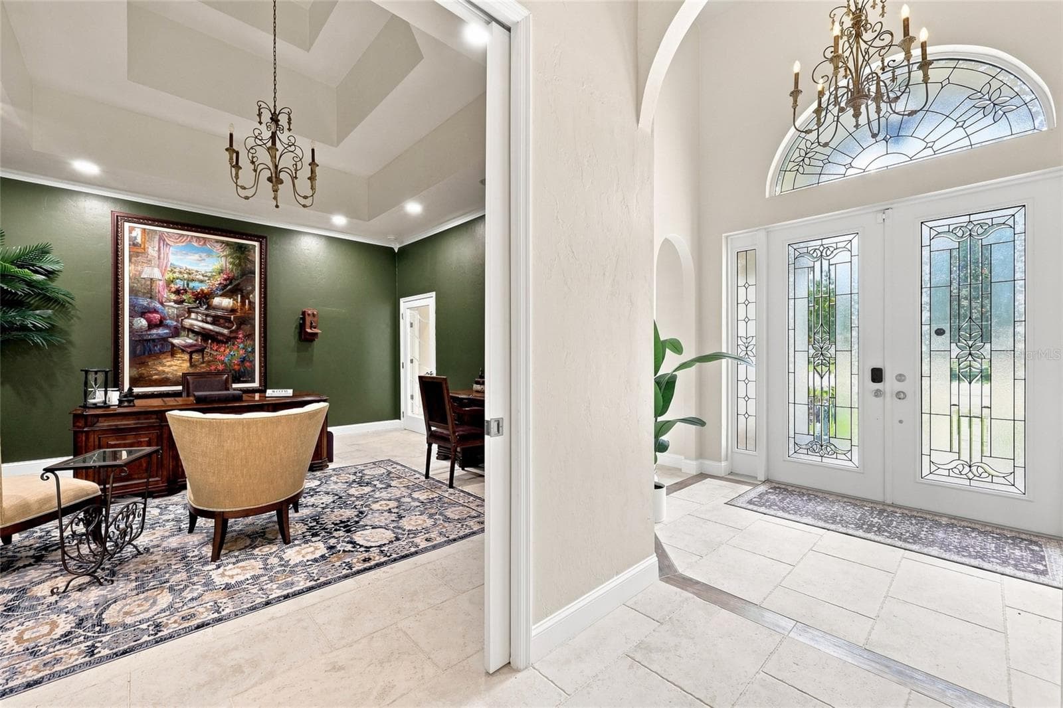
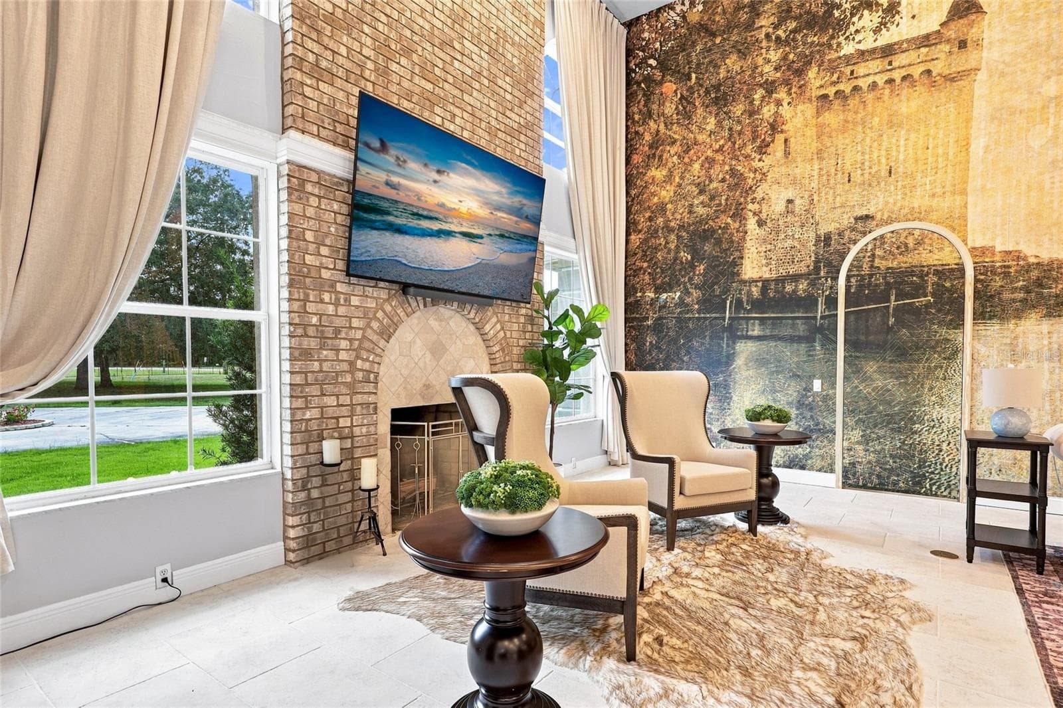
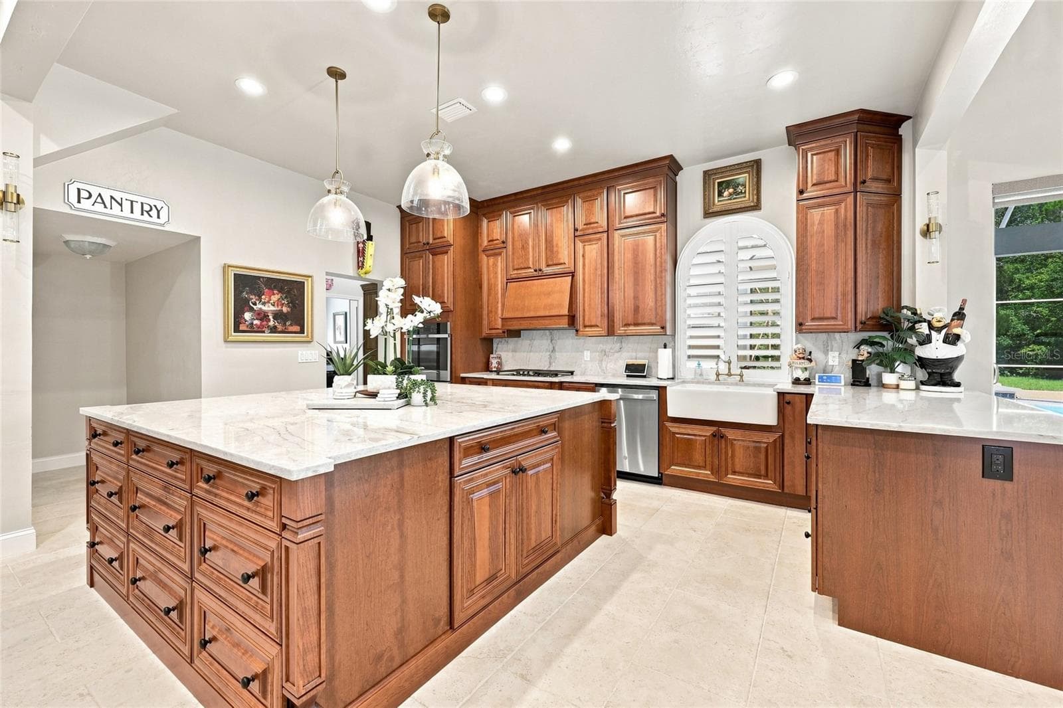
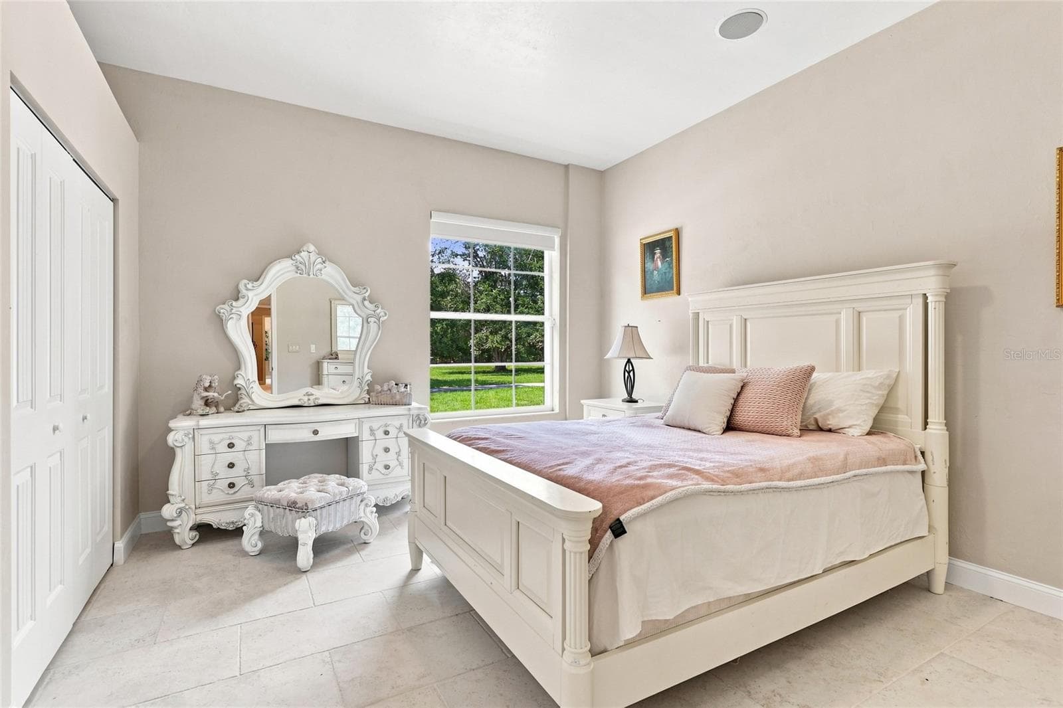
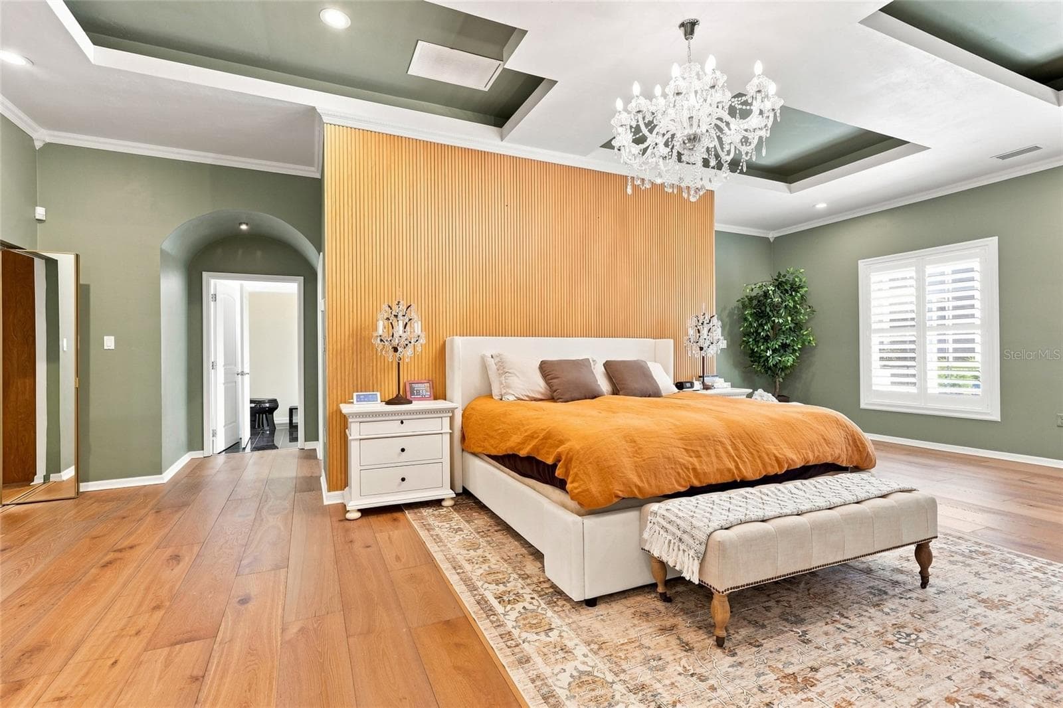
Single Family Residence at 3510 NE 156TH AVE, GAINESVILLE, photo 3 of 75
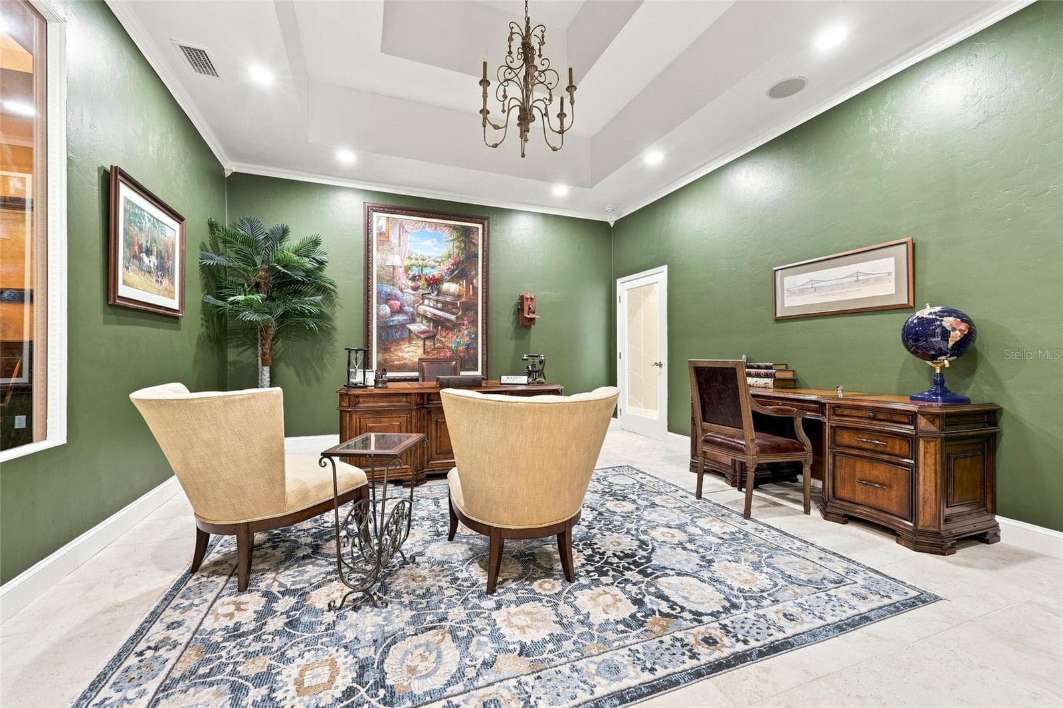
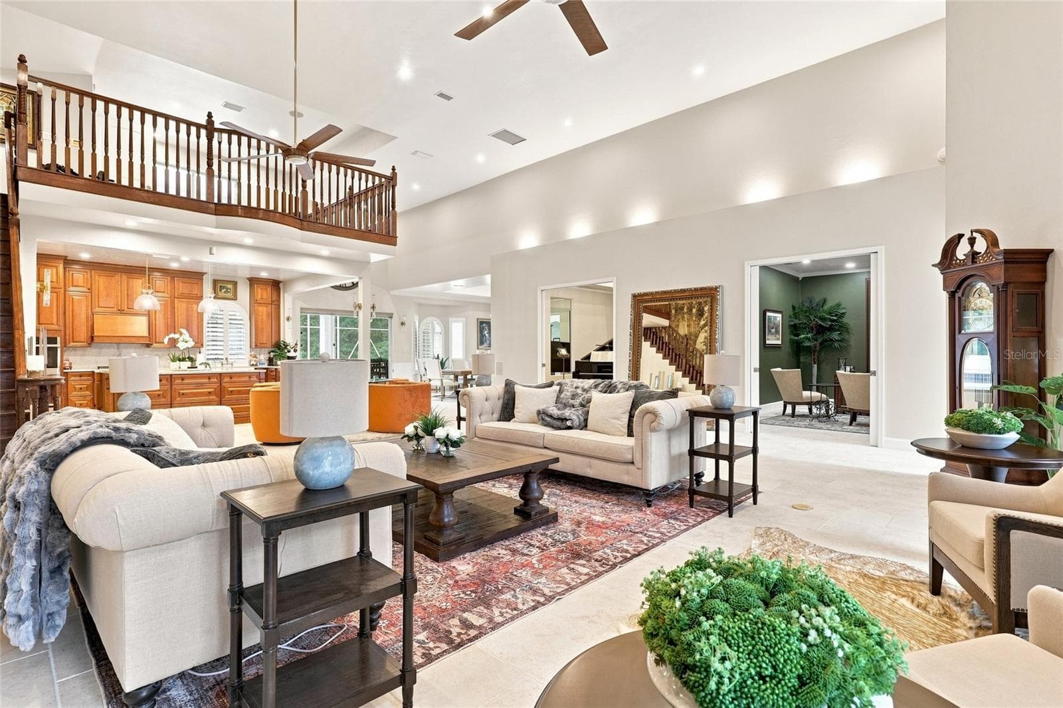
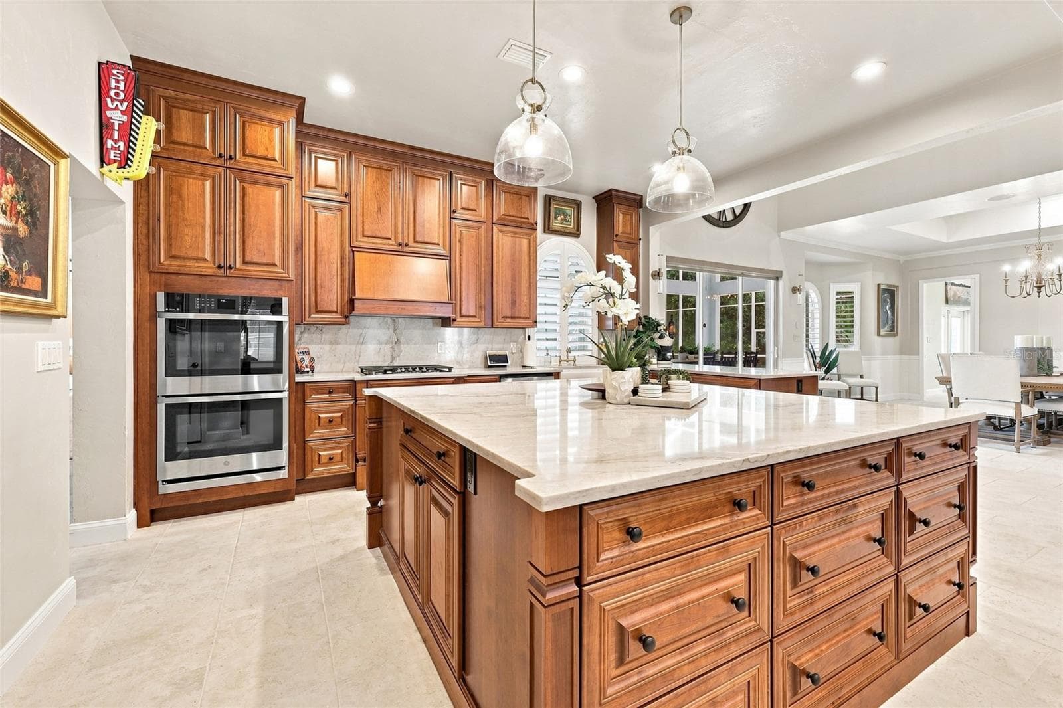
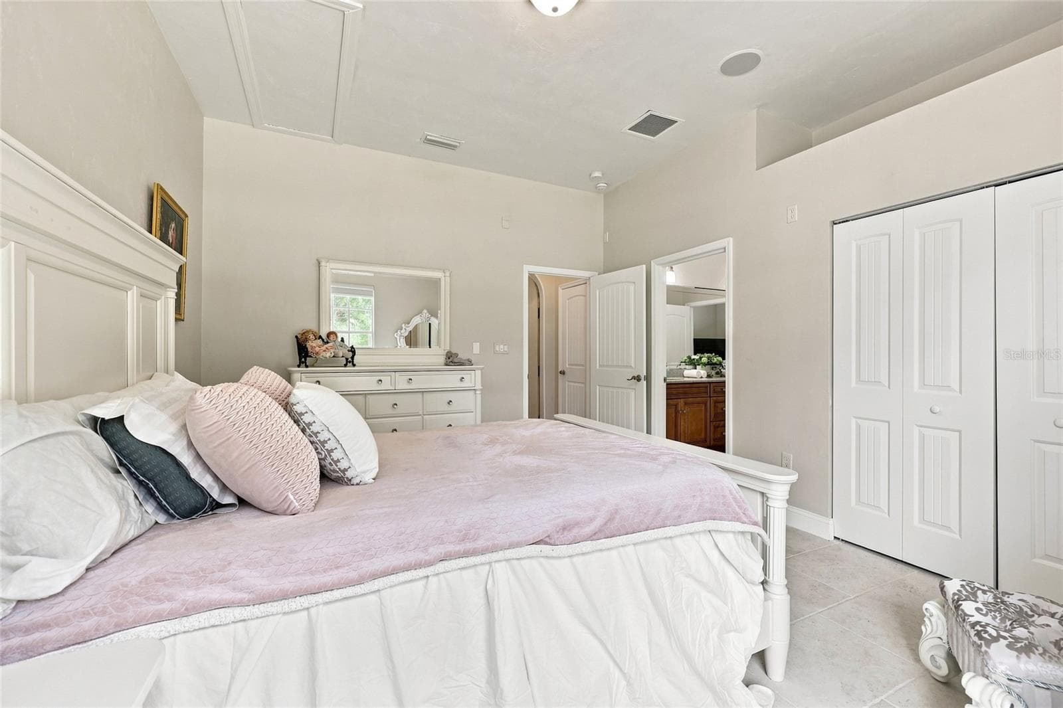
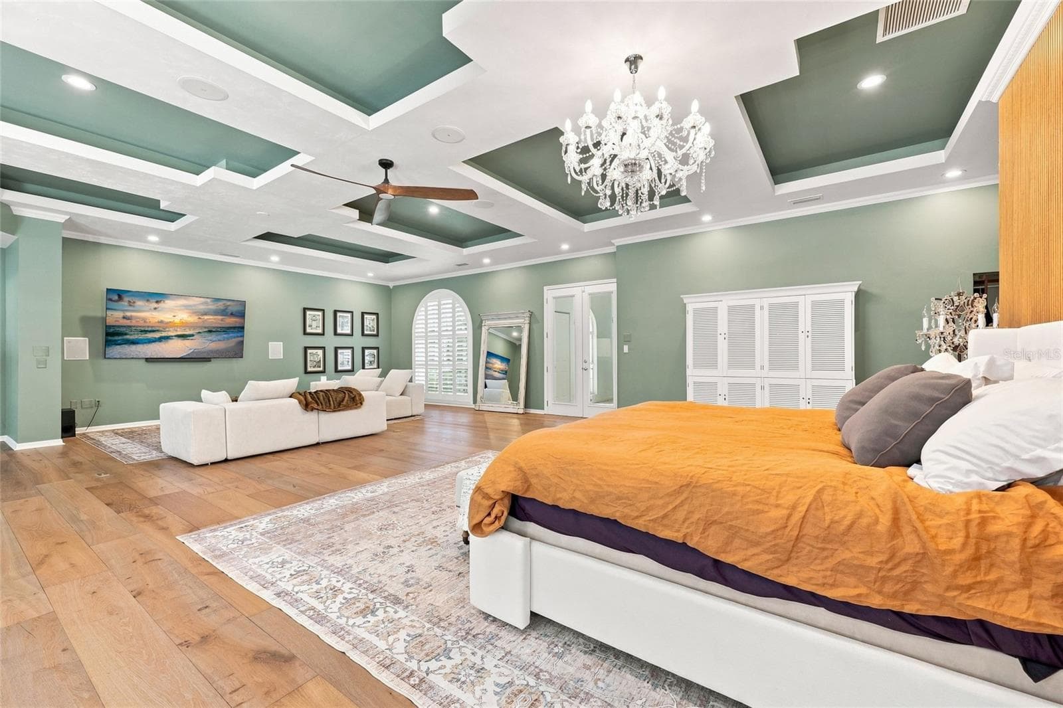
Single Family Residence at 3510 NE 156TH AVE, GAINESVILLE, photo 4 of 75
Single Family Residence at 3510 NE 156TH AVE, GAINESVILLE, photo 5 of 75
Single Family Residence at 3510 NE 156TH AVE, GAINESVILLE, photo 6 of 75
Single Family Residence at 3510 NE 156TH AVE, GAINESVILLE, photo 7 of 75
Single Family Residence at 3510 NE 156TH AVE, GAINESVILLE, photo 8 of 75
Single Family Residence at 3510 NE 156TH AVE, GAINESVILLE, photo 9 of 75
Single Family Residence at 3510 NE 156TH AVE, GAINESVILLE, photo 10 of 75
Single Family Residence at 3510 NE 156TH AVE, GAINESVILLE, photo 11 of 75
Single Family Residence at 3510 NE 156TH AVE, GAINESVILLE, photo 12 of 75
Single Family Residence at 3510 NE 156TH AVE, GAINESVILLE, photo 13 of 75
Single Family Residence at 3510 NE 156TH AVE, GAINESVILLE, photo 14 of 75
Single Family Residence at 3510 NE 156TH AVE, GAINESVILLE, photo 15 of 75
Single Family Residence at 3510 NE 156TH AVE, GAINESVILLE, photo 16 of 75
Single Family Residence at 3510 NE 156TH AVE, GAINESVILLE, photo 17 of 75
Single Family Residence at 3510 NE 156TH AVE, GAINESVILLE, photo 18 of 75
Single Family Residence at 3510 NE 156TH AVE, GAINESVILLE, photo 19 of 75
Single Family Residence at 3510 NE 156TH AVE, GAINESVILLE, photo 20 of 75
Single Family Residence at 3510 NE 156TH AVE, GAINESVILLE, photo 21 of 75
Single Family Residence at 3510 NE 156TH AVE, GAINESVILLE, photo 22 of 75
Single Family Residence at 3510 NE 156TH AVE, GAINESVILLE, photo 23 of 75
Single Family Residence at 3510 NE 156TH AVE, GAINESVILLE, photo 24 of 75
Single Family Residence at 3510 NE 156TH AVE, GAINESVILLE, photo 25 of 75
Single Family Residence at 3510 NE 156TH AVE, GAINESVILLE, photo 26 of 75
Single Family Residence at 3510 NE 156TH AVE, GAINESVILLE, photo 27 of 75
Single Family Residence at 3510 NE 156TH AVE, GAINESVILLE, photo 28 of 75
Single Family Residence at 3510 NE 156TH AVE, GAINESVILLE, photo 29 of 75
Single Family Residence at 3510 NE 156TH AVE, GAINESVILLE, photo 30 of 75
Single Family Residence at 3510 NE 156TH AVE, GAINESVILLE, photo 31 of 75
Single Family Residence at 3510 NE 156TH AVE, GAINESVILLE, photo 32 of 75
Single Family Residence at 3510 NE 156TH AVE, GAINESVILLE, photo 33 of 75
Single Family Residence at 3510 NE 156TH AVE, GAINESVILLE, photo 34 of 75
Single Family Residence at 3510 NE 156TH AVE, GAINESVILLE, photo 35 of 75
Single Family Residence at 3510 NE 156TH AVE, GAINESVILLE, photo 36 of 75
Single Family Residence at 3510 NE 156TH AVE, GAINESVILLE, photo 37 of 75
Single Family Residence at 3510 NE 156TH AVE, GAINESVILLE, photo 38 of 75
Single Family Residence at 3510 NE 156TH AVE, GAINESVILLE, photo 39 of 75
Single Family Residence at 3510 NE 156TH AVE, GAINESVILLE, photo 40 of 75
Single Family Residence at 3510 NE 156TH AVE, GAINESVILLE, photo 41 of 75
Single Family Residence at 3510 NE 156TH AVE, GAINESVILLE, photo 42 of 75
Single Family Residence at 3510 NE 156TH AVE, GAINESVILLE, photo 43 of 75
Single Family Residence at 3510 NE 156TH AVE, GAINESVILLE, photo 44 of 75
Single Family Residence at 3510 NE 156TH AVE, GAINESVILLE, photo 45 of 75
Single Family Residence at 3510 NE 156TH AVE, GAINESVILLE, photo 46 of 75
Single Family Residence at 3510 NE 156TH AVE, GAINESVILLE, photo 47 of 75
Single Family Residence at 3510 NE 156TH AVE, GAINESVILLE, photo 48 of 75
Single Family Residence at 3510 NE 156TH AVE, GAINESVILLE, photo 49 of 75
Single Family Residence at 3510 NE 156TH AVE, GAINESVILLE, photo 50 of 75
Single Family Residence at 3510 NE 156TH AVE, GAINESVILLE, photo 51 of 75
Single Family Residence at 3510 NE 156TH AVE, GAINESVILLE, photo 52 of 75
Single Family Residence at 3510 NE 156TH AVE, GAINESVILLE, photo 53 of 75
Single Family Residence at 3510 NE 156TH AVE, GAINESVILLE, photo 54 of 75
Single Family Residence at 3510 NE 156TH AVE, GAINESVILLE, photo 55 of 75
Single Family Residence at 3510 NE 156TH AVE, GAINESVILLE, photo 56 of 75
Single Family Residence at 3510 NE 156TH AVE, GAINESVILLE, photo 57 of 75
Single Family Residence at 3510 NE 156TH AVE, GAINESVILLE, photo 58 of 75
Single Family Residence at 3510 NE 156TH AVE, GAINESVILLE, photo 59 of 75
Single Family Residence at 3510 NE 156TH AVE, GAINESVILLE, photo 60 of 75
Single Family Residence at 3510 NE 156TH AVE, GAINESVILLE, photo 61 of 75
Single Family Residence at 3510 NE 156TH AVE, GAINESVILLE, photo 62 of 75
Single Family Residence at 3510 NE 156TH AVE, GAINESVILLE, photo 63 of 75
Single Family Residence at 3510 NE 156TH AVE, GAINESVILLE, photo 64 of 75
Single Family Residence at 3510 NE 156TH AVE, GAINESVILLE, photo 65 of 75
Single Family Residence at 3510 NE 156TH AVE, GAINESVILLE, photo 66 of 75
Single Family Residence at 3510 NE 156TH AVE, GAINESVILLE, photo 67 of 75
Single Family Residence at 3510 NE 156TH AVE, GAINESVILLE, photo 68 of 75
Single Family Residence at 3510 NE 156TH AVE, GAINESVILLE, photo 69 of 75
Single Family Residence at 3510 NE 156TH AVE, GAINESVILLE, photo 70 of 75
Single Family Residence at 3510 NE 156TH AVE, GAINESVILLE, photo 71 of 75
Single Family Residence at 3510 NE 156TH AVE, GAINESVILLE, photo 72 of 75
Single Family Residence at 3510 NE 156TH AVE, GAINESVILLE, photo 73 of 75
Single Family Residence at 3510 NE 156TH AVE, GAINESVILLE, photo 74 of 75
Single Family Residence at 3510 NE 156TH AVE, GAINESVILLE, photo 75 of 75
75 photos

$1,995,000

3510 NE 156TH AVE
GAINESVILLE, FL 32609
Listed by Whitney Johnson Perkins · KELLER WILLIAMS GAINESVILLE REALTY PARTNERS
Bedrooms
4
Bathrooms
5
Living area
6,876 sqft
Year built
2007

About this home

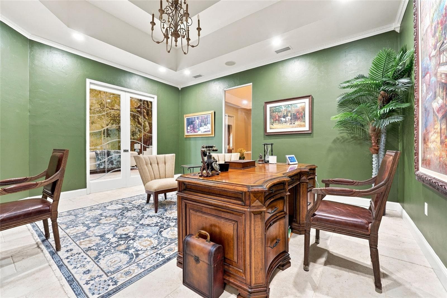
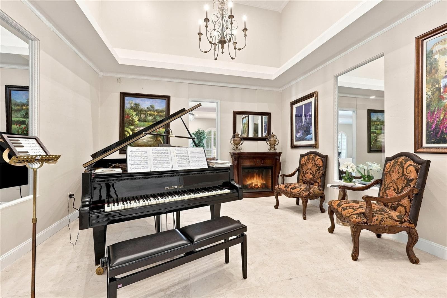
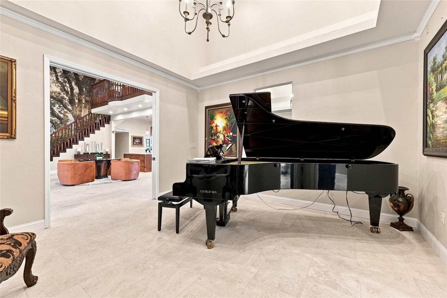
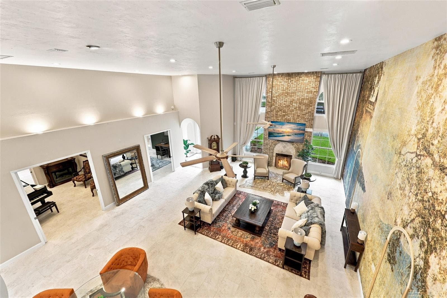
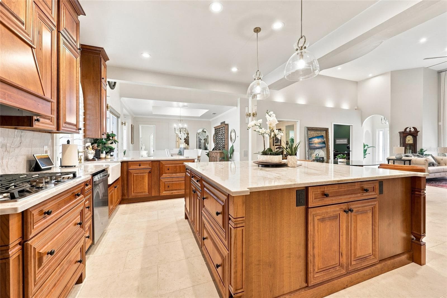
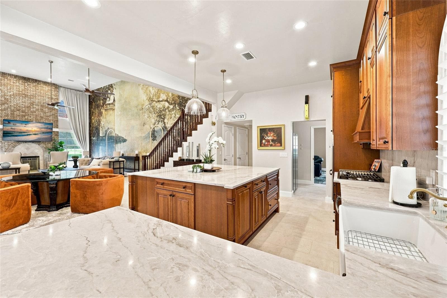
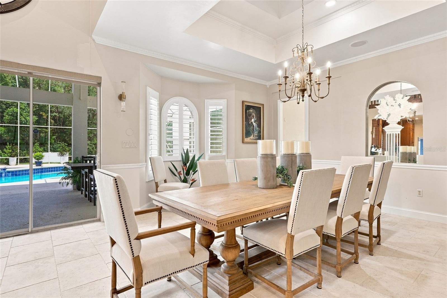
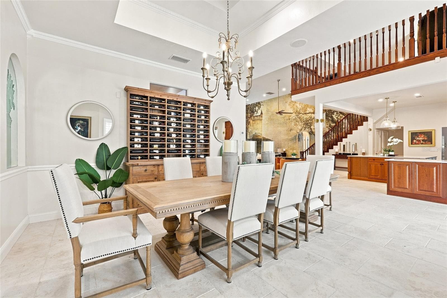
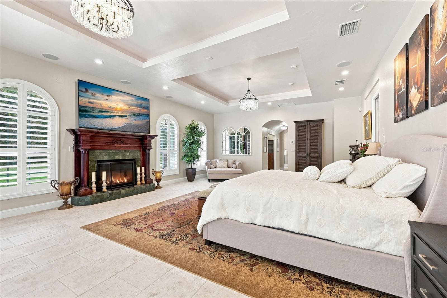
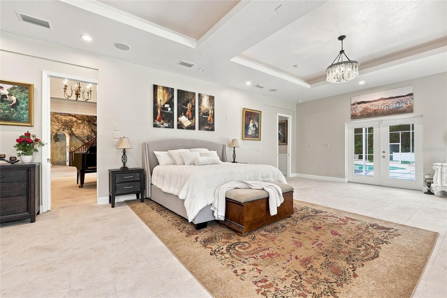
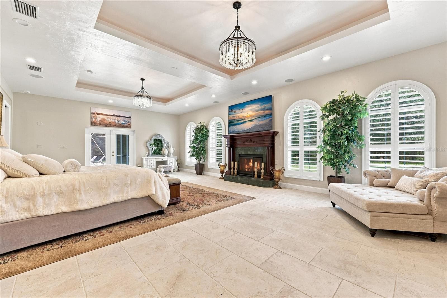
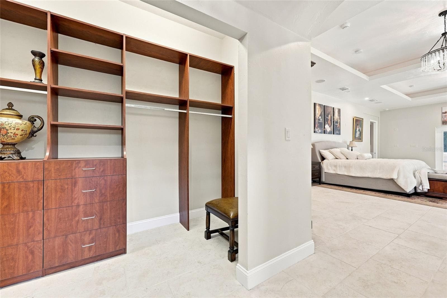
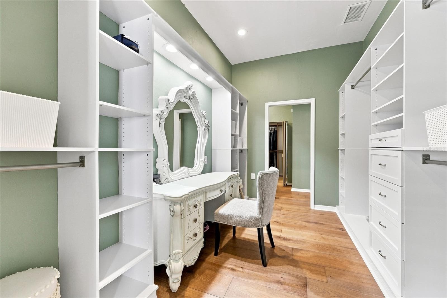
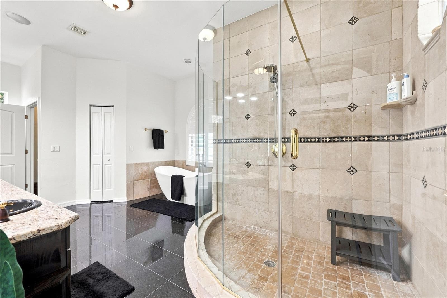
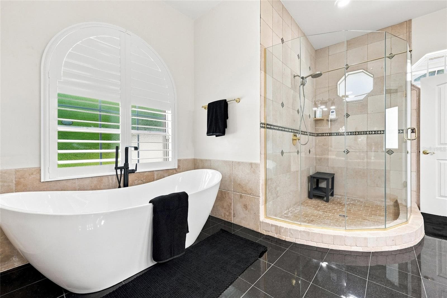
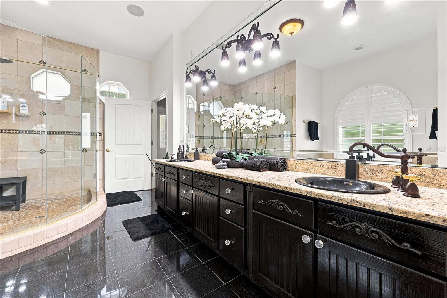
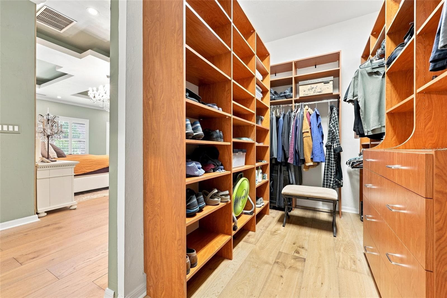
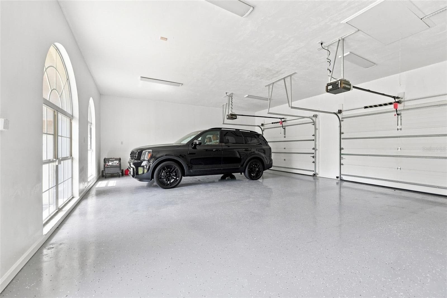
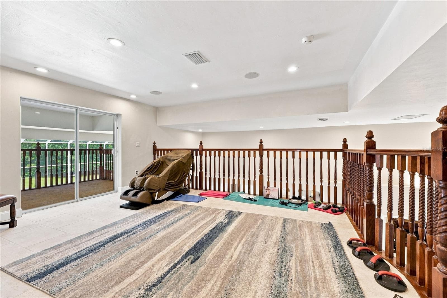
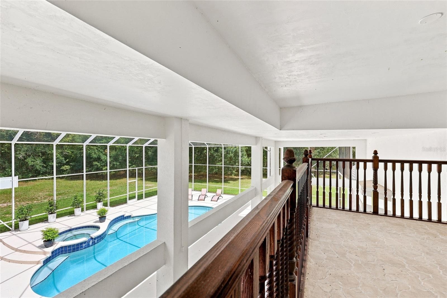
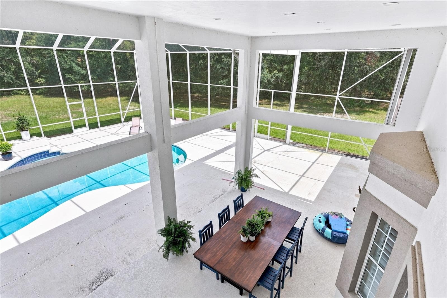
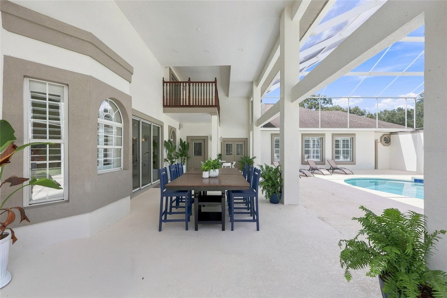
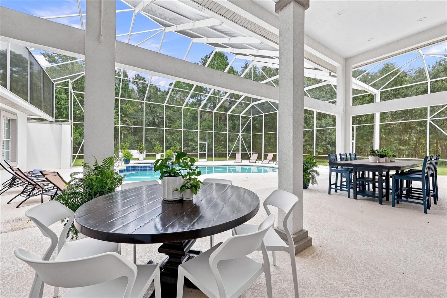
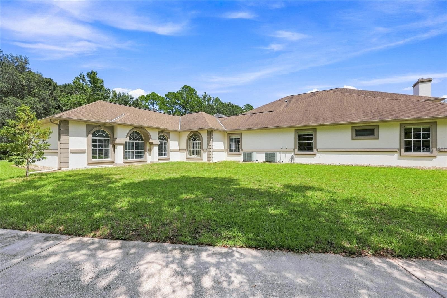
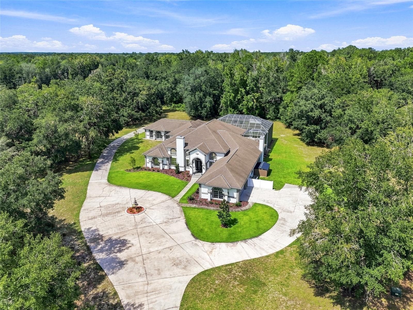
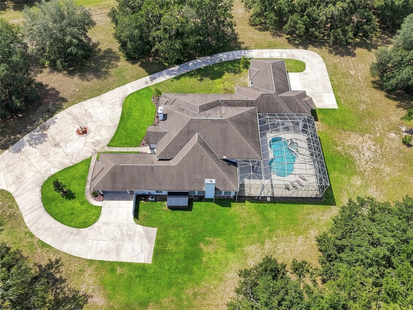
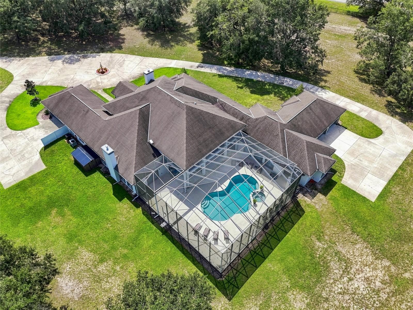
Behind these gates lies one of Gainesville's most extraordinary estates—and a story few properties can tell. Originally custom-built in 2007 as the private estate of NFL star and Gainesville native Clinton Portis, this remarkable 6,876-square-foot residence has undergone an extraordinary top-to-bottom transformation, blending its iconic provenance with today's luxury living. Nestled on eight private acres, this gated estate offers an exceptional level of privacy, architectural grandeur, and refined craftsmanship rarely found in North Central Florida.  Designed without compromise, every space within the home was intentionally crafted to elevate daily living. The expansive great room serves as the heart of the estate, creating an inviting setting for both intimate family moments and grand-scale entertaining, while the spectacular chef's kitchen anchors the home as its natural gathering place. Beyond the social spaces, the home offers a distinguished executive office for focused productivity, a private theater worthy of movie nights, and a versatile upper-level loft that easily adapts as a fitness studio, game room, creative space, or secluded retreat. Rather than simply offering additional rooms, this estate delivers thoughtfully curated spaces that support every aspect of refined luxury living. Just as thoughtfully designed as its entertaining spaces, the private living quarters redefine comfort and flexibility. A rare dual-primary-suite floor plan creates opportunities few luxury homes can offer. Each suite serves as its own luxurious private retreat, complete with beautifully renovated en-suite baths, generous custom closets, direct outdoor access, and private connectivity to its own dedicated two-car garage—an exceptionally rare design that enhances both privacy and everyday convenience. Whether accommodating multigenerational living, extended family, long-term guests, or owners who simply appreciate separate private wings, the home adapts effortlessly to a variety of luxury lifestyles. Two additional guest bedrooms connected by a Jack-and-Jill bath complete a floor plan intentionally designed to ensure every resident enjoys both comfort and privacy. Beyond its remarkable design, this estate offers a level of versatility rarely found in luxury real estate. Whether envisioned as an executive corporate retreat, private wellness sanctuary, multigenerational family compound, or a legacy estate to be enjoyed for generations, the property's exceptional scale, thoughtful design, and expansive acreage provide opportunities far beyond traditional residential living. With room for future guest accommodations, recreational amenities, equestrian pursuits, or additional structures, the possibilities are as impressive as the estate itself. More than an exceptional residence, this is a legacy estate—one that combines celebrity history, timeless architecture, and an extraordinary transformation into a property unlike anything else in the Gainesville market. Conveniently located just minutes from the University of Florida, world-class healthcare, premier shopping, dining, and Gainesville Raceway, this is a rare opportunity to own one of North Central Florida's most iconic private estates, thoughtfully reimagined for its next chapter.

Highlights

Private poolFireplace

Property details

MLS #
MFRGC541385
Property type
Single Family Residence
Subdivision
MONTEOCHA HIGHLANDS
Status
Active
Days on market
1
On market date
October 9, 2026
Stories
N/A
Total bathrooms
5
Garage spaces
4
Parking spaces
N/A
Lot size
8 acres
Loading map…

Nearby schools

Within 10 miles. School directory data from the National Center for Education Statistics (NCES), accessed via the Urban Institute Education Data API. Local Score is calculated by INNOVATE Real Estate; where a state rating is shown, it comes from that state's own official school report card.

ElementaryCharter
THE ONE ROOM SCHOOL HOUSE PROJECT
7.52 mi away · Grades 0-6
Nearest school -- attendance-zone data not available here
2.0
Local Score (student-teacher ratio only (preliminary -- will incorporate state test-score data once available)) -- not an official state rating
Enrollment
188
Student:teacher ratio
18.8:1
District
ALACHUA
Middle
HOWARD W. BISHOP MIDDLE SCHOOL
9.01 mi away · Grades 6-8
Nearest school -- attendance-zone data not available here
2.0
Local Score (student-teacher ratio only (preliminary -- will incorporate state test-score data once available)) -- not an official state rating
Enrollment
704
Student:teacher ratio
20.7:1
District
ALACHUA
High
ALACHUA ACADEMY
8.07 mi away · Grades 6-12
Nearest school -- attendance-zone data not available here
Not yet rated
Local Score not yet available for this school
Enrollment
11
District
ALACHUA

Walkability

Blended score for GAINESVILLE's center, calculated by INNOVATE Real Estate from two sources: the EPA's National Walkability Index (street network, transit, land-use mix) and Google Places amenity data (what's actually reachable on foot from this point). 60% EPA National Walkability Index + 40% nearby-amenity density (Google Places).

13
Very car-dependent
out of 100
EPA National Walkability Index
4.2 / 20 -- Least walkable
Google Places amenity density
0 / 100
Restaurants & cafes0
Grocery stores0
Parks0
Schools0
Transit stops0
Pharmacies0

Market position

How this listing compares to current activity in GAINESVILLE, from live MLS data.

On the market 1 days -- 95 fewer days than GAINESVILLE's current average of 96 days.
For reference, the median list price across 1,470 active listings in GAINESVILLE right now is $220,000.

Mortgage calculator

Estimate only - actual rate and payment depend on your lender, credit, and loan program.

$
%
%
Adjust tax / insurance estimates
% / yr
$
/mo
Est. monthly payment
$12,164/mo
$399,000 down
$1,596,000 loan
Principal & interest$10,352
Property tax (est.)$1,663
Home insurance (est.)$150

Similar homes you might like

Data source: Listing information provided by Stellar MLS (mfrmls) via Trestle/CoreLogic. Last updated 3 days ago.

Information herein deemed reliable but not guaranteed; all measurements, school assignments, HOA fees, taxes, and feature lists are approximate and should be independently verified. Equal Housing Opportunity.