


$549,900
About this home
Fantastic 12th floor ideal Sienna Floorplan home with a large balcony boasting panoramic views of Channel District, Water Street, and Downtown Tampa Skyline. INCLUDES TWO RESERVED PARKING SPACES AND CLIMATE-CONTROLLED STORAGE UNIT. Beautiful 2 bedroom/2 bathroom floorplan. Equipped with gas range, oven, and dryer as well as NEW Viking stainless steel refrigerator, dishwasher, and microwave. Downstairs retail includes Crunch Fitness & Gym, Dry cleaners, Pourhouse beer bar, Gingerbeard coffee, Massage Envy, and additional retail. One block to the Channel District Publix. Amenities include 9th floor pool, spa, fitness, clubroom, green space, grills, and concierge. At Grand Central condominiums, the HOA fee is comprehensive and includes water, sewer, trash, hot water, cold air, gas, grounds maintenance/landscaping, building/exterior insurance, concierge, 24/7 on-site security, escrowed reserves, pool, spa, and amenities. All that's left is the electricity which is at a minimum because your big users of energy (oven, range, and dryer) are powered by gas, hot water is provided by a boiler room (so no electricity for the water heater), and cold air is provided by a water chiller system on the roof, all you pay for is the interior blower. All of these were part of Green Design philosophy for Grand Central, with Pre-Cast Concrete Panel Exterior supports a Green Design philosophy and is good for the environment. It is easier to maintain over time in comparison to wood or block and stucco construction. It is good for sound absorption, as well as fire resistance, and structures with pre-cast concrete are subject to lower insurance because of strength and the ability to withstand fire and wind. Pre-cast panels are great at energy insulation. Grand Central is the only condominium community in Channelside built with pre-cast concrete. Double Pane, UV Resistant, High Efficiency Windows further prevent noise and enhance temperature control. Grand Central offers exceptional amenities on the 9th floor, including two large pools with hot tubs, a fully equipped fitness center, and a clubhouse. There is also a dog walking area that offers stunning views of Water Street and the downtown skyline. The courtyard and surrounding area of the complex feature a wide variety of dining options, bars, coffee shops, nail salons, a massage studio, Crunch fitness, CVS, and Publix. Grand Central is conveniently situated near all of the city's major attractions, with easy trolley access to Ybor City and other downtown spots! Walkable to Sparkman Wharf, Water Street, Tampa Riverwalk, and Amalie Arena. Experience the vibrant lifestyle of Channel side and Downtown Tampa by making Grand Central your new home.
Property details
- MLS #
- MFRTB8521816
- Property type
- Condominium
- Subdivision
- GRAND CENTRAL AT KENNEDY RESID
- Status
- Active
- Days on market
- 101
- On market date
- June 24, 2026
- Stories
- N/A
- Total bathrooms
- 2
- Garage spaces
- 2
- Parking spaces
- N/A
- Lot size
- 4 sqft
Location
Get directions →Nearby schools
Within 10 miles. School directory data from the National Center for Education Statistics (NCES), accessed via the Urban Institute Education Data API. Local Score is calculated by INNOVATE Real Estate; where a state rating is shown, it comes from that state's own official school report card.
- Enrollment
- 464
- Student:teacher ratio
- 17.2:1
- District
- HILLSBOROUGH
- Enrollment
- 820
- Student:teacher ratio
- 18.6:1
- District
- HILLSBOROUGH
- Enrollment
- 0
- District
- HILLSBOROUGH
Walkability
Blended score for TAMPA's center, calculated by INNOVATE Real Estate from two sources: the EPA's National Walkability Index (street network, transit, land-use mix) and Google Places amenity data (what's actually reachable on foot from this point). 60% EPA National Walkability Index + 40% nearby-amenity density (Google Places).
Market position
How this listing compares to current activity in TAMPA, from live MLS data.
Mortgage calculator
Estimate only - actual rate and payment depend on your lender, credit, and loan program.
Adjust tax / insurance estimates
Similar homes you might like
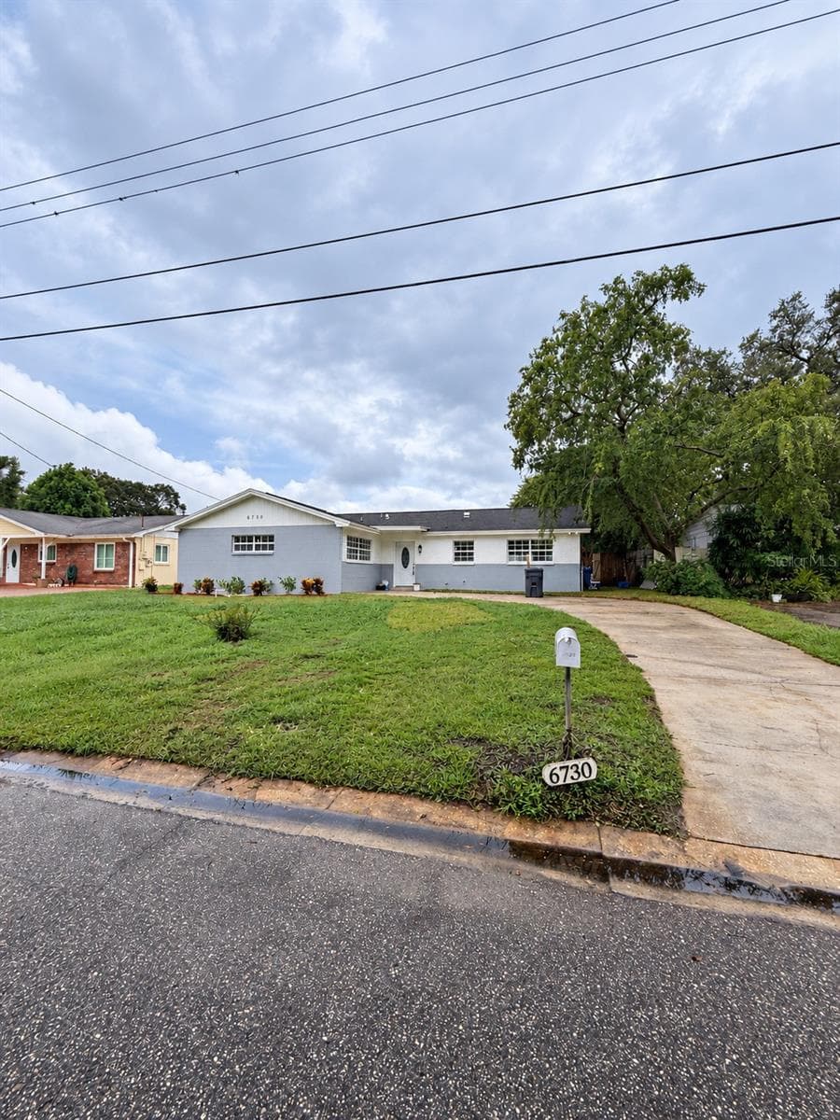
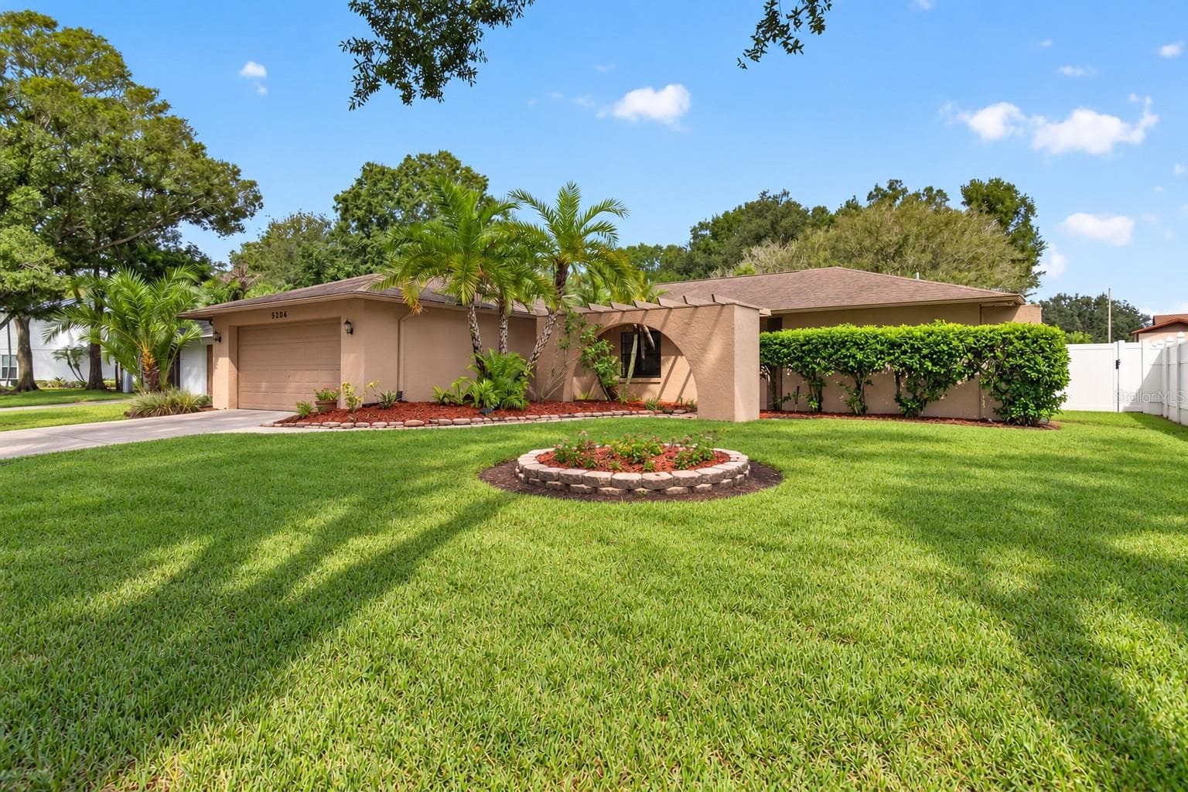
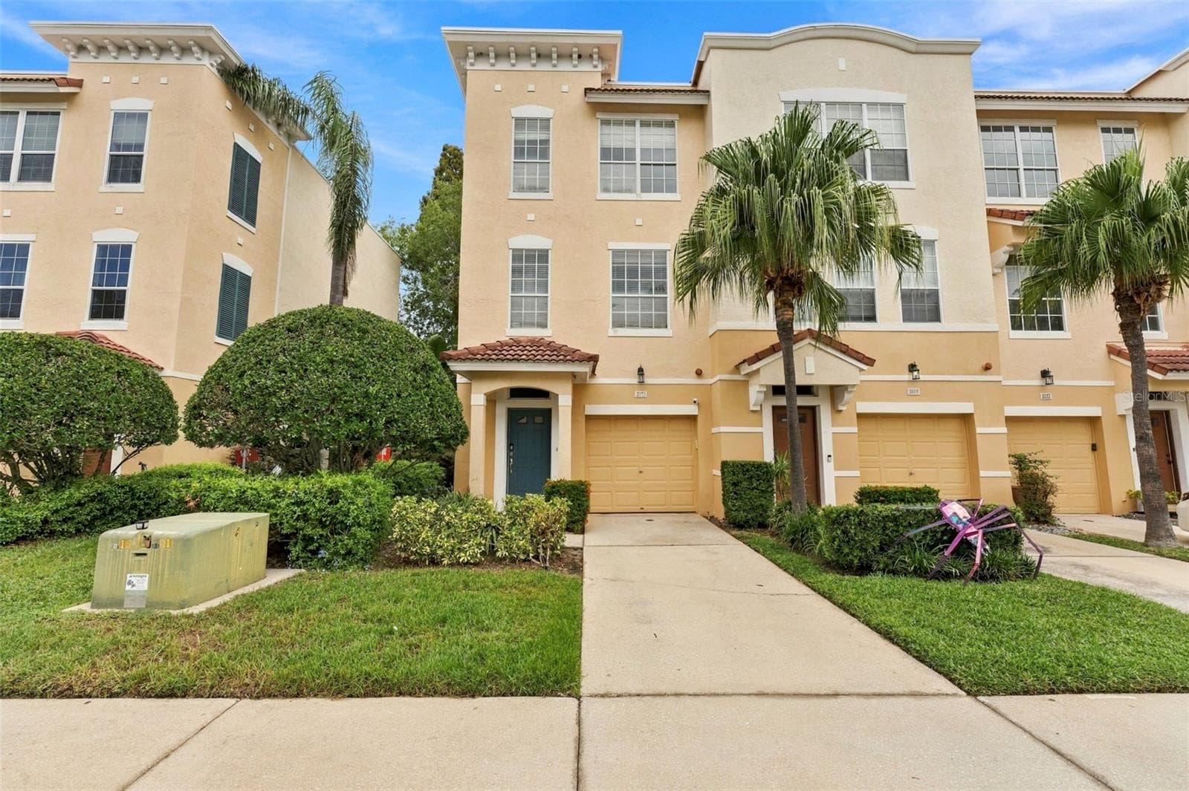
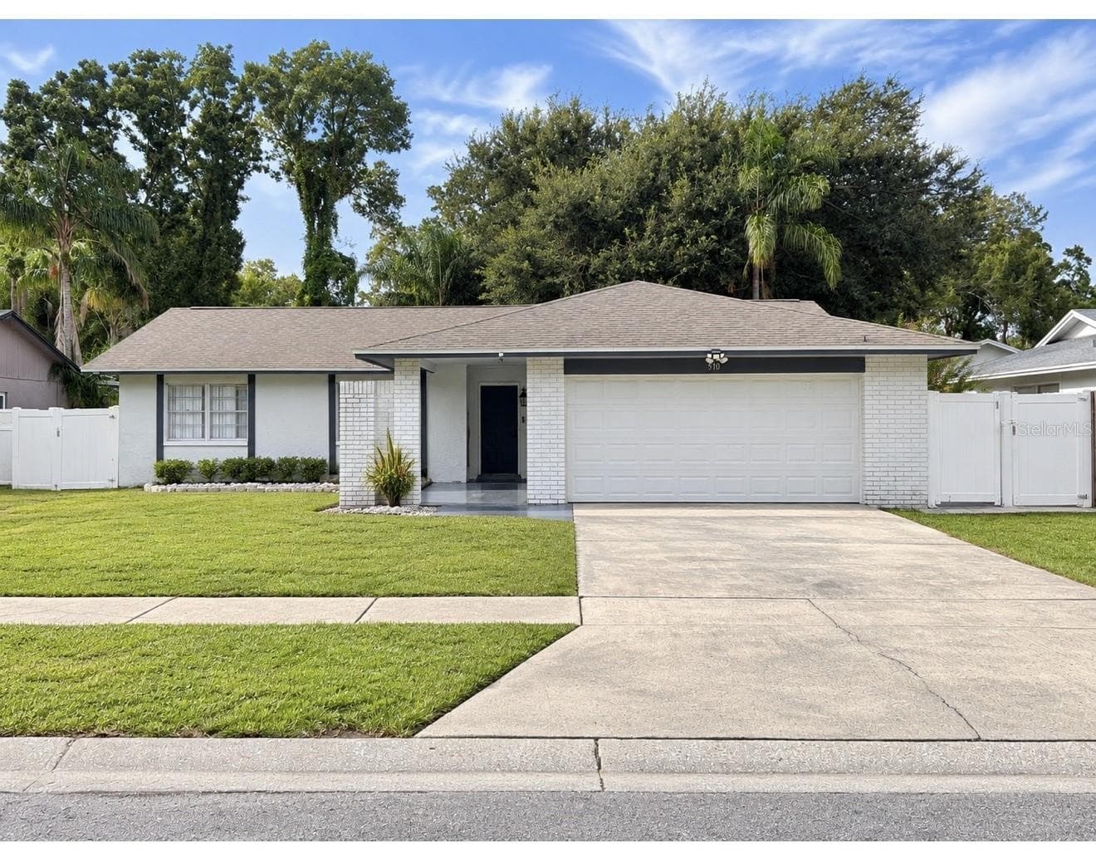
Data source: Listing information provided by Stellar MLS (mfrmls) via Trestle/CoreLogic. Last updated 9 days ago.
Information herein deemed reliable but not guaranteed; all measurements, school assignments, HOA fees, taxes, and feature lists are approximate and should be independently verified. Equal Housing Opportunity.