





$534,000
About this home
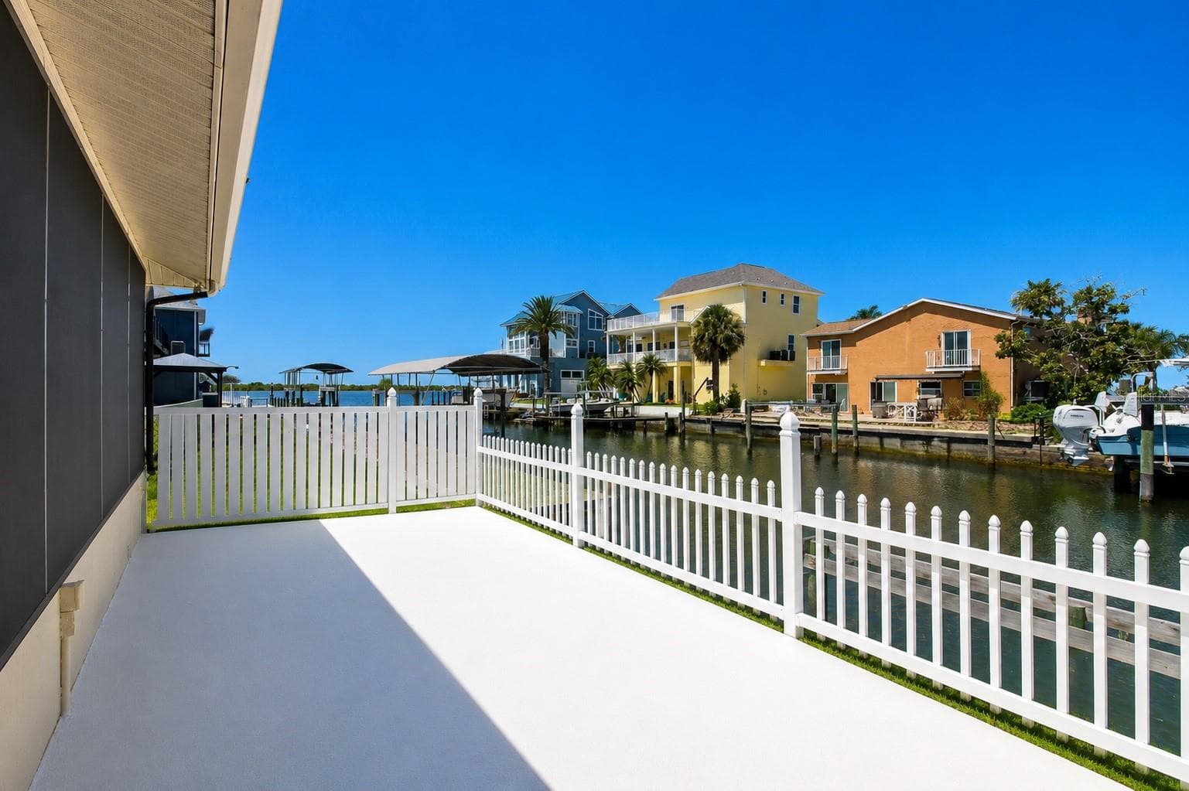
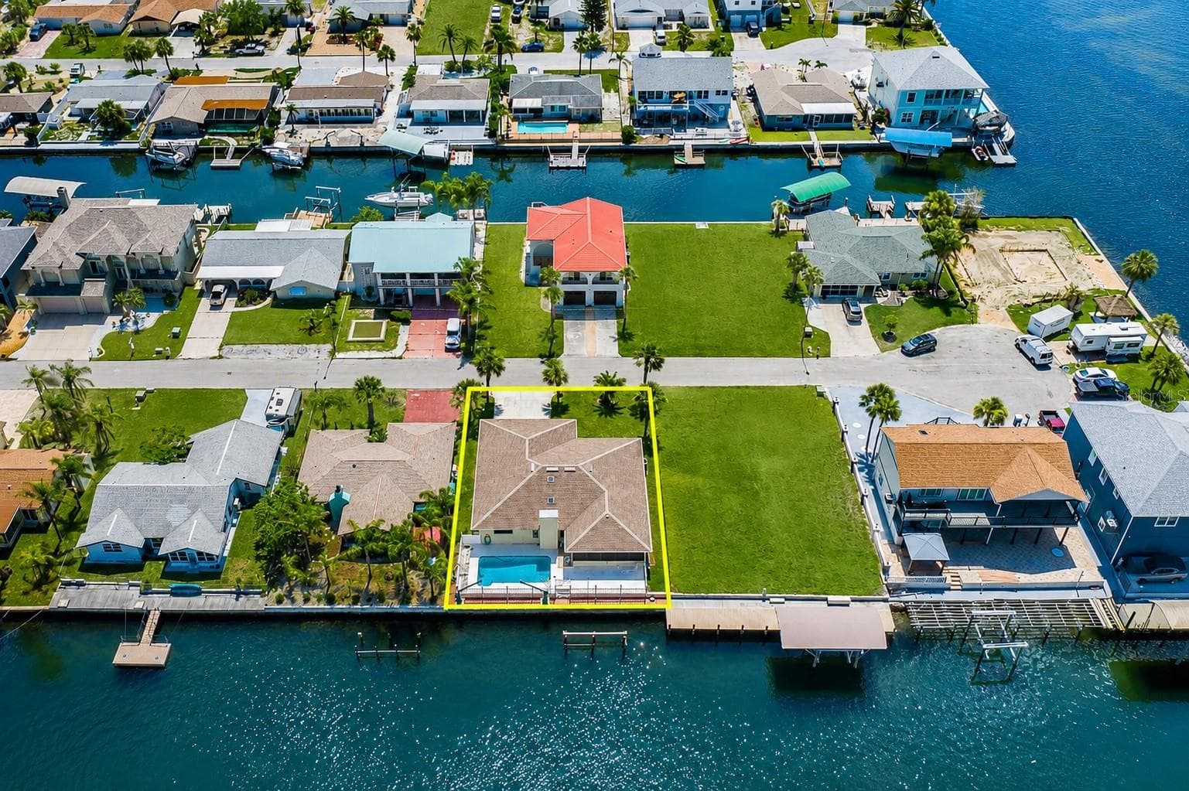
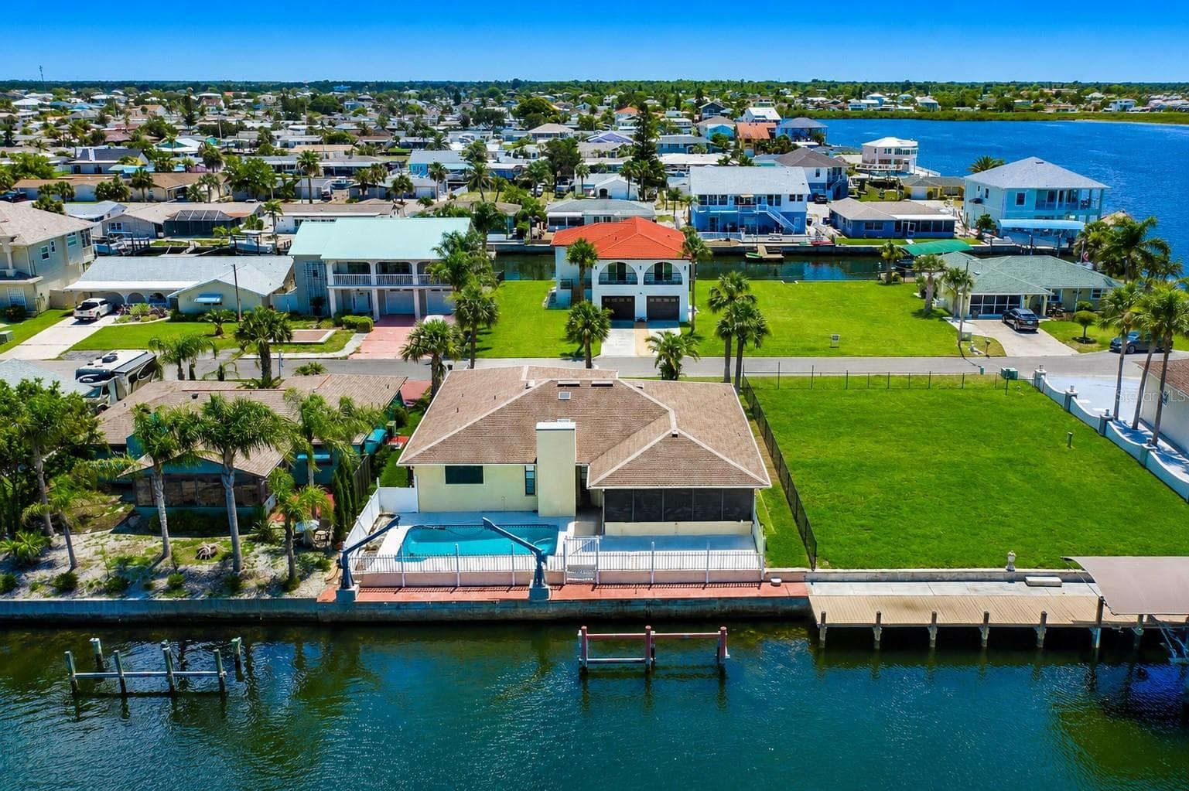
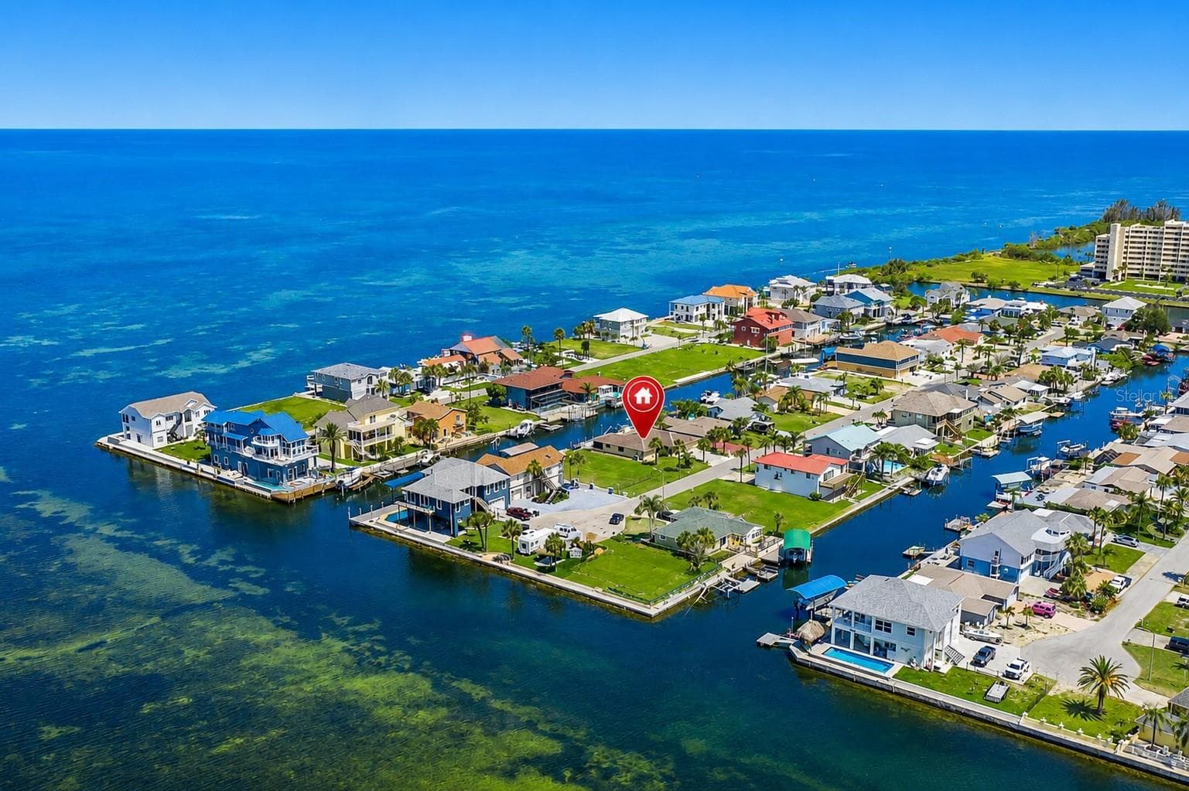
WATERFRONT LIVING AT ITS FINEST! Welcome to 13525 Claudia Drive, ideally situated within Sea Ranch on the Gulf, one of Hudson's most desirable waterfront communities. This exceptionally updated three-bedroom, three-bathroom waterfront pool residence with a two-car garage is nestled on a quiet cul-de-sac and offers 70 feet of deep-water frontage with direct, unobstructed access to the Gulf waters. Located just approximately 250 feet from open water, this is a dream property for boating enthusiasts. Bring your sailboat, yacht, fishing boat, or multiple watercraft because this home is truly a boater's paradise. Positioned on an oversized 70' x 100' waterfront lot with an elevation higher than many surrounding waterfront properties, this home offers an added advantage while still enjoying exceptional Gulf access. Beautifully updated throughout, this light and bright residence features a highly desirable split-bedroom floor plan with dual primary suites, each offering private en-suite bathrooms—perfect for multigenerational living, hosting guests, or creating a luxurious owner's retreat. A third bedroom provides additional flexibility and, while cozy in size (7'10 X 9'2) is perfectly suited as a guest bedroom, home office, craft room, or hobby space. A conveniently located guest bathroom is just a few steps down the hallway, which makes this area especially comfortable and functional for visitors. The spacious living room is enhanced by skylights that flood the home with abundant natural light, creating an open, airy, and inviting atmosphere. Step outside and experience the very best of Florida's waterfront lifestyle. Spend your evenings enjoying breathtaking sunset views over the Gulf, cast a line and enjoy great fishing right from your backyard, or simply relax and watch dolphins and manatees gracefully swim by. The peaceful setting and exceptional boating access create a lifestyle that feels like a year-round vacation. Additional highlights include underground utilities with no obstructing power poles, solar screens for enhanced energy efficiency and comfort, and a location on one of the neighborhood's quieter streets. Conveniently located just minutes from shopping, waterfront bars, restaurants, entertainment, marinas, medical facilities, and everyday conveniences, this home also offers easy access to major airports and surrounding areas. Whether you're searching for a primary residence, seasonal getaway, or investment opportunity, this exceptional property offers the perfect combination of updated coastal living, deep-water Gulf access, and the relaxed waterfront lifestyle that makes Sea Ranch on the Gulf one of Hudson's premier waterfront communities. Call today to schedule your private showing and experience Florida waterfront living at its finest!
Highlights
Property details
- MLS #
- MFRTB8521609
- Property type
- Single Family Residence
- Subdivision
- SEA RANCH ON GULF
- Status
- Active
- Days on market
- 103
- On market date
- June 26, 2026
- Stories
- N/A
- Total bathrooms
- 3
- Garage spaces
- 2
- Parking spaces
- N/A
- Lot size
- 0.16 acres
Location
Get directions →Nearby schools
Within 10 miles. School directory data from the National Center for Education Statistics (NCES), accessed via the Urban Institute Education Data API. Local Score is calculated by INNOVATE Real Estate; where a state rating is shown, it comes from that state's own official school report card (e.g. NC Dept. of Public Instruction, SC Report Card).
- Enrollment
- 733
- Student:teacher ratio
- 15.9:1
- District
- PASCO
- Enrollment
- 725
- Student:teacher ratio
- 19.6:1
- District
- PASCO
- Enrollment
- 184
- Student:teacher ratio
- 7.7:1
- District
- PASCO
Walkability
Blended score for HUDSON's center, calculated by INNOVATE Real Estate from two sources: the EPA's National Walkability Index (street network, transit, land-use mix) and Google Places amenity data (what's actually reachable on foot from this point). 60% EPA National Walkability Index + 40% nearby-amenity density (Google Places).
Mortgage calculator
Estimate only - actual rate and payment depend on your lender, credit, and loan program.
Adjust tax / insurance estimates
Similar homes you might like


Data source: Listing information provided by Stellar MLS (mfrmls) via Trestle/CoreLogic. Last updated 1 days ago.
Information herein deemed reliable but not guaranteed; all measurements, school assignments, HOA fees, taxes, and feature lists are approximate and should be independently verified. Equal Housing Opportunity.