Single Family Residence at 7616 SW 10TH AVE, GAINESVILLE
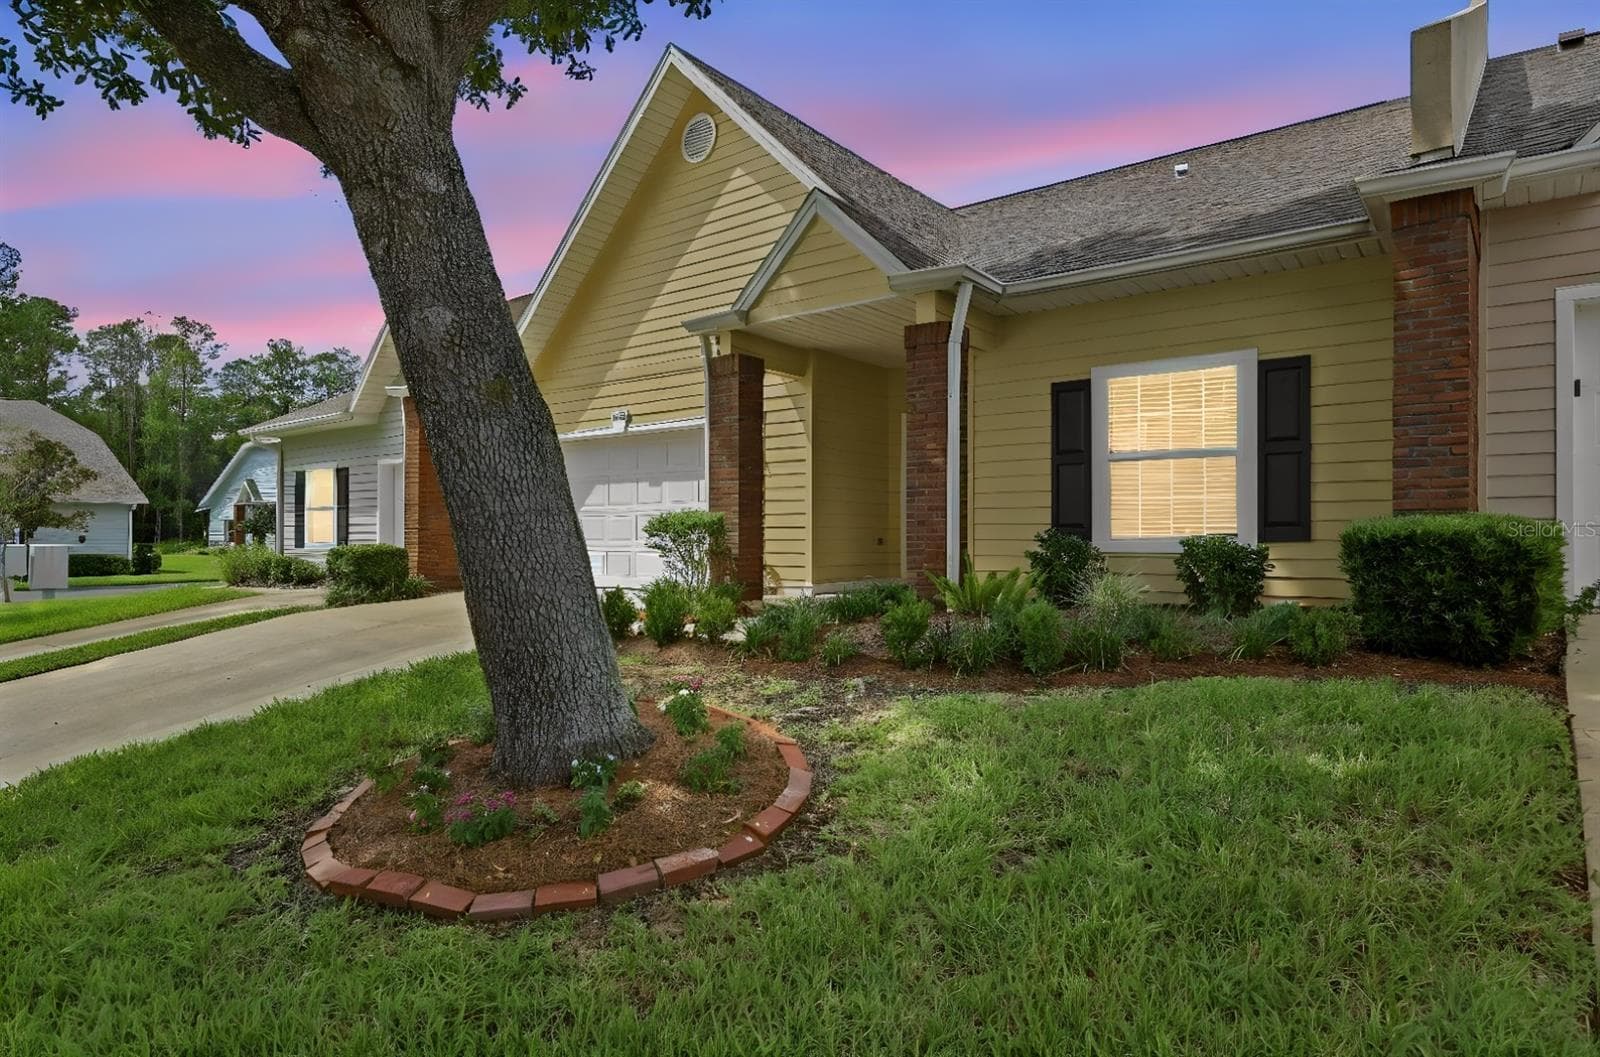
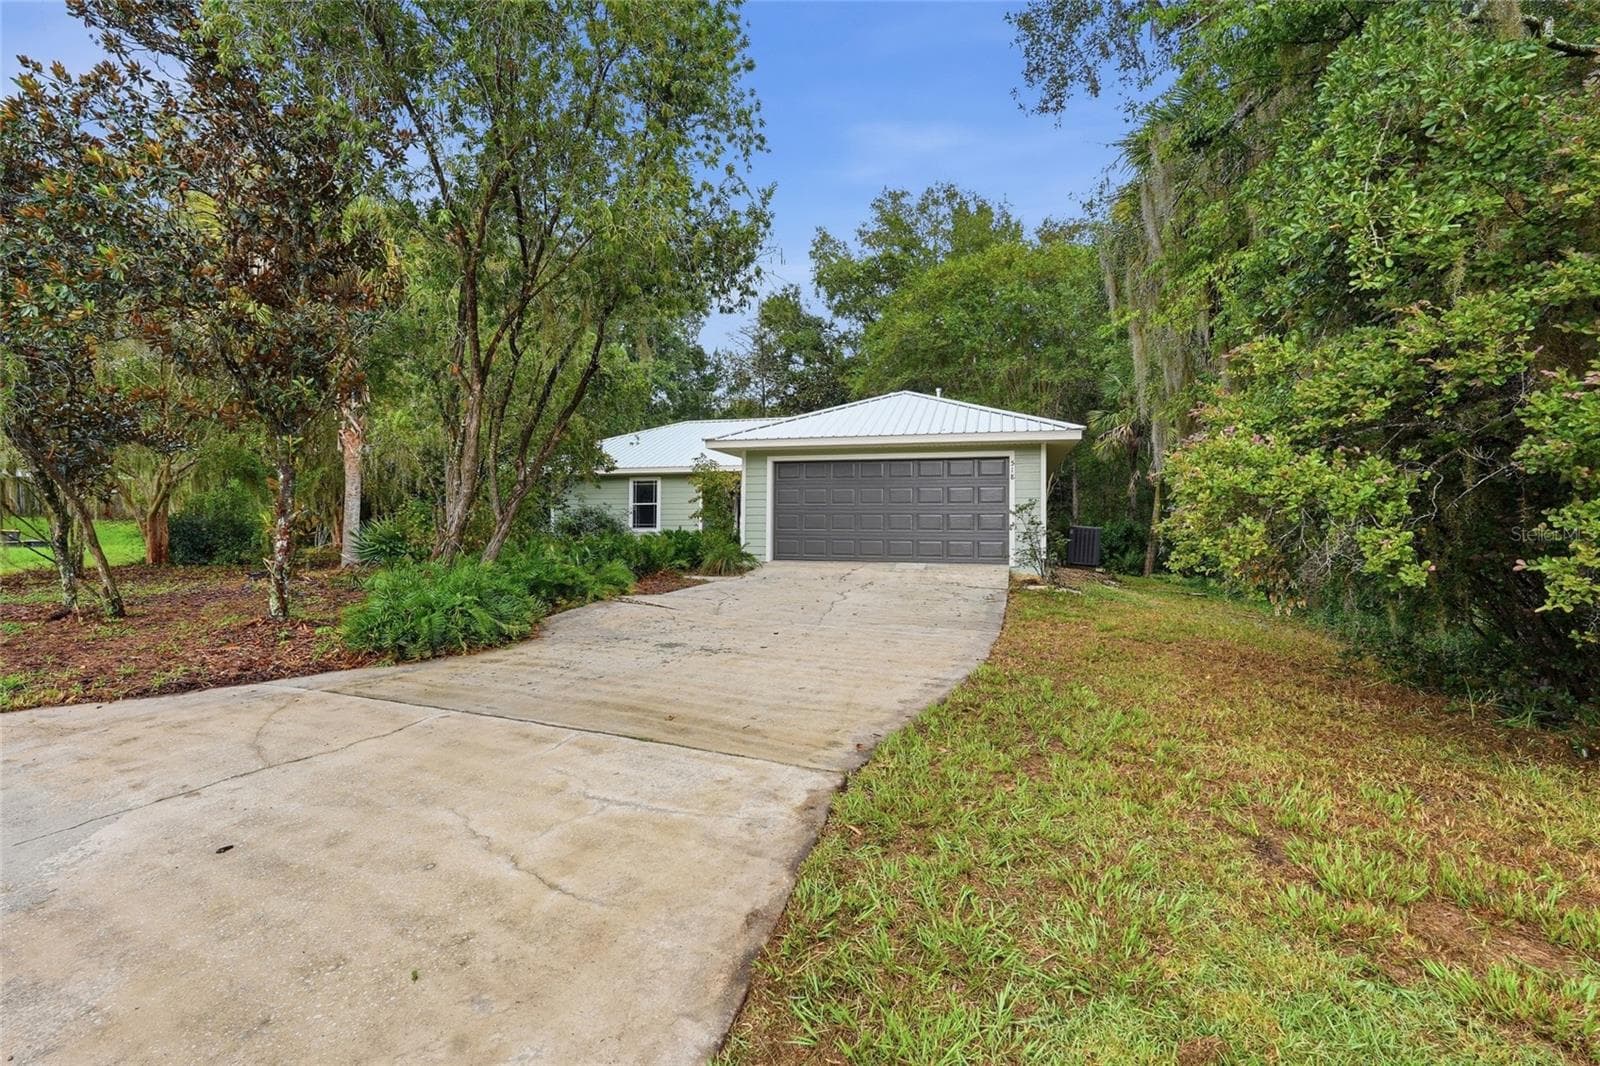
front facade - 7616 SW 10TH AVE, GAINESVILLE
Single Family Residence at 7616 SW 10TH AVE, GAINESVILLE, photo 4 of 31
Single Family Residence at 7616 SW 10TH AVE, GAINESVILLE, photo 5 of 31
huge quartz island - 7616 SW 10TH AVE, GAINESVILLE
Single Family Residence at 7616 SW 10TH AVE, GAINESVILLE, photo 7 of 31
open floor plan - 7616 SW 10TH AVE, GAINESVILLE
Single Family Residence at 7616 SW 10TH AVE, GAINESVILLE, photo 9 of 31
gas cooktop - 7616 SW 10TH AVE, GAINESVILLE
tons of counter space - 7616 SW 10TH AVE, GAINESVILLE
Single Family Residence at 7616 SW 10TH AVE, GAINESVILLE, photo 12 of 31
guest room 1 - 7616 SW 10TH AVE, GAINESVILLE
guest bathroom - 7616 SW 10TH AVE, GAINESVILLE
quartz counters - 7616 SW 10TH AVE, GAINESVILLE
Single Family Residence at 7616 SW 10TH AVE, GAINESVILLE, photo 16 of 31
guest rrom 2 - 7616 SW 10TH AVE, GAINESVILLE
Single Family Residence at 7616 SW 10TH AVE, GAINESVILLE, photo 18 of 31
primary bedroom - 7616 SW 10TH AVE, GAINESVILLE
remodeled primary bathroom - 7616 SW 10TH AVE, GAINESVILLE
Single Family Residence at 7616 SW 10TH AVE, GAINESVILLE, photo 21 of 31
Single Family Residence at 7616 SW 10TH AVE, GAINESVILLE, photo 22 of 31
Single Family Residence at 7616 SW 10TH AVE, GAINESVILLE, photo 23 of 31
Single Family Residence at 7616 SW 10TH AVE, GAINESVILLE, photo 24 of 31
Single Family Residence at 7616 SW 10TH AVE, GAINESVILLE, photo 25 of 31
Single Family Residence at 7616 SW 10TH AVE, GAINESVILLE, photo 26 of 31
Single Family Residence at 7616 SW 10TH AVE, GAINESVILLE, photo 27 of 31
fully fenced backyard - 7616 SW 10TH AVE, GAINESVILLE
Single Family Residence at 7616 SW 10TH AVE, GAINESVILLE, photo 29 of 31
Single Family Residence at 7616 SW 10TH AVE, GAINESVILLE, photo 30 of 31
recently replaced windows and slider - 7616 SW 10TH AVE, GAINESVILLE
31 photos

$319,000

7616 SW 10TH AVE
GAINESVILLE, FL 32607
Listed by Denise Rosenberg · ENGEL & VOLKERS GAINESVILLE
Bedrooms
3
Bathrooms
2
Living area
1,400 sqft
Year built
1982

About this home

Welcome home to this beautifully updated, move-in-ready residence perfectly situated in SW Gainesville’s highly desirable Woodlands community. From the moment you step inside, you will notice the seamless blend of classic charm and sleek modern upgrades, highlighted by tile flooring and a cozy fieldstone fireplace that anchors the main living area. The heart of this home is the stunning, completely remodeled kitchen, designed with both the home chef and entertainer in mind. It features high-end finishes, a gas cooktop, stainless steel appliances, and a massive quartz countertop island that naturally serves as the central gathering space. Both bathrooms have been fully remodeled with fresh, contemporary finishes to offer a spa-like retreat. The interior is completely carpet-free for easy maintenance and features an energy-efficient, on-demand tankless water heater and newer windows. Step outside to find an expansive, fully fenced backyard that offers incredible privacy and endless space for pets, gardening, or weekend barbecues. A spacious attached two-car garage provides plenty of additional room for vehicles, tools, and extra storage. Located in a sought-after area just minutes from local shopping, dining, and nature parks, this home also offers an easy commute to the University of Florida, UF Health Shands, and HCA Florida North Florida Hospital. Schedule your private tour today to experience this turnkey gem in person.

Highlights

Fireplace

Property details

MLS #
MFRGC541333
Property type
Single Family Residence
Subdivision
WOODLANDS SUB THE
Status
Active
Days on market
101
On market date
June 27, 2026
Stories
N/A
Total bathrooms
2
Garage spaces
2
Parking spaces
N/A
Lot size
0.28 acres
Loading map…

Nearby schools

Within 10 miles. School directory data from the National Center for Education Statistics (NCES), accessed via the Urban Institute Education Data API. Local Score is calculated by INNOVATE Real Estate; where a state rating is shown, it comes from that state's own official school report card (e.g. NC Dept. of Public Instruction, SC Report Card).

Elementary
LAWTON M. CHILES ELEMENTARY SCHOOL
1.62 mi away · Grades -1-5
Nearest school -- attendance-zone data not available here
3.0
Local Score (student-teacher ratio only (preliminary -- will incorporate state test-score data once available)) -- not an official state rating
Enrollment
719
Student:teacher ratio
15.3:1
District
ALACHUA
Middle
FORT CLARKE MIDDLE SCHOOL
2.31 mi away · Grades 6-12
Nearest school -- attendance-zone data not available here
2.0
Local Score (student-teacher ratio only (preliminary -- will incorporate state test-score data once available)) -- not an official state rating
Enrollment
942
Student:teacher ratio
19.2:1
District
ALACHUA
HighCharter
SIATECH AT GAINESVILLE
1.36 mi away · Grades 9-12
Nearest school -- attendance-zone data not available here
2.0
Local Score (student-teacher ratio only (preliminary -- will incorporate state test-score data once available)) -- not an official state rating
Enrollment
88
Student:teacher ratio
22.0:1
District
ALACHUA

Walkability

Blended score for GAINESVILLE's center, calculated by INNOVATE Real Estate from two sources: the EPA's National Walkability Index (street network, transit, land-use mix) and Google Places amenity data (what's actually reachable on foot from this point). 60% EPA National Walkability Index + 40% nearby-amenity density (Google Places).

48
Somewhat walkable
out of 100
EPA National Walkability Index
6.7 / 20 -- Below average walkable
Google Places amenity density
70 / 100
Restaurants & cafes10
Grocery stores2
Parks0
Schools3
Transit stops20
Pharmacies5

Market position

How this listing compares to current activity in GAINESVILLE, from live MLS data.

On the market 101 days -- 4 more days than GAINESVILLE's current average of 97 days.
For reference, the median list price across 1,459 active listings in GAINESVILLE right now is $224,900.

Mortgage calculator

Estimate only - actual rate and payment depend on your lender, credit, and loan program.

$
%
%
Adjust tax / insurance estimates
% / yr
$
/mo
Est. monthly payment
$2,071/mo
$63,800 down
$255,200 loan
Principal & interest$1,655
Property tax (est.)$266
Home insurance (est.)$150

Similar homes you might like

Data source: Listing information provided by Stellar MLS (mfrmls) via Trestle/CoreLogic. Last updated 2 days ago.

Information herein deemed reliable but not guaranteed; all measurements, school assignments, HOA fees, taxes, and feature lists are approximate and should be independently verified. Equal Housing Opportunity.