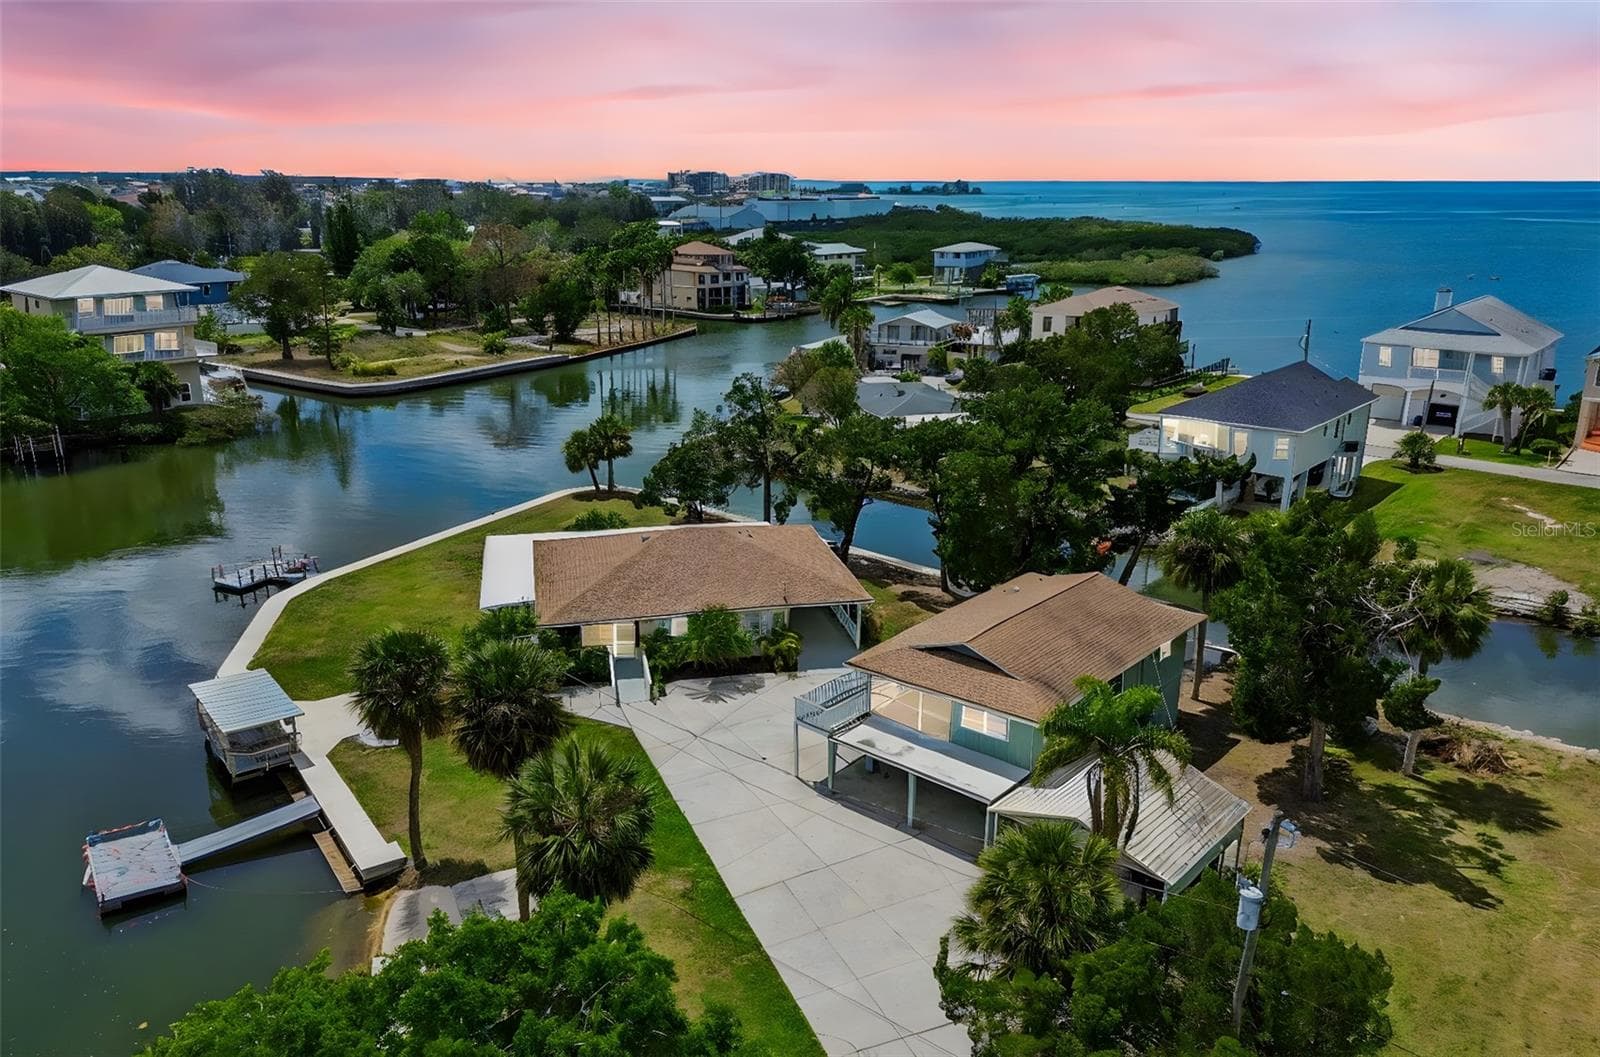
Photo of builder's similar home -- not the subject property - 4050 JEWFISH DR, HUDSON
Water view from rear of lot - 4050 JEWFISH DR, HUDSON
Front of lot on Jewfish Dr. - 4050 JEWFISH DR, HUDSON
Single Family Residence at 4050 JEWFISH DR, HUDSON, photo 12 of 37
Front of lot on Jewfish Dr. - 4050 JEWFISH DR, HUDSON
Single Family Residence at 4050 JEWFISH DR, HUDSON, photo 15 of 37
Single Family Residence at 4050 JEWFISH DR, HUDSON, photo 16 of 37
Water view from rear of lot - 4050 JEWFISH DR, HUDSON
View of seawall and canal - 4050 JEWFISH DR, HUDSON
Photo of builder's similar home -- not the subject property - 4050 JEWFISH DR, HUDSON
Single Family Residence at 4050 JEWFISH DR, HUDSON, photo 33 of 37
Community canal access - 4050 JEWFISH DR, HUDSON
Hernando Beach South — waterfront living community - 4050 JEWFISH DR, HUDSON
Neighborhood boat ramp - 4050 JEWFISH DR, HUDSON
Single Family Residence at 4050 JEWFISH DR, HUDSON, photo 37 of 37
37 photos

$749,000

4050 JEWFISH DR
HUDSON, FL 34667
Listed by BHHS FLORIDA PROPERTIES GROUP
Bedrooms
3
Bathrooms
2
Living area
1,600 sqft
Year built
2027

About this home

Pre-Construction. To be built. Pre-Construction, To-Be-Built, Custom Home ? 75 Feet of Water Frontage. Imagine being tucked away in the serenity of Hernando Beach South; you hear the water in the canal behind you, and the birds are singing. This coastal lover's dream features 3 beds, 3 baths, 1,600 sq ft under air, and an oversized 3-car garage. Enjoy multiple balconies, a large covered rear patio overlooking the canal, LVP flooring, and porcelain tile in the bathrooms. The master suite boasts a tray ceiling, walk-in closet, double vanity, and walk-in shower. The kitchen features soft-close cabinets, a range with hood, and stainless-steel appliances. Luxury standards include 5 1/4 inch baseboards, tankless electric water heater, low-e impact windows, and a future elevator shaft design in the plans. The home is fully customizable, with upgrade options including a pool. Estimated completion is approximately 10 months from ground break. Lot also available for separate purchase.

Highlights

WaterfrontNew construction

Property details

MLS #
MFRTB8520924
Property type
Single Family Residence
Subdivision
HERNANDO BEACH
Status
Active
Days on market
64
On market date
June 19, 2026
Stories
N/A
Total bathrooms
2
Garage spaces
4
Parking spaces
N/A
Lot size
0.17 acres
Loading map…

Nearby schools

Within 10 miles. School directory data from the National Center for Education Statistics (NCES), accessed via the Urban Institute Education Data API. Local Score is calculated by INNOVATE Real Estate; where a state rating is shown, it comes from that state's own official school report card (e.g. NC Dept. of Public Instruction, SC Report Card).

Elementary
WESTSIDE ELEMENTARY SCHOOL
1.99 mi away · Grades -1-5
Nearest school -- attendance-zone data not available here
4.0
Local Score (student-teacher ratio only (preliminary -- will incorporate state test-score data once available)) -- not an official state rating
Enrollment
546
Student:teacher ratio
14.4:1
District
HERNANDO
Middle
FOX CHAPEL MIDDLE SCHOOL
6.01 mi away · Grades 6-8
Nearest school -- attendance-zone data not available here
2.0
Local Score (student-teacher ratio only (preliminary -- will incorporate state test-score data once available)) -- not an official state rating
Enrollment
810
Student:teacher ratio
18.4:1
District
HERNANDO
High
FRANK W. SPRINGSTEAD HIGH SCHOOL
6.74 mi away · Grades 9-12
Nearest school -- attendance-zone data not available here
2.0
Local Score (student-teacher ratio only (preliminary -- will incorporate state test-score data once available)) -- not an official state rating
Enrollment
1,894
Student:teacher ratio
20.4:1
District
HERNANDO

Walkability

Blended score for HUDSON's center, calculated by INNOVATE Real Estate from two sources: the EPA's National Walkability Index (street network, transit, land-use mix) and Google Places amenity data (what's actually reachable on foot from this point). 60% EPA National Walkability Index + 40% nearby-amenity density (Google Places).

26
Car-dependent
out of 100
EPA National Walkability Index
8.0 / 20 -- Below average walkable
Google Places amenity density
5 / 100
Restaurants & cafes0
Grocery stores0
Parks1
Schools0
Transit stops0
Pharmacies0

Mortgage calculator

Estimate only - actual rate and payment depend on your lender, credit, and loan program.

$
%
%
Adjust tax / insurance estimates
% / yr
$
/mo
Est. monthly payment
$4,661/mo
$149,800 down
$599,200 loan
Principal & interest$3,886
Property tax (est.)$624
Home insurance (est.)$150

Similar homes you might like

Data source: Listing information provided by Stellar MLS (mfrmls) via Trestle/CoreLogic. Last updated August 22, 2026.

Information herein deemed reliable but not guaranteed; all measurements, school assignments, HOA fees, taxes, and feature lists are approximate and should be independently verified. Equal Housing Opportunity.