


$219,900
About this home
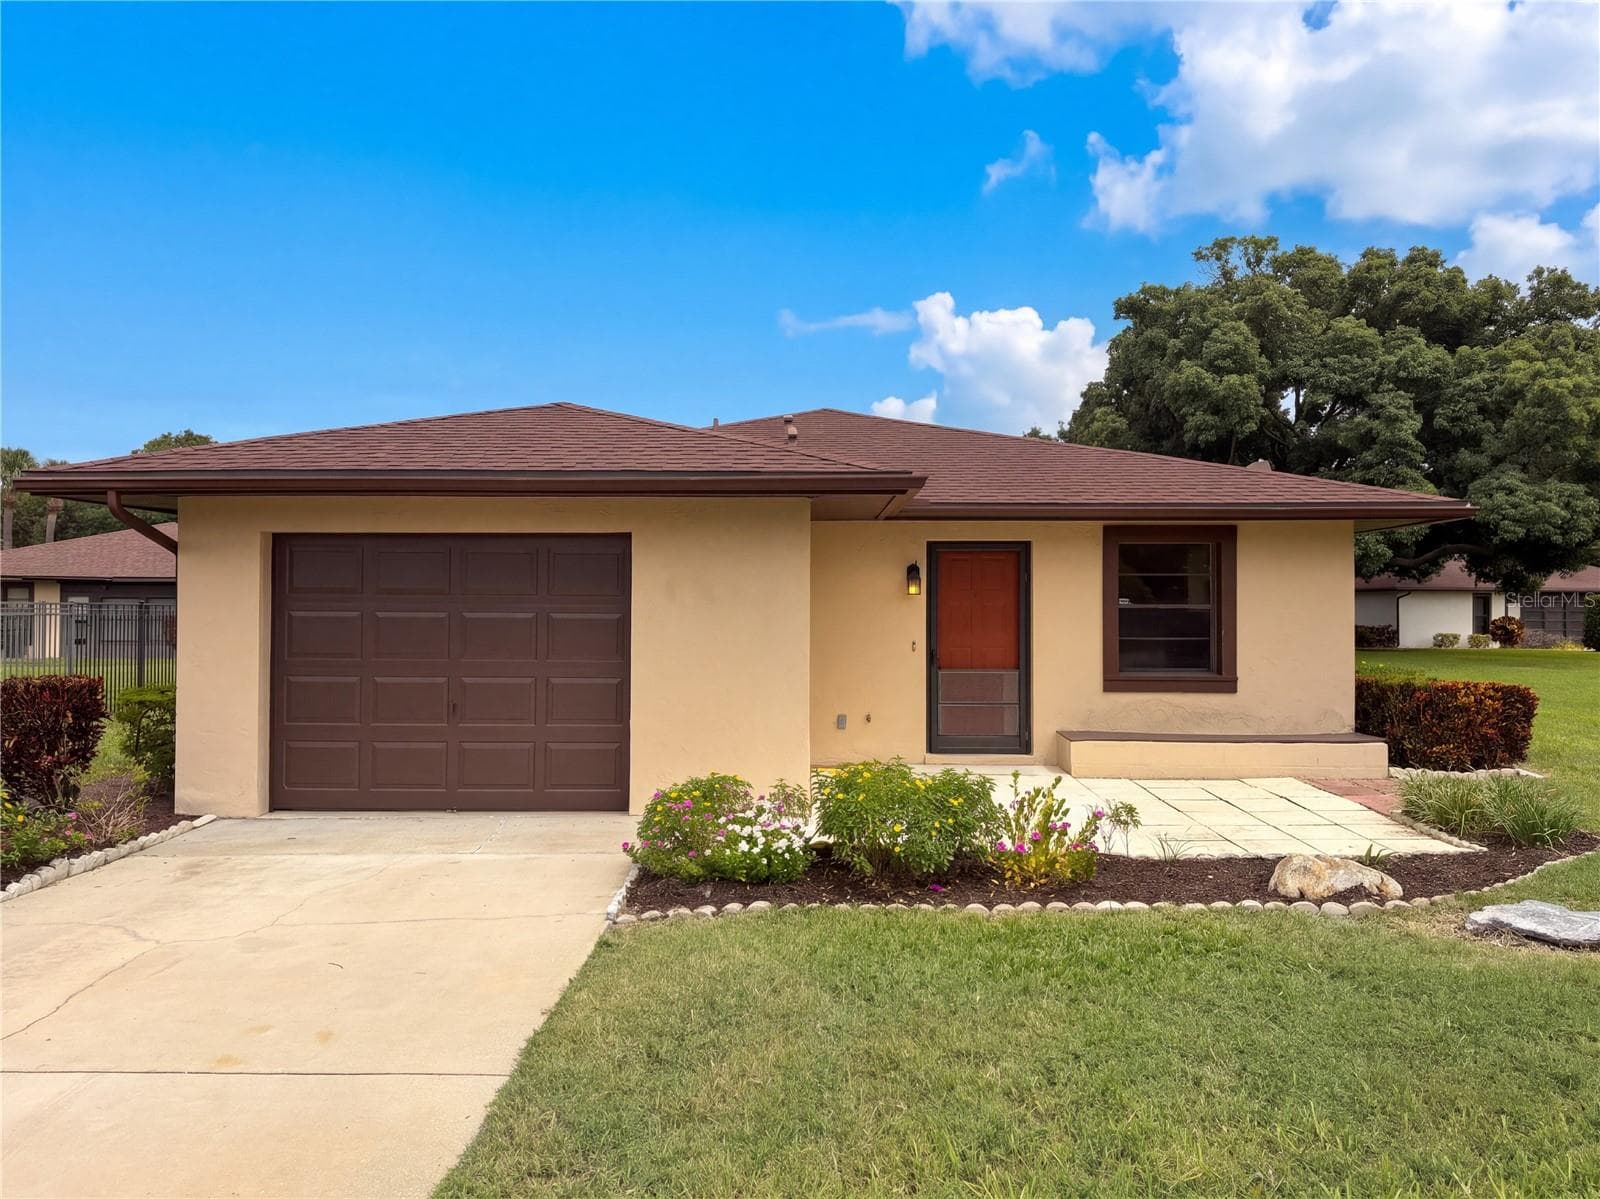
From the moment you arrive, the advantages of this lot-and-a-half are apparent. Extra parking, generous outdoor living areas, a golf cart garage, workshop, and expansive four-season room combine to create a property that offers flexibility both inside and out. One of the property's standout features is its impressive bonus space. The expansive 12' x 27' four-season screened room serves as an additional living and entertaining area while also providing convenient access to a spacious 9' x 20' golf cart garage and storage area. Beyond that is a connected 9' x 14' workshop, creating an ideal space for hobbies, projects, storage, or a golf cart. Inside, the open-concept living, dining, and kitchen area offers a comfortable flow for everyday living and entertaining. The kitchen features an updated backsplash, a granite island with bar seating, and an extra-large dry bar with abundant cabinetry for storage and serving space. A thoughtfully designed 7' x 7' laundry room includes a sorting counter, stainless steel double sink, and built-in shelving for organization. The room conveniently connects the living area to the four-season room. The primary bedroom is large enough to accommodate a king-size bedroom set and includes an ensuite bath with a walk-in shower and generous built-in closets. A second bedroom and full guest bath provide comfortable accommodations for family and visitors. The four-season room also opens to dual covered rear porches, creating additional outdoor living space and convenient access to the workshop and storage areas. At the front of the home, the covered carport doubles as a welcoming front porch area. This home has been well enjoyed and carefully maintained over the years. The water heater was replaced in 2018, and the air conditioning system is approximately six years old. Located in Trailer Estates, a Special Park and Recreation District governed under Chapter 418, Florida Statutes, residents own their land, with no lot rent, CDD, or HOA fees. The annual park tax covers cable, high-speed internet, trash pickup, fire and rescue services, and access to outstanding amenities, including a marina with rentable boat slips, private beach, pool, hot tub, fitness center, shuffleboard, bocce ball, pickleball, woodshop, and nearly 60 active clubs and social events. Experience one of Sarasota Bay’s most vibrant and welcoming 55+ communities.
Property details
- MLS #
- MFRA4697448
- Property type
- Mobile Home
- Subdivision
- TRAILER ESTATES
- Status
- Active
- Days on market
- 49
- On market date
- June 17, 2026
- Stories
- N/A
- Total bathrooms
- 2
- Garage spaces
- N/A
- Parking spaces
- N/A
- Lot size
- 0.08 acres
Location
Get directions →Nearby schools
Within 10 miles. School directory data from the National Center for Education Statistics (NCES), accessed via the Urban Institute Education Data API. Local Score is calculated by INNOVATE Real Estate; where a state rating is shown, it comes from that state's own official school report card (e.g. NC Dept. of Public Instruction, SC Report Card).
- Enrollment
- 677
- Student:teacher ratio
- 14.7:1
- District
- MANATEE
- Enrollment
- 780
- Student:teacher ratio
- 16.6:1
- District
- MANATEE
- Enrollment
- 504
- Student:teacher ratio
- 25.2:1
- District
- MANATEE
Walkability
Blended score for BRADENTON's center, calculated by INNOVATE Real Estate from two sources: the EPA's National Walkability Index (street network, transit, land-use mix) and Google Places amenity data (what's actually reachable on foot from this point). 60% EPA National Walkability Index + 40% nearby-amenity density (Google Places).
Market position
How this listing compares to current activity in BRADENTON, from live MLS data.
Mortgage calculator
Estimate only - actual rate and payment depend on your lender, credit, and loan program.
Adjust tax / insurance estimates
Similar homes you might like



Data source: Listing information provided by Stellar MLS (mfrmls) via Trestle/CoreLogic. Last updated August 5, 2026.
Information herein deemed reliable but not guaranteed; all measurements, school assignments, HOA fees, taxes, and feature lists are approximate and should be independently verified. Equal Housing Opportunity.