


$10,900
About this home
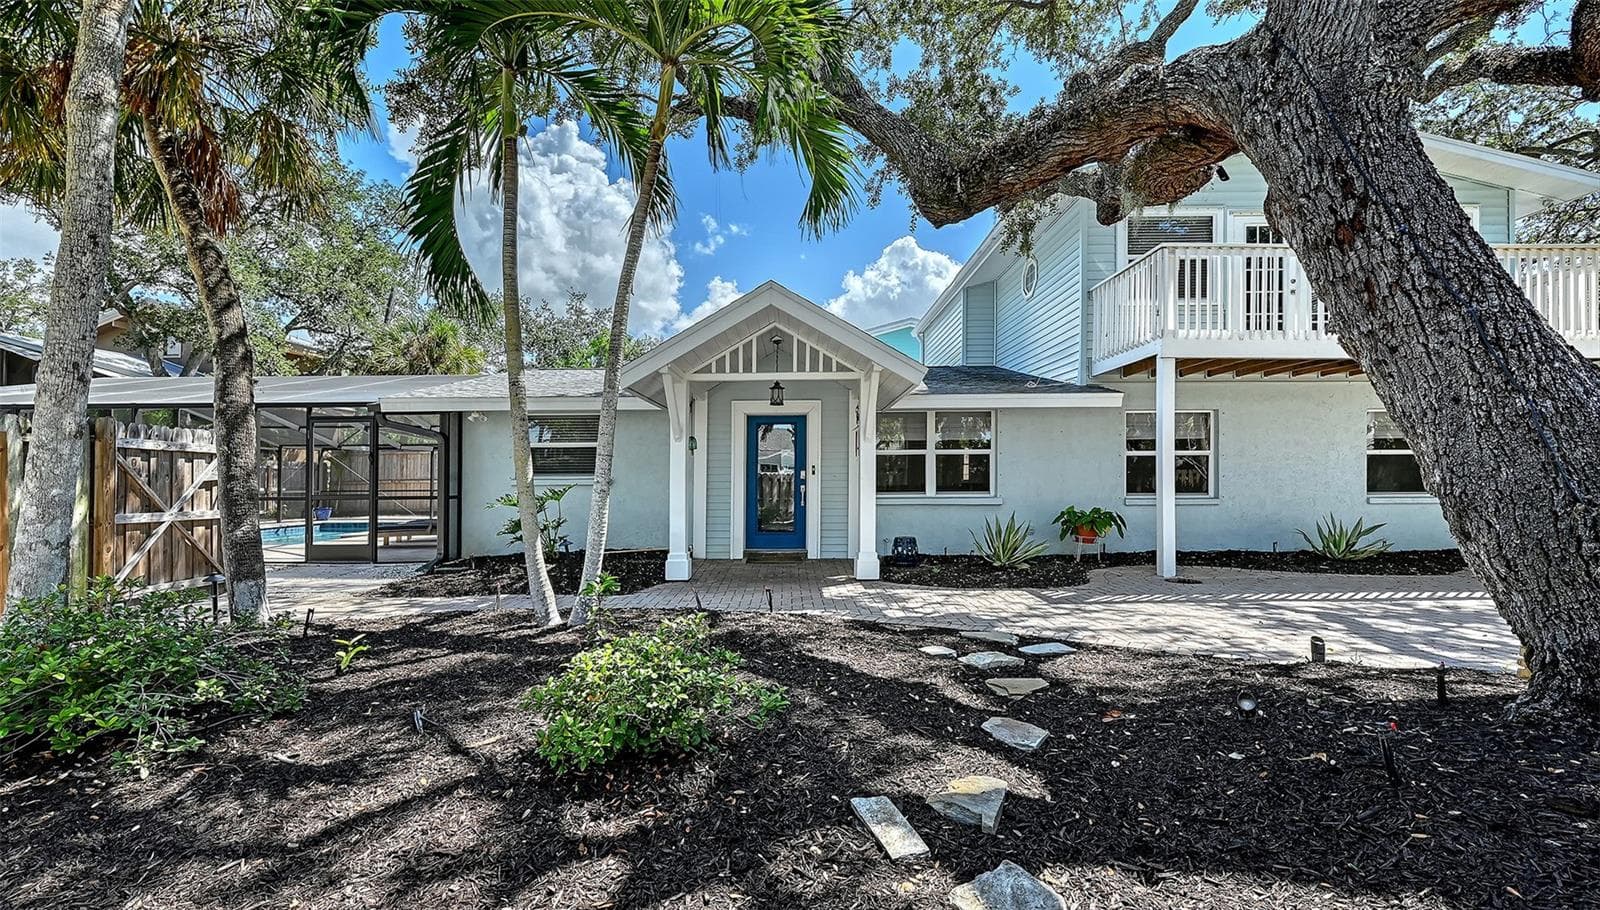
Experience luxury living in the heart of downtown Sarasota in this exceptional contemporary pool home, ideally situated at the end of a cul-de-sac in a quiet, family-friendly residential neighborhood just moments from the city's renowned dining, shopping, arts, and entertainment destinations. Walk to award-winning restaurants, the marina, theaters, opera house, movie theater, and vibrant downtown attractions while enjoying the privacy and comfort of an established neighborhood setting. Sarasota Memorial Hospital is just minutes away, and the world-famous beaches of Siesta Key and Lido Key are within a short drive. Bordering Payne Park and the Legacy Trail, this prime location offers immediate access to miles of scenic walking and biking paths, tennis courts, playgrounds, a skate park, and numerous recreational amenities. Zoned for Alta Vista and Sarasota High. Professionally designed by one of Ringling College of Art and Design's own, this exceptional residence showcases a blend of contemporary architecture, artistic vision, and functional luxury. Thoughtfully curated finishes, abundant natural light, and purposeful living spaces create a home that is both visually striking and exceptionally livable. This spacious 3,022-square-foot residence features five bedrooms, three-and-a-half bathrooms, and a versatile fifth bedroom with a built-in Murphy bed that can function as a guest room, home office, or both. A separate bonus room provides additional flexible living space ideal for a media room, lounge, fitness area, or guest accommodations. The open-concept floor plan is ideal for both everyday living and entertaining, showcasing a chef-inspired kitchen that flows seamlessly into the main living and dining areas. High ceilings, abundant natural light, and modern finishes create a bright and refined atmosphere throughout. The private outdoor living space is equally impressive, featuring a heated pool, spa, covered lanai, and fully equipped outdoor kitchen, creating the perfect setting for year-round Florida living. The expansive second-floor sundeck offers an additional outdoor gathering space complete with a pool table and lounge area. Additional highlights include an oversized two-car garage equipped with dual EV chargers, generous storage throughout, and premium finishes and furnishings. Offered fully furnished with stylish, modern décor. All photographs depict the home's actual furnishings and finishes; no images have been virtually staged. Also offered unfurnished if the tenant prefers. A rare opportunity to lease one of downtown Sarasota's premier luxury residences, with exceptional amenities and an unbeatable location.
Highlights
Property details
- MLS #
- MFRA4697223
- Property type
- Single Family Residence
- Subdivision
- TERRACE GARDENS
- Status
- Active
- Days on market
- 27
- On market date
- June 23, 2026
- Stories
- N/A
- Total bathrooms
- 3.5
- Garage spaces
- 2
- Parking spaces
- N/A
- Lot size
- 0.24 acres
Location
Get directions →Nearby schools
Within 10 miles. School directory data from the National Center for Education Statistics (NCES), accessed via the Urban Institute Education Data API. Local Score is calculated by INNOVATE Real Estate; where a state rating is shown, it comes from that state's own official school report card (e.g. NC Dept. of Public Instruction, SC Report Card).
- Enrollment
- 144
- Student:teacher ratio
- 10.3:1
- District
- SARASOTA
- Enrollment
- 752
- Student:teacher ratio
- 18.8:1
- District
- SARASOTA
- Enrollment
- 2,508
- Student:teacher ratio
- 20.1:1
- District
- SARASOTA
Walkability
Blended score for SARASOTA's center, calculated by INNOVATE Real Estate from two sources: the EPA's National Walkability Index (street network, transit, land-use mix) and Google Places amenity data (what's actually reachable on foot from this point). 60% EPA National Walkability Index + 40% nearby-amenity density (Google Places).
Market position
How this listing compares to current activity in SARASOTA, from live MLS data.
Mortgage calculator
Estimate only - actual rate and payment depend on your lender, credit, and loan program.
Adjust tax / insurance estimates
Similar homes you might like




Data source: Listing information provided by Stellar MLS (mfrmls) via Trestle/CoreLogic. Last updated July 20, 2026.
Information herein deemed reliable but not guaranteed; all measurements, school assignments, HOA fees, taxes, and feature lists are approximate and should be independently verified. Equal Housing Opportunity.