


$620,000
About this home
Virtually Staged. Welcome to this beautifully designed NEW CONSTRUCTION townhome located in the heart of Old West Tampa, offering 3 bedrooms, 2.5 bathrooms, and a 1-car garage. NO HOA Fees, NO CDD Fees! Designed with an open-concept layout, this home features Luxury Vinyl Plank flooring throughout the main living areas, bedrooms, stairs, and laundry room. The kitchen features QUARTZ countertops, a farmhouse sink, 42"shaker cabinetry, soft-close drawers and cabinets, designer tile backsplash, pendant lighting, stainless steel GE/Profile/Café appliance package, and a vented hood for both style and functionality. The spacious primary suite features a large walk-in closet and a beautifully designed bathroom with quartz countertops, tiled shower walls extending to the ceiling, and contemporary finishes throughout. Fully fenced backyard featuring lowmaintenance vinyl fencing. Additional highlights include HIGH-IMPACT windows, epoxy-coated garage floor, paver driveway and walkways, tongue-and-groove porch ceiling, and a 30-year dimensional shingle roof. Builder 2-10 Warranty provided to buyer at closing and located in Flood zone X so no flood insurance required. Located just minutes from Downtown Tampa, the Riverwalk, Armature Works, Midtown, Raymond James Stadium, Tampa International Airport, and some of Tampa's best restaurants, breweries, and entertainment. Close to the University of Tampa, so great opportunity for an investor looking to add a low-maintenance property to their rental portfolio. Positioned near the exciting expansion of the Tampa Riverwalk and continued redevelopment happening throughout the area. Call today for a private showing!
Highlights
Property details
- MLS #
- MFRTB8519457
- Property type
- Townhouse
- Subdivision
- BOUTON & SKINNERS ADD
- Status
- Active
- Days on market
- 99
- On market date
- June 15, 2026
- Stories
- N/A
- Total bathrooms
- 2.5
- Garage spaces
- 1
- Parking spaces
- N/A
- Lot size
- 0.06 acres
Location
Get directions →Nearby schools
Within 10 miles. School directory data from the National Center for Education Statistics (NCES), accessed via the Urban Institute Education Data API. Local Score is calculated by INNOVATE Real Estate; where a state rating is shown, it comes from that state's own official school report card.
- Enrollment
- 270
- Student:teacher ratio
- 13.5:1
- District
- HILLSBOROUGH
- Enrollment
- 820
- Student:teacher ratio
- 18.6:1
- District
- HILLSBOROUGH
- Enrollment
- 1,528
- Student:teacher ratio
- 20.9:1
- District
- HILLSBOROUGH
Walkability
Blended score for TAMPA's center, calculated by INNOVATE Real Estate from two sources: the EPA's National Walkability Index (street network, transit, land-use mix) and Google Places amenity data (what's actually reachable on foot from this point). 60% EPA National Walkability Index + 40% nearby-amenity density (Google Places).
Market position
How this listing compares to current activity in TAMPA, from live MLS data.
Mortgage calculator
Estimate only - actual rate and payment depend on your lender, credit, and loan program.
Adjust tax / insurance estimates
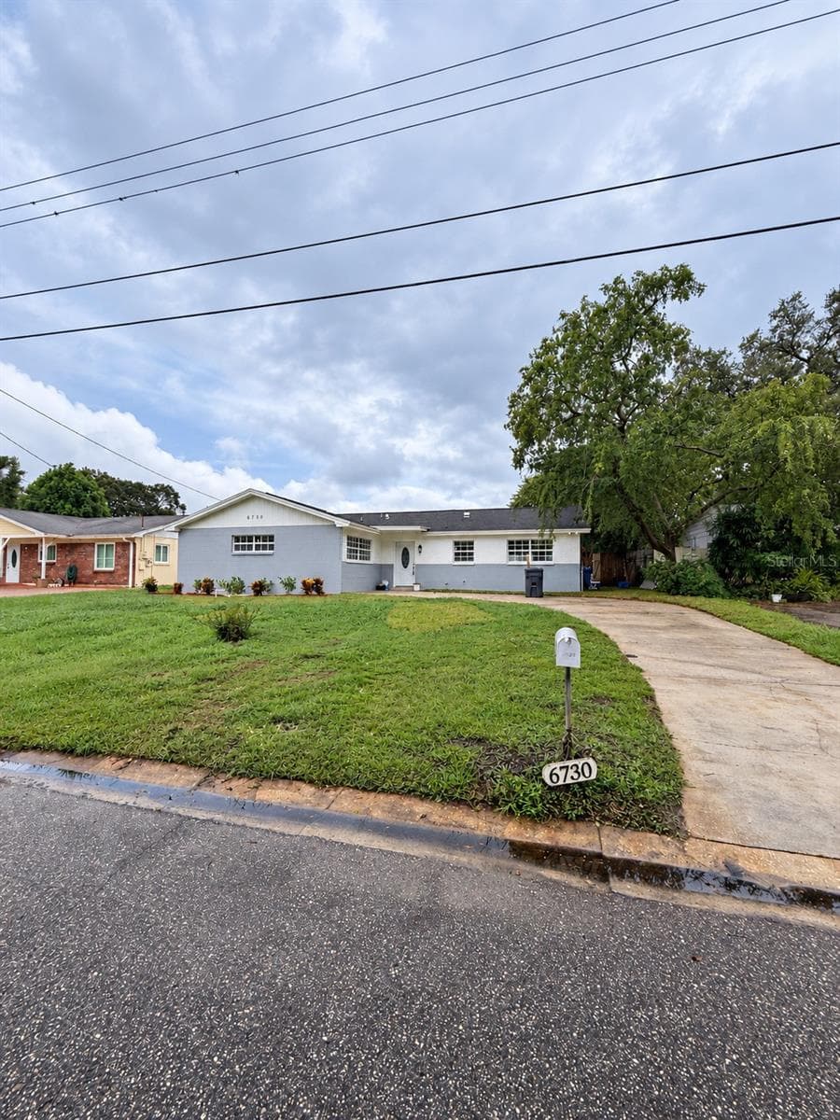
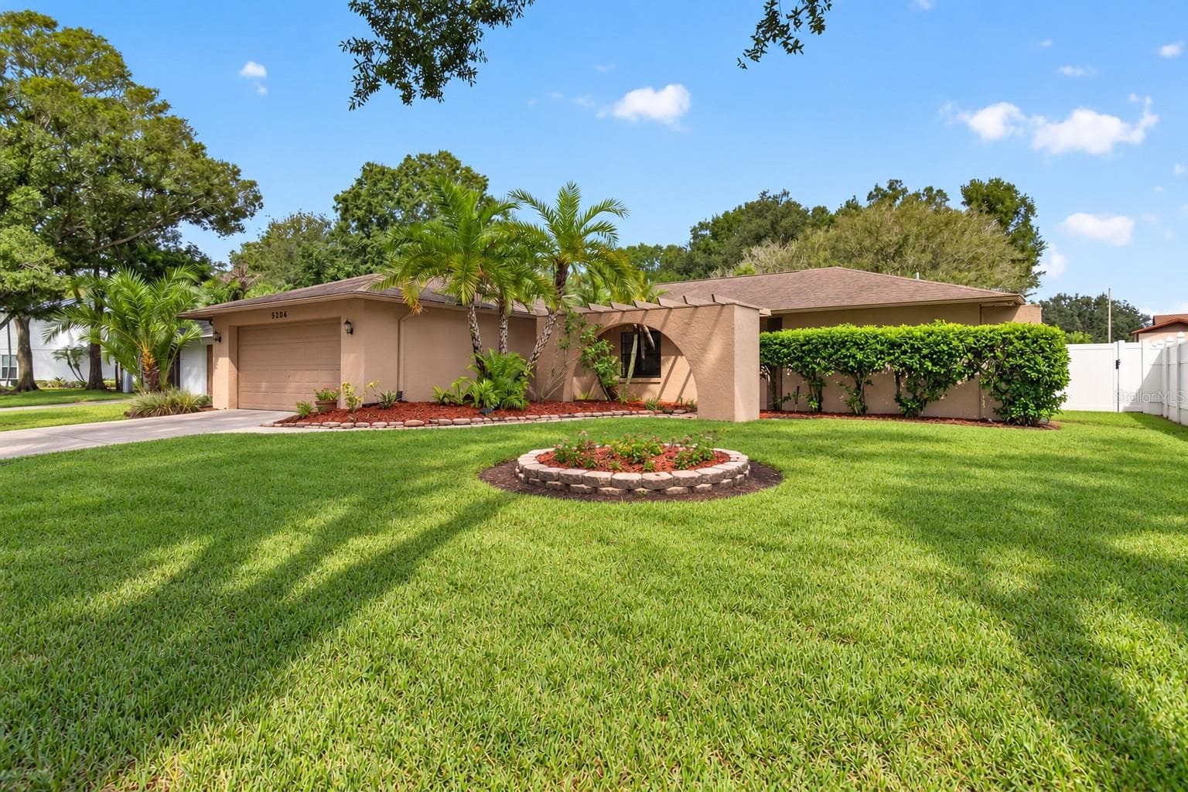
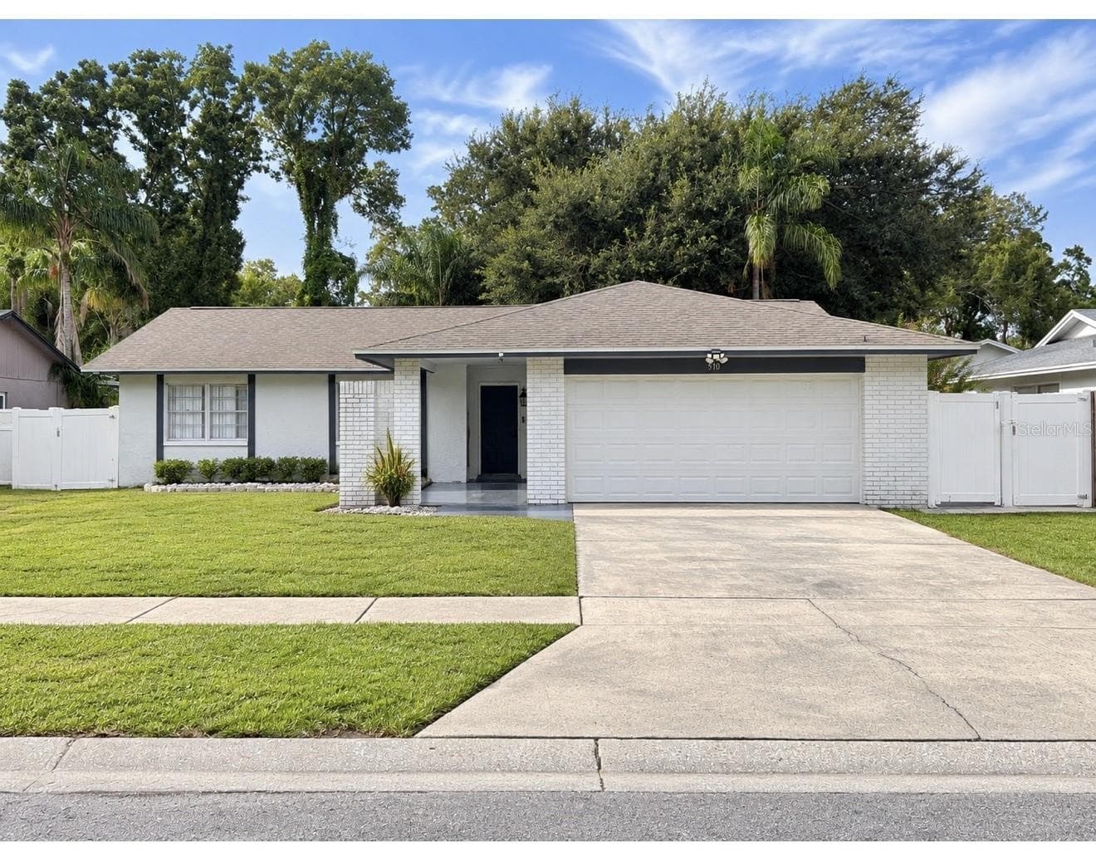
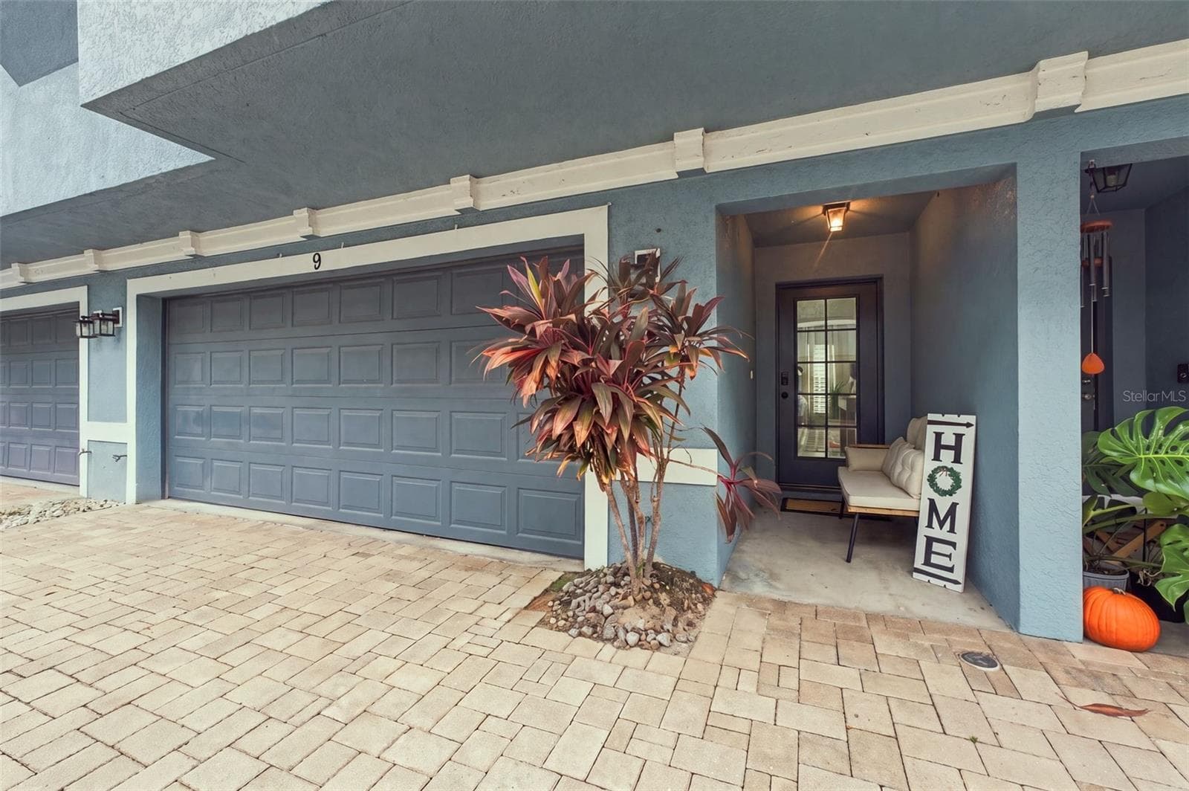
Similar homes you might like


Data source: Listing information provided by Stellar MLS (mfrmls) via Trestle/CoreLogic. Last updated 20 days ago.
Information herein deemed reliable but not guaranteed; all measurements, school assignments, HOA fees, taxes, and feature lists are approximate and should be independently verified. Equal Housing Opportunity.