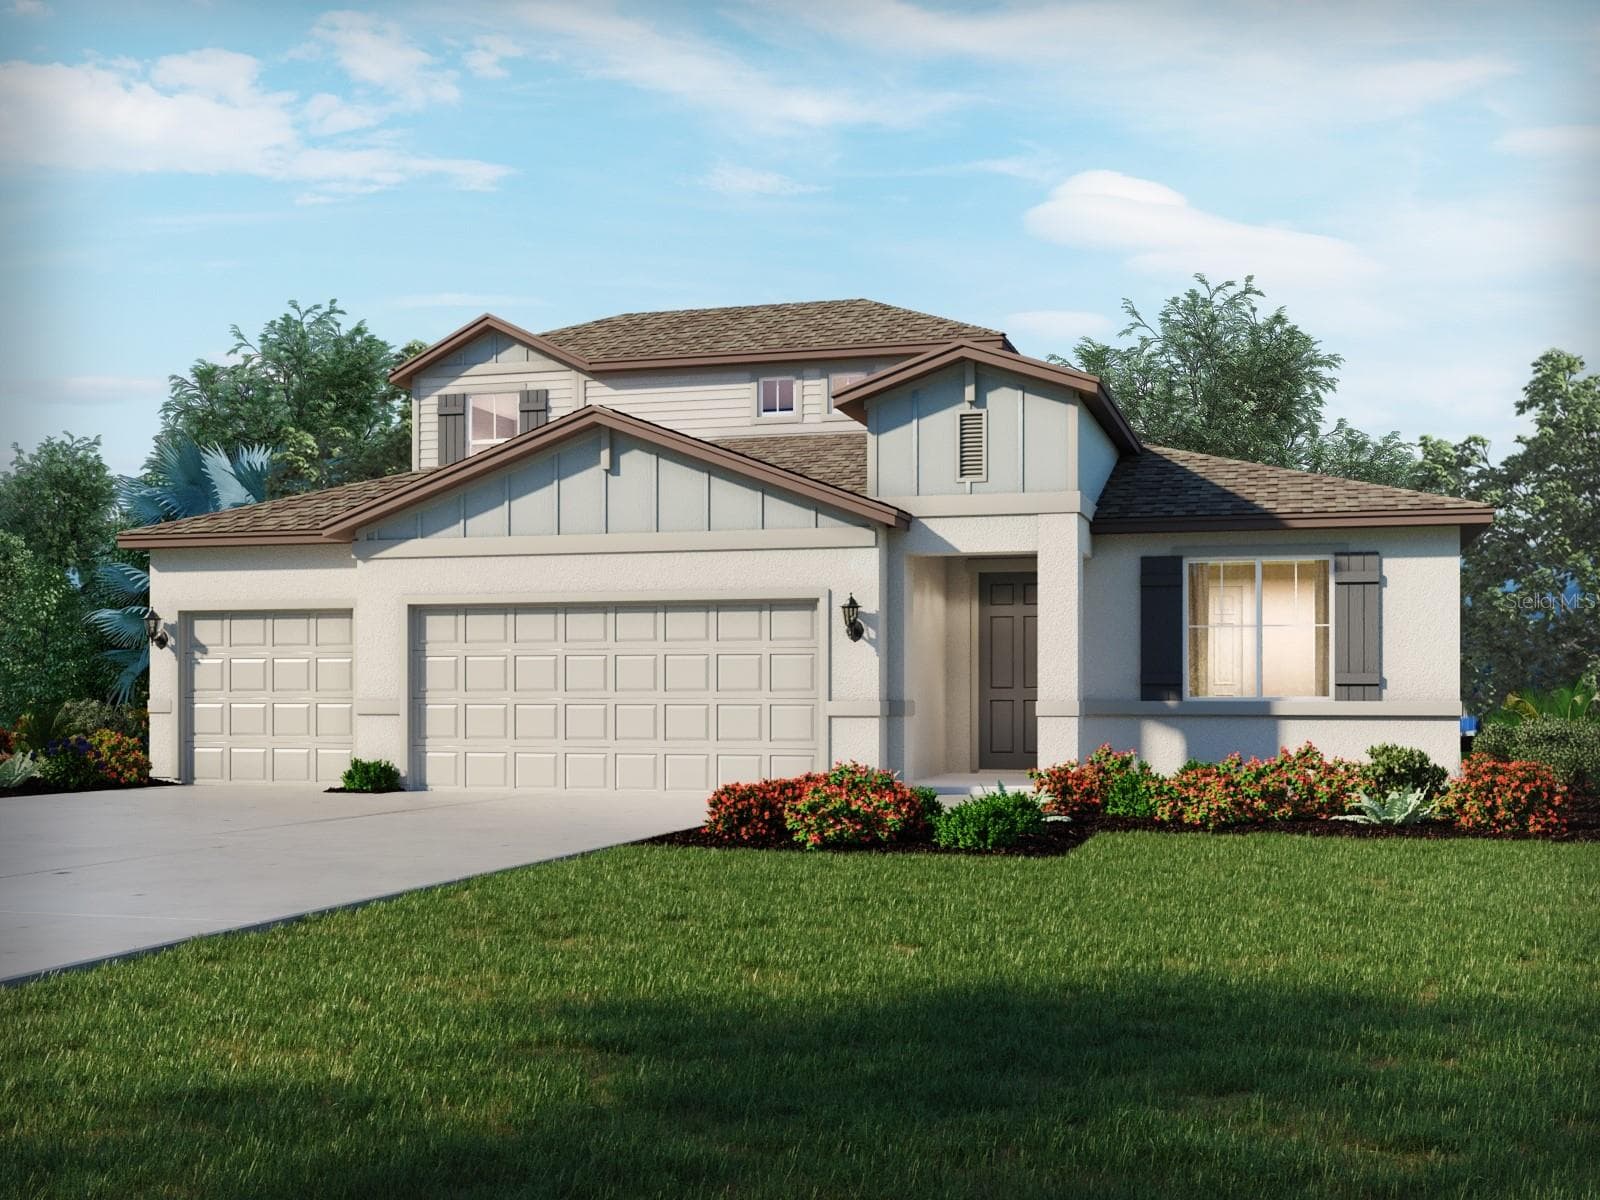
Welcome to 820 S Oak Avenue in Bartow Florida - 820 S OAK AVE, BARTOW
Built in 1910 this lady has a few years on her but . . . . - 820 S OAK AVE, BARTOW
when you step inside you can instantly see the possibilities. - 820 S OAK AVE, BARTOW
Typical of the era the rooms are spacious and inviting. - 820 S OAK AVE, BARTOW
This formal living room has the requisite fireplace with and elaborate mantle. - 820 S OAK AVE, BARTOW
Large picture windows invite the light in and provide a view on the world outside. - 820 S OAK AVE, BARTOW
The period stairway leads to the upstairs but more about that later. - 820 S OAK AVE, BARTOW
The large formal dining room has bay window with seating, extensive millwork and more . . . - 820 S OAK AVE, BARTOW
such as storage space that is under the stairs.  Perfect for seasonal decor. - 820 S OAK AVE, BARTOW
The oversized kitchen was ahead of its time, but the possibilities are endless. - 820 S OAK AVE, BARTOW
And there is direct access to the main dining room. - 820 S OAK AVE, BARTOW
The storage space is amazing. - 820 S OAK AVE, BARTOW
The large picture window provides a view of the side yard and driveway. - 820 S OAK AVE, BARTOW
Directly adjacent to the kitchen is this large casual "family" dining room.  Note the extra storage!! - 820 S OAK AVE, BARTOW
And again, ahead of its time there is a full wetbar. - 820 S OAK AVE, BARTOW
Just imagine the possibilities for this entire space! - 820 S OAK AVE, BARTOW
The large first floor primary suite is nearby  . . . - 820 S OAK AVE, BARTOW
Its easily twice the size of many primary suites built today and has TWO complete ensuite bathrooms. - 820 S OAK AVE, BARTOW
And a separate dressing / vanity area. - 820 S OAK AVE, BARTOW
Looking back towards the kitchen we are now entering the family room. - 820 S OAK AVE, BARTOW
with its cedar paneled walls and ceiling. - 820 S OAK AVE, BARTOW
Next is the game room with original mosaic tile flooring . . . - 820 S OAK AVE, BARTOW
and cedar paneled walls plus built-ins and direct access to the backyard. - 820 S OAK AVE, BARTOW
Nearby is the original office with a full wall of built-in shelving for books or collectibles. - 820 S OAK AVE, BARTOW
The office also has a bay window with seating and connects to the formal living room. - 820 S OAK AVE, BARTOW
A later addition to the home provided two more first floor bedrooms with a shared bathroom. - 820 S OAK AVE, BARTOW
Both bedrooms are oversized and have large built-in closets. - 820 S OAK AVE, BARTOW
Now let's head upstairs to see what awaits! - 820 S OAK AVE, BARTOW
Both bedrooms are very large and have large windows and great closet space. - 820 S OAK AVE, BARTOW
One bedroom actually has TWO connected closets. - 820 S OAK AVE, BARTOW
But both of these bedrooms are truly a "blank slate" and ready for your personal touchs. - 820 S OAK AVE, BARTOW
Back downstairs as we head outside, you'll find the large laundry/utility room that also connects directly to one of the primary bedroom's ensuite bathrooms. - 820 S OAK AVE, BARTOW
This 0.91 acre property also has a 1 bedroom / 1 bath cottage complete with kitchen and living area that can be rented for additional income. - 820 S OAK AVE, BARTOW
The oversized detached 2-car garage has a half bathroom that provides access to the pool. - 820 S OAK AVE, BARTOW
Located on a tree shrouded street just a short distance from Downtown Bartow . . .  the county seat! - 820 S OAK AVE, BARTOW
This Southern Lady is awaiting someone to make her over for the next 100 years. - 820 S OAK AVE, BARTOW
For those who cherish the charm of older homes your imagination will be captivated!  Visit us soon! - 820 S OAK AVE, BARTOW
37 photos

$567,000

820 S OAK AVE
BARTOW, FL 33830
Listed by Jeri Thom · PREMIER REALTY NETWORK, INC
Bedrooms
6
Bathrooms
5
Living area
4,760 sqft
Year built
1910

About this home

NEW PRICE! Now priced below appraisal. DON'T MISS YOUR CHANCE TO STEP BACK IN TIME and own part of Bartow’s history that is steeped into every room of this 1910 home situated on nearly a full acre in the heart of Bartow’s residential area just a few blocks east of the courthouse and south of Main Street. This sprawling 5-bedroom, 4-bath main home features spacious rooms throughout, a dedicated office, formal living and dining rooms, family room, and a Florida room complete with Terrazzo flooring and REAL cypress paneled walls and built-in bookcase. There are a multitude of built-in features throughout the home, storage space galore (every inch was utilized!), a non-working fireplace (it was capped years ago), PLUS a 1-bedroom / 1-bath cottage/guest house with kitchen and living area that was completely updated in 2022. There is also a detached 2-car garage with workshop space, half-bath, two storage sheds and a covered space for boat/RV parking. The inground pool is situated away from the main residence and cottage. Shingle roof replaced in 2022, tented in 2022 and comes with the balance of Orkin’s 5-Year Warranty. Main sewer line replaced in 2020. Please do not rely on public records for SF figures as a recent appraisal determined the Main house is approximately 4067 SF of living area and detached Cottage/Guest House is approximately 693 SF of living area.

Highlights

Private poolFireplace

Property details

MLS #
MFRL4962731
Property type
Single Family Residence
Subdivision
HOOKERS ADD
Status
Active
Days on market
96
On market date
June 24, 2026
Stories
N/A
Total bathrooms
5
Garage spaces
2
Parking spaces
N/A
Lot size
0.91 acres
Loading map…

Nearby schools

Within 10 miles. School directory data from the National Center for Education Statistics (NCES), accessed via the Urban Institute Education Data API. Local Score is calculated by INNOVATE Real Estate; where a state rating is shown, it comes from that state's own official school report card (e.g. NC Dept. of Public Instruction, SC Report Card).

Elementary
BARTOW ELEMENTARY ACADEMY
0.34 mi away · Grades 0-5
Nearest school -- attendance-zone data not available here
3.0
Local Score (student-teacher ratio only (preliminary -- will incorporate state test-score data once available)) -- not an official state rating
Enrollment
512
Student:teacher ratio
15.1:1
District
POLK
Middle
BARTOW MIDDLE SCHOOL
0.68 mi away · Grades 6-8
Nearest school -- attendance-zone data not available here
2.0
Local Score (student-teacher ratio only (preliminary -- will incorporate state test-score data once available)) -- not an official state rating
Enrollment
1,007
Student:teacher ratio
19.4:1
District
POLK
High
BARTOW SENIOR HIGH SCHOOL
0.54 mi away · Grades 9-12
Nearest school -- attendance-zone data not available here
3.0
Local Score (student-teacher ratio only (preliminary -- will incorporate state test-score data once available)) -- not an official state rating
Enrollment
2,090
Student:teacher ratio
17.9:1
District
POLK

Walkability

Blended score for BARTOW's center, calculated by INNOVATE Real Estate from two sources: the EPA's National Walkability Index (street network, transit, land-use mix) and Google Places amenity data (what's actually reachable on foot from this point). 60% EPA National Walkability Index + 40% nearby-amenity density (Google Places).

74
Walkable
out of 100
EPA National Walkability Index
11.3 / 20 -- Above average walkable
Google Places amenity density
100 / 100
Restaurants & cafes20
Grocery stores5
Parks5
Schools13
Transit stops20
Pharmacies7

Mortgage calculator

Estimate only - actual rate and payment depend on your lender, credit, and loan program.

$
%
%
Adjust tax / insurance estimates
% / yr
$
/mo
Est. monthly payment
$3,565/mo
$113,400 down
$453,600 loan
Principal & interest$2,942
Property tax (est.)$473
Home insurance (est.)$150

Similar homes you might like

Data source: Listing information provided by Stellar MLS (mfrmls) via Trestle/CoreLogic. Last updated 11 days ago.

Information herein deemed reliable but not guaranteed; all measurements, school assignments, HOA fees, taxes, and feature lists are approximate and should be independently verified. Equal Housing Opportunity.