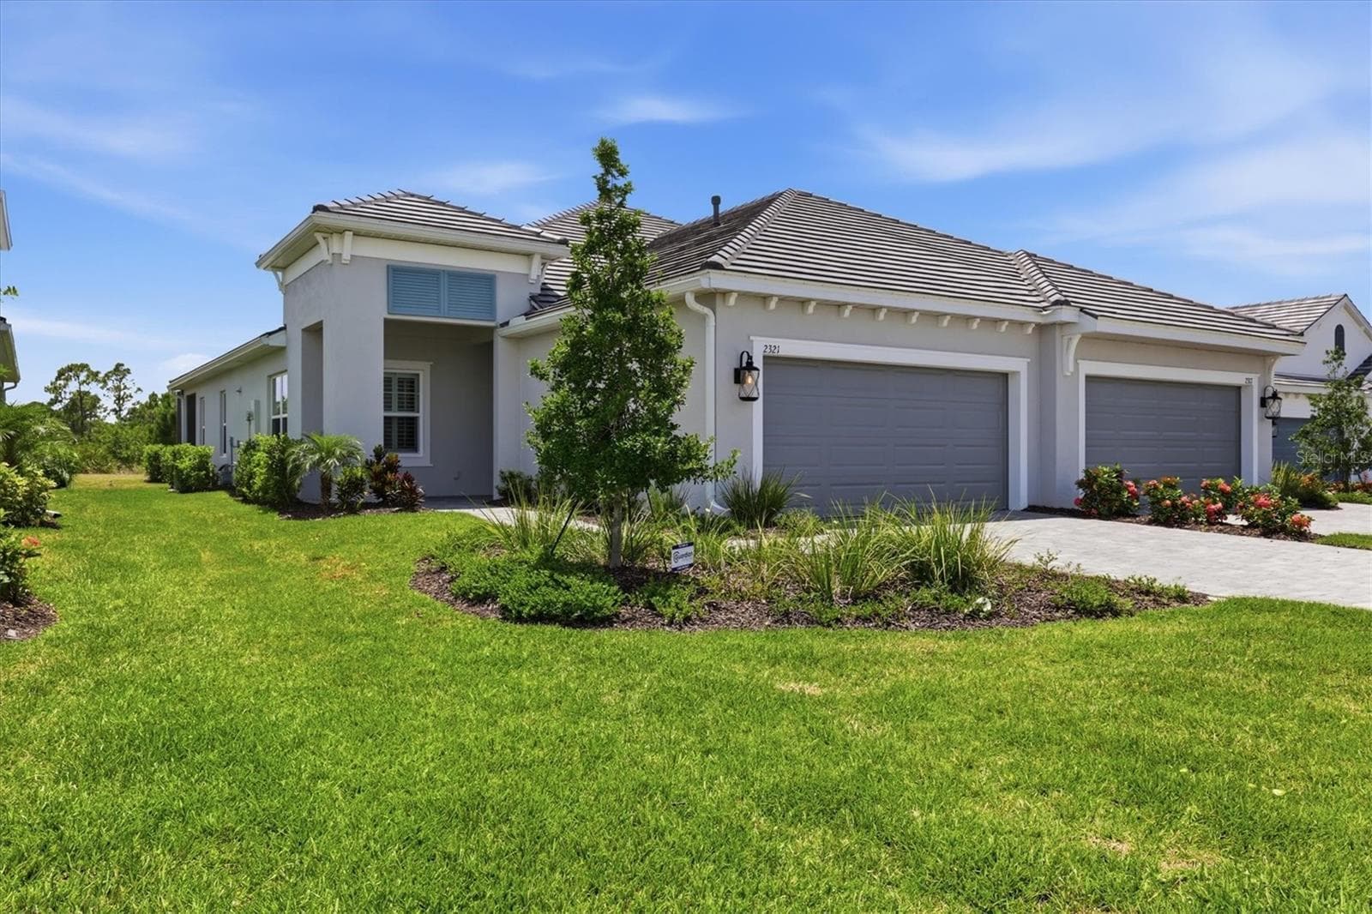
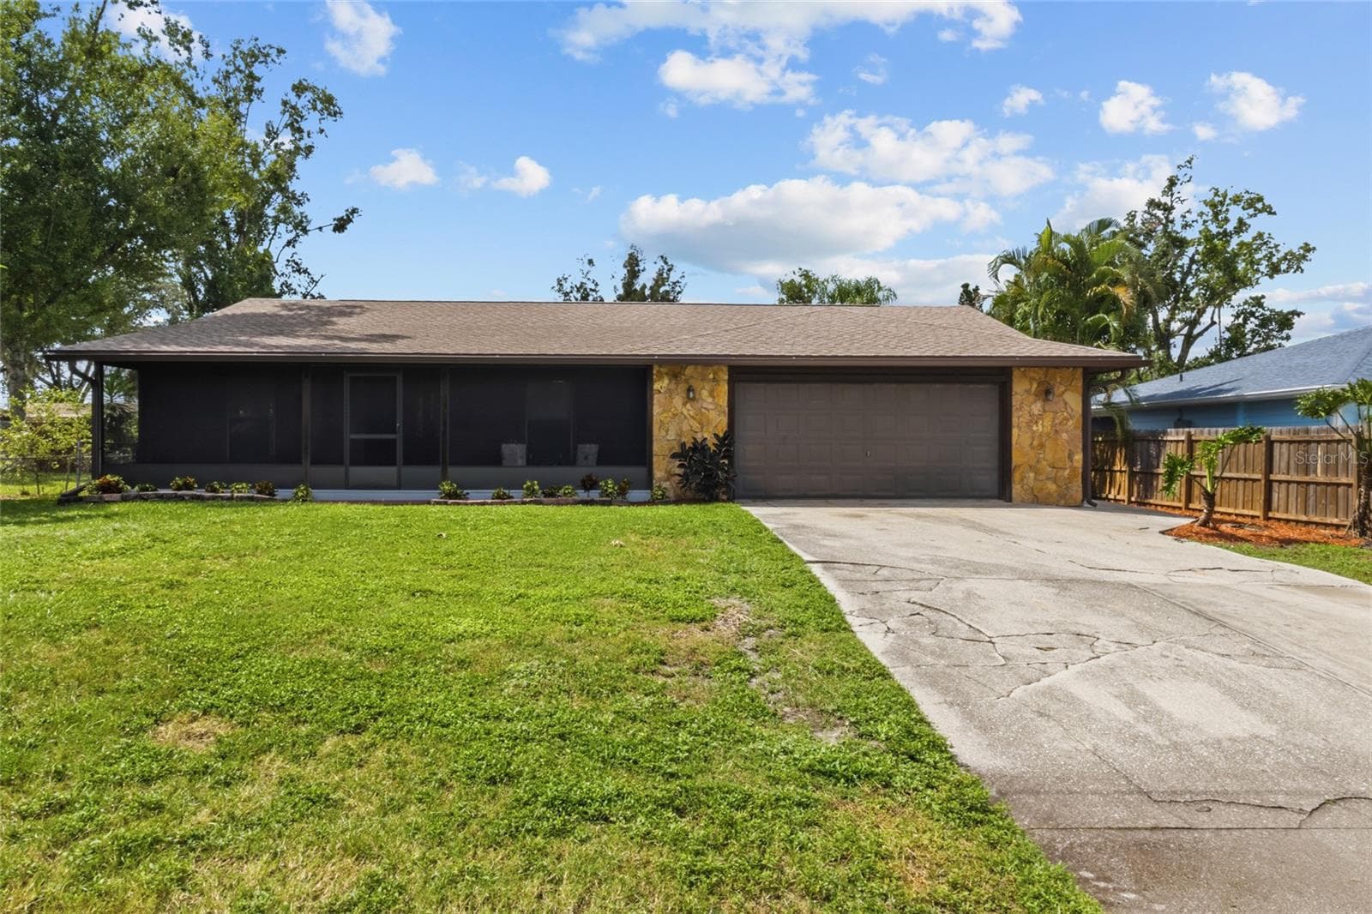
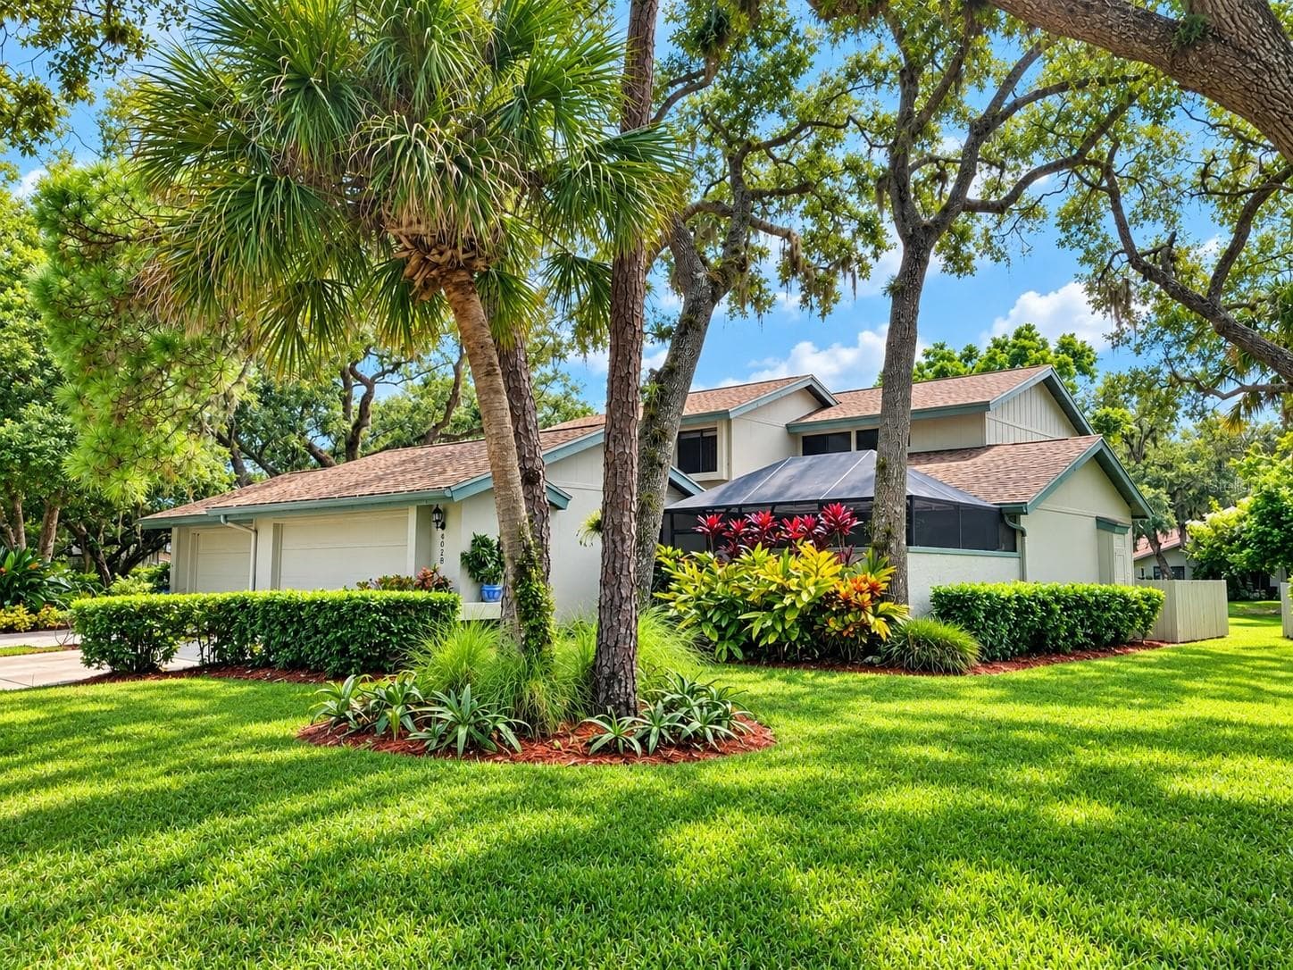
Front Elevation pic 1 - 5793 ITHACA WAY, SARASOTA
Front Elevation pic 2 - 5793 ITHACA WAY, SARASOTA
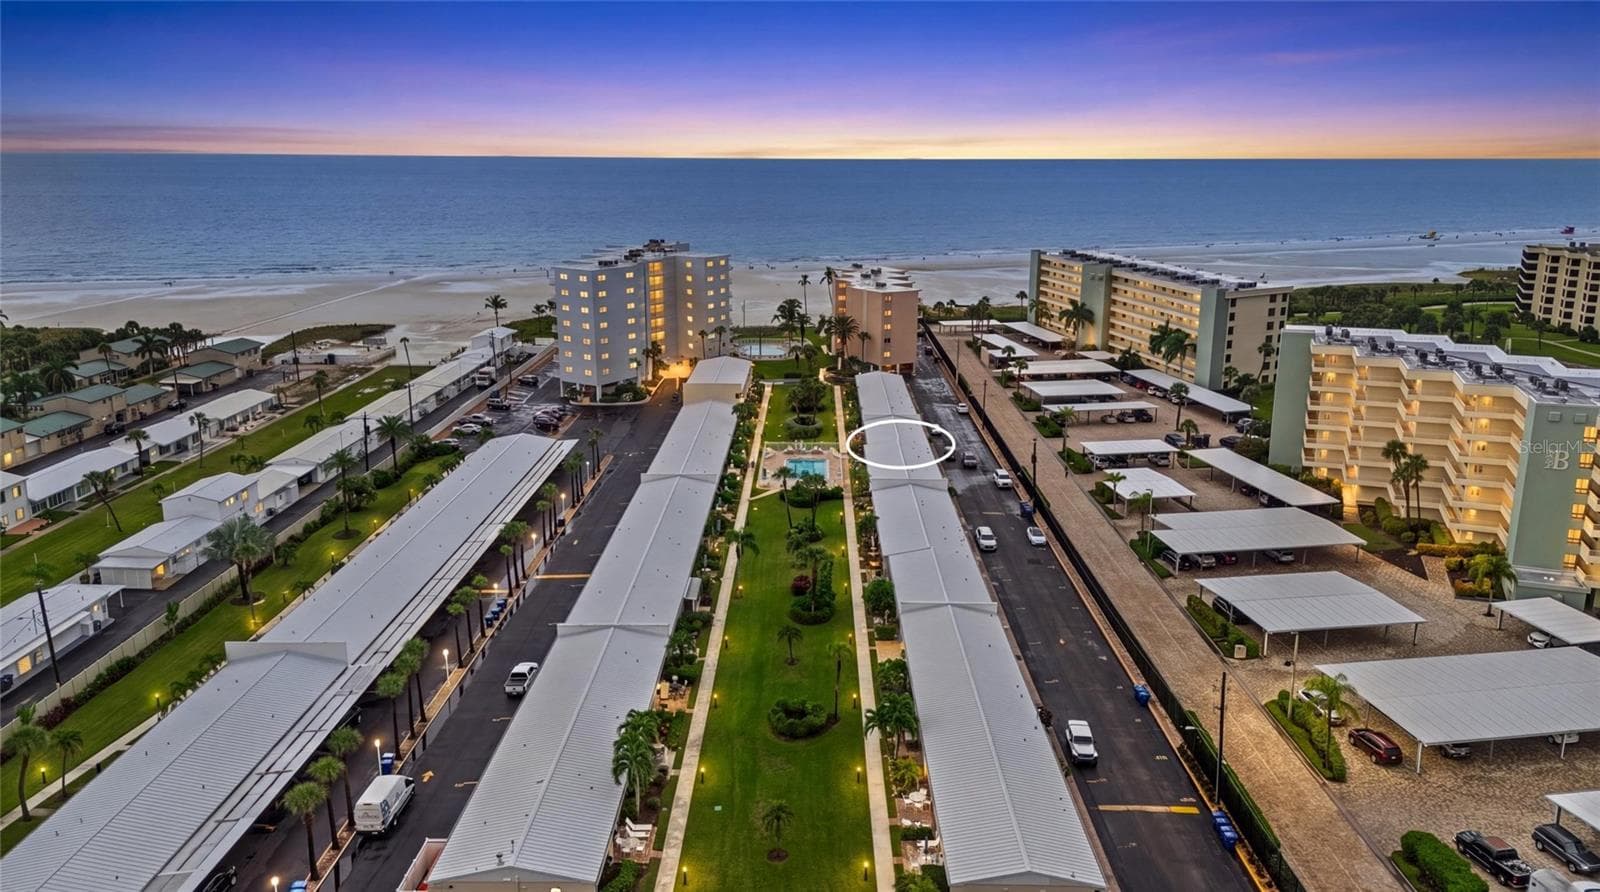
Rear aerial - 5793 ITHACA WAY, SARASOTA
Rear Aerial - 5793 ITHACA WAY, SARASOTA
Villa at 5793 ITHACA WAY, SARASOTA, photo 5 of 45
Villa at 5793 ITHACA WAY, SARASOTA, photo 6 of 45
Facing the preferred Southerly direction - 5793 ITHACA WAY, SARASOTA
Overhead view - 5793 ITHACA WAY, SARASOTA
Heated 12 x 20 Swimming Pool #1 - 5793 ITHACA WAY, SARASOTA
#2 - 5793 ITHACA WAY, SARASOTA
Great room - 5793 ITHACA WAY, SARASOTA
Open floorplan - 5793 ITHACA WAY, SARASOTA
Great room built-in - 5793 ITHACA WAY, SARASOTA
Solid surface countertops - 5793 ITHACA WAY, SARASOTA
Let the light in. Easterly side exposure. - 5793 ITHACA WAY, SARASOTA
Lots of storage - 5793 ITHACA WAY, SARASOTA
Open floor plan - 5793 ITHACA WAY, SARASOTA
View from the kitchen - 5793 ITHACA WAY, SARASOTA
Dining Area - 5793 ITHACA WAY, SARASOTA
Dining area - 5793 ITHACA WAY, SARASOTA
Villa at 5793 ITHACA WAY, SARASOTA, photo 21 of 45
View from the open Den - 5793 ITHACA WAY, SARASOTA
Access to the pool! - 5793 ITHACA WAY, SARASOTA
Open Den - 5793 ITHACA WAY, SARASOTA
Primary bedroom #1 - 5793 ITHACA WAY, SARASOTA
Primary bedroom #2 - 5793 ITHACA WAY, SARASOTA
Primary bedroom #3 - 5793 ITHACA WAY, SARASOTA
Primary bedroom #4 - 5793 ITHACA WAY, SARASOTA
Dual vanity - 5793 ITHACA WAY, SARASOTA
Guest bedroom pic 1 - 5793 ITHACA WAY, SARASOTA
Guest bedroom pic 2 - 5793 ITHACA WAY, SARASOTA
Guest bedroom pic 3 - 5793 ITHACA WAY, SARASOTA
Guest bath - 5793 ITHACA WAY, SARASOTA
Laundry room with additional storage - 5793 ITHACA WAY, SARASOTA
Rear elevation - 5793 ITHACA WAY, SARASOTA
Pool heater and privacy wall - 5793 ITHACA WAY, SARASOTA
Villa at 5793 ITHACA WAY, SARASOTA, photo 37 of 45
Villa at 5793 ITHACA WAY, SARASOTA, photo 38 of 45
Villa at 5793 ITHACA WAY, SARASOTA, photo 39 of 45
Villa at 5793 ITHACA WAY, SARASOTA, photo 40 of 45
Villa at 5793 ITHACA WAY, SARASOTA, photo 41 of 45
Villa at 5793 ITHACA WAY, SARASOTA, photo 42 of 45
Villa at 5793 ITHACA WAY, SARASOTA, photo 43 of 45
Villa at 5793 ITHACA WAY, SARASOTA, photo 44 of 45
Villa at 5793 ITHACA WAY, SARASOTA, photo 45 of 45
45 photos

$419,000

5793 ITHACA WAY
SARASOTA, FL 34238
Listed by TOWNCENTER REALTY
Bedrooms
2
Bathrooms
2
Living area
1,693 sqft
Year built
2002

About this home

Big Price Improvement!! This rarely available extended Capri III Villa w/heated swimming pool has been well maintained and recently upgraded with double pane storm windows. The home was “Built Solid” by DiVosta utilizing poured concrete and steel walls with a cement tile roof. Located in the resort lifestyle community of VillageWalk this is a home for full-time or “lock n’ leave” seasonal owners. Enjoy virtual maintenance free living in VillageWalk. The split 2 bedroom, 2 bath floor plan offers privacy for you and your guests. Both bedroom suites offer walk-in closets w/modular organizers. The kitchen countertops and appliances have been upgraded as well. A recently installed efficient A.C. system will keep you cool for less. VillageWalk is one of Sarasota county's jewels. A true lifestyle community VillageWalk has a full time activities director, 2 heated pools, 6 HAR-TRU tennis courts, Pickleball and basketball courts plus a State-of-the-Art fitness Center and miles off walking trail's. The community TownCenter hosts a variety of activities daily activities incl. card games, club meetings, guest speakers, stretching and Pilates classes and much more. While there residents can get bite at the onsite Cafe' or visit to the gift shop or hair salon. There's even a gas station for convenience!! Schedule a showing today!

Highlights

Private pool

Property details

MLS #
MFRA4696958
Property type
Villa
Subdivision
VILLAGEWALK
Status
Active
Days on market
98
On market date
June 13, 2026
Stories
N/A
Total bathrooms
2
Garage spaces
2
Parking spaces
N/A
Lot size
0.18 acres
Loading map…

Nearby schools

Within 10 miles. School directory data from the National Center for Education Statistics (NCES), accessed via the Urban Institute Education Data API. Local Score is calculated by INNOVATE Real Estate; where a state rating is shown, it comes from that state's own official school report card.

ElementaryCharter
IMAGINE SCHOOL AT PALMER RANCH
2.8 mi away · Grades -1-8
Nearest school -- attendance-zone data not available here
3.0
Local Score (student-teacher ratio only (preliminary -- will incorporate state test-score data once available)) -- not an official state rating
Enrollment
409
Student:teacher ratio
16.4:1
District
SARASOTA
Middle
SARASOTA MIDDLE SCHOOL
3.21 mi away · Grades 6-8
Nearest school -- attendance-zone data not available here
3.0
Local Score (student-teacher ratio only (preliminary -- will incorporate state test-score data once available)) -- not an official state rating
Enrollment
1,217
Student:teacher ratio
17.9:1
District
SARASOTA
High
SUNCOAST TECHNICAL COLLEGE
4.68 mi away · Grades 12
Nearest school -- attendance-zone data not available here
5.0
Local Score (student-teacher ratio only (preliminary -- will incorporate state test-score data once available)) -- not an official state rating
Enrollment
0
Student:teacher ratio
0.0:1
District
SARASOTA

Walkability

Blended score for SARASOTA's center, calculated by INNOVATE Real Estate from two sources: the EPA's National Walkability Index (street network, transit, land-use mix) and Google Places amenity data (what's actually reachable on foot from this point). 60% EPA National Walkability Index + 40% nearby-amenity density (Google Places).

27
Car-dependent
out of 100
EPA National Walkability Index
5.7 / 20 -- Least walkable
Google Places amenity density
25 / 100
Restaurants & cafes2
Grocery stores1
Parks0
Schools1
Transit stops0
Pharmacies2

Market position

How this listing compares to current activity in SARASOTA, from live MLS data.

On the market 98 days -- 75 fewer days than SARASOTA's current average of 173 days.
For reference, the median list price across 4,478 active listings in SARASOTA right now is $350,000.

Mortgage calculator

Estimate only - actual rate and payment depend on your lender, credit, and loan program.

$
%
%
Adjust tax / insurance estimates
% / yr
$
/mo
Est. monthly payment
$2,673/mo
$83,800 down
$335,200 loan
Principal & interest$2,174
Property tax (est.)$349
Home insurance (est.)$150

Similar homes you might like

Data source: Listing information provided by Stellar MLS (mfrmls) via Trestle/CoreLogic. Last updated 23 days ago.

Information herein deemed reliable but not guaranteed; all measurements, school assignments, HOA fees, taxes, and feature lists are approximate and should be independently verified. Equal Housing Opportunity.