


$2,800
About this home
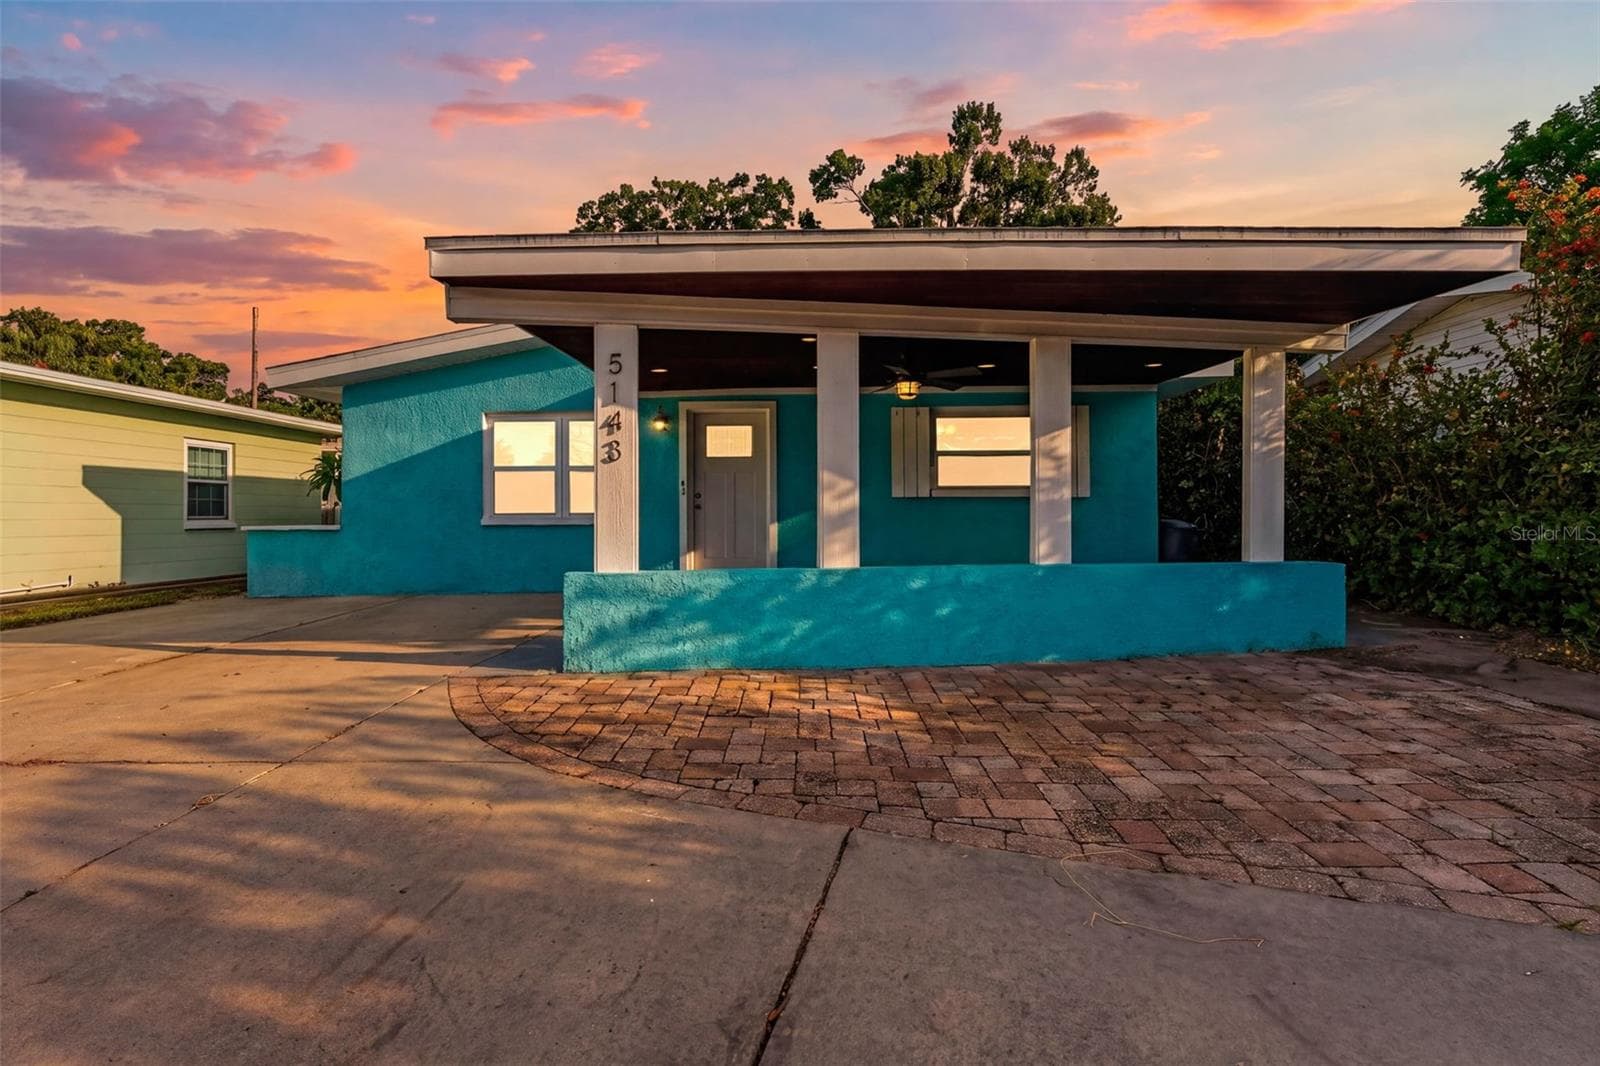
This charming 2-bedroom, 1-bath home is nestled along the picturesque brick-lined streets of Gulfport, just three blocks from Stetson University and surrounded by mature landscaping that enhances its timeless appeal. Located in the heart of the Stetson area, this home offers easy access to the university, Gulfport's waterfront district, beaches, restaurants, shopping, and entertainment. Step inside to discover beautiful wood floors, abundant character, and a thoughtfully designed floor plan. The inviting living room flows into the dining area through a convenient pass-through bar, leading to a custom kitchen featuring a gas stove and plenty of charm. A dedicated laundry closet with a newer washer and dryer adds everyday convenience. Outside, you'll enjoy your own private screened patio, along with access to the beautifully maintained paved patio, pool, and fully fenced backyard. Pool maintenance, lawn care, and pest control are included, making it easy to enjoy the outdoor space without the upkeep. Street parking is available. One unique feature of this property is a private attached rear suite with its own separate exterior entrance and no interior access to the main home. The suite is used occasionally by the owner, while the main residence remains completely private and independent. Utilities are shared, with the owner contributing toward the home's utility costs. The owner pays the gas and basic Fios internet service, as well as the first $105 of the water bill and the first $100 of the electric bill each billing period. Pool maintenance, lawn care, and pest control are also included. The home is offered furnished and may be available unfurnished for a qualified long-term tenant. This beautifully maintained home offers a rare combination of historic Gulfport charm, proximity to Stetson University, private outdoor living, and a truly convenient location.
Highlights
Property details
- MLS #
- MFRTB8517999
- Property type
- Single Family Residence
- Subdivision
- PASADENA ESTATES SEC C
- Status
- Active
- Days on market
- 88
- On market date
- June 19, 2026
- Stories
- N/A
- Total bathrooms
- 1
- Garage spaces
- N/A
- Parking spaces
- N/A
- Lot size
- 0.17 acres
Location
Get directions →Nearby schools
Within 10 miles. School directory data from the National Center for Education Statistics (NCES), accessed via the Urban Institute Education Data API. Local Score is calculated by INNOVATE Real Estate; where a state rating is shown, it comes from that state's own official school report card (e.g. NC Dept. of Public Instruction, SC Report Card).
- Enrollment
- 271
- Student:teacher ratio
- 11.8:1
- District
- PINELLAS
- Enrollment
- 906
- Student:teacher ratio
- 20.1:1
- District
- PINELLAS
- Enrollment
- 1,469
- Student:teacher ratio
- 18.6:1
- District
- PINELLAS
Walkability
Blended score for GULFPORT's center, calculated by INNOVATE Real Estate from two sources: the EPA's National Walkability Index (street network, transit, land-use mix) and Google Places amenity data (what's actually reachable on foot from this point). 60% EPA National Walkability Index + 40% nearby-amenity density (Google Places).
Mortgage calculator
Estimate only - actual rate and payment depend on your lender, credit, and loan program.
Adjust tax / insurance estimates
Similar homes you might like


Data source: Listing information provided by Stellar MLS (mfrmls) via Trestle/CoreLogic. Last updated 8 days ago.
Information herein deemed reliable but not guaranteed; all measurements, school assignments, HOA fees, taxes, and feature lists are approximate and should be independently verified. Equal Housing Opportunity.