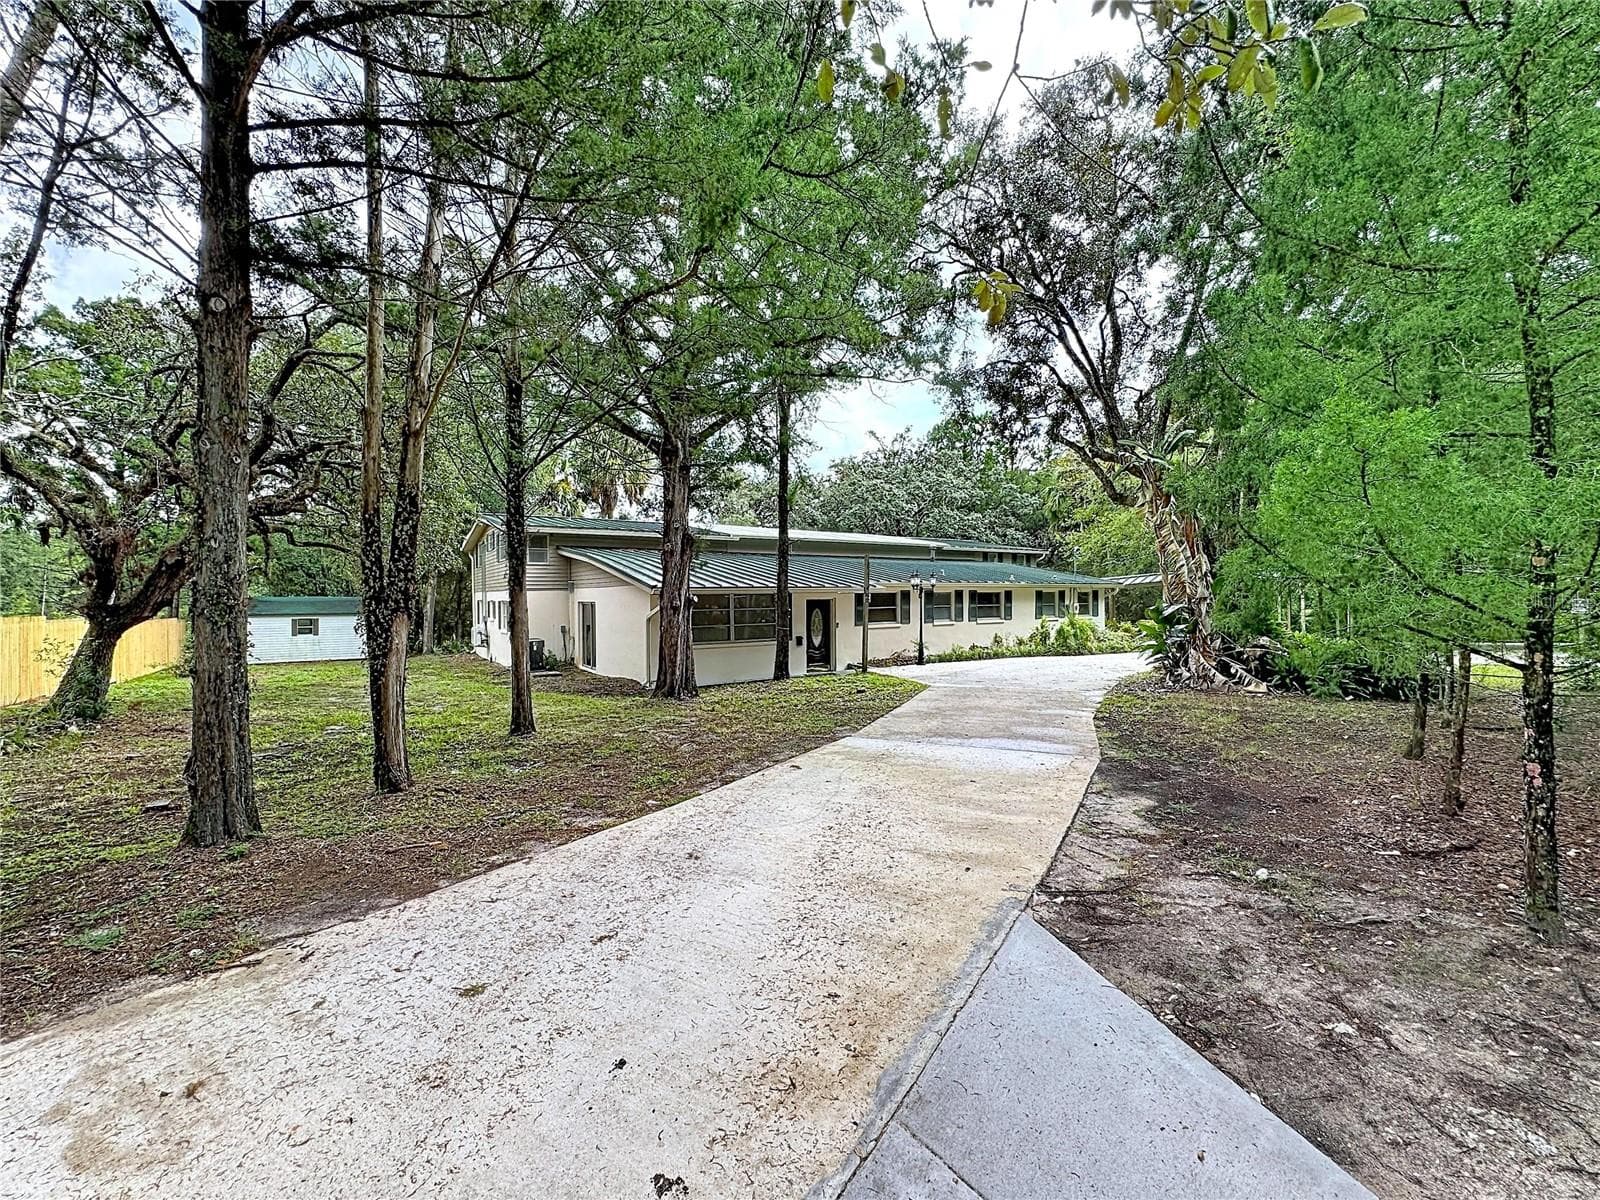
Property front - 12805 FIFTH ISLE, HUDSON
Single Family Residence at 12805 FIFTH ISLE, HUDSON, photo 2 of 50
Single Family Residence at 12805 FIFTH ISLE, HUDSON, photo 3 of 50
Single Family Residence at 12805 FIFTH ISLE, HUDSON, photo 4 of 50
Single Family Residence at 12805 FIFTH ISLE, HUDSON, photo 5 of 50
Single Family Residence at 12805 FIFTH ISLE, HUDSON, photo 6 of 50
Single Family Residence at 12805 FIFTH ISLE, HUDSON, photo 7 of 50
Single Family Residence at 12805 FIFTH ISLE, HUDSON, photo 8 of 50
Single Family Residence at 12805 FIFTH ISLE, HUDSON, photo 9 of 50
Single Family Residence at 12805 FIFTH ISLE, HUDSON, photo 10 of 50
Single Family Residence at 12805 FIFTH ISLE, HUDSON, photo 11 of 50
Single Family Residence at 12805 FIFTH ISLE, HUDSON, photo 12 of 50
Single Family Residence at 12805 FIFTH ISLE, HUDSON, photo 13 of 50
Single Family Residence at 12805 FIFTH ISLE, HUDSON, photo 14 of 50
Single Family Residence at 12805 FIFTH ISLE, HUDSON, photo 15 of 50
Garage - 12805 FIFTH ISLE, HUDSON
Laundry room - 12805 FIFTH ISLE, HUDSON
Single Family Residence at 12805 FIFTH ISLE, HUDSON, photo 18 of 50
4th bedroom (downstairs) - 12805 FIFTH ISLE, HUDSON
Guest bathroom - 12805 FIFTH ISLE, HUDSON
Stairs leading to 2nd floor - 12805 FIFTH ISLE, HUDSON
Primary bedroom - 12805 FIFTH ISLE, HUDSON
View from primary bedroom - 12805 FIFTH ISLE, HUDSON
view from primary bedroom - 12805 FIFTH ISLE, HUDSON
Primary bathroom - 12805 FIFTH ISLE, HUDSON
2nd Bedroom - 12805 FIFTH ISLE, HUDSON
3rd Bedroom - 12805 FIFTH ISLE, HUDSON
Single Family Residence at 12805 FIFTH ISLE, HUDSON, photo 31 of 50
Single Family Residence at 12805 FIFTH ISLE, HUDSON, photo 32 of 50
Single Family Residence at 12805 FIFTH ISLE, HUDSON, photo 33 of 50
Single Family Residence at 12805 FIFTH ISLE, HUDSON, photo 34 of 50
Single Family Residence at 12805 FIFTH ISLE, HUDSON, photo 35 of 50
Single Family Residence at 12805 FIFTH ISLE, HUDSON, photo 36 of 50
Single Family Residence at 12805 FIFTH ISLE, HUDSON, photo 37 of 50
Single Family Residence at 12805 FIFTH ISLE, HUDSON, photo 38 of 50
Single Family Residence at 12805 FIFTH ISLE, HUDSON, photo 39 of 50
Single Family Residence at 12805 FIFTH ISLE, HUDSON, photo 40 of 50
Single Family Residence at 12805 FIFTH ISLE, HUDSON, photo 41 of 50
Single Family Residence at 12805 FIFTH ISLE, HUDSON, photo 42 of 50
Single Family Residence at 12805 FIFTH ISLE, HUDSON, photo 43 of 50
Single Family Residence at 12805 FIFTH ISLE, HUDSON, photo 44 of 50
Single Family Residence at 12805 FIFTH ISLE, HUDSON, photo 45 of 50
Single Family Residence at 12805 FIFTH ISLE, HUDSON, photo 46 of 50
Single Family Residence at 12805 FIFTH ISLE, HUDSON, photo 47 of 50
Single Family Residence at 12805 FIFTH ISLE, HUDSON, photo 48 of 50
Single Family Residence at 12805 FIFTH ISLE, HUDSON, photo 49 of 50
Single Family Residence at 12805 FIFTH ISLE, HUDSON, photo 50 of 50
50 photos

$599,900

12805 FIFTH ISLE
HUDSON, FL 34667
Listed by Johnny Loewy · ALIGN RIGHT REALTY LLC
Bedrooms
4
Bathrooms
3
Living area
2,461 sqft
Year built
1971

About this home

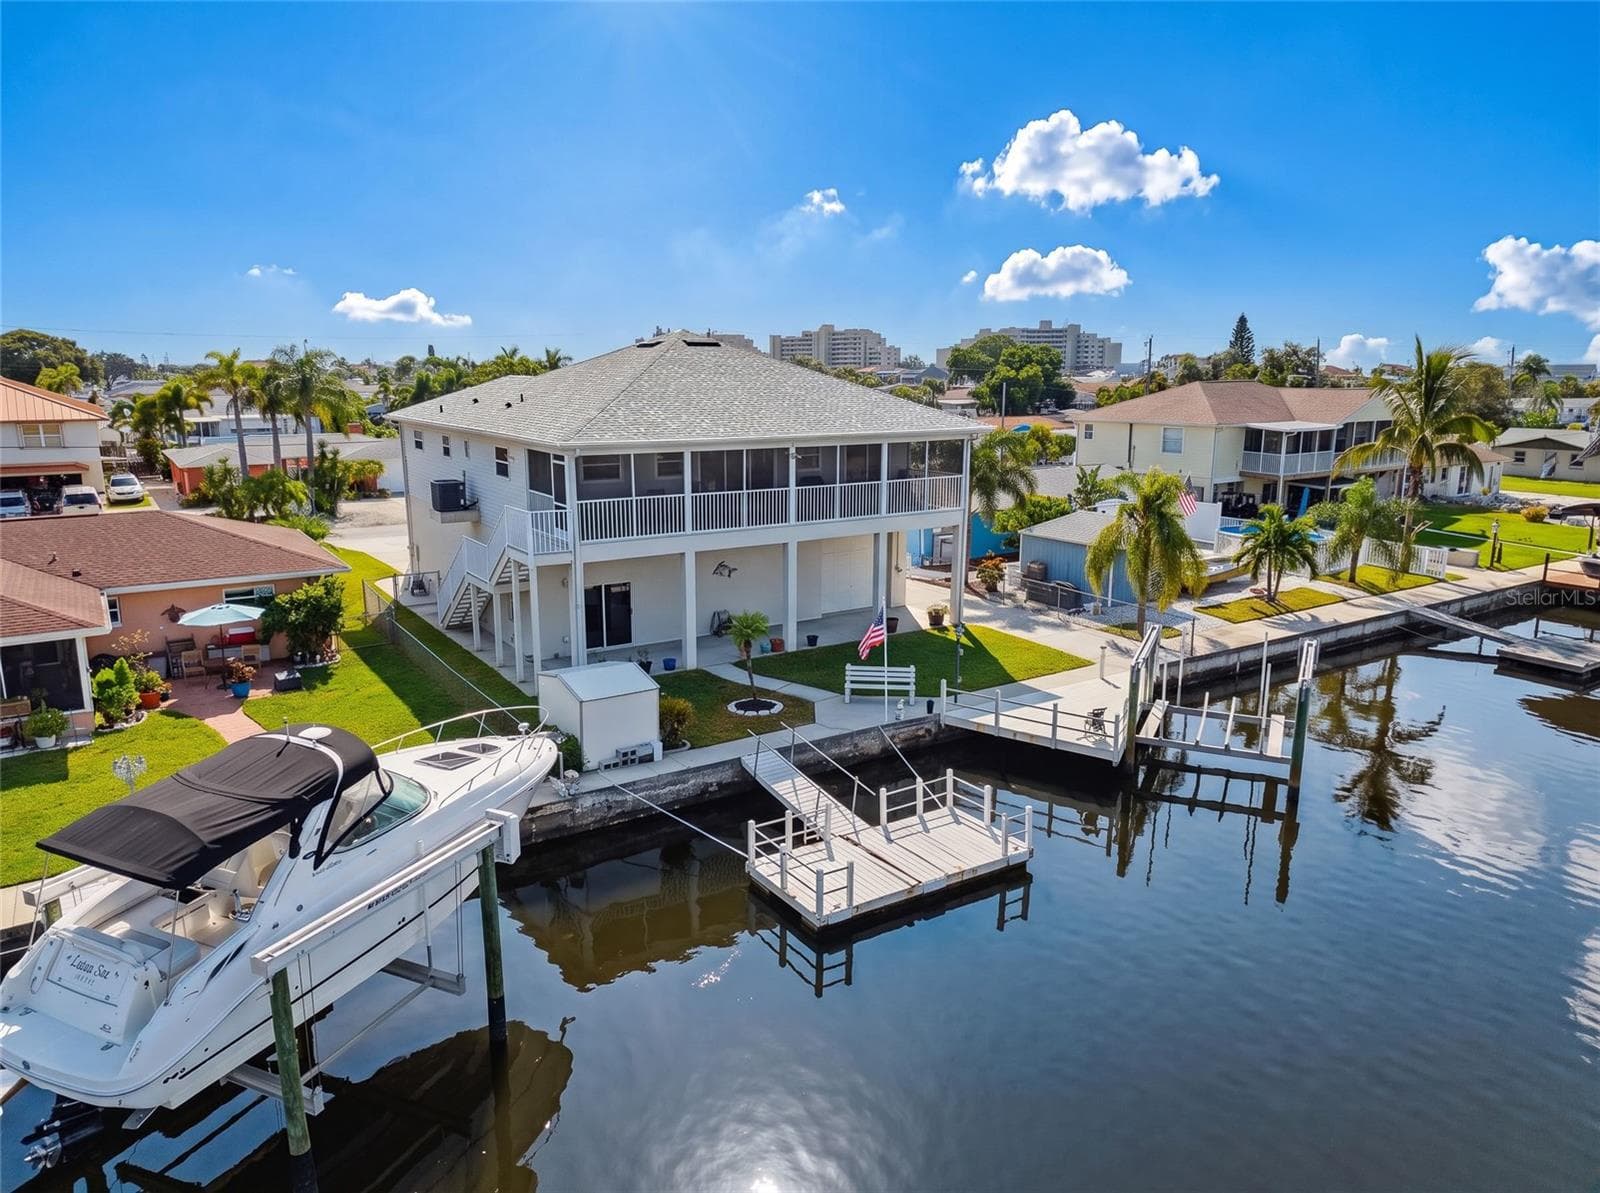
RECEIVE A 1% RATE REDUCTION FOR YOUR FIRST YEAR WHEN YOU FINANCE WITH TEXANA BANK, PREFFERED LENDER, COMPLETELY FREE! Welcome to one of Leisure Beach’s true waterfront gems, where every detail invites you to embrace the Florida lifestyle. As you arrive, the impressive U-shaped driveway and attached garage provide abundant parking for family and guests alike. Approaching the home, you'll appreciate the elegant front entry door equipped with a smartphone-controlled digital lock, offering modern convenience and peace of mind. Step inside to discover a spacious 4-bedroom, 3-bath residence designed for both comfortable living and effortless entertaining. The expansive open-concept layout immediately draws you in, with the gourmet kitchen to your left featuring a double convection oven, ample cabinetry, and a breakfast bar perfect for casual meals or gathering with friends. To the right, the inviting family room centers around a cozy wood-burning fireplace, creating a warm and welcoming atmosphere for relaxing evenings. As you continue through the home, you'll discover one of its most extraordinary features—an indoor four-season swimming pool that allows for year-round enjoyment regardless of the weather. Nearby, the screened porch extends your living space outdoors and sits just steps from the kitchen, making indoor-outdoor entertaining seamless. Venture into the backyard and experience the beauty of waterfront living. Overlooking a tranquil saltwater canal, you'll enjoy exceptional privacy with no direct neighbors across the water—only the occasional sight of manatees and dolphins passing by. Boating enthusiasts will appreciate the two private boat lifts with capacities of approximately 10,000 and 7,000 pounds, providing convenient access to the water. Recent improvements to the local waterways have further enhanced the canal for recreation and enjoyment. At day's end, retreat to the upstairs primary suite, where breathtaking Gulf views greet you each morning and spectacular sunsets paint the evening sky—an everyday reminder that you've found something truly special in this exceptional waterfront retreat.

Highlights

WaterfrontPrivate poolFireplace

Property details

MLS #
MFRTB8517577
Property type
Single Family Residence
Subdivision
LEISURE BEACH
Status
Active
Days on market
90
On market date
June 15, 2026
Stories
N/A
Total bathrooms
3
Garage spaces
1
Parking spaces
N/A
Lot size
0.14 acres
Loading map…

Nearby schools

Within 10 miles. School directory data from the National Center for Education Statistics (NCES), accessed via the Urban Institute Education Data API. Local Score is calculated by INNOVATE Real Estate; where a state rating is shown, it comes from that state's own official school report card (e.g. NC Dept. of Public Instruction, SC Report Card).

Elementary
GULF HIGHLANDS ELEMENTARY SCHOOL
2.06 mi away · Grades -1-5
Nearest school -- attendance-zone data not available here
3.0
Local Score (student-teacher ratio only (preliminary -- will incorporate state test-score data once available)) -- not an official state rating
Enrollment
733
Student:teacher ratio
15.9:1
District
PASCO
Middle
BAYONET POINT MIDDLE SCHOOL
2.91 mi away · Grades 6-8
Nearest school -- attendance-zone data not available here
2.0
Local Score (student-teacher ratio only (preliminary -- will incorporate state test-score data once available)) -- not an official state rating
Enrollment
725
Student:teacher ratio
19.6:1
District
PASCO
High
WEST PASCO EDUCATION ACADEMY
1.77 mi away · Grades 6-12
Nearest school -- attendance-zone data not available here
5.0
Local Score (student-teacher ratio only (preliminary -- will incorporate state test-score data once available)) -- not an official state rating
Enrollment
184
Student:teacher ratio
7.7:1
District
PASCO

Walkability

Blended score for HUDSON's center, calculated by INNOVATE Real Estate from two sources: the EPA's National Walkability Index (street network, transit, land-use mix) and Google Places amenity data (what's actually reachable on foot from this point). 60% EPA National Walkability Index + 40% nearby-amenity density (Google Places).

65
Walkable
out of 100
EPA National Walkability Index
12.3 / 20 -- Above average walkable
Google Places amenity density
70 / 100
Restaurants & cafes14
Grocery stores2
Parks1
Schools2
Transit stops11
Pharmacies1

Mortgage calculator

Estimate only - actual rate and payment depend on your lender, credit, and loan program.

$
%
%
Adjust tax / insurance estimates
% / yr
$
/mo
Est. monthly payment
$3,763/mo
$119,980 down
$479,920 loan
Principal & interest$3,113
Property tax (est.)$500
Home insurance (est.)$150

Similar homes you might like

Data source: Listing information provided by Stellar MLS (mfrmls) via Trestle/CoreLogic. Last updated 26 days ago.

Information herein deemed reliable but not guaranteed; all measurements, school assignments, HOA fees, taxes, and feature lists are approximate and should be independently verified. Equal Housing Opportunity.