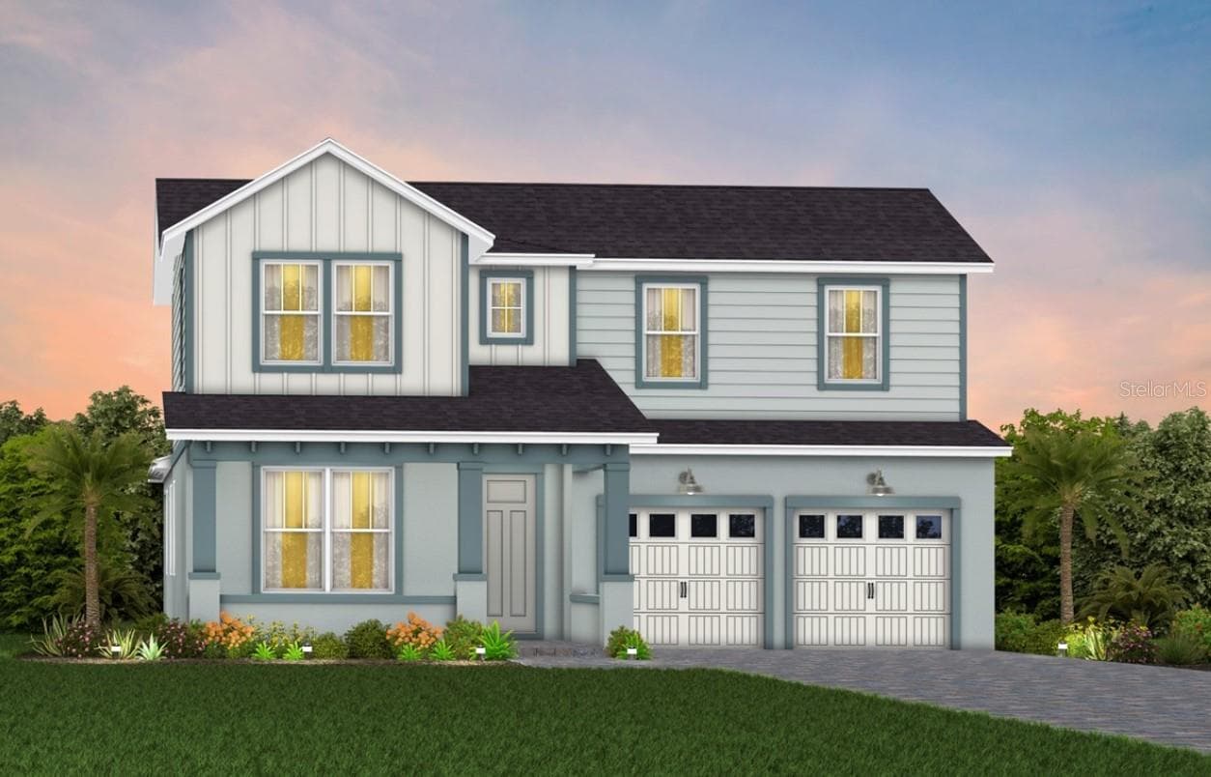
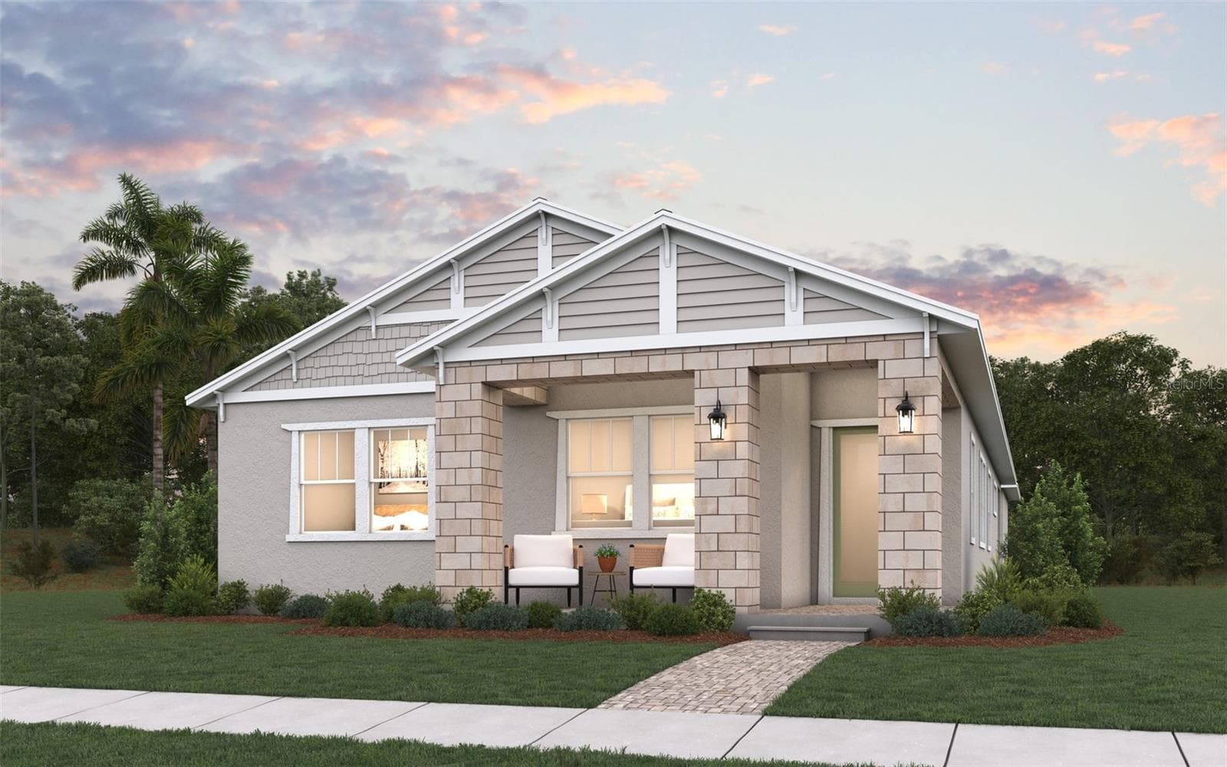
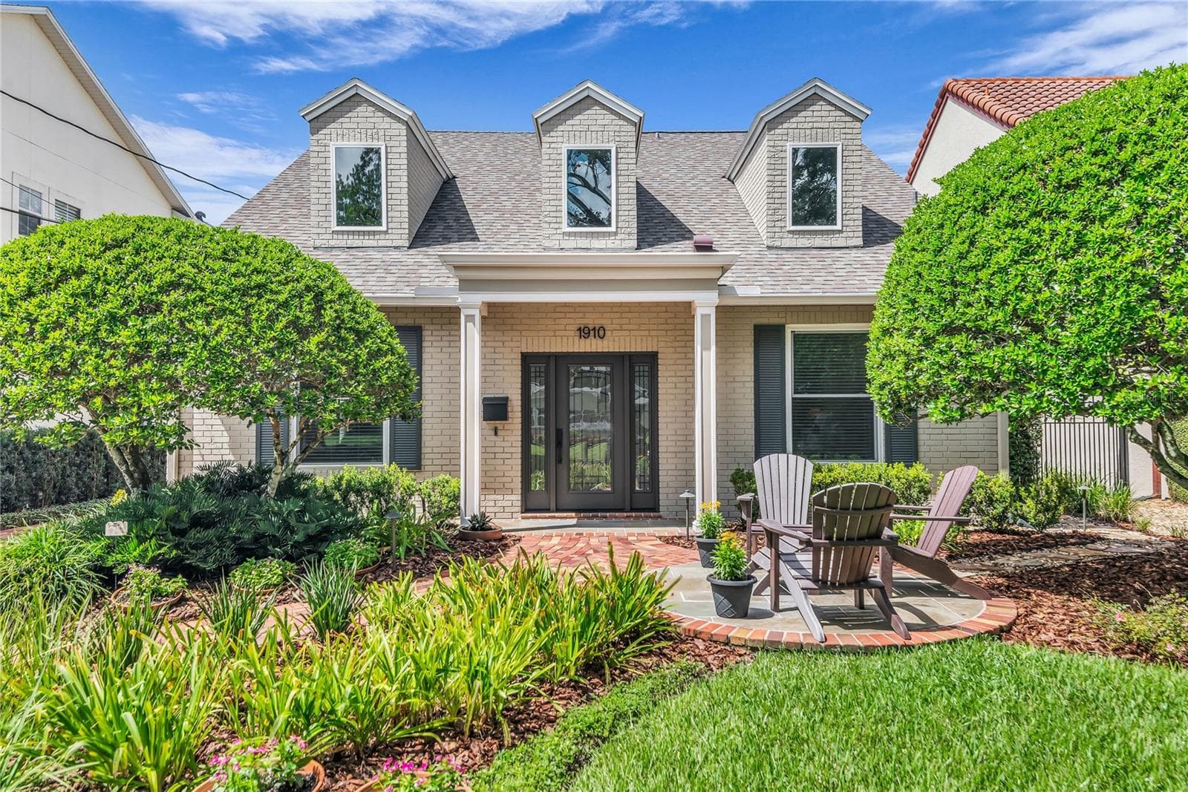
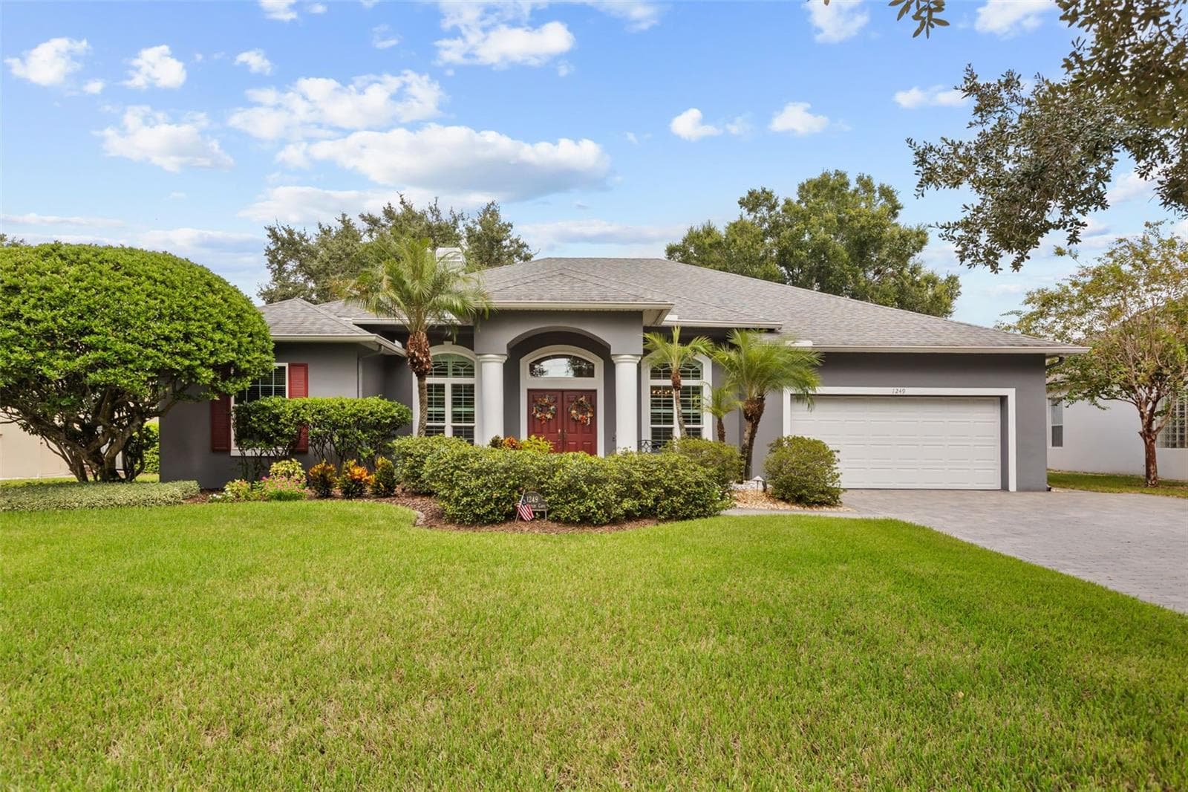
Townhouse at 12057 TIFT CIR, ORLANDO
Townhouse at 12057 TIFT CIR, ORLANDO, photo 2 of 78
Townhouse at 12057 TIFT CIR, ORLANDO, photo 3 of 78
Townhouse at 12057 TIFT CIR, ORLANDO, photo 4 of 78
Townhouse at 12057 TIFT CIR, ORLANDO, photo 5 of 78
Townhouse at 12057 TIFT CIR, ORLANDO, photo 6 of 78
Townhouse at 12057 TIFT CIR, ORLANDO, photo 7 of 78
Townhouse at 12057 TIFT CIR, ORLANDO, photo 8 of 78
Townhouse at 12057 TIFT CIR, ORLANDO, photo 9 of 78
Townhouse at 12057 TIFT CIR, ORLANDO, photo 10 of 78
Townhouse at 12057 TIFT CIR, ORLANDO, photo 11 of 78
Townhouse at 12057 TIFT CIR, ORLANDO, photo 12 of 78
Townhouse at 12057 TIFT CIR, ORLANDO, photo 13 of 78
Townhouse at 12057 TIFT CIR, ORLANDO, photo 14 of 78
Townhouse at 12057 TIFT CIR, ORLANDO, photo 15 of 78
Townhouse at 12057 TIFT CIR, ORLANDO, photo 16 of 78
Townhouse at 12057 TIFT CIR, ORLANDO, photo 17 of 78
Townhouse at 12057 TIFT CIR, ORLANDO, photo 18 of 78
Townhouse at 12057 TIFT CIR, ORLANDO, photo 19 of 78
Townhouse at 12057 TIFT CIR, ORLANDO, photo 20 of 78
Townhouse at 12057 TIFT CIR, ORLANDO, photo 21 of 78
Townhouse at 12057 TIFT CIR, ORLANDO, photo 22 of 78
Townhouse at 12057 TIFT CIR, ORLANDO, photo 23 of 78
Townhouse at 12057 TIFT CIR, ORLANDO, photo 24 of 78
Townhouse at 12057 TIFT CIR, ORLANDO, photo 25 of 78
Townhouse at 12057 TIFT CIR, ORLANDO, photo 26 of 78
Townhouse at 12057 TIFT CIR, ORLANDO, photo 27 of 78
Townhouse at 12057 TIFT CIR, ORLANDO, photo 28 of 78
Townhouse at 12057 TIFT CIR, ORLANDO, photo 29 of 78
Townhouse at 12057 TIFT CIR, ORLANDO, photo 30 of 78
Townhouse at 12057 TIFT CIR, ORLANDO, photo 31 of 78
Townhouse at 12057 TIFT CIR, ORLANDO, photo 32 of 78
Townhouse at 12057 TIFT CIR, ORLANDO, photo 33 of 78
Townhouse at 12057 TIFT CIR, ORLANDO, photo 34 of 78
Townhouse at 12057 TIFT CIR, ORLANDO, photo 35 of 78
Townhouse at 12057 TIFT CIR, ORLANDO, photo 36 of 78
Townhouse at 12057 TIFT CIR, ORLANDO, photo 37 of 78
Townhouse at 12057 TIFT CIR, ORLANDO, photo 38 of 78
Townhouse at 12057 TIFT CIR, ORLANDO, photo 39 of 78
Townhouse at 12057 TIFT CIR, ORLANDO, photo 40 of 78
Townhouse at 12057 TIFT CIR, ORLANDO, photo 41 of 78
Townhouse at 12057 TIFT CIR, ORLANDO, photo 42 of 78
Townhouse at 12057 TIFT CIR, ORLANDO, photo 43 of 78
Townhouse at 12057 TIFT CIR, ORLANDO, photo 44 of 78
Townhouse at 12057 TIFT CIR, ORLANDO, photo 45 of 78
Townhouse at 12057 TIFT CIR, ORLANDO, photo 46 of 78
Townhouse at 12057 TIFT CIR, ORLANDO, photo 47 of 78
Townhouse at 12057 TIFT CIR, ORLANDO, photo 48 of 78
Townhouse at 12057 TIFT CIR, ORLANDO, photo 49 of 78
Townhouse at 12057 TIFT CIR, ORLANDO, photo 50 of 78
Townhouse at 12057 TIFT CIR, ORLANDO, photo 51 of 78
Townhouse at 12057 TIFT CIR, ORLANDO, photo 52 of 78
Townhouse at 12057 TIFT CIR, ORLANDO, photo 53 of 78
Townhouse at 12057 TIFT CIR, ORLANDO, photo 54 of 78
Townhouse at 12057 TIFT CIR, ORLANDO, photo 55 of 78
Townhouse at 12057 TIFT CIR, ORLANDO, photo 56 of 78
Townhouse at 12057 TIFT CIR, ORLANDO, photo 57 of 78
Townhouse at 12057 TIFT CIR, ORLANDO, photo 58 of 78
Townhouse at 12057 TIFT CIR, ORLANDO, photo 59 of 78
Townhouse at 12057 TIFT CIR, ORLANDO, photo 60 of 78
Townhouse at 12057 TIFT CIR, ORLANDO, photo 61 of 78
Townhouse at 12057 TIFT CIR, ORLANDO, photo 62 of 78
Townhouse at 12057 TIFT CIR, ORLANDO, photo 63 of 78
Townhouse at 12057 TIFT CIR, ORLANDO, photo 64 of 78
Townhouse at 12057 TIFT CIR, ORLANDO, photo 65 of 78
Townhouse at 12057 TIFT CIR, ORLANDO, photo 66 of 78
Townhouse at 12057 TIFT CIR, ORLANDO, photo 67 of 78
Townhouse at 12057 TIFT CIR, ORLANDO, photo 68 of 78
Townhouse at 12057 TIFT CIR, ORLANDO, photo 69 of 78
Townhouse at 12057 TIFT CIR, ORLANDO, photo 70 of 78
Townhouse at 12057 TIFT CIR, ORLANDO, photo 71 of 78
Townhouse at 12057 TIFT CIR, ORLANDO, photo 72 of 78
Townhouse at 12057 TIFT CIR, ORLANDO, photo 73 of 78
Townhouse at 12057 TIFT CIR, ORLANDO, photo 74 of 78
Townhouse at 12057 TIFT CIR, ORLANDO, photo 75 of 78
Townhouse at 12057 TIFT CIR, ORLANDO, photo 76 of 78
Townhouse at 12057 TIFT CIR, ORLANDO, photo 77 of 78
Townhouse at 12057 TIFT CIR, ORLANDO, photo 78 of 78
78 photos

$949,000

12057 TIFT CIR
ORLANDO, FL 32826
Listed by Ayesha Verma · KELLER WILLIAMS REALTY AT THE PARKS
Bedrooms
8
Bathrooms
6
Living area
3,904 sqft
Year built
1982

About this home

Great opportunity to acquire a portfolio of four well-maintained adjacent townhomes in the Cambridge Circle community near UCF. The portfolio consists of four townhomes totaling 3,904 SF with 8 bedrooms, 8 full bathrooms, and 4 half bathrooms, situated on 0.30 acres. Each two-story townhome offers a 976 SF functional floor plan with 2 beds and 2.5 baths, and a private fenced backyard. Units 12057, 12059, 12061, and 12063 are available for purchase individually or together as a four-townhome portfolio. Roof replaced in 2017. HVAC systems were replaced in 2015 (Unit 12057), 2025 (Unit 12059 and Unit 12061), and 2022 (Unit 12063). All units feature tile flooring on the first floor. Units 12057 and 12063 have carpet on the second floor, while Units 12059 and 12061 feature new vinyl plank flooring upstairs. All units feature upgraded first-floor windows and sliding glass doors, while the second-floor double-pane windows are original. All units have been updated with stainless steel stoves and refrigerators. Unit 12061 also features upgraded LED lighting. HOA dues are $72/month for each townhome and include lawn and other common area maintenance. Tenants in all units are responsible for their own electricity, water, internet, A/C filter replacement, and maintenance of the fenced backyard area. All units are separately metered. Unit 12057 is leased at $1500/month on a month-to-month lease. Unit 12059 is currently vacant for convenient showings. Unit 12061 is leased at $1600/month on a month-to-month lease. Unit 12063 is leased at $1640/month. The portfolio benefits from strong rental demand, being located in the high-demand East Orlando rental market near UCF (1.8 miles, 5 min), Central Florida Research Park (2.2 miles, 6 min), Publix (1.8 miles, 6 min), and Waterford Lakes Town Center (2.5 miles, 9 min), with convenient access to SR-408 and SR-417. Distances and drive times are approximate. With Unit 12059 currently vacant, buyers have the flexibility to occupy one unit while collecting rental income from the remaining three units. Also, an excellent opportunity for investors seeking stable rental income and long-term appreciation in a high-demand Orlando submarket. Schedule a showing today!

Property details

MLS #
MFRO6415050
Property type
Townhouse
Subdivision
CAMBRIDGE CIRCLE
Status
Active
Days on market
112
On market date
June 13, 2026
Stories
N/A
Total bathrooms
6
Garage spaces
N/A
Parking spaces
N/A
Lot size
0.06 acres
Loading map…

Nearby schools

Within 10 miles. School directory data from the National Center for Education Statistics (NCES), accessed via the Urban Institute Education Data API. Local Score is calculated by INNOVATE Real Estate; where a state rating is shown, it comes from that state's own official school report card.

Elementary
RIVERDALE ELEMENTARY
0.64 mi away · Grades -1-5
Nearest school -- attendance-zone data not available here
3.0
Local Score (student-teacher ratio only (preliminary -- will incorporate state test-score data once available)) -- not an official state rating
Enrollment
575
Student:teacher ratio
16.0:1
District
ORANGE
Middle
UNION PARK MIDDLE
2.44 mi away · Grades 6-8
Nearest school -- attendance-zone data not available here
3.0
Local Score (student-teacher ratio only (preliminary -- will incorporate state test-score data once available)) -- not an official state rating
Enrollment
727
Student:teacher ratio
17.3:1
District
ORANGE
High
UNIVERSITY HIGH
0.36 mi away · Grades 8-12
Nearest school -- attendance-zone data not available here
2.0
Local Score (student-teacher ratio only (preliminary -- will incorporate state test-score data once available)) -- not an official state rating
Enrollment
2,575
Student:teacher ratio
21.5:1
District
ORANGE

Walkability

Blended score for ORLANDO's center, calculated by INNOVATE Real Estate from two sources: the EPA's National Walkability Index (street network, transit, land-use mix) and Google Places amenity data (what's actually reachable on foot from this point). 60% EPA National Walkability Index + 40% nearby-amenity density (Google Places).

84
Highly walkable
out of 100
EPA National Walkability Index
14.7 / 20 -- Above average walkable
Google Places amenity density
100 / 100
Restaurants & cafes20
Grocery stores10
Parks4
Schools5
Transit stops20
Pharmacies4

Market position

How this listing compares to current activity in ORLANDO, from live MLS data.

On the market 112 days -- 7 more days than ORLANDO's current average of 105 days.
For reference, the median list price across 7,717 active listings in ORLANDO right now is $250,000.

Mortgage calculator

Estimate only - actual rate and payment depend on your lender, credit, and loan program.

$
%
%
Adjust tax / insurance estimates
% / yr
$
/mo
Est. monthly payment
$5,865/mo
$189,800 down
$759,200 loan
Principal & interest$4,924
Property tax (est.)$791
Home insurance (est.)$150

Similar homes you might like

Data source: Listing information provided by Stellar MLS (mfrmls) via Trestle/CoreLogic. Last updated 9 days ago.

Information herein deemed reliable but not guaranteed; all measurements, school assignments, HOA fees, taxes, and feature lists are approximate and should be independently verified. Equal Housing Opportunity.