


$485,000
About this home
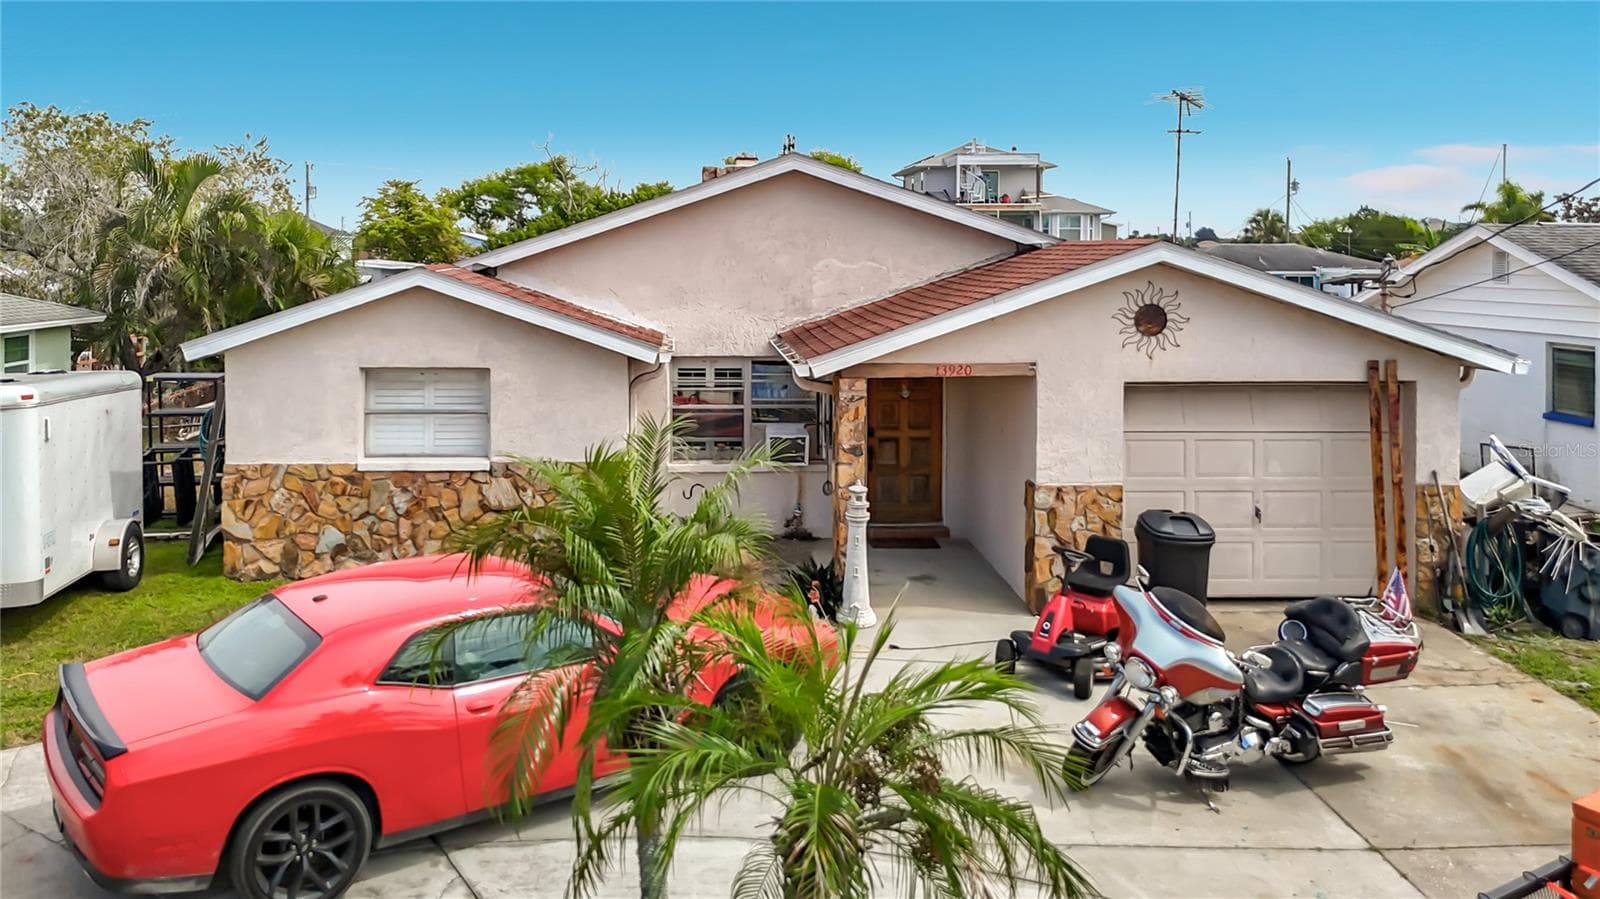
1.16 private acres, no neighbors in sight, and zero flooding in recent hurricanes, this fully remodeled 3BD/2BA pool home in Aripeka is the rare combination of seclusion and turnkey quality, just minutes from Hudson and Spring Hill. Recently repriced, $15,000 price improvement. Welcome to your private Old Florida retreat in historic Aripeka (coastal Springhill), with more than an acre of seclusion, a beautifully remodeled home, and resort-style outdoor living come together. Peacefully tucked away yet just minutes from Hudson and Spring Hill, this property offers the perfect balance of privacy and convenience, with easy access to shopping, dining, medical facilities, natural springs, preserves, fishing, kayaking, and the Gulf of Mexico. Privately situated on 1.16 acres with a fully fenced backyard and no neighboring homes overlooking the outdoor living space, this 3-bedroom, 2-bath pool home was extensively remodeled in 2021. Major improvements include a metal roof, HVAC system, updated plumbing, tankless water heater, Miami-Dade-rated windows, doors and skylights, and more. The home also experienced no flooding during the recent hurricanes. Inside, Beachwood flooring, custom Shade Store window treatments, vaulted ceilings, and thoughtfully selected finishes create a warm and polished atmosphere. The custom kitchen features wood shaker cabinetry, quartz countertops, an Italian marble backsplash, premium LG appliances, and a gas range. A wood-burning fireplace anchors the living room, while both renovated bathrooms showcase custom tile showers, Hydrologic fixtures, and Toto toilets. Outside, enjoy your own private resort with a custom heated and chilled pool and spa, expansive entertaining space, a Crutchfield outdoor speaker system, lush Bermuda grass, and irrigation supplied by a private well installed in 2024. Additional features include a Generac whole-house generator, 500-gallon underground propane tank, water softener, Samsung gas washer and dryer, electric vehicle charging station, custom closets, garage workbench, and gated entrance. Need even more space? The adjacent 1-acre lot on Jebert Drive is also available separately under MLS #TB8519934, creating the opportunity to own more than 2 acres in total. The parcels may be recombined without an additional impact fee; buyers should independently verify. This rare property delivers the privacy of a country retreat, the recreation of Florida’s Nature Coast, and the comfort of a thoughtfully upgraded home - all within easy reach of Hudson and Spring Hill and approximately 40 minutes from Tampa International Airport. Schedule your private tour today!
Highlights
Property details
- MLS #
- MFRTB8517024
- Property type
- Single Family Residence
- Subdivision
- PALM VILLAGE UNREC
- Status
- Active
- Days on market
- 88
- On market date
- June 18, 2026
- Stories
- N/A
- Total bathrooms
- 2
- Garage spaces
- 2
- Parking spaces
- N/A
- Lot size
- 1.16 acres
Location
Get directions →Nearby schools
Within 10 miles. School directory data from the National Center for Education Statistics (NCES), accessed via the Urban Institute Education Data API. Local Score is calculated by INNOVATE Real Estate; where a state rating is shown, it comes from that state's own official school report card (e.g. NC Dept. of Public Instruction, SC Report Card).
- Enrollment
- 546
- Student:teacher ratio
- 14.4:1
- District
- HERNANDO
- Enrollment
- 994
- Student:teacher ratio
- 18.4:1
- District
- PASCO
- Enrollment
- 1,326
- Student:teacher ratio
- 20.4:1
- District
- PASCO
Walkability
Blended score for HUDSON's center, calculated by INNOVATE Real Estate from two sources: the EPA's National Walkability Index (street network, transit, land-use mix) and Google Places amenity data (what's actually reachable on foot from this point). 60% EPA National Walkability Index + 40% nearby-amenity density (Google Places).
Mortgage calculator
Estimate only - actual rate and payment depend on your lender, credit, and loan program.
Adjust tax / insurance estimates
Similar homes you might like




Data source: Listing information provided by Stellar MLS (mfrmls) via Trestle/CoreLogic. Last updated 25 days ago.
Information herein deemed reliable but not guaranteed; all measurements, school assignments, HOA fees, taxes, and feature lists are approximate and should be independently verified. Equal Housing Opportunity.