


$227,000
About this home
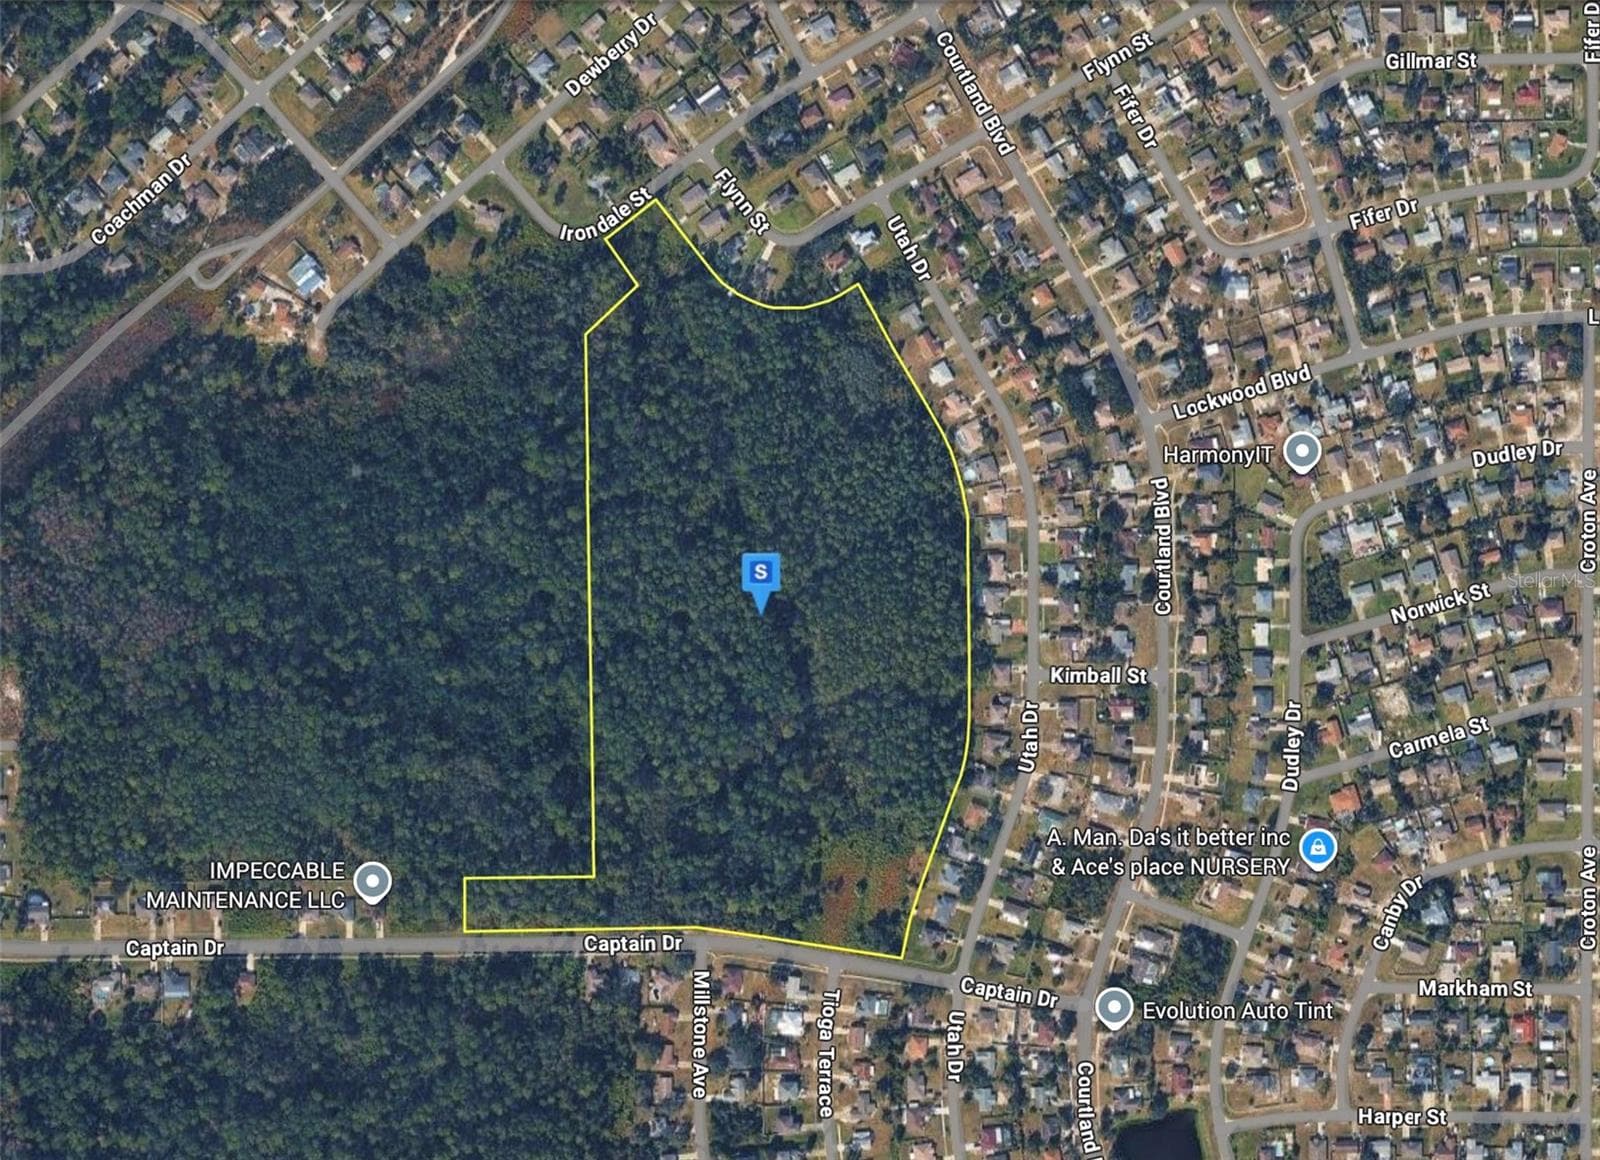
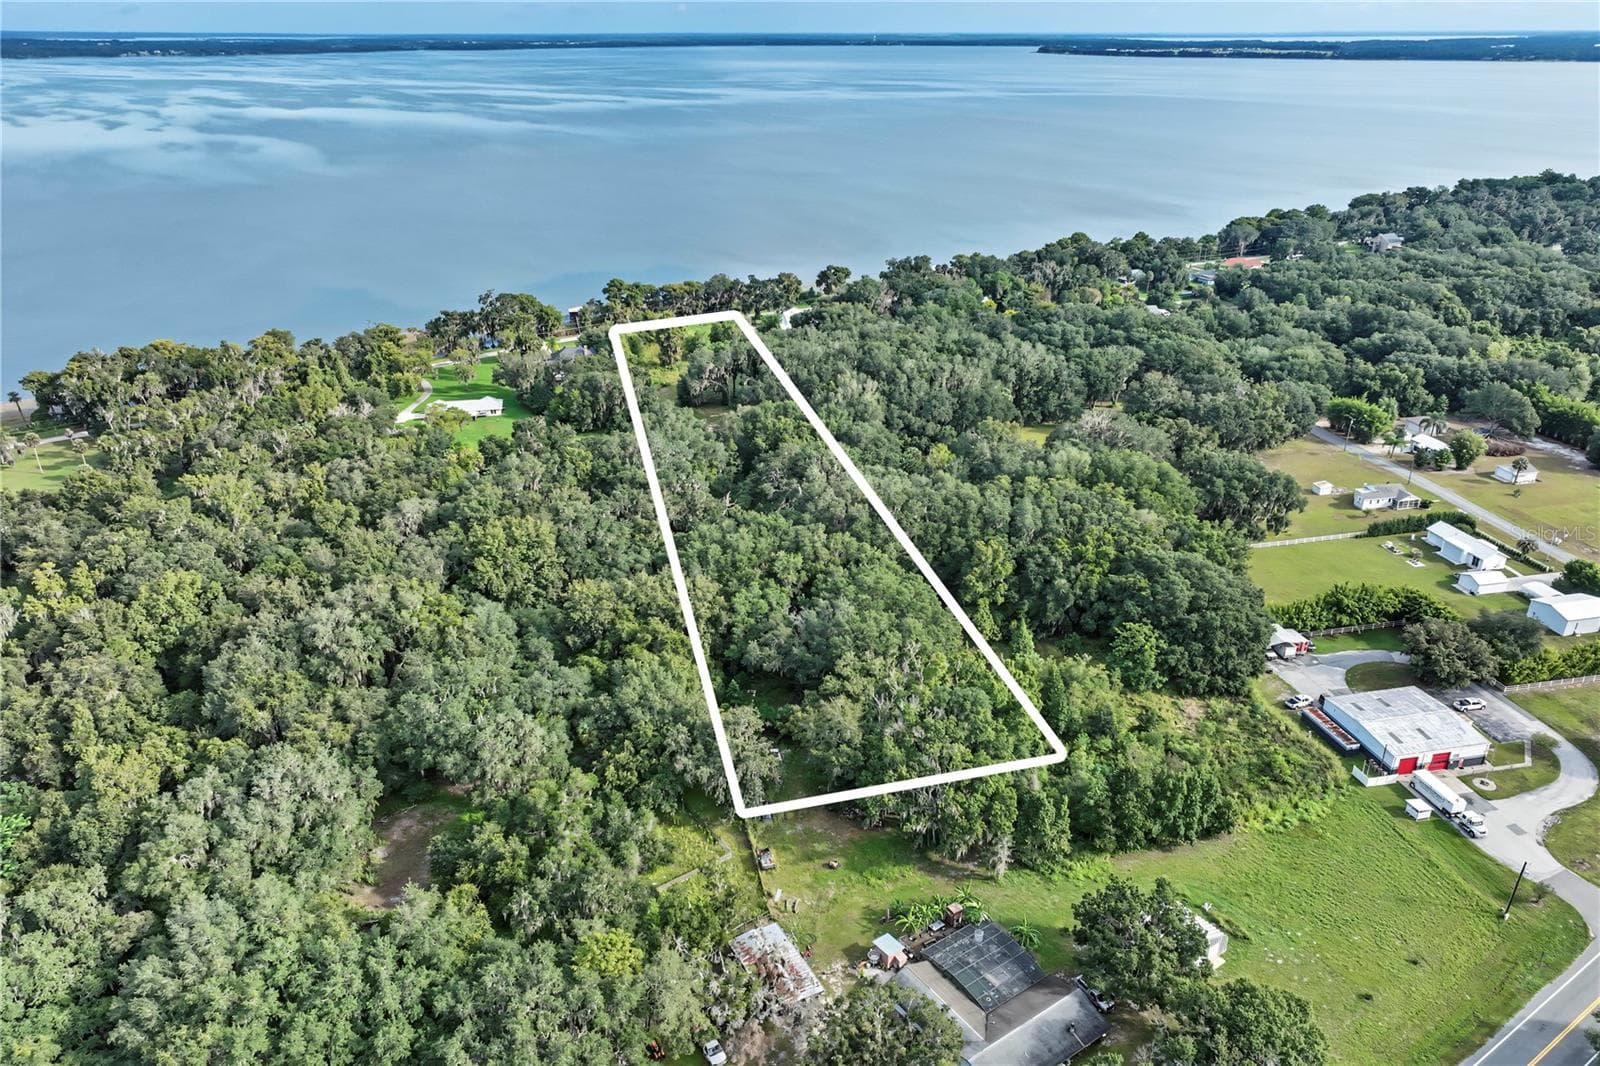
4.36 acres | 18 Platted (.25 Acre Each) SFR Addressed Lots | Portfolio Sale | This offering presents the opportunity to acquire eighteen platted residential lots within Inverness Village Unit 3 in Inverness, Florida, positioned directly behind the recently completed Clearwood Street development. The adjacent corridor has already demonstrated proven builder absorption and validated end-buyer demand, with new construction homes achieving sales in the mid-$330,000 range and twenty-two lots acquired in a bulk transaction by a national homebuilder. The portfolio is offered for $227,000 and represents the next logical phase of development within a proven residential submarket. Public water and sewer capacity has been confirmed by the City of Inverness, with new hydrants and lift stations installed to serve the adjacent Clearwood buildout. While the roadway is currently unpaved and individual lot connections have not yet been completed, these conditions are reflected in the pricing and create a value-driven entry point for builders seeking scalable inventory at a lower land basis. Zoned LD/R1 (Low Density Residential), the lots are fully platted and positioned for phased single-family construction consistent with surrounding development. The combination of verified nearby sales, confirmed utility capacity, and municipal cooperation provides a compelling development platform for production builders, regional operators, or investors pursuing a controlled residential rollout strategy. Investment highlights: 18 Platted Residential Lots Offered as One Portfolio | Proven Exit Values with New Construction Sales | New Hydrants and Sewer Lift Stations Installed at End of Road | Adjacent to Clearwood Street Development | Public Water and Sewer Capacity Confirmed by City of Inverness | City Indicated Cooperation with Shared Roadway/Infrastructure Assessments
Property details
- MLS #
- MFRTB8516928
- Property type
- Land
- Subdivision
- INVERNESS VILLAGE UNIT 03
- Status
- Active
- Days on market
- N/A
- On market date
- June 8, 2026
- Stories
- N/A
- Total bathrooms
- N/A
- Garage spaces
- N/A
- Parking spaces
- N/A
- Lot size
- 4.36 acres
Location
Get directions →Nearby schools
Within 10 miles. School directory data from the National Center for Education Statistics (NCES), accessed via the Urban Institute Education Data API. Local Score is calculated by INNOVATE Real Estate; where a state rating is shown, it comes from that state's own official school report card (e.g. NC Dept. of Public Instruction, SC Report Card).
- Enrollment
- 636
- Student:teacher ratio
- 14.8:1
- District
- CITRUS
- Enrollment
- 1,035
- Student:teacher ratio
- 16.7:1
- District
- CITRUS
- Enrollment
- 0
- Student:teacher ratio
- 0.0:1
- District
- CITRUS
Walkability
Blended score for INVERNESS's center, calculated by INNOVATE Real Estate from two sources: the EPA's National Walkability Index (street network, transit, land-use mix) and Google Places amenity data (what's actually reachable on foot from this point). 60% EPA National Walkability Index + 40% nearby-amenity density (Google Places).
Mortgage calculator
Estimate only - actual rate and payment depend on your lender, credit, and loan program.
Adjust tax / insurance estimates
Similar homes you might like


Data source: Listing information provided by Stellar MLS (mfrmls) via Trestle/CoreLogic. Last updated June 9, 2026.
Information herein deemed reliable but not guaranteed; all measurements, school assignments, HOA fees, taxes, and feature lists are approximate and should be independently verified. Equal Housing Opportunity.