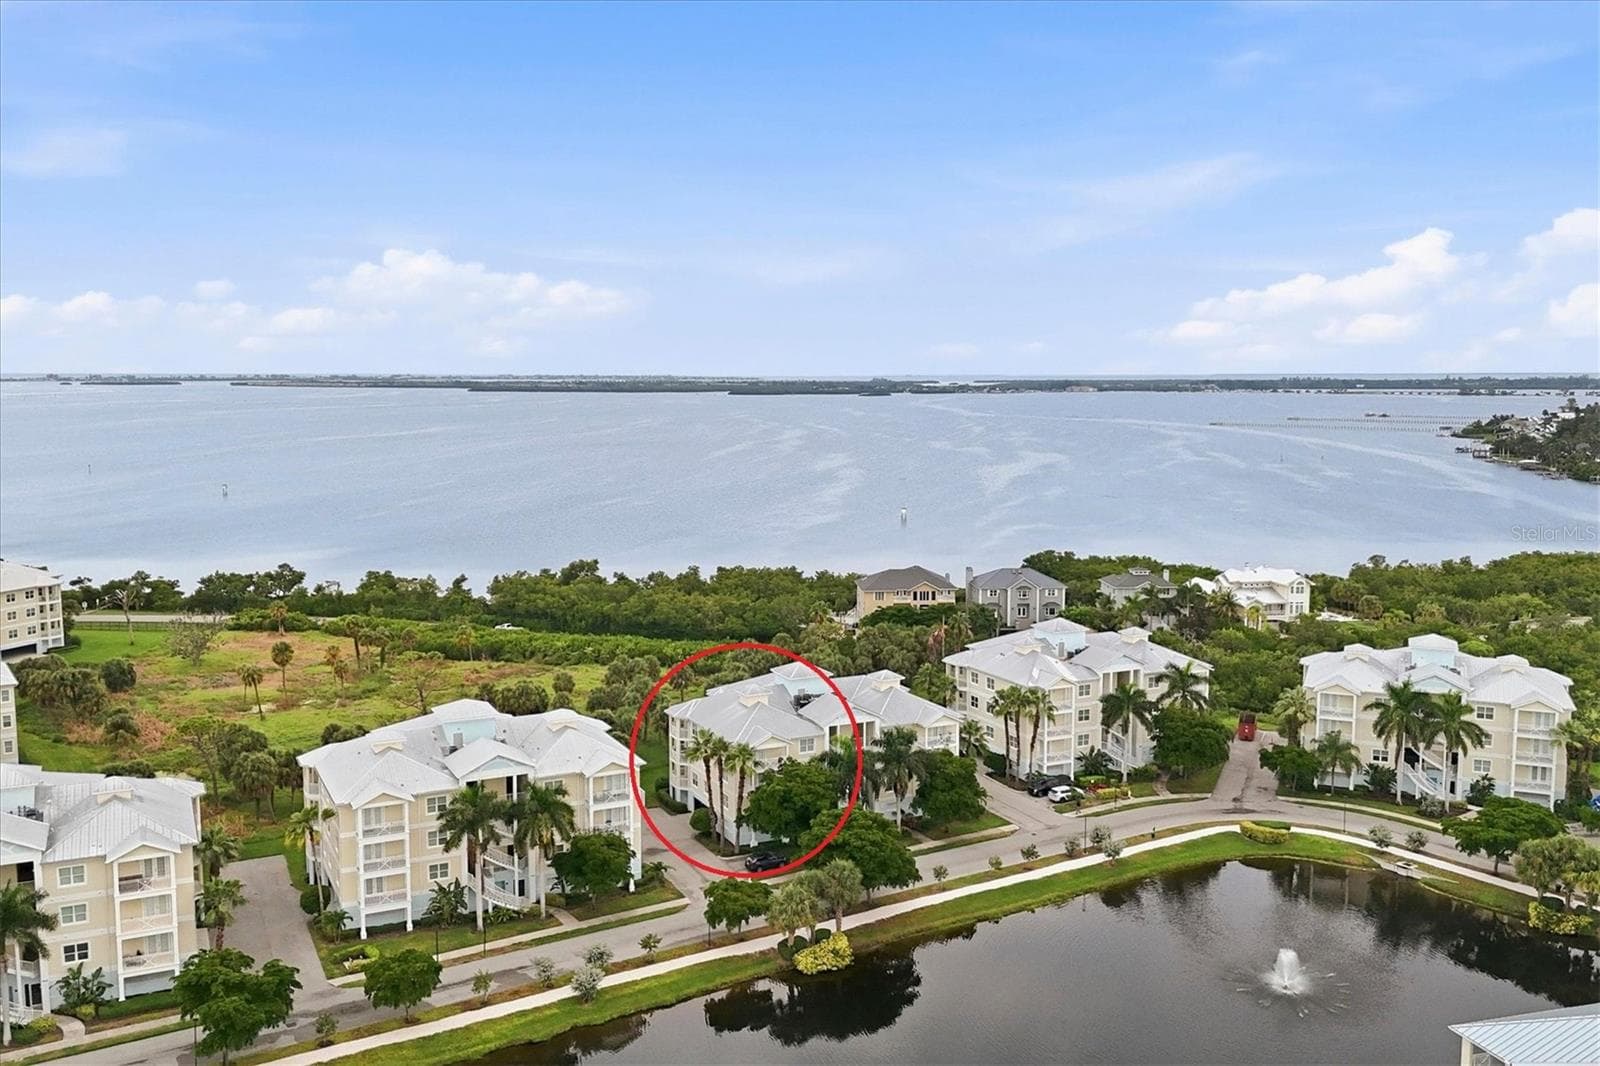
Condominium at 6614 GRAND ESTUARY TRL #102, BRADENTON
Condominium at 6614 GRAND ESTUARY TRL #102, BRADENTON, photo 2 of 68
Condominium at 6614 GRAND ESTUARY TRL #102, BRADENTON, photo 3 of 68
Condominium at 6614 GRAND ESTUARY TRL #102, BRADENTON, photo 4 of 68
Condominium at 6614 GRAND ESTUARY TRL #102, BRADENTON, photo 5 of 68
Condominium at 6614 GRAND ESTUARY TRL #102, BRADENTON, photo 6 of 68
Condominium at 6614 GRAND ESTUARY TRL #102, BRADENTON, photo 7 of 68
Condominium at 6614 GRAND ESTUARY TRL #102, BRADENTON, photo 8 of 68
Condominium at 6614 GRAND ESTUARY TRL #102, BRADENTON, photo 9 of 68
Condominium at 6614 GRAND ESTUARY TRL #102, BRADENTON, photo 10 of 68
Condominium at 6614 GRAND ESTUARY TRL #102, BRADENTON, photo 11 of 68
Condominium at 6614 GRAND ESTUARY TRL #102, BRADENTON, photo 12 of 68
Condominium at 6614 GRAND ESTUARY TRL #102, BRADENTON, photo 13 of 68
Condominium at 6614 GRAND ESTUARY TRL #102, BRADENTON, photo 14 of 68
Condominium at 6614 GRAND ESTUARY TRL #102, BRADENTON, photo 15 of 68
Condominium at 6614 GRAND ESTUARY TRL #102, BRADENTON, photo 16 of 68
Condominium at 6614 GRAND ESTUARY TRL #102, BRADENTON, photo 17 of 68
Condominium at 6614 GRAND ESTUARY TRL #102, BRADENTON, photo 18 of 68
Condominium at 6614 GRAND ESTUARY TRL #102, BRADENTON, photo 19 of 68
Condominium at 6614 GRAND ESTUARY TRL #102, BRADENTON, photo 20 of 68
Condominium at 6614 GRAND ESTUARY TRL #102, BRADENTON, photo 21 of 68
Condominium at 6614 GRAND ESTUARY TRL #102, BRADENTON, photo 22 of 68
Condominium at 6614 GRAND ESTUARY TRL #102, BRADENTON, photo 23 of 68
Condominium at 6614 GRAND ESTUARY TRL #102, BRADENTON, photo 24 of 68
Condominium at 6614 GRAND ESTUARY TRL #102, BRADENTON, photo 25 of 68
Condominium at 6614 GRAND ESTUARY TRL #102, BRADENTON, photo 26 of 68
Condominium at 6614 GRAND ESTUARY TRL #102, BRADENTON, photo 27 of 68
Condominium at 6614 GRAND ESTUARY TRL #102, BRADENTON, photo 28 of 68
Condominium at 6614 GRAND ESTUARY TRL #102, BRADENTON, photo 29 of 68
Condominium at 6614 GRAND ESTUARY TRL #102, BRADENTON, photo 30 of 68
Condominium at 6614 GRAND ESTUARY TRL #102, BRADENTON, photo 31 of 68
Condominium at 6614 GRAND ESTUARY TRL #102, BRADENTON, photo 32 of 68
Condominium at 6614 GRAND ESTUARY TRL #102, BRADENTON, photo 33 of 68
Condominium at 6614 GRAND ESTUARY TRL #102, BRADENTON, photo 34 of 68
Condominium at 6614 GRAND ESTUARY TRL #102, BRADENTON, photo 35 of 68
Condominium at 6614 GRAND ESTUARY TRL #102, BRADENTON, photo 36 of 68
Condominium at 6614 GRAND ESTUARY TRL #102, BRADENTON, photo 37 of 68
Condominium at 6614 GRAND ESTUARY TRL #102, BRADENTON, photo 38 of 68
Condominium at 6614 GRAND ESTUARY TRL #102, BRADENTON, photo 39 of 68
Condominium at 6614 GRAND ESTUARY TRL #102, BRADENTON, photo 40 of 68
Condominium at 6614 GRAND ESTUARY TRL #102, BRADENTON, photo 41 of 68
Condominium at 6614 GRAND ESTUARY TRL #102, BRADENTON, photo 42 of 68
Condominium at 6614 GRAND ESTUARY TRL #102, BRADENTON, photo 43 of 68
Condominium at 6614 GRAND ESTUARY TRL #102, BRADENTON, photo 44 of 68
Condominium at 6614 GRAND ESTUARY TRL #102, BRADENTON, photo 45 of 68
Condominium at 6614 GRAND ESTUARY TRL #102, BRADENTON, photo 46 of 68
Condominium at 6614 GRAND ESTUARY TRL #102, BRADENTON, photo 47 of 68
Condominium at 6614 GRAND ESTUARY TRL #102, BRADENTON, photo 48 of 68
Condominium at 6614 GRAND ESTUARY TRL #102, BRADENTON, photo 49 of 68
Condominium at 6614 GRAND ESTUARY TRL #102, BRADENTON, photo 50 of 68
Condominium at 6614 GRAND ESTUARY TRL #102, BRADENTON, photo 51 of 68
Condominium at 6614 GRAND ESTUARY TRL #102, BRADENTON, photo 52 of 68
Condominium at 6614 GRAND ESTUARY TRL #102, BRADENTON, photo 53 of 68
Condominium at 6614 GRAND ESTUARY TRL #102, BRADENTON, photo 54 of 68
Condominium at 6614 GRAND ESTUARY TRL #102, BRADENTON, photo 55 of 68
Condominium at 6614 GRAND ESTUARY TRL #102, BRADENTON, photo 56 of 68
Condominium at 6614 GRAND ESTUARY TRL #102, BRADENTON, photo 57 of 68
Condominium at 6614 GRAND ESTUARY TRL #102, BRADENTON, photo 58 of 68
Condominium at 6614 GRAND ESTUARY TRL #102, BRADENTON, photo 59 of 68
Condominium at 6614 GRAND ESTUARY TRL #102, BRADENTON, photo 60 of 68
Condominium at 6614 GRAND ESTUARY TRL #102, BRADENTON, photo 61 of 68
Condominium at 6614 GRAND ESTUARY TRL #102, BRADENTON, photo 62 of 68
Condominium at 6614 GRAND ESTUARY TRL #102, BRADENTON, photo 63 of 68
Condominium at 6614 GRAND ESTUARY TRL #102, BRADENTON, photo 64 of 68
Condominium at 6614 GRAND ESTUARY TRL #102, BRADENTON, photo 65 of 68
Condominium at 6614 GRAND ESTUARY TRL #102, BRADENTON, photo 66 of 68
Condominium at 6614 GRAND ESTUARY TRL #102, BRADENTON, photo 67 of 68
Condominium at 6614 GRAND ESTUARY TRL #102, BRADENTON, photo 68 of 68
68 photos

$539,000

6614 GRAND ESTUARY TRL #102
BRADENTON, FL 34212
Listed by COLDWELL BANKER REALTY
Bedrooms
3
Bathrooms
2
Living area
2,108 sqft
Year built
2017

About this home

Welcome to your dream retreat at 6614 Grand Estuary Trail, Unit 102, nestled in the heart of the River Strand Golf and Country Club in Bradenton, Florida. This stunning, fully furnished second-floor coach home boasts over 2,100 square feet of meticulously designed living space, offering the comfort and privacy akin to a single-family home, all while being move-in ready for your convenience. Also feel safe and sucure with Hurricane Impact Windows and Doors. A/C was recently serviced and the heating element was replaced. Step inside to discover an inviting great room that provides ample space for various seating arrangements, effortlessly flowing into the dining area—perfect for entertaining friends and family. The heart of the home is undoubtedly the well-equipped eat-in kitchen, featuring a breakfast bar that invites casual dining. The expansive lanai at the rear of the home is newly screened with No-seeum's screening, is a true showstopper, framing breathtaking water views that are a hallmark of River Strand living. The double sliding doors and generous windows bathe the entire space in natural light, enhancing the serene ambiance and showcasing the picturesque scenery. Retreat to the spacious owner's suite, complete with direct access to the lanai, an en-suite bathroom, and not one but two walk-in closets—offering both luxury and functionality. On the opposite side of the home, you’ll find two well-sized guest bedrooms that double as perfect home office spaces, accommodating your lifestyle needs effortlessly. This model also features plenty of storage options and a tandem two-and a half car attached garage, providing ample space for your vehicles and belongings. Recent updates to River Strand have enhanced the community's charm and appeal, including upgraded amenities and revitalized common areas that foster a vibrant lifestyle. Residents enjoy access to 27 holes of Arthur Hills-designed golf, a lavish clubhouse with a restaurant and grille room, two community pools and spas, a tiki bar, six satellite pools, and two fully equipped fitness centers. Engage in friendly competition on the tennis and pickleball courts or participate in a variety of social activities designed to build connections within this welcoming community. Perfectly situated just minutes from I-75, this home offers easy access to shopping with Costco, Academy, Hobby Lobby and Super Target right around the corner, dining such as Miller's Ale House, Seasons 52 and LongHorn Steakhouse just to name a few, and the stunning beaches of the Gulf Coast. A rare find in a beautiful community, this coach home is not just a place to live—it's a lifestyle waiting to be embraced. ***Patio Furniture does not convey***

Property details

MLS #
MFRA4696362
Property type
Condominium
Subdivision
RIVER STRAND COACH HOMES VI AT RIVER STRAND PH 10
Status
Active
Days on market
98
On market date
June 27, 2026
Stories
N/A
Total bathrooms
2
Garage spaces
3
Parking spaces
N/A
Lot size
0.99 acres
Loading map…

Nearby schools

Within 10 miles. School directory data from the National Center for Education Statistics (NCES), accessed via the Urban Institute Education Data API. Local Score is calculated by INNOVATE Real Estate; where a state rating is shown, it comes from that state's own official school report card (e.g. NC Dept. of Public Instruction, SC Report Card).

Elementary
FREEDOM ELEMENTARY SCHOOL
2.43 mi away · Grades -1-5
Nearest school -- attendance-zone data not available here
4.0
Local Score (student-teacher ratio only (preliminary -- will incorporate state test-score data once available)) -- not an official state rating
Enrollment
593
Student:teacher ratio
13.5:1
District
MANATEE
Middle
CARLOS E. HAILE MIDDLE SCHOOL
2.55 mi away · Grades 6-8
Nearest school -- attendance-zone data not available here
2.0
Local Score (student-teacher ratio only (preliminary -- will incorporate state test-score data once available)) -- not an official state rating
Enrollment
780
Student:teacher ratio
19.0:1
District
MANATEE
High
BRADEN RIVER HIGH SCHOOL
4.25 mi away · Grades 9-12
Nearest school -- attendance-zone data not available here
2.0
Local Score (student-teacher ratio only (preliminary -- will incorporate state test-score data once available)) -- not an official state rating
Enrollment
1,733
Student:teacher ratio
21.1:1
District
MANATEE

Walkability

Blended score for BRADENTON's center, calculated by INNOVATE Real Estate from two sources: the EPA's National Walkability Index (street network, transit, land-use mix) and Google Places amenity data (what's actually reachable on foot from this point). 60% EPA National Walkability Index + 40% nearby-amenity density (Google Places).

30
Car-dependent
out of 100
EPA National Walkability Index
5.3 / 20 -- Least walkable
Google Places amenity density
35 / 100
Restaurants & cafes4
Grocery stores1
Parks2
Schools0
Transit stops0
Pharmacies2

Market position

How this listing compares to current activity in BRADENTON, from live MLS data.

On the market 98 days -- 48 fewer days than BRADENTON's current average of 146 days.
For reference, the median list price across 3,197 active listings in BRADENTON right now is $298,000.

Mortgage calculator

Estimate only - actual rate and payment depend on your lender, credit, and loan program.

$
%
%
Adjust tax / insurance estimates
% / yr
$
/mo
Est. monthly payment
$3,396/mo
$107,800 down
$431,200 loan
Principal & interest$2,797
Property tax (est.)$449
Home insurance (est.)$150

Similar homes you might like

Data source: Listing information provided by Stellar MLS (mfrmls) via Trestle/CoreLogic. Last updated 5 days ago.

Information herein deemed reliable but not guaranteed; all measurements, school assignments, HOA fees, taxes, and feature lists are approximate and should be independently verified. Equal Housing Opportunity.