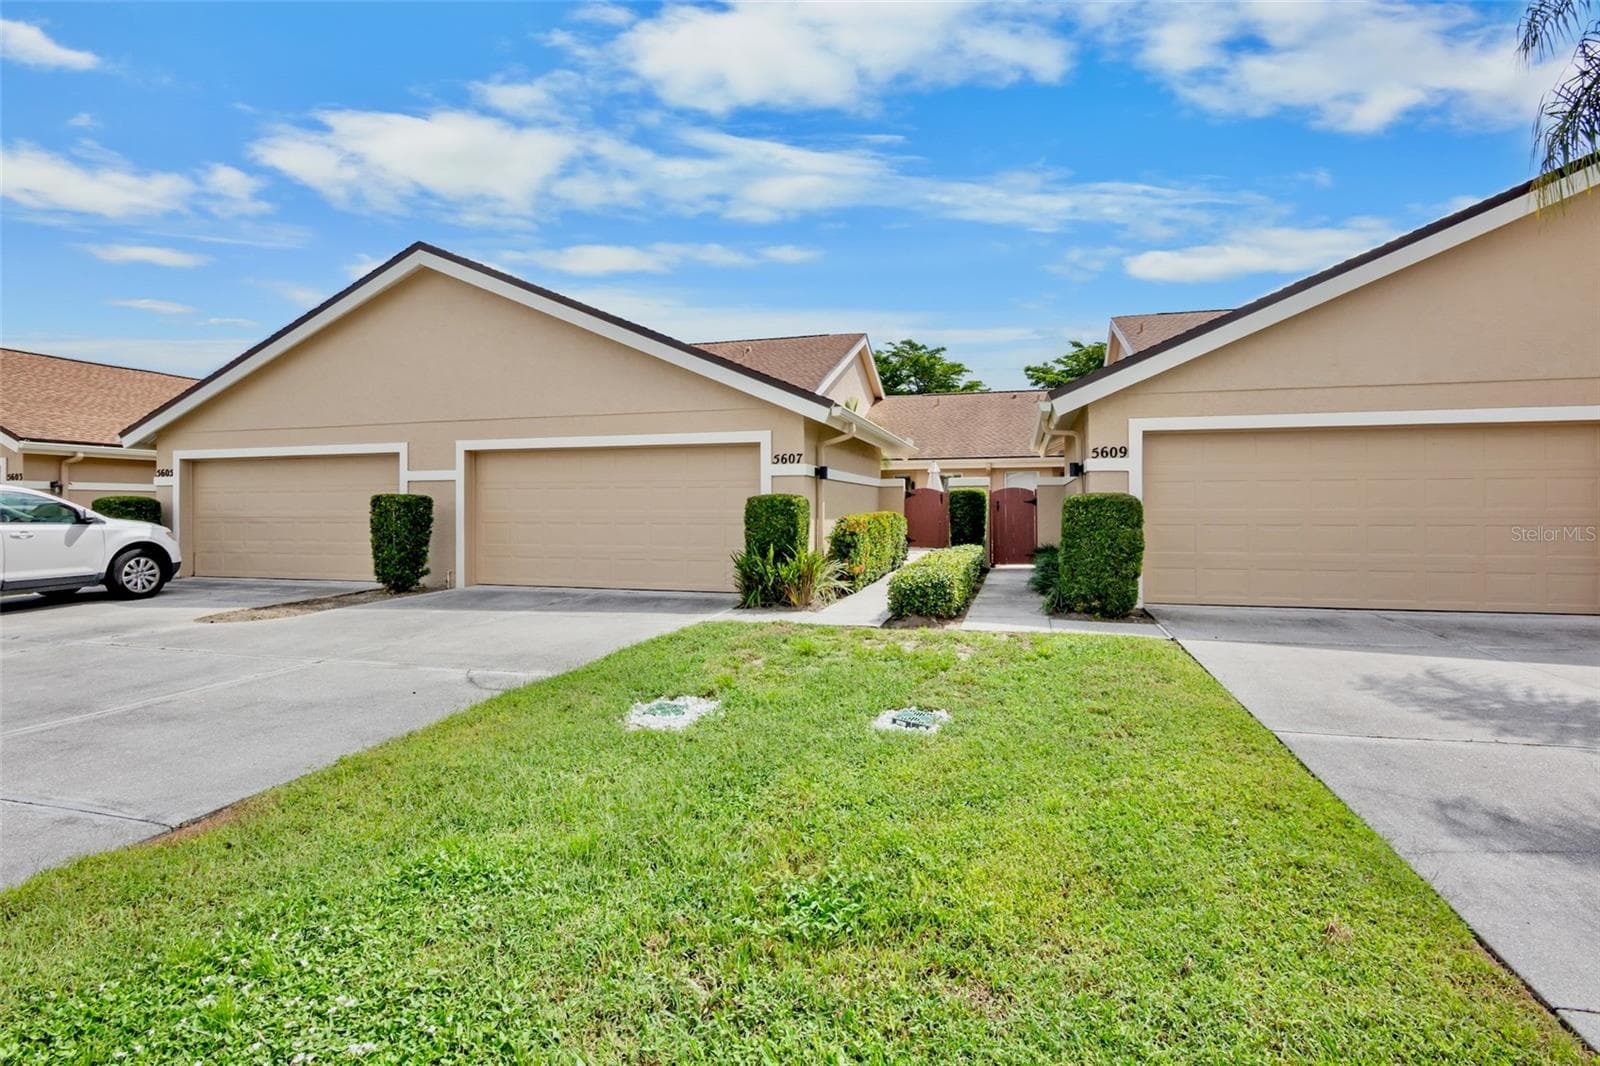
Condominium at 5551 BENTGRASS DR #11-117, SARASOTA
End unit with extra windows - 5551 BENTGRASS DR #11-117, SARASOTA
Pivate entrance - 5551 BENTGRASS DR #11-117, SARASOTA
Living room - 5551 BENTGRASS DR #11-117, SARASOTA
Condominium at 5551 BENTGRASS DR #11-117, SARASOTA, photo 5 of 50
Condominium at 5551 BENTGRASS DR #11-117, SARASOTA, photo 6 of 50
Kitchen. Quartz countertop - 5551 BENTGRASS DR #11-117, SARASOTA
Newer stainless steel Appliances. - 5551 BENTGRASS DR #11-117, SARASOTA
Condominium at 5551 BENTGRASS DR #11-117, SARASOTA, photo 9 of 50
Virtually staged. Dining room - 5551 BENTGRASS DR #11-117, SARASOTA
Condominium at 5551 BENTGRASS DR #11-117, SARASOTA, photo 11 of 50
Condominium at 5551 BENTGRASS DR #11-117, SARASOTA, photo 12 of 50
Sliding glass doors open up to spacious screened lanai. - 5551 BENTGRASS DR #11-117, SARASOTA
Overlooking nature preserve for privacy. - 5551 BENTGRASS DR #11-117, SARASOTA
Plenty of sunshine. - 5551 BENTGRASS DR #11-117, SARASOTA
Condominium at 5551 BENTGRASS DR #11-117, SARASOTA, photo 16 of 50
Virtually staged. Primary bedroom - 5551 BENTGRASS DR #11-117, SARASOTA
Primary bedroom - 5551 BENTGRASS DR #11-117, SARASOTA
Primary bathroom. Quartz countertop. Double sinks. - 5551 BENTGRASS DR #11-117, SARASOTA
Oval shaped tub. - 5551 BENTGRASS DR #11-117, SARASOTA
Spacious walk-in closet in the primary bedroom - 5551 BENTGRASS DR #11-117, SARASOTA
Condominium at 5551 BENTGRASS DR #11-117, SARASOTA, photo 22 of 50
Corner unit with extra windows for more sunshine. - 5551 BENTGRASS DR #11-117, SARASOTA
Condominium at 5551 BENTGRASS DR #11-117, SARASOTA, photo 24 of 50
Condominium at 5551 BENTGRASS DR #11-117, SARASOTA, photo 25 of 50
Condominium at 5551 BENTGRASS DR #11-117, SARASOTA, photo 26 of 50
2nd bathroom. Quartz countertop - 5551 BENTGRASS DR #11-117, SARASOTA
Laundry room with full-size laundry machine and a dryer. - 5551 BENTGRASS DR #11-117, SARASOTA
Condominium at 5551 BENTGRASS DR #11-117, SARASOTA, photo 29 of 50
Club house - 5551 BENTGRASS DR #11-117, SARASOTA
Condominium at 5551 BENTGRASS DR #11-117, SARASOTA, photo 31 of 50
Social lounge - 5551 BENTGRASS DR #11-117, SARASOTA
Condominium at 5551 BENTGRASS DR #11-117, SARASOTA, photo 33 of 50
Condominium at 5551 BENTGRASS DR #11-117, SARASOTA, photo 34 of 50
Business center - 5551 BENTGRASS DR #11-117, SARASOTA
Condominium at 5551 BENTGRASS DR #11-117, SARASOTA, photo 36 of 50
Condominium at 5551 BENTGRASS DR #11-117, SARASOTA, photo 37 of 50
Condominium at 5551 BENTGRASS DR #11-117, SARASOTA, photo 38 of 50
Condominium at 5551 BENTGRASS DR #11-117, SARASOTA, photo 39 of 50
Condominium at 5551 BENTGRASS DR #11-117, SARASOTA, photo 40 of 50
Fitness center - 5551 BENTGRASS DR #11-117, SARASOTA
Tennis court - 5551 BENTGRASS DR #11-117, SARASOTA
Playground - 5551 BENTGRASS DR #11-117, SARASOTA
Grilling area - 5551 BENTGRASS DR #11-117, SARASOTA
Condominium at 5551 BENTGRASS DR #11-117, SARASOTA, photo 45 of 50
Condominium at 5551 BENTGRASS DR #11-117, SARASOTA, photo 46 of 50
Condominium at 5551 BENTGRASS DR #11-117, SARASOTA, photo 47 of 50
Condominium at 5551 BENTGRASS DR #11-117, SARASOTA, photo 48 of 50
Condominium at 5551 BENTGRASS DR #11-117, SARASOTA, photo 49 of 50
Condominium at 5551 BENTGRASS DR #11-117, SARASOTA, photo 50 of 50
50 photos

$275,000

5551 BENTGRASS DR #11-117
SARASOTA, FL 34235
Listed by Keiko Donnelly · COLDWELL BANKER REALTY
Bedrooms
3
Bathrooms
2
Living area
1,395 sqft
Year built
2002

About this home

One or more photo(s) has been virtually staged. Welcome to Las Palmas, a gated community where convenience meets resort-style living in one of Sarasota’s most desirable locations. Rarely does a fully renovated end-unit with an attached garage and peaceful preserve views become available in Las Palmas. Filled with natural light from additional windows, creating a bright and airy atmosphere, this move-in-ready residence blends modern finishes with one of the community's most private settings, just minutes from UTC, Benderson Park, downtown Sarasota, and the Gulf beaches. This beautifully updated second-floor end unit offers 3 bedrooms and 2 bathrooms. A private entrance and staircase lead to an inviting open-concept layout featuring a desirable split-bedroom floor plan, newly installed luxury vinyl flooring throughout, fresh interior paint, updated lighting, upgraded kitchen cabinetry, and elegant quartz countertops in both the kitchen and bathrooms. The screened lanai overlooks a tranquil nature preserve, providing exceptional privacy and peaceful views. A full-size laundry room and generous closet space add everyday convenience. Major updates include a new roof (2024), A/C (2020), and water heater (2022). Residents enjoy an impressive array of resort-style amenities, including two swimming pools, a hot tub, a fitness center, a clubhouse, tennis courts, a playground, a dog park, an outdoor grilling area, a car wash station, and more. Affordable on-site RV and boat storage is also available. Whether you're a first-time homebuyer, investor, or seasonal resident, this exceptional property offers the perfect blend of comfort, style, and location.

Property details

MLS #
MFRA4696165
Property type
Condominium
Subdivision
LAS PALMAS OF SARASOTA
Status
Active
Days on market
108
On market date
June 11, 2026
Stories
N/A
Total bathrooms
2
Garage spaces
1
Parking spaces
N/A
Lot size
81.61 acres
Loading map…

Nearby schools

Within 10 miles. School directory data from the National Center for Education Statistics (NCES), accessed via the Urban Institute Education Data API. Local Score is calculated by INNOVATE Real Estate; where a state rating is shown, it comes from that state's own official school report card (e.g. NC Dept. of Public Instruction, SC Report Card).

Elementary
GOCIO ELEMENTARY SCHOOL
2.61 mi away · Grades -1-5
Nearest school -- attendance-zone data not available here
4.0
Local Score (student-teacher ratio only (preliminary -- will incorporate state test-score data once available)) -- not an official state rating
Enrollment
616
Student:teacher ratio
12.6:1
District
SARASOTA
Middle
MCINTOSH MIDDLE SCHOOL
3.29 mi away · Grades 6-8
Nearest school -- attendance-zone data not available here
3.0
Local Score (student-teacher ratio only (preliminary -- will incorporate state test-score data once available)) -- not an official state rating
Enrollment
846
Student:teacher ratio
16.9:1
District
SARASOTA
High
SARASOTA COUNTY ACCELERATION ACADEMIES
3.35 mi away · Grades 9-12
Nearest school -- attendance-zone data not available here
1.0
Local Score (student-teacher ratio only (preliminary -- will incorporate state test-score data once available)) -- not an official state rating
Enrollment
127
Student:teacher ratio
42.3:1
District
SARASOTA

Walkability

Blended score for SARASOTA's center, calculated by INNOVATE Real Estate from two sources: the EPA's National Walkability Index (street network, transit, land-use mix) and Google Places amenity data (what's actually reachable on foot from this point). 60% EPA National Walkability Index + 40% nearby-amenity density (Google Places).

79
Walkable
out of 100
EPA National Walkability Index
14.8 / 20 -- Above average walkable
Google Places amenity density
85 / 100
Restaurants & cafes20
Grocery stores4
Parks6
Schools1
Transit stops5
Pharmacies1

Market position

How this listing compares to current activity in SARASOTA, from live MLS data.

On the market 108 days -- 66 fewer days than SARASOTA's current average of 174 days.
For reference, the median list price across 4,430 active listings in SARASOTA right now is $350,000.

Mortgage calculator

Estimate only - actual rate and payment depend on your lender, credit, and loan program.

$
%
%
Adjust tax / insurance estimates
% / yr
$
/mo
Est. monthly payment
$1,806/mo
$55,000 down
$220,000 loan
Principal & interest$1,427
Property tax (est.)$229
Home insurance (est.)$150

Similar homes you might like

Data source: Listing information provided by Stellar MLS (mfrmls) via Trestle/CoreLogic. Last updated 11 days ago.

Information herein deemed reliable but not guaranteed; all measurements, school assignments, HOA fees, taxes, and feature lists are approximate and should be independently verified. Equal Housing Opportunity.