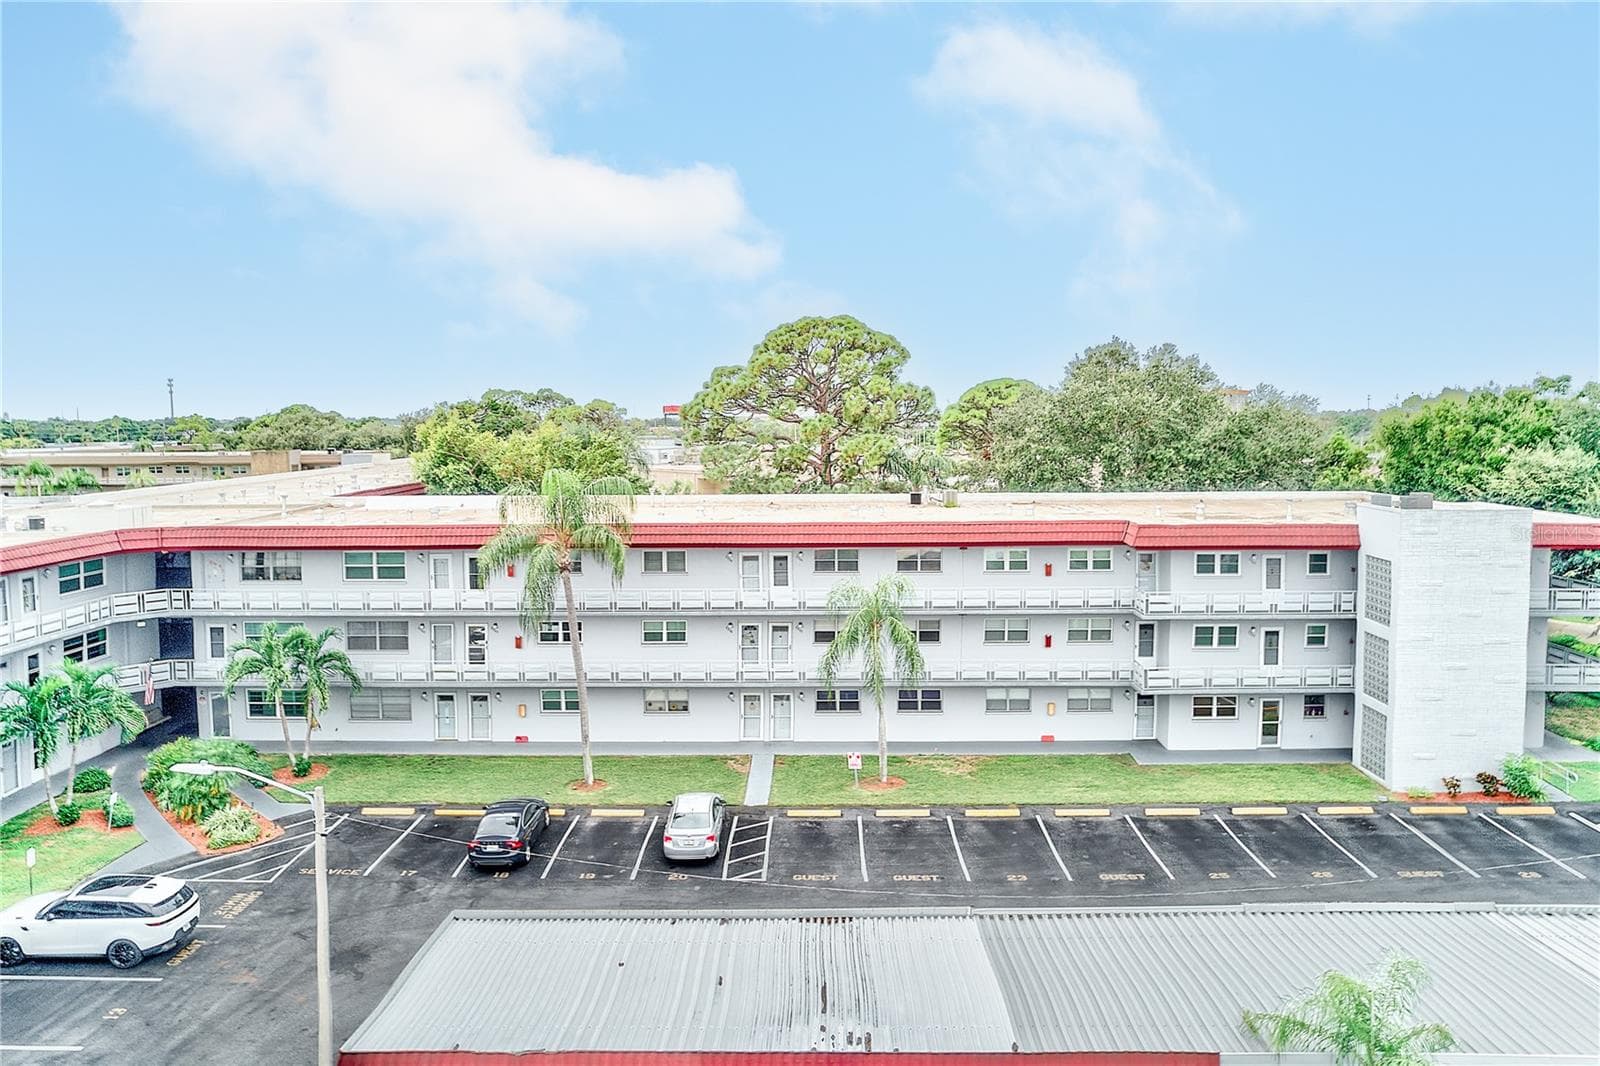
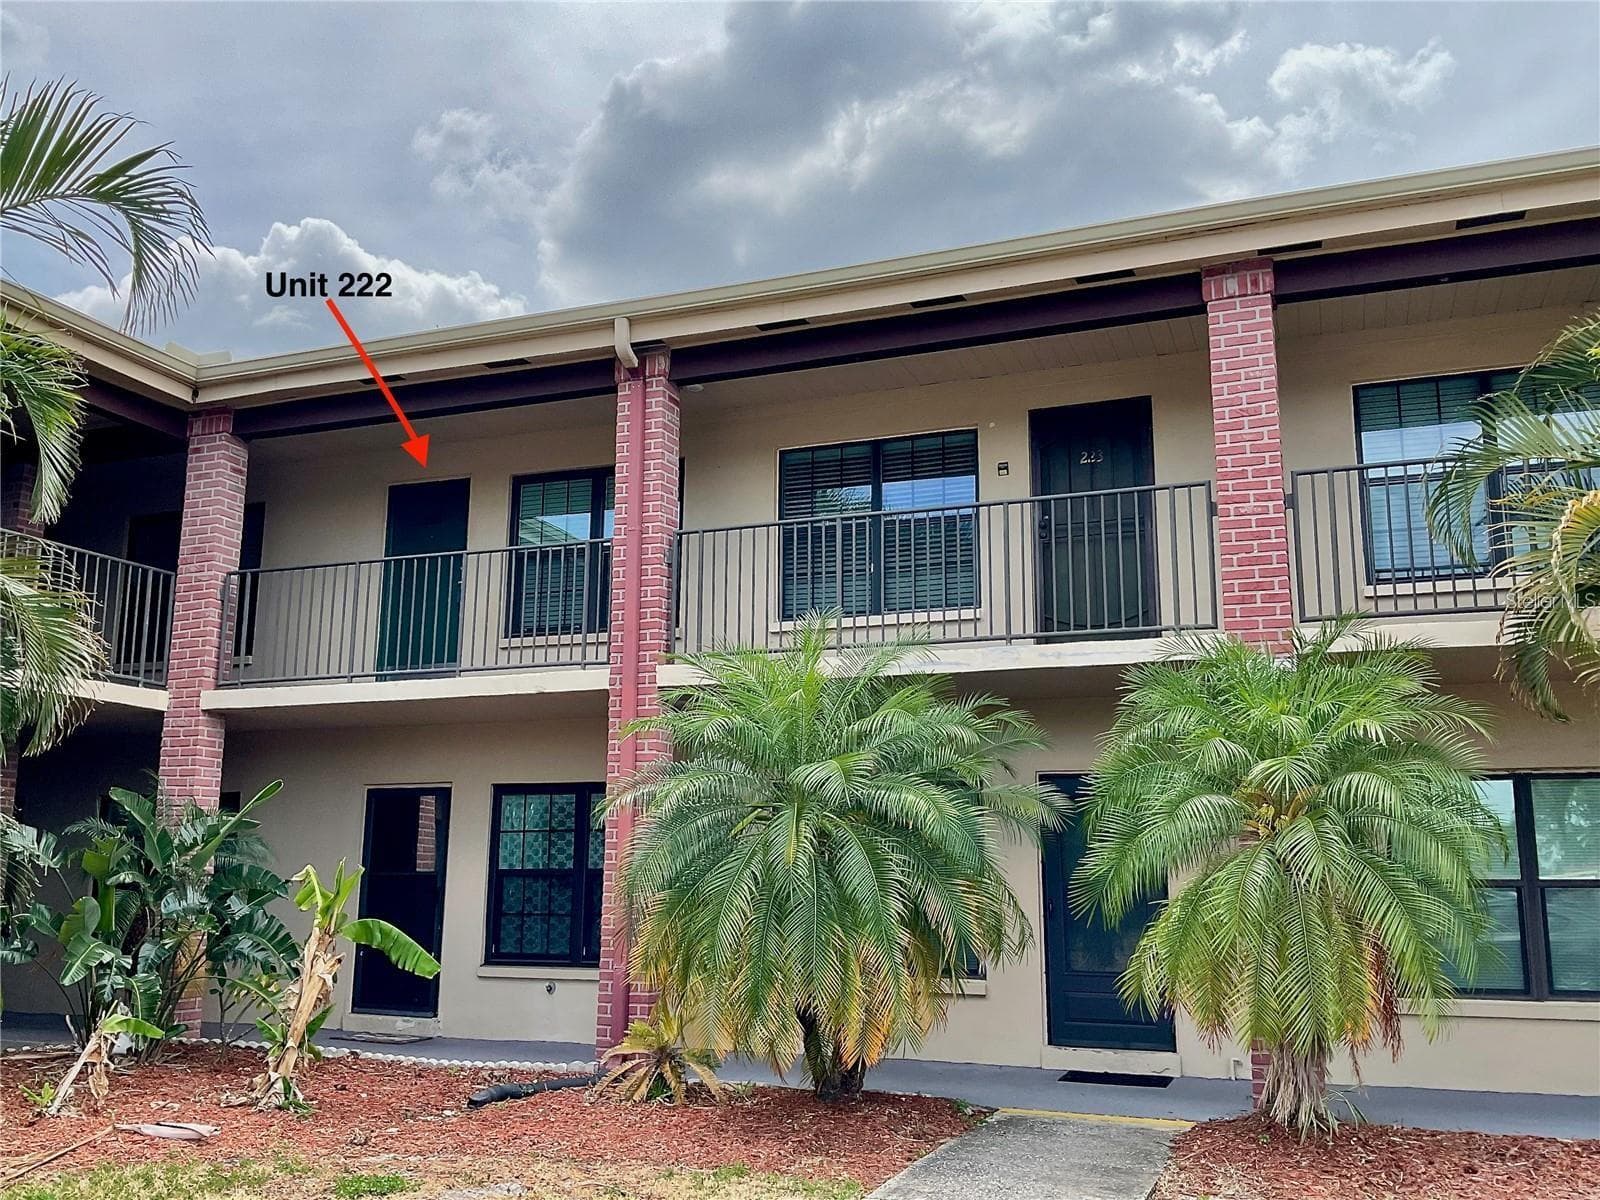
Condominium at 5920 80TH ST N #308, ST PETERSBURG
Condominium at 5920 80TH ST N #308, ST PETERSBURG, photo 2 of 32
Condominium at 5920 80TH ST N #308, ST PETERSBURG, photo 3 of 32
Condominium at 5920 80TH ST N #308, ST PETERSBURG, photo 4 of 32
Condominium at 5920 80TH ST N #308, ST PETERSBURG, photo 5 of 32
Condominium at 5920 80TH ST N #308, ST PETERSBURG, photo 6 of 32
Condominium at 5920 80TH ST N #308, ST PETERSBURG, photo 7 of 32
Condominium at 5920 80TH ST N #308, ST PETERSBURG, photo 8 of 32
WASHER AND DRYER - 5920 80TH ST N #308, ST PETERSBURG
MAIN BEDROOM WITH BATHROOM AND WALK IN CLOSET - 5920 80TH ST N #308, ST PETERSBURG
OTHER SIDE OF MASTER BEDROOM - 5920 80TH ST N #308, ST PETERSBURG
BATH AND WALK IN CLOSET. - 5920 80TH ST N #308, ST PETERSBURG
Condominium at 5920 80TH ST N #308, ST PETERSBURG, photo 13 of 32
MAIN BATH - 5920 80TH ST N #308, ST PETERSBURG
MAIN BATH WITH WALK IN SHOWER - 5920 80TH ST N #308, ST PETERSBURG
2nd bedroom - 5920 80TH ST N #308, ST PETERSBURG
2ND BATH - 5920 80TH ST N #308, ST PETERSBURG
Condominium at 5920 80TH ST N #308, ST PETERSBURG, photo 19 of 32
BALCONY - 5920 80TH ST N #308, ST PETERSBURG
VIEW FROM YOUR BALCONY - 5920 80TH ST N #308, ST PETERSBURG
BEAUTIFUL SUNDECK FOR EVERYONE TO USE - 5920 80TH ST N #308, ST PETERSBURG
VIEW OF CARPORT FROM 308. - 5920 80TH ST N #308, ST PETERSBURG
Condominium at 5920 80TH ST N #308, ST PETERSBURG, photo 25 of 32
HOT TUB AT MAIN CLUBHOUSE - 5920 80TH ST N #308, ST PETERSBURG
LARGE POOL IN MAIN CLUBHOUSE - 5920 80TH ST N #308, ST PETERSBURG
MAIN AREA IN THE SECURED BUILDING - 5920 80TH ST N #308, ST PETERSBURG
MAIN CLUBHOUSE - 5920 80TH ST N #308, ST PETERSBURG
3RD FLOOR LOBBY - 5920 80TH ST N #308, ST PETERSBURG
LOOKING FROM THE ELEVATOR IN THE LOBBY - 5920 80TH ST N #308, ST PETERSBURG
LIBRARY IN THE MAIN CLUBHOUSE. - 5920 80TH ST N #308, ST PETERSBURG
32 photos

$139,900

5920 80TH ST N #308
ST PETERSBURG, FL 33709
Listed by Mary Butler · REALTY EXPERTS
Bedrooms
2
Bathrooms
2
Living area
1,100 sqft
Year built
1986

About this home

Welcome to this Beautiful Two-Bedroom 2 full Bath condo. located in the highly desired five towns community. this spacious home features a convenient split bedroom floor plan, providing privacy and comfort for both residents and guest. Both bedrooms have large walk- in closets, the condo is updated with luxury vinyl. The unit also includes and in-unit washer and dryer. As you step onto the balcony enjoy the peaceful pond views while having your morning coffee or relaxing after a long day. A carport is located just across from the unit making parking easy and convenient. Pet lovers will appreciate that pets are allowed and the community offers sidewalks to walk your furry companions. The HOA includes everything except electric. Residents can also enjoy 6 pools,2 clubhouses, and a wide variety of activities. conveniently located near shopping, restaurant's, The gulf beaches are less than 5 miles away. don't miss this opportunity to live the Florida lifestyle with ease.

Property details

MLS #
MFRTB8516172
Property type
Condominium
Subdivision
TERRACE PARK OF FIVE TOWNS
Status
Active
Days on market
118
On market date
June 8, 2026
Stories
N/A
Total bathrooms
2
Garage spaces
N/A
Parking spaces
N/A
Lot size
2 acres
Loading map…

Nearby schools

Within 10 miles. School directory data from the National Center for Education Statistics (NCES), accessed via the Urban Institute Education Data API. Local Score is calculated by INNOVATE Real Estate; where a state rating is shown, it comes from that state's own official school report card (e.g. NC Dept. of Public Instruction, SC Report Card).

Elementary
MARJORIE KINNAN RAWLINGS ELEM
1.19 mi away · Grades -1-5
Nearest school -- attendance-zone data not available here
4.0
Local Score (student-teacher ratio only (preliminary -- will incorporate state test-score data once available)) -- not an official state rating
Enrollment
461
Student:teacher ratio
12.5:1
District
PINELLAS
Middle
PINELLAS PARK MIDDLE SCHOOL
1.16 mi away · Grades 6-8
Nearest school -- attendance-zone data not available here
2.0
Local Score (student-teacher ratio only (preliminary -- will incorporate state test-score data once available)) -- not an official state rating
Enrollment
1,168
Student:teacher ratio
20.1:1
District
PINELLAS
High
DIXIE M. HOLLINS HIGH SCHOOL
1.86 mi away · Grades 9-12
Nearest school -- attendance-zone data not available here
2.0
Local Score (student-teacher ratio only (preliminary -- will incorporate state test-score data once available)) -- not an official state rating
Enrollment
1,725
Student:teacher ratio
18.2:1
District
PINELLAS

Walkability

Blended score for ST PETERSBURG's center, calculated by INNOVATE Real Estate from two sources: the EPA's National Walkability Index (street network, transit, land-use mix) and Google Places amenity data (what's actually reachable on foot from this point). 60% EPA National Walkability Index + 40% nearby-amenity density (Google Places).

74
Walkable
out of 100
EPA National Walkability Index
14.5 / 20 -- Above average walkable
Google Places amenity density
75 / 100
Restaurants & cafes18
Grocery stores1
Parks2
Schools6
Transit stops20
Pharmacies1

Market position

How this listing compares to current activity in ST PETERSBURG, from live MLS data.

On the market 118 days -- 21 more days than ST PETERSBURG's current average of 97 days.
For reference, the median list price across 3,836 active listings in ST PETERSBURG right now is $334,250.

Mortgage calculator

Estimate only - actual rate and payment depend on your lender, credit, and loan program.

$
%
%
Adjust tax / insurance estimates
% / yr
$
/mo
Est. monthly payment
$992/mo
$27,980 down
$111,920 loan
Principal & interest$726
Property tax (est.)$117
Home insurance (est.)$150

Similar homes you might like

Data source: Listing information provided by Stellar MLS (mfrmls) via Trestle/CoreLogic. Last updated 4 days ago.

Information herein deemed reliable but not guaranteed; all measurements, school assignments, HOA fees, taxes, and feature lists are approximate and should be independently verified. Equal Housing Opportunity.