


$305,000
About this home
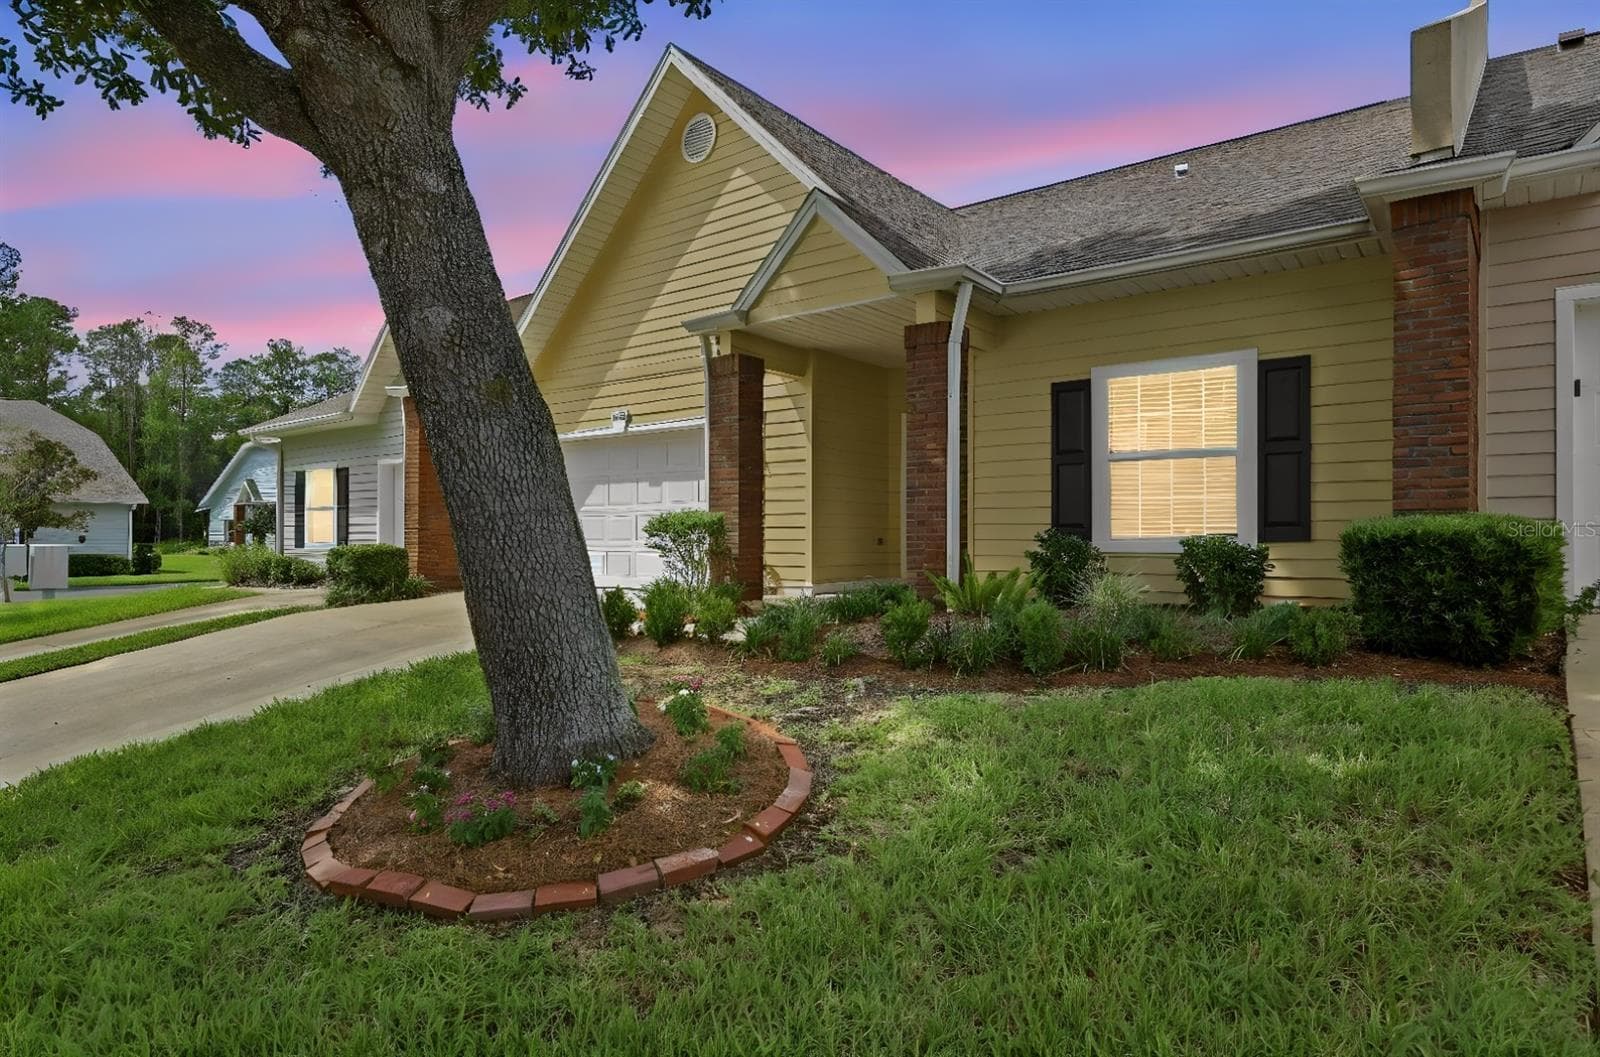
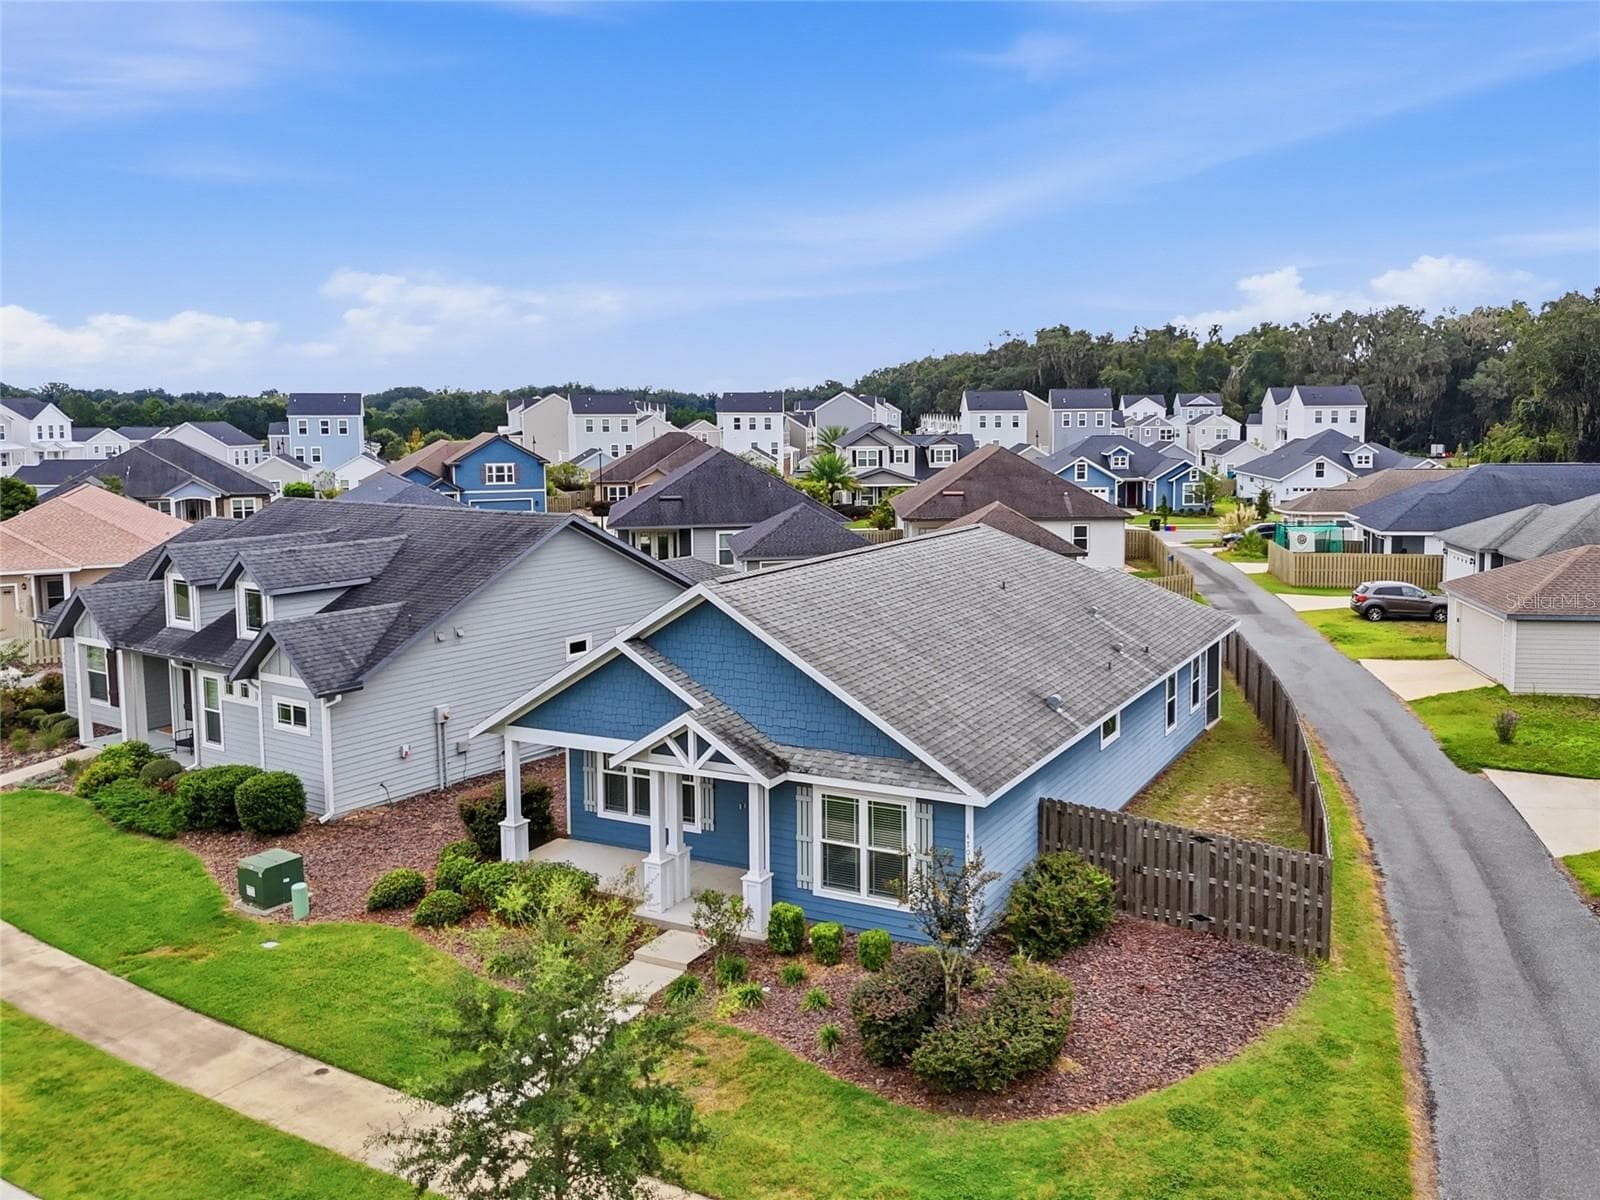
One or more photo(s) has been virtually staged. There's something refreshing about walking into a home and knowing the hard work is already done. Tucked at the end of a cul-de-sac in a well-established neighborhood with no HOA, this updated and move-in ready 3-bedroom, 2-bath home was fully remodeled in 2024. Every surface and system was updated along the way to create a home that is modern, stylish and practical for everyday living. From the moment you walk through the door, the home feels open, connected, and easy to live in. The kitchen sits at the center of it all with quartz countertops, stainless steel appliances, updated cabinetry, and a clean modern finish that sets the tone. The living and dining areas flow naturally around it, creating an open floor plan that feels welcoming without being overwhelming. Two secondary bedrooms provide comfortable space and built-in closet organizers, while the primary bedroom features a walk-in closet and an en-suite bath with dual vanities. A large laundry room includes built-in cabinetry, storage and a sink, giving it a level of function that makes daily routines simpler. Step outside and you'll find a large backyard with room to spread out, host cookouts, let pets play, or finally start that garden you've been thinking about. With no HOA, you'll enjoy the freedom and flexibility to make the most of your property. What truly sets this home apart, though, is everything that's already been done for you. All major systems have been updated, including the roof, windows, HVAC, plumbing, electrical, tankless water heater, and whole-house water filtration system. Instead of spending your weekends planning renovations, you can spend them enjoying your new home from day one.
Property details
- MLS #
- MFRGC540946
- Property type
- Single Family Residence
- Subdivision
- HAZEL HEIGHTS SUB
- Status
- Active
- Days on market
- 117
- On market date
- June 4, 2026
- Stories
- N/A
- Total bathrooms
- 2
- Garage spaces
- N/A
- Parking spaces
- N/A
- Lot size
- 0.23 acres
Location
Get directions →Nearby schools
Within 10 miles. School directory data from the National Center for Education Statistics (NCES), accessed via the Urban Institute Education Data API. Local Score is calculated by INNOVATE Real Estate; where a state rating is shown, it comes from that state's own official school report card (e.g. NC Dept. of Public Instruction, SC Report Card).
- Enrollment
- 569
- Student:teacher ratio
- 13.5:1
- District
- ALACHUA
- Enrollment
- 851
- Student:teacher ratio
- 18.9:1
- District
- ALACHUA
- Enrollment
- 1,873
- Student:teacher ratio
- 24.6:1
- District
- ALACHUA
Walkability
Blended score for GAINESVILLE's center, calculated by INNOVATE Real Estate from two sources: the EPA's National Walkability Index (street network, transit, land-use mix) and Google Places amenity data (what's actually reachable on foot from this point). 60% EPA National Walkability Index + 40% nearby-amenity density (Google Places).
Market position
How this listing compares to current activity in GAINESVILLE, from live MLS data.
Mortgage calculator
Estimate only - actual rate and payment depend on your lender, credit, and loan program.
Adjust tax / insurance estimates
Similar homes you might like




Data source: Listing information provided by Stellar MLS (mfrmls) via Trestle/CoreLogic. Last updated 10 days ago.
Information herein deemed reliable but not guaranteed; all measurements, school assignments, HOA fees, taxes, and feature lists are approximate and should be independently verified. Equal Housing Opportunity.