


$1,084,990
About this home
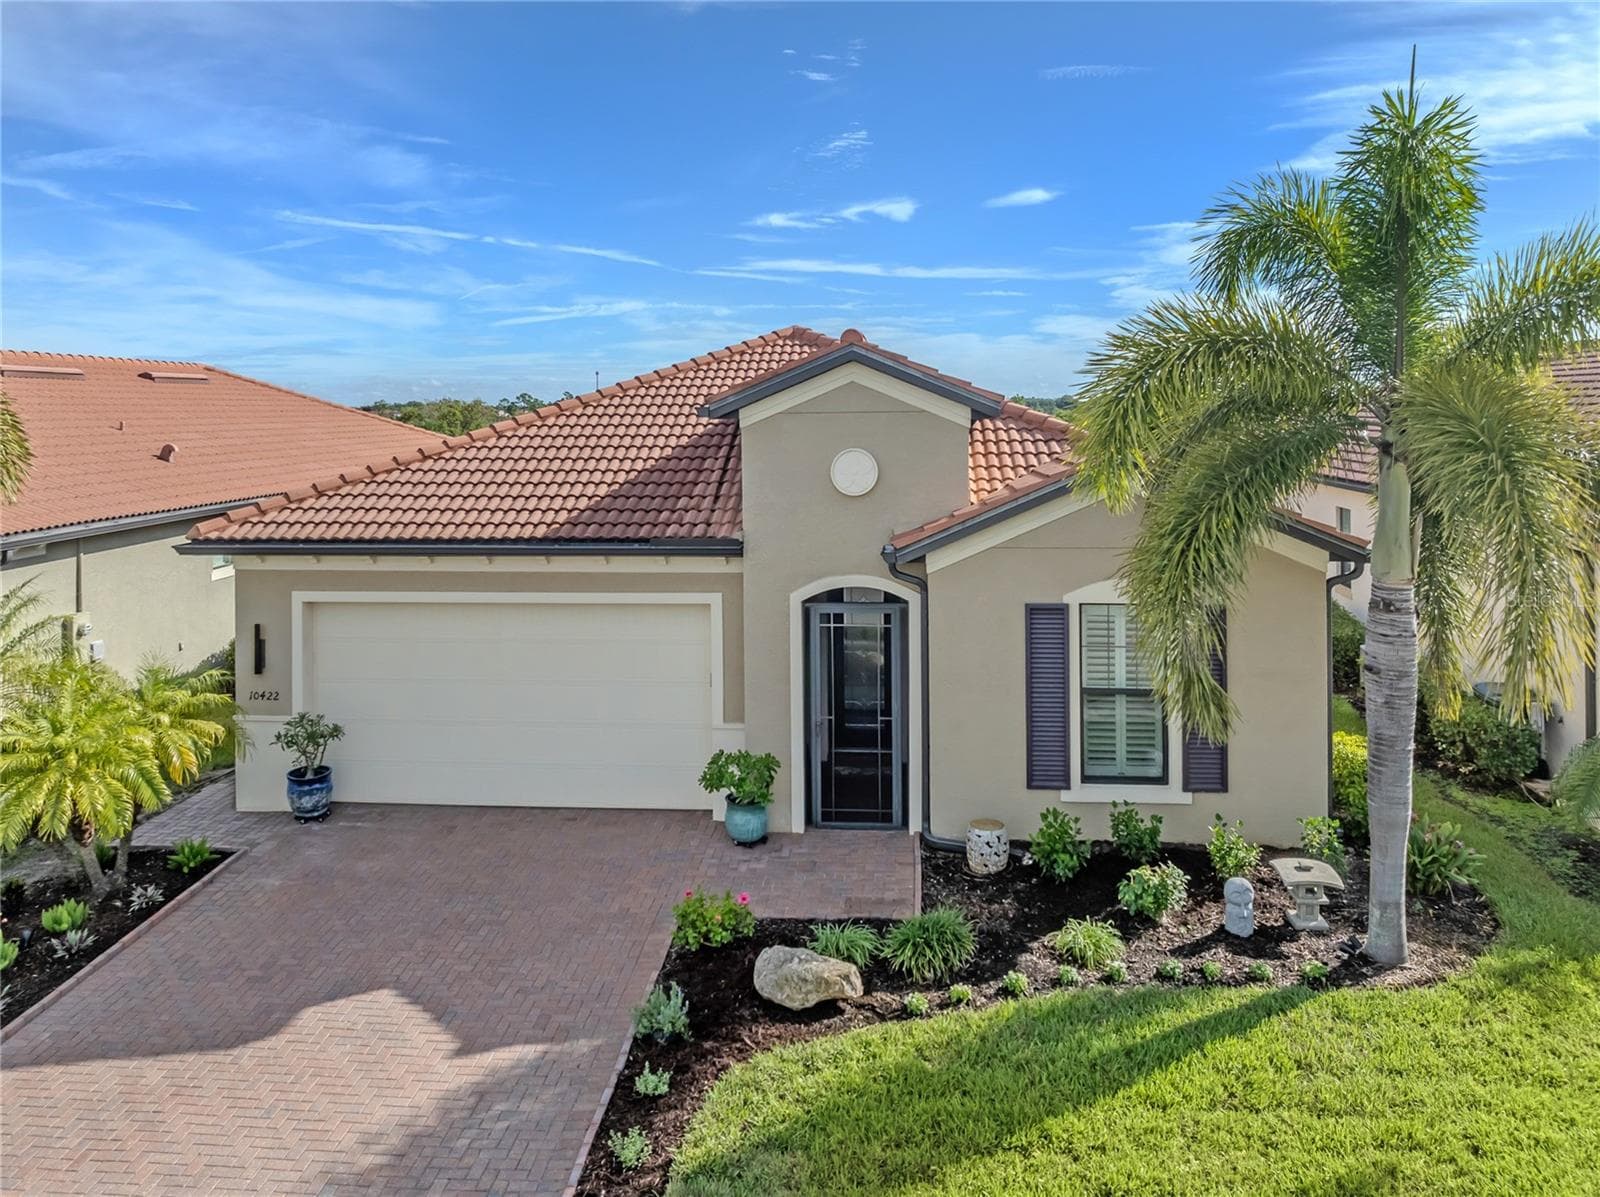
Under Construction. Discover the relaxed elegance of David Weekley Homes in Palmera at Wellen Park with this under-construction Colston floor plan, designed with comfort, style, and everyday livability in mind. Perfectly situated on a peaceful water homesite, this home offers beautiful views and tranquil natural scenery from nearly every room. Expansive sight lines and soaring 14-foot ceilings in the great room create an open, airy feel, while sliding glass doors extend the living space to the lanai. Designed for the Florida lifestyle, the extended lanai features a refreshing swimming pool and spa, framed by a clear-view lanai cage that preserves the beautiful lake views and creates the perfect setting for relaxing, entertaining, and enjoying evenings outdoors. At the center of the home, the chef-inspired kitchen features a large presentation island, abundant counter space, and an oversized pantry—ideal for both entertaining and daily living. A dedicated TV room offers a comfortable retreat for movie nights, game days, or quiet relaxation. The Owner’s Retreat provides a private escape with a spacious walk-in closet and a spa-like en suite bath featuring a super shower. Additional upgrades include impact glass windows, a tankless gas water heater, 10-foot ceilings, gutters, and a convenient pool bath designed to complement outdoor living. Located in the gated community of Palmera at Wellen Park, residents enjoy resort-style amenities including a pool with lap lanes, fitness center, pickleball courts, golf simulator, scenic trails, lifestyle coordinator, and a private Grill Pub for homeowners and their guests. Downtown Wellen Park’s dining, shopping, entertainment, and nearby Gulf Coast beaches are just a short drive away. Landscape maintenance and Fiber WiFi are included in the HOA dues, adding ease and value to everyday living. **This property offers a limited time 7% employee pricing incentive.
Highlights
Property details
- MLS #
- MFRTB8515887
- Property type
- Single Family Residence
- Subdivision
- PALMERA AT WELLEN PARK
- Status
- Active
- Days on market
- 119
- On market date
- June 4, 2026
- Stories
- N/A
- Total bathrooms
- 3.5
- Garage spaces
- 4
- Parking spaces
- N/A
- Lot size
- 0.26 acres
Location
Get directions →Nearby schools
Within 10 miles. School directory data from the National Center for Education Statistics (NCES), accessed via the Urban Institute Education Data API. Local Score is calculated by INNOVATE Real Estate; where a state rating is shown, it comes from that state's own official school report card.
- Enrollment
- 868
- Student:teacher ratio
- 15.2:1
- District
- SARASOTA
- Enrollment
- 261
- Student:teacher ratio
- 13.1:1
- District
- SARASOTA
- Enrollment
- 133
- Student:teacher ratio
- 33.3:1
- District
- SARASOTA
Walkability
Blended score for VENICE's center, calculated by INNOVATE Real Estate from two sources: the EPA's National Walkability Index (street network, transit, land-use mix) and Google Places amenity data (what's actually reachable on foot from this point). 60% EPA National Walkability Index + 40% nearby-amenity density (Google Places).
Market position
How this listing compares to current activity in VENICE, from live MLS data.
Mortgage calculator
Estimate only - actual rate and payment depend on your lender, credit, and loan program.
Adjust tax / insurance estimates
Similar homes you might like



Data source: Listing information provided by Stellar MLS (mfrmls) via Trestle/CoreLogic. Last updated 11 days ago.
Information herein deemed reliable but not guaranteed; all measurements, school assignments, HOA fees, taxes, and feature lists are approximate and should be independently verified. Equal Housing Opportunity.